Last Updated: October 24, 2026
Quick Summary
Yes, you can build a barndominium on a sloped lot. Slope changes the foundation, drainage, and site-work plan, but it does not rule out a steel-frame home. A slope under about 10% is generally workable with standard cut-and-fill grading, while steeper sites may call for retaining walls, stepped or pier foundations, and early input from a structural engineer.
- A 10% slope rises 1 foot for every 10 feet of run.
- Slopes over roughly 20% likely need piers, stilts, or a stepped foundation.
- Walk the lot after heavy rain to spot ponding, channels, and soft ground.
- Most engineers will not stamp a sloped-site foundation design without a geotechnical survey.
- Metal roofs shed rain fast and in sheets, so route gutters to a swale or splash block.
Table of Contents
- Can You Build a Barndominium on a Sloped Lot?
- Why a Sloped Lot Can Work in Your Favor
- The Real Trade-offs: Pros and Cons
- Barndominium Site Preparation: Slope, Soil, and Access
- Choosing a Barndominium Foundation on a Slope
- Sloped Lot Drainage Solutions for a Metal-Roofed Home
- Walkout Basement Barndominium Plans and Layout Options
- Permits, Codes, and Cost Factors for a Sloped Build
- Get a Free Quote for Your Sloped-Lot Barndominium
- Frequently Asked Questions
Can You Build a Barndominium on a Sloped Lot?
Yes, you can build a barndominium on a sloped lot. Slope changes the foundation, drainage, and site-work plan, but it does not rule out a steel-frame home.
Below, we cover how to assess your slope, pick a foundation, handle drainage, and plan a build that holds up, plus what drives cost and where permits come in.
Why a Sloped Lot Can Work in Your Favor
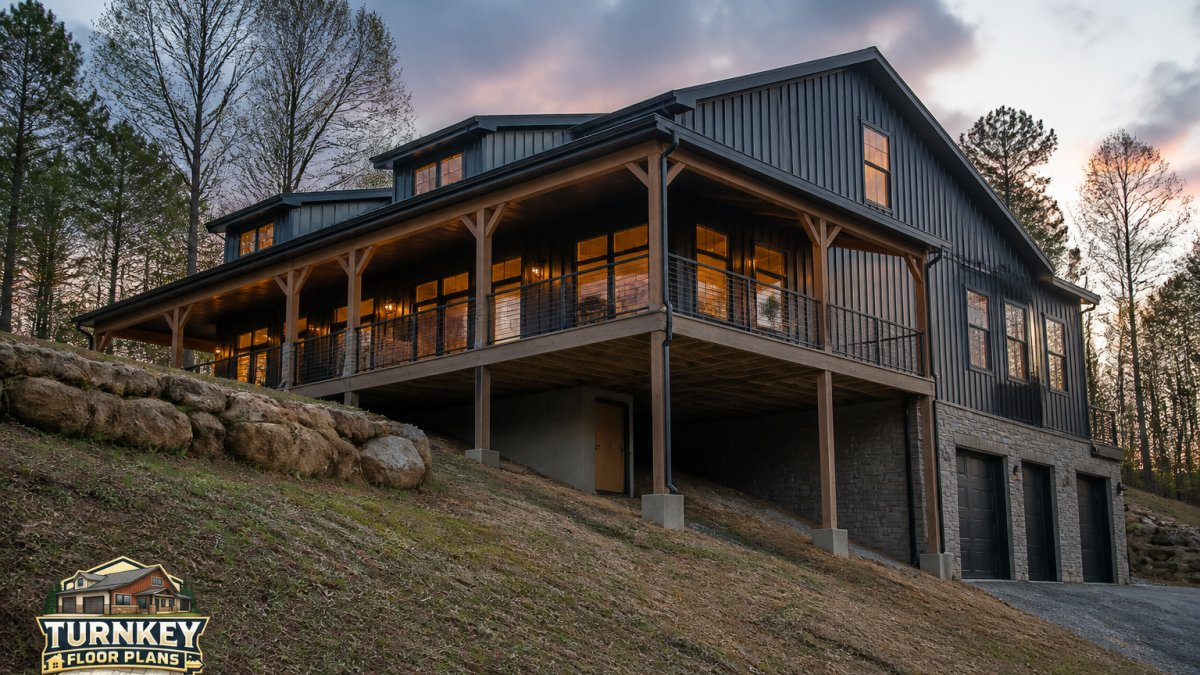
A slope gives you options a flat lot cannot. The biggest is a walkout basement, which adds living space without adding a full story above grade, often at a lower cost per square foot than building up. Sloped land also drains better than flat ground, and rural sloped parcels are often cheaper and more available. The catch is that you pay for that advantage in site work.
The Real Trade-offs: Pros and Cons
Every sloped-lot decision is a trade. Here is the honest breakdown.
Pros:
- Walkout basements and daylight lower levels
- Natural drainage away from the structure
- Better views and more design flexibility
Cons:
- Higher excavation and grading costs
- More complex foundation engineering
- Retaining walls and erosion control add scope
A common mistake is budgeting for the building and forgetting the dirt. On a sloped lot, earthwork and foundation can be a large share of the early spend. Plan for it up front.
Barndominium Site Preparation: Slope, Soil, and Access
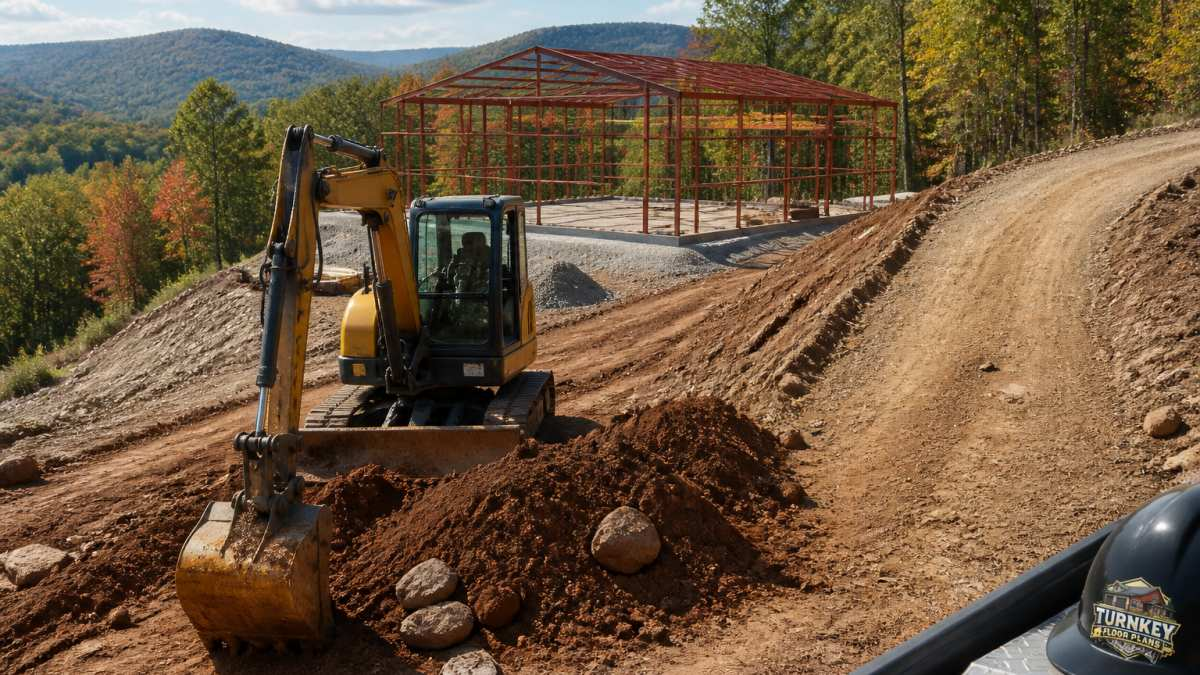
Good site prep starts with reading the land before anyone digs: the grade, the soil, and how crews and equipment will get in and out. Treat it as a feasibility assessment, where a sloped lot is confirmed buildable or flagged for extra engineering.
Reading the Grade and Topography
Slope grade is the rise or fall of the land over a set distance, usually expressed as a percentage. A 10% slope rises 1 foot for every 10 feet of run (To Determine Percent of Slope and Angle of Slope).
As a working rule of thumb:
- Under about 10%, generally workable with standard cut-and-fill grading and conventional footings.
- Roughly 10% to 20%, cut-and-fill still works, but expect retaining walls, deeper footings, and more engineering.
- Over about 20%, piers, stilts, or a stepped foundation become likely, and a structural engineer should be involved early.
These are starting points, not code thresholds, soil, drainage, and footprint all shift the line. Get a professional survey before committing to a layout; guessing from a walkover is how budgets blow up.
Walk the lot after a heavy rain. Where water ponds, where it cuts a channel, and where the ground stays soft tell you more about drainage and soil than a dry-weather visit ever will. Photograph those spots for your engineer.
Soil Stability and Geotechnical Testing
Soil type and soil stability decide what kind of foundation will hold. Expansive clay soils, common across much of the South and Midwest, swell when wet and shrink when dry, stressing footings. Sandy or gravelly soils drain well but can shift, and rock is stable but expensive to excavate. A geotechnical survey (a soil test with borings) tells your engineer what the foundation must handle: bearing capacity, water table depth, and soil behavior under load.
Watch for these red flags during the assessment:
- Old fill or disturbed ground, previous grading, buried debris, or an old foundation can settle unpredictably.
- Springs or seepage, visible water on the slope means subsurface drainage to manage.
- Existing slides or scarps, a past slope failure is a serious warning sign that needs a geotechnical engineer, not a builder’s opinion.
Site Access for Crews and Equipment
Site access belongs in this step too. A steep lot may need a temporary road, a switchback, or a smaller machine to reach the build pad. Concrete trucks, steel delivery trailers, and an erection crane all need a route with adequate width, turning radius, and grade. Access improvements often get priced late and blow the site-work budget, so ask your builder to walk the entry route before bidding.
Before you fall in love with a plan, confirm three things: the slope percentage, the soil report, and the equipment route. If any of the three is a question mark, bring in a surveyor, geotechnical engineer, or structural engineer before you spend on design.
When to Bring In a Professional
You do not need an engineer for every lot, but a sloped site raises the stakes. Bring one in when:
- The slope exceeds roughly 15% to 20% across the building footprint.
- The soil report shows expansive clay, fill, or a high water table.
- You want a walkout basement or a lower-level shop that opens to daylight.
Choosing a Barndominium Foundation on a Slope
The right barndominium foundation on a slope depends on grade, soil, and how you want to use the lower level. What sets a barndominium apart is that the frame type, red-iron steel, post-frame, or wood, changes how loads reach the foundation, so the two must be designed together.
Cut-and-Fill, Stepped, and Pier Foundations Compared
| Foundation Type | Best For | What It Does | Watch Out For |
|---|---|---|---|
| Cut-and-fill | Moderate slopes (roughly 10%-20%) | Cuts into the hill and fills the low side to create a level pad | Needs compacted fill, a retaining wall on the fill side, and verification testing |
| Stepped foundation | Gentle to moderate grade | Sets the footing in steps that follow the contour | More forming and engineering detail; step heights must suit the frame |
| Pier or stilt | Steep slopes (over roughly 20%) | Raises the structure on piers above the grade | Access, bracing, and lateral load design add complexity and cost |
| Walkout / daylight basement | Moderate slope with a usable lower level | Pours full-height walls on the downhill side and retains soil uphill | Waterproofing, drainage, and backfill detailing are critical |
Cut-and-fill is the most common choice: you move earth from the high side to the low side to make a flat building pad.
Stepped foundations follow the contour of the hill, terracing the footing so the home sits in stages.
Pier foundations and stilts lift the building above the slope, suiting steep slope sites and elevated construction.
A walkout basement is really a variation on cut-and-fill: full-height foundation walls on the downhill face, retained soil uphill, and a waterproofed, drained wall system.
How the Frame Type Changes the Foundation
- Red-iron steel frame. Engineered steel columns and beams carry load to discrete points, so the foundation is typically a system of isolated footings, pier foundations, or a grade beam rather than a continuous perimeter wall. On a slope, that point-load pattern is actually an advantage: you can step or elevate individual footings to follow the grade without pouring a full stepped wall. The trade-off is that each footing must be designed for its actual soil and embedment depth, and the anchor bolts and base plates must match the engineered column reactions.
- Post-frame. Posts embedded in or anchored to the ground carry load, so on a slope the post embedment depth and the bracing between posts become the critical details. Post-frame can be economical on moderate slopes, but deep embedment on a steep or rocky site gets costly, and lateral bracing has to be engineered.
- Wood-frame (conventional). Typically uses a continuous foundation wall or crawl space, which means more concrete and more forming on a slope. It works, but it is usually the most expensive foundation option on steep ground.
For a steel barndominium, the foundation has to match the frame. Red-iron columns and beams transfer load to the footing, so the foundation design and the structural design need to be worked out together. If you are still deciding between framing types, our guide on steel frame vs wood frame for residential barndominiums covers how each affects foundation and structural choices. To see how foundation work fits the larger schedule, read the metal building home construction process guide.
Do not let a builder price a foundation from a generic plan and then swap in a different frame type. The footing sizes, anchor layout, and bracing are frame-specific. A mismatch is one of the most expensive mistakes on a sloped lot.
Matching the Foundation to Your Layout
Your foundation choice also drives what the floor plan can do. A walkout basement opens the lower level to daylight for bedrooms, a shop, or a family room, while a pier foundation keeps the grade intact but limits use of the space underneath. When you are ready to compare layouts, our barndominium plans with shop collection shows how lower-level shop space is typically arranged, and our open-concept barndominium floor plans show how the main level can stay open above a walkout.
Sloped Lot Drainage Solutions for a Metal-Roofed Home
Water is the number one threat to a home on a slope, and a metal roof changes how it moves. Metal sheds rain fast and in sheets, so your sloped lot drainage solutions must handle quick, concentrated flow. Drainage planning starts with stormwater runoff: move water away from the foundation and off the site without pooling, since water pooling leads to foundation damage over time.
Retaining Walls, Swales, and Erosion Control
Three tools do most of the work:
- Retaining walls hold back soil on the cut side and support fill on the low side.
- Swales are shallow, sloped channels that carry runoff away from the building.
- Erosion control like riprap, vegetation, and silt fencing keeps soil in place during and after the build.
Gutters and downspouts matter more on a metal roof. Route them to a swale or splash block so the fast sheet of water lands away from the foundation, not against it.
Walkout Basement Barndominium Plans and Layout Options
A walkout basement is the payoff of a sloped lot.
Walkout basement barndominium plans place bedrooms, a shop, or a family room on the lower level with doors and windows facing the slope.
Your floor plan and building orientation should follow the topography: put the walkout face toward the view and the low side, and keep main living space on the upper level for the best light.
A single-slope roof is a natural fit here because it sheds water to one side, which you can aim toward your drainage plan. When you are ready to compare layouts, our article on how to get professional metal building floor plans explains what a good plan set should include for a walkout design.
Permits, Codes, and Cost Factors for a Sloped Build
Slope affects permits and cost, and both are set locally. Building code, permits, and setbacks are handled by your county or city, and a sloped lot often triggers extra review.
Expect these cost drivers:
- Site-work costs for excavation, grading, earthwork, and cut and fill
- Foundation engineering and construction for piers, steps, or deep footings
- Retaining walls and erosion control
Costs vary widely by location, soil, specs, and labor, so get itemized bids rather than one lump number. Our guide to comparing barndominium contractors and reviewing bids walks through scopes, qualifications, and how to prepare your plans.
One more note: a barndominium can be steel-framed, wood-framed, or post-frame construction. Do not assume the foundation plan is the same across all three. Match the foundation to the actual frame.
Get a Free Quote for Your Sloped-Lot Barndominium
A sloped lot is a solvable site, not a stop sign. Get the grade and soil assessed, pick a foundation that fits, and plan drainage before you break ground, then the hill works for you instead of against you.
If you want to move forward, start by requesting a free metal building and barndominium quote for your project. If you would rather have one company handle the whole build, you can also find a turn key general contractor in your area through our directory.
You can also browse stock floor plans and save 10% on eligible plans with code STOCKPLANSLUKE. We may earn a commission if you buy through our plan partner link.
Frequently Asked Questions
Is building a barndominium on a sloped lot more expensive?
Usually yes, because earthwork, foundation engineering, and drainage add cost. Grading and excavation, retaining walls, and pier or stepped foundations all add line items a flat lot does not need. The exact difference depends on how steep the slope is, the soil, and how much cut-and-fill the design requires. Get itemized site-work bids from contractors who have built on sloped ground before you commit to a parcel.
What foundation works best for a barndominium on a slope?
There is no single answer. A moderate slope often suits a stepped or cut-and-fill foundation, while a steep slope may call for piers, stilts, or a walkout basement. The right barndominium foundation on a slope depends on the grade, soil stability, and your floor plan. A geotechnical survey and a structural engineer’s input should drive the decision, not a generic rule of thumb.
How do you manage sloped lot drainage solutions around a metal-roofed barndominium?
Metal roofs shed water fast, so gutters, downspouts, and grading that moves water away from the foundation matter. Common sloped lot drainage solutions include swales, French drains, retaining walls, and erosion control fabric on disturbed ground. Plan stormwater runoff before construction starts, and confirm local stormwater rules with your permitting office, since requirements vary by parcel.
Should I use walkout basement barndominium plans on a slope?
A walkout basement can turn a slope into usable square footage, especially on a lot that drops steadily from front to back. It adds excavation and foundation cost, but it can deliver lower-level living space, storage, or a shop. Ask your designer whether walkout basement barndominium plans fit your grade and budget before you finalize the layout.
The challenge with a sloped lot is coordinating the foundation, earthwork, and drainage so they work as one system. Turn Key Floorplans connects you with independent general contractors who specialize in metal buildings and barndominiums, and our platform organizes customizable floor plans by bedroom count, square footage, and features like shop space and RV garages. Get started with Turn Key Floorplans and build on the land you actually want.

Leave a Reply