Quick Summary
To soundproof a shop house effectively, seal every gap, add mass and insulation to the shared wall, decouple the interior finish from the steel, and treat the garage door. Start by finding where the noise leaks, because sound follows the easiest path.
- Seal gaps first, since caulk and foam are cheap and block sound at the source.
- Add mineral wool batts in the wall cavity, which absorb more sound than standard fiberglass.
- Use a second layer of drywall with staggered seams to add mass.
- Decouple the shared wall with resilient channels or a separate stud wall to stop vibration.
- Test with the same tool at the same spot before and after each fix.
Table of Contents
- Why Shop Houses Are Hard to Soundproof
- Find Out How Noise Travels Before You Build or Retrofit
- Start Your Shop House Plan With a Noise Budget
- Soundproofing a Garage Workshop Room by Room
- How to Reduce Noise Between Garage and House
- Soundproofing a Metal Building Shell: Insulation, Mass, and Decoupling
- Garage Door Soundproofing and Sealing Openings
- Verify Your Results and Keep the Shop Usable
- Frequently Asked Questions
Why Shop Houses Are Hard to Soundproof
A shop house puts a noisy workshop under the same roof as a living space. That mix is what makes sound control tricky.
Many people building a shop house want a functional workshop without a constant racket in the kitchen.
Two kinds of noise matter here. Airborne noise travels through the air, like voices and music. Structure-borne noise travels through solid materials, like the thump of a machine bolted to a floor.
- Airborne noise responds best to mass, insulation and sealed gaps
- Structure-borne noise responds best to decoupling and vibration isolation
- Metal shells often transmit both, so plan for each
Find Out How Noise Travels Before You Build or Retrofit
Before you buy any material, find out where the sound is leaking. Sound follows the easiest path.
Start with a simple test. Run the noisiest tool you own while someone stands in the living space.
A basic sound meter app on a phone gives a rough reading.
Mapping the noise paths on your floor plan before you finalize the layout is a smart step.
Start Your Shop House Plan With a Noise Budget
Decide how quiet you need the home to be before you pick materials, since the goal of soundproofing a shop house depends on how people use each room.
Prioritize fixes by noise path and cost. Start with the cheapest fixes that address the biggest leaks.
Keep these priorities in mind:
- Seal gaps first, since they are cheap and effective
- Upgrade the shared wall next
- Treat doors and the garage opening carefully
If you are working with a builder, share your noise target early. This is easier to plan on paper than to fix after the walls go up.
Soundproofing a Garage Workshop Room by Room
Treat the shop like its own zone. Plan each room around how it will be used and how much sound it will make.
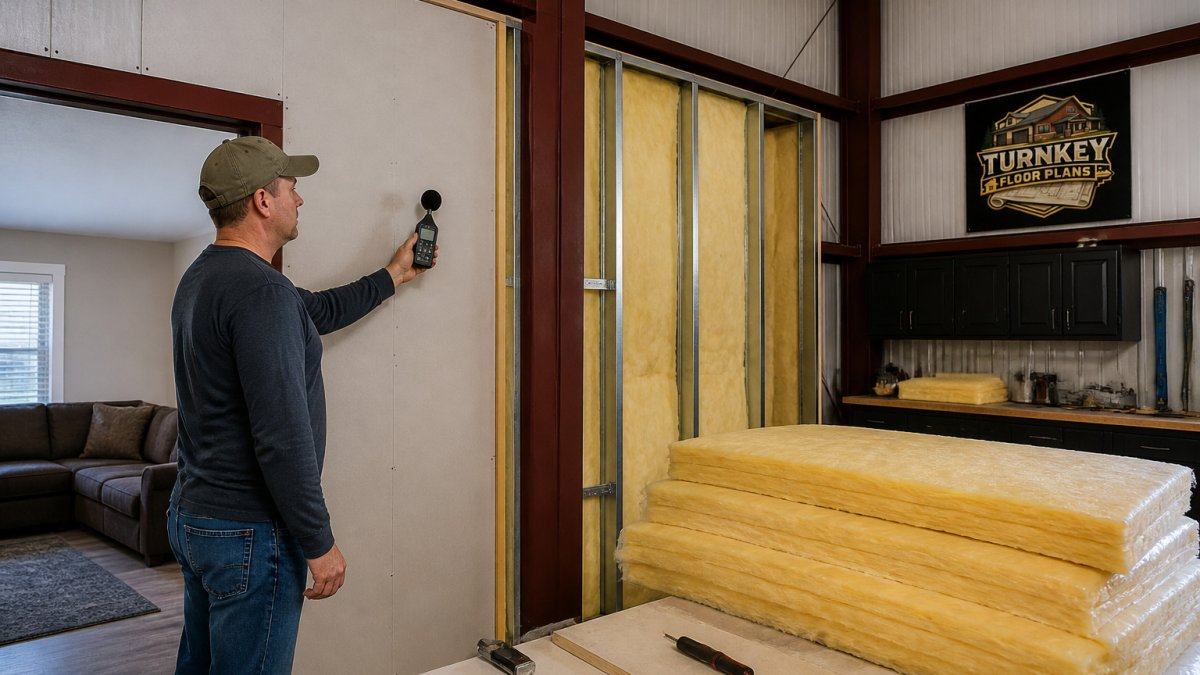
For the workshop itself, consider these steps:
- Line the shared wall with insulation and a second layer of drywall
- Seal every electrical box, pipe and outlet on that wall
- Use solid-core doors between the shop and the house
Living areas near the shop need the most attention. Keep bedrooms, offices and nurseries on the far side of the house from the workshop whenever possible.
Common mistake: people insulate the shop walls but leave the interior of the house wide open. Work on both sides of the wall, not just one.
How to Reduce Noise Between Garage and House
The wall between the garage and the house is the main sound route.
Start with air sealing. Caulk gaps where the wall meets the floor, ceiling and framing.
Next, add mass and insulation. Fill the wall cavity with insulation batts.
Watch out: never build a wall that touches both the garage and house framing without a break.
Fire safety matters here too.
Soundproofing a Metal Building Shell: Insulation, Mass, and Decoupling
A red-iron or pre-engineered metal building is light and rigid. The steel columns, beams, girts and purlins that make it strong also make it a good conductor of vibration, so sound moves through the shell more easily than through a masonry wall.
Here is how the shell actually behaves. Exterior metal panels vibrate when sound hits them. That vibration travels along the girts and purlins to the interior finish, which then radiates the noise into the living space.
Step 1: Seal the shell
Walk the interior with a work light and look for daylight at panel laps, ridge caps, eave struts, and around any penetration. Caulk or foam every gap. A 1/8-inch crack running the length of a wall can leak more sound than an uninsulated section of wall. Pay special attention to where the metal shell meets the foundation and where utility lines enter.
Step 2: Fill the cavities
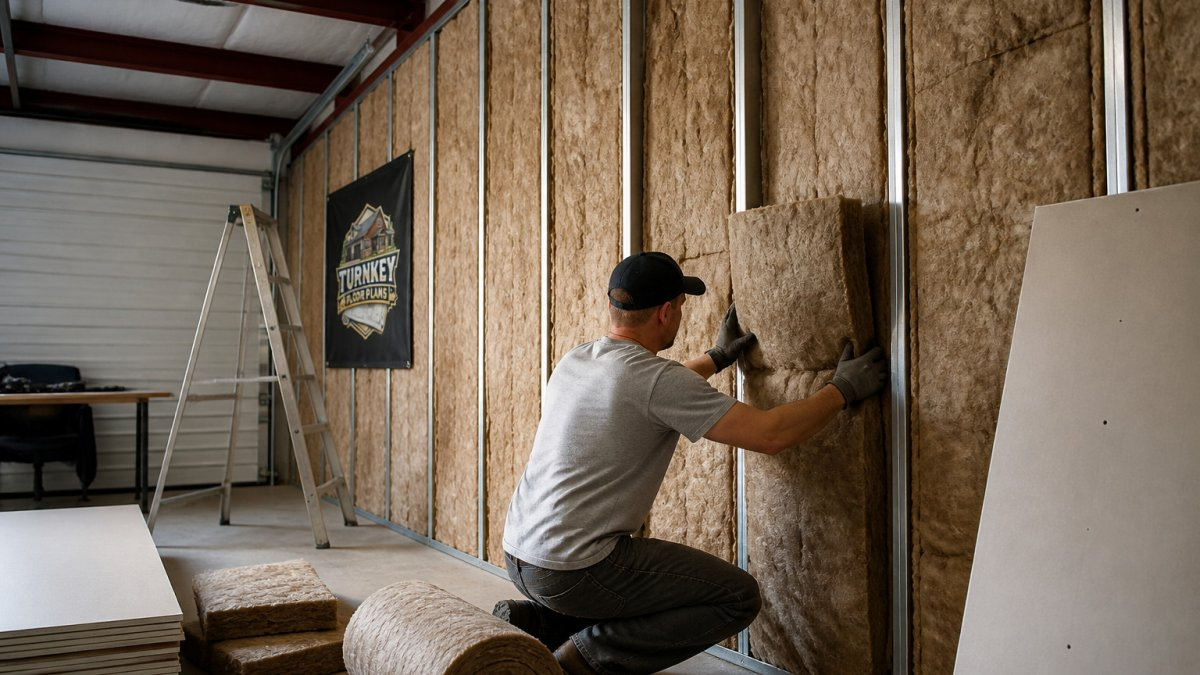
On a metal building, the wall cavity is the space between the exterior panel and the interior finish, framed by the girts. Mineral wool batts are the common choice for sound because their dense, non-directional fiber absorbs more than standard fiberglass of the same thickness. Massive barriers like concrete offer different acoustic properties, and understanding the geluidswering van een schutting helps clarify how density influences sound transmission in outdoor environments.
Step 3: Add mass on the interior side
Mass is what blocks airborne sound. A single layer of 5/8-inch drywall is the baseline. A second layer, often 5/8-inch Type X for fire rating, roughly doubles the wall’s mass and gives a noticeable improvement. Stagger the seams between layers so the joints do not line up. Use longer screws so the second layer bites into the framing, not just the first layer of drywall.
Step 4: Decouple the interior finish from the steel
This is the step most shop-house owners skip, and it is the one that handles structure-borne noise. Resilient channels are steel hat channels that screw to the girts and hold the drywall, creating a small air gap that interrupts vibration. A separate stud wall built inside the shell, with its own bottom and top plates and a gap from the exterior wall, decouples even more effectively and is common on the wall shared with living space.
Fire-rated assemblies matter here
A wall between a shop and a living area is often required to be fire-rated under U.S. residential building codes, and the assembly you build for sound can usually be built to satisfy that requirement at the same time. A common pattern is two layers of 5/8-inch Type X gypsum on the living-space side over resilient channels, with mineral wool in the cavity.
Acoustic panels and foam improve echo inside a room but do not block sound from leaving it. Do not use them as a substitute for mass, sealing, and decoupling on a shared wall.
Thermal and moisture side effects
Adding insulation and a second drywall layer changes how the shell handles heat and moisture. More cavity insulation raises the thermal performance of the wall, which is usually welcome, but it also shifts the dew point.
If you are still choosing a layout, barndominium plans with a shop show how the shared wall is typically drawn and where a separate stud wall fits cleanly.
Garage Door Soundproofing and Sealing Openings
Garage doors are often the loudest weak point in a shop house. Thin steel doors and gaps at the edges let a lot of noise escape.
Check the door seals first. Replace worn weatherstripping along the sides, top and bottom. A tight seal blocks air and sound at the same time.
Consider these upgrades:
- Insulated garage door panels with a solid core
- Heavier weatherstripping at the bottom threshold
- Acoustic seals on any pass-through windows or vents
- A solid entry door between the shop and the house
Ventilation needs care. A shop needs airflow to stay safe and usable, so do not seal everything shut.
Verify Your Results and Keep the Shop Usable
Most soundproofing advice stops at “install it and hope.” A shop house is too expensive a project for that. Build a simple before-and-after test you can repeat, and you will know which fixes actually earned their cost.
Set up a repeatable test
Pick one noisy tool, a circular saw, a grinder, or a shop vacuum, and one listening position in the living space. Mark the spot on the floor with tape.
A phone sound-meter app gives a rough relative reading, useful for comparing before and after, not for absolute numbers. Phone microphones are not calibrated, they roll off low frequencies, and they clip at high levels.
Know what to expect
Sound reduction is not linear. Sealing gaps and adding a solid door often produce the most obvious improvement per dollar. Adding a second layer of drywall helps, but the gain is smaller than the first round of sealing. Decoupling the shared wall is where structure-borne noise, the thump of a machine, footsteps, a compressor, finally starts to drop. If a fix does not move the reading, the sound is probably traveling by a path you have not treated yet, such as the roof, the floor, or a duct.
Test one change at a time. If you seal, insulate, and add drywall in the same weekend, you will not know which one worked, or which one to repeat on the next wall.
Keep the shop usable
Soundproofing that ruins the workshop is a failed project. Three things need to survive the work:
- Ventilation. A shop needs fresh air for safety and comfort. Do not seal vents shut. Use insulated or baffled ducts that let air move while interrupting the sound path, and keep exhaust for welders, paints, and dust collection routed outside.
- Access. Large shop doors, pass-through openings, and equipment paths need to stay functional. Treat the door with insulated panels and tight seals rather than walling it off.
- Fire safety. Do not pack combustible foam into cavities near heat sources, and keep required fire-rated assemblies intact. Check local building rules before you alter a rated wall.
Plan the layout before the materials
Noise control is cheapest on paper. If you are still choosing a plan, shop house floor plans show how noisy and quiet zones are typically separated. You can also browse barndominium floor plans to compare layouts before you commit.
When you are ready to talk through the build, a qualified independent builder who works with metal buildings can confirm the assemblies, fire ratings, and ventilation details for your area. Get a free building quote and bring your noise goals to the conversation.
Use this table to see the key checks and fixes at a glance.
| Item | Value | Note |
|---|---|---|
| Test duration | 30 seconds | Run the same tool at each check |
| Sound meter type | Handheld, A-weighted | Phone apps give only a rough trend |
| Wall layers on shared wall | Two layers of 5/8-inch Type X | Staggered seams, longer screws |
| Layer for decoupling | Resilient channels | Creates an air gap against vibration |
| Cavity fill | Mineral wool batts | Denser fiber absorbs more sound |
| Vent treatment | Insulated or baffled duct | Keep airflow while blocking sound |
Frequently Asked Questions
Can you soundproof a room from outside noise?
Yes, though you can rarely eliminate outside noise completely. Start by identifying the paths it takes: windows, doors, gaps around penetrations, and the building shell itself. Sealing air leaks first is usually the most cost-effective step, since loose gaps let sound pass easily. Adding mass to walls, using insulation in the cavities, and decoupling interior finishes from the framing then reduce what remains. Verify results by comparing noise levels before and after each change.
What is the most effective way to soundproof a garage?
Work in order of noise path. Seal every gap around doors, windows, and wall penetrations with acoustic caulk or foam sealant, since air leaks are the easiest sound path to close. Next, insulate the wall and ceiling cavities with mineral wool or fiberglass batts. Finally, add mass with a second layer of drywall, ideally on resilient channels to decouple it from the framing. Keep ventilation in mind: a workshop needs fresh air, so plan a ducted or sealed-but-ventilated solution rather than blocking every opening.
Does insulation help soundproof a metal building?
Insulation helps, but mostly by absorbing sound inside the wall and ceiling cavities. It reduces echo and cuts some transmission, yet it does not stop sound on its own. Metal panels are light and can ring when struck, so pairing insulation with a dense interior layer such as drywall, and decoupling that layer from the steel framing, gives much better results. Choose fire-rated, non-combustible insulation where your shop’s use requires it, and check local building requirements before you finalize materials.
How do you seal doors and windows to block workshop noise?
Start with a visual and touch check for daylight, drafts, and gaps around frames. Apply acoustic or perimeter sealing strips on door stops, add a solid-core door with a tight bottom sweep, and caulk around window frames. Because sound leaks through small openings, even one unsealed gap can undermine a well-built wall. Re-test after sealing, and remember that ventilation openings will need a deliberate solution rather than being sealed shut.

Leave a Reply