Last Updated: November 16, 2026
Quick Summary
The best metal barndominium insulation depends on the building’s use and climate. Spray foam seals air leaks well, mineral wool handles fire and sound, fiberglass batts cost least, and rigid foam board adds high R-value over steel framing.
- Spray foam offers strong air sealing but requires trained installers and costs more.
- Mineral wool resists fire, absorbs little water, and dampens sound well.
- Fiberglass batts have the lowest upfront cost but lose performance when gaps or moisture occur.
- Rigid foam board provides high R-value per inch and reduces thermal bridging through steel framing.
- Quote R-values for whole assemblies, since steel framing reduces cavity insulation performance.
Table of Contents
- Why Insulation Matters More in a Metal Barndominium
- Spray Foam Insulation: Pros, Cons and Best Uses
- Mineral Wool Insulation for Metal Buildings
- Fiberglass Batts, Rigid Board and Other Options Compared
- R-Value Targets for a Metal Barndominium Envelope
- Preventing Barndominium Moisture Problems with Vapor Control
- Barndominium Insulation Cost: What Drives the Price
- Choosing Your Insulation Package and Getting a Free Building Quote
- Frequently Asked Questions
Why Insulation Matters More in a Metal Barndominium
Insulation has an outsized effect on a metal barndominium. Steel conducts heat far faster than wood, so an uninsulated shell feels hot in summer, cold in winter, and can sweat when temperatures swing.
The most useful principle for a metal barndominium is to pick the insulation for the building’s use, not just its price.
Insulation performance is usually described by R-value, which measures resistance to heat flow. Higher numbers mean better resistance, and that number is a common starting point for comparing materials.
Spray Foam Insulation: Pros, Cons and Best Uses
Spray foam expands on contact and fills gaps, seams and irregular framing, making it one of the more effective air-sealing options for metal walls and roofs.
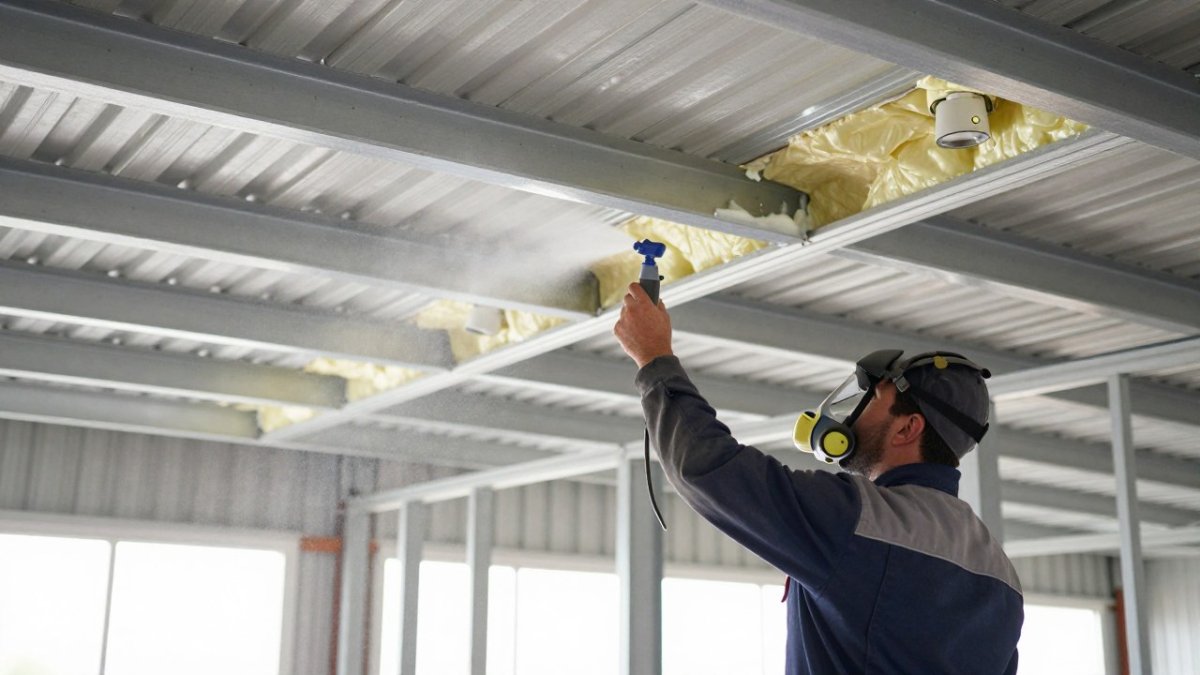
The main drawbacks are cost and installation. Spray foam requires trained installers, proper ventilation during application, and fire-rated coverings where local code requires them.
Spray foam works well where air leakage is the main concern, such as roof decks and the underside of metal panels.
Mineral Wool Insulation for Metal Buildings
Mineral wool, sometimes called rock wool, is made from spun basalt or slag fibers.
Mineral wool is heavier and more labor-intensive to install than fiberglass batts. It is sold in rigid boards or batts and must be kept dry during installation.
For a metal barndominium with a workshop, mineral wool is a strong option for walls adjacent to noisy equipment or living areas that need extra sound control.
Fiberglass Batts, Rigid Board and Other Options Compared
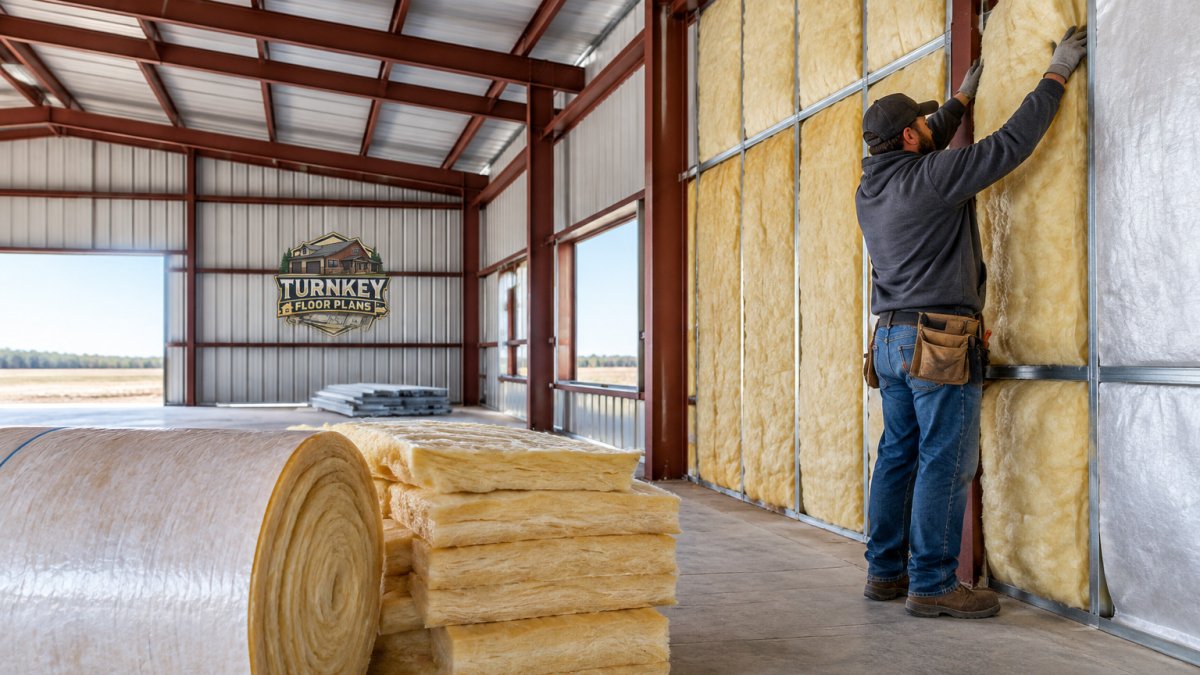
Fiberglass batts remain the most common and least expensive choice. They are easy to install between metal girts and purlins, but they lose performance if compressed, wet or poorly fitted.
Rigid foam board, such as polyisocyanurate or XPS, provides high R-value per inch and works well as continuous insulation over the metal panels.
| Option | Typical Strength | Main Drawback | Best Use |
|---|---|---|---|
| Spray foam | Air sealing, high R-value | Higher cost, trained installer | Roofs, sealing gaps |
| Mineral wool | Fire and sound performance | Heavier, careful install | Shops, noisy spaces |
| Fiberglass batts | Low upfront cost | Gaps and moisture loss | Budget walls with careful fit |
| Rigid foam board | High R-value per inch | Needs taping and sealing | Continuous insulation over steel |
Many builders combine materials, such as rigid board over the steel frame and batts between the girts.
R-Value Targets for a Metal Barndominium Envelope
R-value targets for a metal barndominium are set by climate zone, building use, and the energy code your jurisdiction has adopted. Many states base residential energy rules on the International Energy Conservation Code (IECC), and the U.S. Department of Energy publishes recommended insulation levels by climate zone.
The number that matters is not the R-value printed on the bag but the effective R-value of the whole assembly after thermal bridging through steel girts, purlins and studs. Because continuous insulation can preserve more of the assembly’s effective R-value, ThermTech Solutions connects this thermal-bridging concern to the broader decisions involved in insulating new construction.
Zone-by-zone targets for a steel assembly
| IECC climate zone | Wall target (cavity + continuous) | Roof/ceiling target | Notes for steel assemblies |
|---|---|---|---|
| 1-2 (hot, humid) | R-13 to R-20 cavity + R-5 continuous | R-30 to R-38 | Air sealing and vapor control matter as much as R-value |
| 3 (mixed warm) | R-13 to R-20 cavity + R-5 to R-7.5 continuous | R-38 | Variable-permeance retarder helps in both seasons |
| 4 (mixed) | R-20 cavity + R-7.5 to R-10 continuous | R-49 | Continuous layer does most of the bridging work |
| 5 (cold) | R-20 to R-21 cavity + R-10 continuous | R-49 to R-60 | Interior retarder class becomes important |
| 6-7 (very cold) | R-21 cavity + R-10 to R-15 continuous | R-60 | Watch for condensation on the warm side of the steel |
A shop-only building without conditioned living space is not held to the same envelope targets in most codes, but skipping insulation still costs you comfort and tool corrosion. An occasionally heated workshop usually lands between the shop and home targets.
Why continuous insulation changes the math
A 2×6 steel-stud wall with R-19 batts and no continuous layer often performs closer to R-13 to R-15 effective because the studs short-circuit the cavity. Adding R-5 to R-10 of continuous polyiso or XPS over the girts or studs brings the effective value back toward the cavity rating and moves the dew point out of the wall.
Watch out: quoting the cavity R-value alone to a lender, appraiser or energy rater understates the real performance gap and can leave you short of your target.
How use changes the target
- Full-time residence: build to the adopted code for your zone, with continuous insulation and a properly classed vapor retarder.
- Part-time or weekend use: a slightly lower R-value with strong air sealing often beats a higher R-value with leaks, because the building spends more time recovering from setbacks.
- Workshop with equipment: prioritize roof insulation and air sealing over wall R-value; heat rises and roof losses dominate.
Getting the number right on your plan
Before you price insulation, ask your builder for the effective R-value of the proposed wall and roof assembly, not just the product R-value. If you are still choosing a layout, browsing barndominium floor plans with a shop can help you see how the conditioned and unconditioned zones divide, which drives where the insulation budget should go. When you are ready, request a free, no-obligation building quote and ask for the assembly R-values in writing.
Preventing Barndominium Moisture Problems with Vapor Control
Condensation is the most common insulation failure in a metal barndominium, and it almost never traces back to the insulation itself. It traces back to where the vapor retarder, air barrier and insulation sit relative to the steel.
Most guides stop at “put the vapor retarder on the warm side.” That is correct but incomplete for a steel building, because the steel is a vapor drive and a thermal bridge at the same time.
Wall assembly layer sequence
A common, code-compatible sequence for a conditioned metal barndominium wall, from outside in, looks like this:
- Metal siding on the girts.
- A continuous air and water barrier over the girts, taped at seams and penetrations.
- Continuous rigid insulation (polyiso or XPS) over the barrier, with foil or taped joints acting as the outer control layer.
- Cavity insulation between the girts, fiberglass, mineral wool or open-cell foam.
- An interior vapor retarder sized to the climate (see below).
- Interior finish, with any foam plastic covered by a code-approved thermal barrier.
The rigid layer on the outside keeps the steel warmer, raising the surface temperature above the dew point and reducing hidden condensation on the girts.
Roof and attic assemblies
Roofs are harder because the underside of the metal panel is the coldest surface in the building. Two sequences show up in practice:
- Vented roof with a conditioned ceiling: insulation sits on the ceiling plane, the attic is vented, and the vapor retarder goes on the warm side of the ceiling insulation. This is the simpler path when the roof structure allows venting.
- Unvented roof deck: closed-cell spray foam directly on the underside of the metal panel, or rigid insulation above the deck with a compatible interior layer. Closed-cell foam doubles as the air barrier and vapor retarder, which is why it is common on unvented metal roofs.
Watch out: putting a strong interior vapor retarder on an unvented roof deck without a way for the assembly to dry can trap moisture in the purlins. Match the retarder class to the climate and roof strategy, not to habit.
Vapor retarder class by climate
Energy-code and U.S. Department of Energy guidance is organized by climate zone, and the vapor retarder that works in a cold zone can be wrong in a hot, humid one.
| Climate pattern | Typical vapor retarder approach | Why |
|---|---|---|
| Cold, heating-dominated | Class I or II on the interior (e.g., certain kraft facings or a smart retarder) | Keeps interior moisture from reaching the cold steel |
| Mixed | Class II or a variable-permeance “smart” retarder | Lets the assembly dry in both directions |
| Hot, humid, cooling-dominated | Class III or a vapor-permeable interior, with air sealing prioritized | Interior is often cooler and wetter than the outside; trapping moisture is the bigger risk |
A variable-permeance retarder is worth the small upcharge in mixed climates because it changes behavior with the season instead of locking the wall into one drying direction.
Air sealing is the other half
A vapor retarder is not an air barrier. Air leaking through girt penetrations, sill plates, ridge caps and service penetrations carries far more moisture than diffusion ever will.
If your plan is still on paper, this is the point to lock the assembly in with your builder before insulation is priced. Request a free, no-obligation building quote and ask the contractor to specify the wall and roof layer sequence, not just the R-value.
Barndominium Insulation Cost: What Drives the Price
Insulation cost depends on the material, the thickness required, the square footage of walls and roof, and whether you hire labor or install it yourself. Spray foam is often one of the more expensive options per square foot, and labor can add significantly to the total.
Cost is only one part of the decision. A cheaper material that leaks air or traps moisture can cost more over time through higher energy bills and repairs.
Choosing Your Insulation Package and Getting a Free Building Quote
The best insulation for a metal barndominium depends on climate, how the building will be used, and your budget. Most projects land on a combination: rigid board for continuous coverage, spray foam or careful batt installation at seams, and a properly placed vapor retarder.
Once you know which package fits, the next step is getting a price that includes it. Request a free, no-obligation building quote to see how insulation fits into the full build. If you want a builder in your state to handle the work, you can find a turn key contractor who builds metal barndominiums. Arkansas builders can also check the Arkansas metal building contractors wanted page for local options.
Frequently Asked Questions
What kind of insulation is best for a barndominium?
For most metal barndominiums, the best choice depends on climate, budget and how the building will be used. Spray foam gives strong air sealing and a high R-value per inch, which suits heated living space in cold or mixed climates. Fiberglass batts are the most common and lowest-cost option, but they need a careful vapor barrier and gaps must be avoided. Mineral wool resists moisture and fire well and is a solid middle choice. Many builders combine two types, such as spray foam at the roof and batts in walls, to balance performance and cost.
What type of insulation is best for metal buildings?
Metal buildings conduct heat quickly through steel framing and panels, so insulation needs to break that heat path. Closed-cell spray foam and rigid foam board are often used where thermal bridging and condensation are the main concerns. Fiberglass batts work well when paired with a vapor retarder and a thermal break at the girts. Mineral wool is another option for buildings where fire resistance and moisture tolerance matter. Ask your builder how the insulation will interact with the steel framing before committing.
How do you prevent moisture problems in a metal barndominium?
Moisture problems usually come from warm, humid indoor air meeting cold steel surfaces and condensing. Control starts with a continuous vapor retarder on the warm side of the insulation, careful air sealing at seams and penetrations, and adequate ventilation. Closed-cell spray foam can serve as both insulation and an air and vapor control layer, which is why it is often used on metal roofs. Proper ventilation and a dehumidification plan matter as much as the material chosen.

Leave a Reply