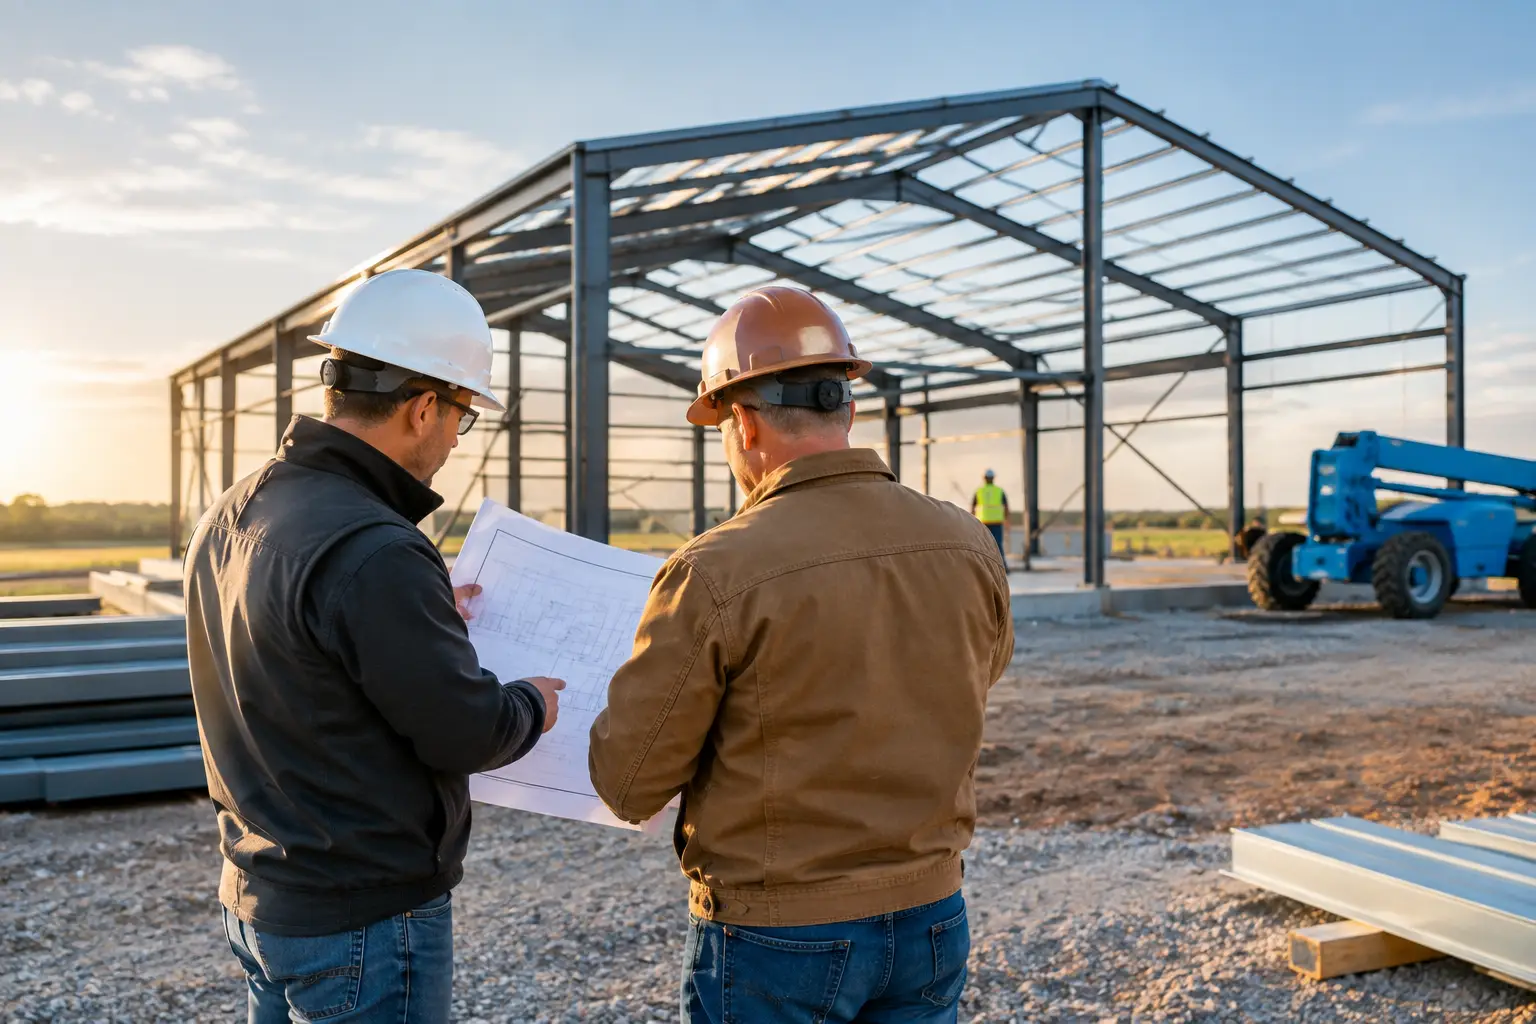
A barndominium project can go sideways before a contractor ever prices it. A plan with an oversized shop, an awkward garage entry, or more square footage than the budget can support creates expensive changes later. The best metal building contractors can help identify buildability concerns, but homeowners get better quotes and clearer conversations when they start with a plan that matches the property, lifestyle, and likely construction path.
The goal is not to find the cheapest price or the flashiest rendering. It is to choose a home layout that works every day, then compare qualified builders who understand the type of metal home, shop, garage, or workshop you want to build.
Start With the Floor Plan, Not the Finish List
Finishes matter, but they should come after the basic layout is right. The number of bedrooms, total square footage, attached shop space, porch depth, and garage configuration affect the building footprint, site work, utility runs, framing approach, and construction budget.
Start by separating must-haves from nice-to-haves. A family that needs three bedrooms, a home office, a mudroom, and space for two vehicles has different needs than a couple planning a two-bedroom home with a large woodworking shop. Both can be practical metal-home projects, but the right dimensions and layout will not be the same.
One-story plans remain popular because they simplify daily living and can keep bedrooms, laundry, storage, and outdoor access on one level. They also work well for homeowners who expect to stay in the home long term. The trade-off is a larger foundation and roof footprint for the same living area.
Two-story barndominium plans can make sense when land is tight or when you want to preserve more yard space. A second level can place bedrooms upstairs while keeping the main floor open for a kitchen, living area, dining space, and shop connection. However, stairs, structural requirements, and a more complex build can affect pricing. It depends on the site and how much of the home needs to remain on the first floor.
Match Bedrooms and Square Footage to Real Life
Square footage is useful, but it does not tell the full story. A well-planned 1,800-square-foot three-bedroom home may live better than a larger plan with hallways, oversized rooms, or unused formal space. Look at room dimensions, storage, circulation, and how people will move from the garage or shop into the home.
For smaller barndominiums, two-bedroom layouts can offer an affordable path without feeling cramped when the main living area is open and storage is planned carefully. A covered porch can add useful outdoor living space without adding conditioned square footage. For families, three- and four-bedroom plans often need a more deliberate split-bedroom layout, with the primary suite separated from secondary bedrooms for privacy.
Open-concept kitchens and living rooms are a common choice for good reason. They can make a modest home feel larger and keep everyday activity in one central space. Still, open layouts need thoughtful planning. Consider where pantry storage goes, whether kitchen noise reaches bedrooms, and how furniture will define the living area. Large open spans may also influence the structural system, which is worth discussing before finalizing a plan.
Plan the Shop, Garage, and Porch as Working Spaces
Shop space is often the reason homeowners choose a metal building in the first place. Do not treat it as leftover square footage. Think through equipment, workbenches, shelving, vehicles, utility access, and door placement before deciding on dimensions.
A standard attached garage may be enough for daily vehicles and basic storage. A deeper garage can accommodate trucks, trailers, or hobby equipment. An RV garage requires more than added length: overhead clearance, door height, turning room, and site access all need to work together. A plan that looks right on paper can become difficult to build if a tall door faces a slope, a tight driveway, or limited turnaround space.
Porches deserve the same attention. A shallow porch may offer weather protection at an entry, while a deeper front or rear porch can become a true outdoor room. Consider sun exposure, prevailing weather, views, grilling areas, and how the porch connects to the kitchen or main living space. Wraparound porches are appealing, but they add roofline and foundation considerations that should be reflected in early pricing.
Popular building dimensions can be a useful starting point, especially when comparing plans with similar widths and lengths. But there is no universally correct size. A 40-by-60 footprint may suit one household perfectly, while another needs more living area, a longer shop bay, or less building and more covered outdoor space. Choose dimensions around how the property will function, not around a number that happens to be common.
Build for the Land and the Next Ten Years
Before committing to a plan, look closely at the property. Driveway location, slope, drainage, utility access, setbacks, septic needs, and the desired building orientation can all change what makes sense. A wide plan may be ideal on an open lot but a poor fit for a narrow building area. A detached shop may work better than an attached one when access, noise, or future expansion is a concern.
Future use matters too. A young family may want bedrooms near each other now but a flexible room for an office, guests, or aging parents later. A homeowner who expects to buy an RV or add equipment should protect enough site space and select a layout that does not block future access. Planning ahead does not mean building everything now. It means avoiding a layout that closes off reasonable options.
Browse floor-plan resources with these questions in mind, then read the Barndo Blog for practical guidance on layouts, project features, and construction decisions. A more complete plan gives contractors a better basis for discussing scope and pricing.
How to Compare Metal Building Contractors
Once you have narrowed your plan, begin talking with metal building contractors who serve your state or region and who have experience with residential metal-home, shop, garage, or workshop projects similar to yours. A contractor may handle the full build, focus on a defined part of the project, or coordinate with other trades. Ask early how they typically approach the work.
Give each contractor the same information whenever possible: the floor plan, approximate building dimensions, property location, intended use of the shop or garage, site conditions you know about, and the features that are non-negotiable. If one builder is pricing a basic shell and another is discussing a more complete scope, the numbers will not be comparable.
Ask how the contractor approaches estimating, scheduling, site preparation, foundation coordination, building erection, interior build-out, and change requests. You also want to understand what is included, what is excluded, and what decisions must be made before work begins. Clear answers matter more than a fast verbal number.
Experience with your project type is valuable, but fit matters too. A contractor who communicates directly, asks useful questions about the plan, and explains potential constraints can be a better partner than someone who rushes past details. Compare timelines and proposed scopes carefully, while recognizing that site conditions, local requirements, weather, material lead times, and homeowner selections can affect a project.
Use a Wider Contractor Search Without the Guesswork
Local knowledge is helpful, especially when site conditions and regional construction practices vary. Still, do not limit your search so much that you only speak with one option. Finding independent contractors across a wider service area can help you compare approaches and identify builders familiar with your kind of project.
Turnkey Floor Plans helps homeowners locate independent contractors through a growing nationwide directory. Use it to find contractors by state and service area, then have direct conversations about your plan, property, timing, and scope. No guesswork. No wasted time. Just a clearer path toward the right conversations for your build.
If you are a general contractor, barndominium builder, or metal-building professional, a directory listing can help homeowners understand where you work and what project types you serve. Basic contractor listings are free, making it practical to add your business as the network expands across all 50 states.
The strongest projects begin with a plan that fits the people, the land, and the budget range, then move forward with a contractor conversation grounded in real details. Take the time to compare layouts before comparing quotes, and you will be in a far better position to make decisions when construction planning starts.
Leave a Reply