Table of Contents
- What Are Metal Building Home Kits?
- Metal Building Home Kits: Top Options Compared
- Metal Building Kit Inclusions: What You Actually Get
- Metal Home Kit Cost Factors You Need to Know
- Steel Building Home Plans and Customization
- Metal Building Insulation Options for Year-Round Comfort
- Shell Kits vs. Finished Kits: Understanding the Difference
- How to Choose the Right Metal Building Home Kit
- Frequently Asked Questions
Last Updated: October 17, 2026
What Are Metal Building Home Kits?
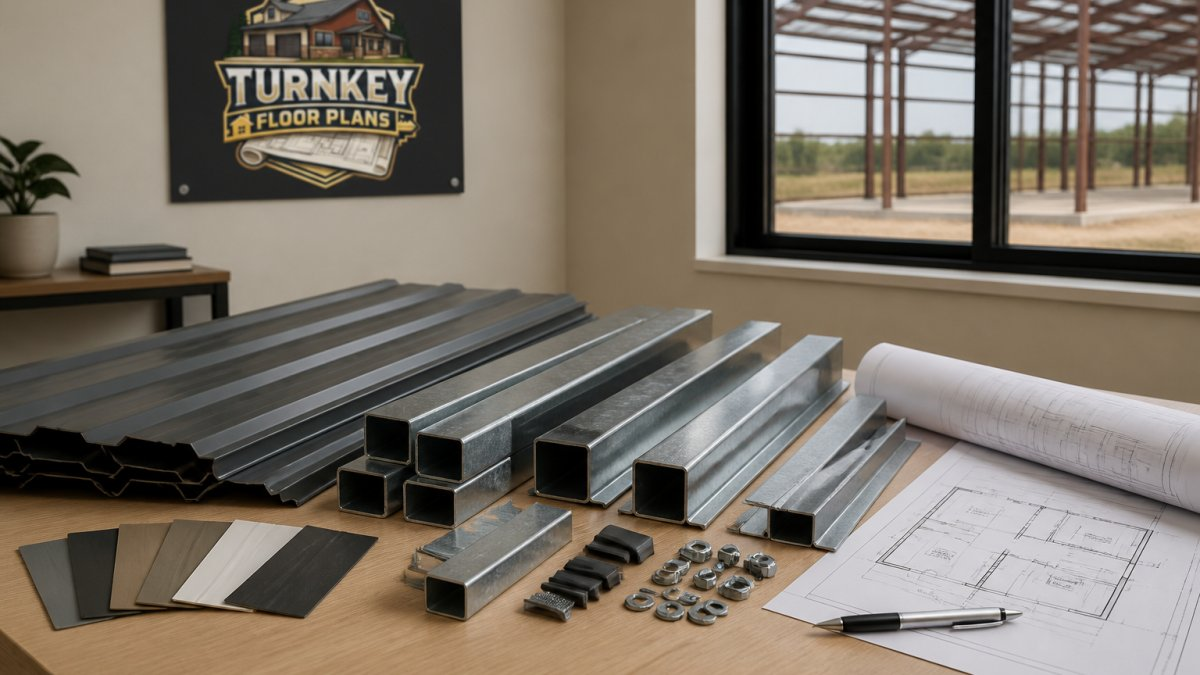
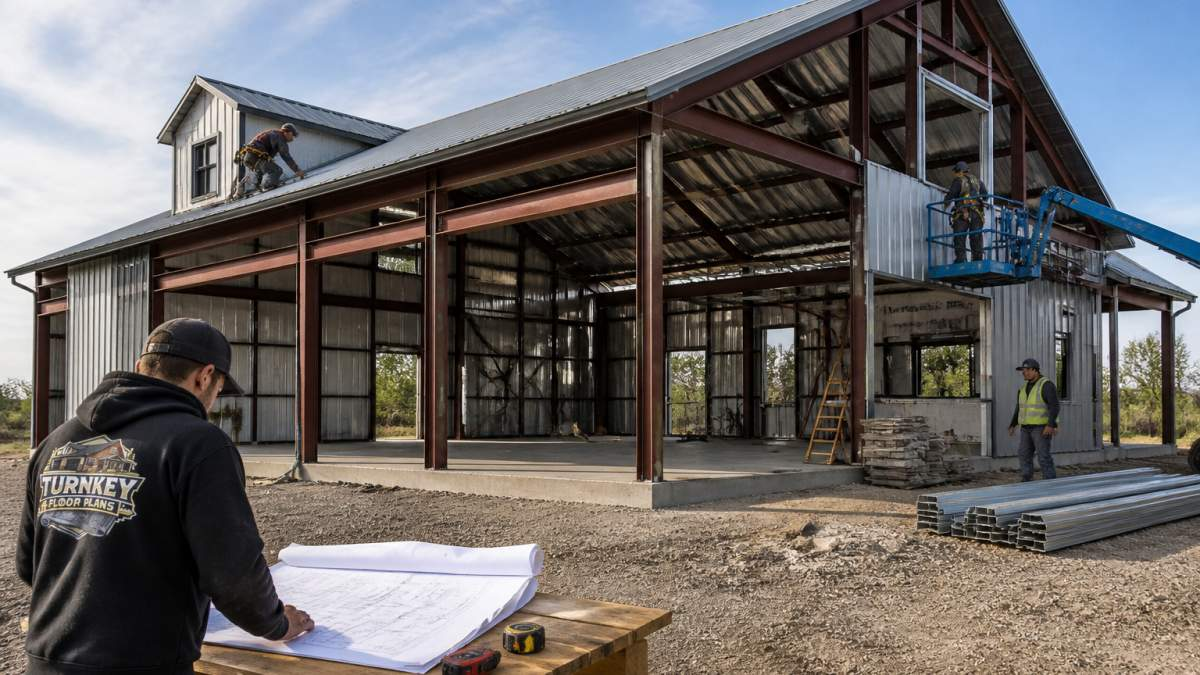
Metal building home kits are prefabricated structural systems designed for residential construction, featuring steel framing, wall panels, and roof components that ship as a package. Unlike traditional stick-built homes, these kits use red-iron structural steel columns, beams, and girts as the primary load-bearing frame, then integrate wall and roof panels, insulation, and finishing materials.
The appeal is straightforward: a metal building home kit gives you a defined structural package that reduces design uncertainty and material waste. But the kit itself is the frame and envelope, not a finished home. A shell kit includes the structural frame, wall panels, roof system, and basic weatherproofing.
At Turn Key Floorplans, we work with homeowners nationwide evaluating metal building home kits for barndominiums, residential conversions, and hybrid live-work spaces. The decision hinges on what’s included, how customizable the design is, and your total project budget, not just the kit price.
Metal Building Home Kits: Top Options Compared
The metal building kit market includes several established providers. Here’s how the main players compare based on what they offer, their approach to customization, and where each fits best.
GenSteel Steel Building Kits for Houses
GenSteel positions steel building kits specifically for residential homes, emphasizing versatility and durability. Their prefab steel frames are engineered with living spaces in mind, not just agricultural or commercial storage.
GenSteel’s strength is design flexibility: you can modify standard plans or create custom layouts. Kits include the structural frame, wall panels, and roof system. Base kits exclude insulation, interior partitions, doors, windows, and mechanical systems, those are add-ons or handled separately.
Best for: Buyers who want a proven steel frame system and are willing to coordinate additional trades for insulation, HVAC, and interior finishing.
BuildingsGuide Metal Home Kits
BuildingsGuide presents metal home kits as a low-maintenance, durable alternative to conventional construction, emphasizing weatherproofing and fire resistance, practical benefits for regions with severe weather or wildfire risk.
BuildingsGuide kits emphasize long-lasting structural durability, resonating with buyers planning a 50+ year investment. The kits provide the core frame and envelope; like most shell kits, you’ll coordinate separately for insulation, interior walls, and mechanical systems.
Best for: Homeowners prioritizing durability and low maintenance over the fastest assembly timeline.
National Steel Buildings Corp. Metal House Kits
National Steel Buildings Corp. provides a concrete reference point for shell kit pricing, using a 40-by-60-foot shell structure as a base-kit example. It shows what “shell” actually means: a structural frame with weathertight roof and walls, but no interior finish.
Their example pricing demonstrates the gap between kit cost and finished-home cost. A shell is step one; insulation, interior walls, electrical, plumbing, HVAC, and flooring follow, and that work often costs as much or more than the kit itself.
Best for: Buyers doing detailed cost research and wanting to understand the true scope of a shell kit versus a finished home.
Universal Steel DIY-Focused Building Kits
Universal Steel targets DIY-minded builders with content about assembling steel home kits yourself, appealing to hands-on owners who want to reduce labor costs or understand the build process intimately.
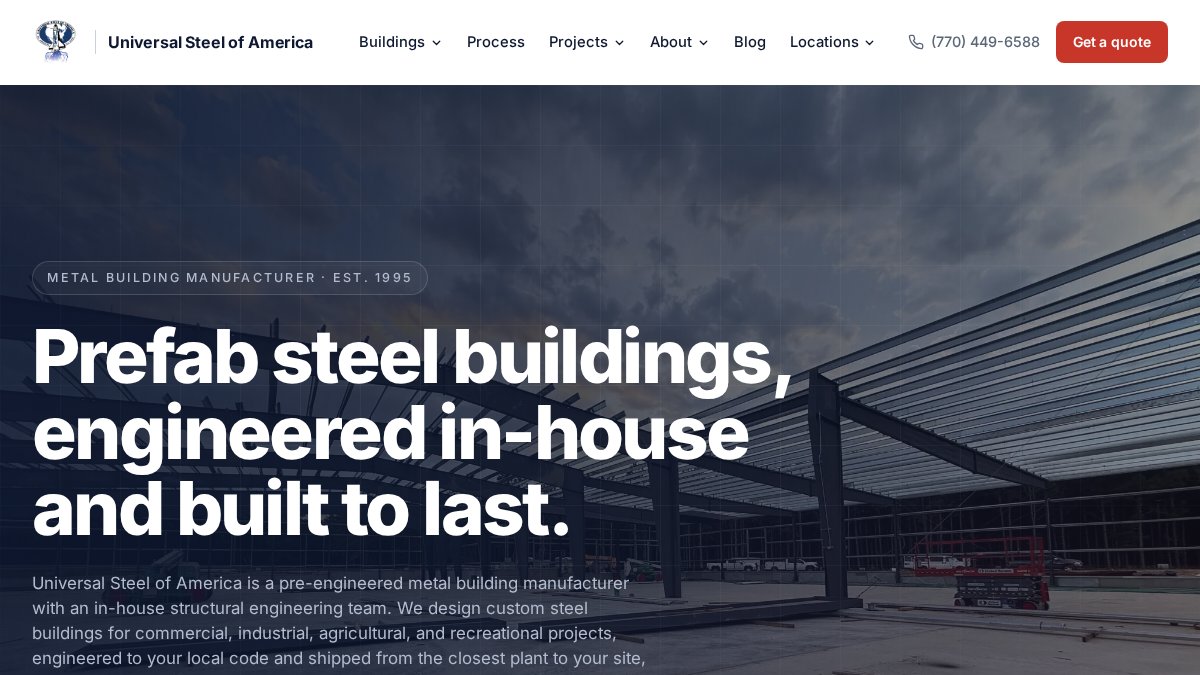
Universal Steel’s kits include the structural components and basic envelope. Their advantage is educational content that helps you understand what you’re building and which decisions matter. If you’re comfortable coordinating trades and managing a phased build, this approach can work well.
Best for: Experienced DIYers or builders who want to manage the project hands-on and understand every component.
| Provider | Approach | Best For | Key Strength |
|---|---|---|---|
| GenSteel | Customizable residential frames | Design flexibility | Modifiable standard plans |
| BuildingsGuide | Durability-focused | Long-term durability | Weather/fire resistance messaging |
| National Steel Buildings Corp. | Transparent shell pricing | Cost research | Clear shell-kit examples |
| Universal Steel | DIY-friendly content | Hands-on builders | Educational resources |
Metal Building Kit Inclusions: What You Actually Get
A metal building home kit includes the structure, but “structure” means different things depending on the package level.
Shell Kit (base level): The structural frame (steel columns, beams, girts, purlins), wall panels, roof panels, fasteners, and basic weatherproofing. You get a watertight box. Interior? That’s your job.
Upgraded Kit (mid-level): Everything in the shell, plus some combination of insulation, interior wall framing materials, doors, windows, and sometimes garage doors or overhead doors. You’re getting closer to a livable envelope, but mechanical systems and finish work remain separate.
Premium/Turnkey Kit (high-end): Includes the shell, insulation, interior framing, doors, windows, roofing material, and sometimes HVAC or electrical rough-in. You pay more for coordination upfront but manage fewer separate trades.
The critical distinction: kit cost does not equal finished-home cost. Finishing it into a livable home requires foundation work, insulation, interior walls, flooring, electrical, plumbing, HVAC, and exterior finishes, with costs depending on region, finishes, and labor.
Ask every kit provider: What’s included in the base kit, and what requires a separate order or contractor? Get a written list. The difference between “included” and “extra” can swing your budget by tens of thousands of dollars.
Metal Home Kit Cost Factors You Need to Know
Kit pricing depends on several variables, and understanding them helps you budget realistically.
Building size and span: Larger buildings and wider clear spans (fewer interior supports) cost more per square foot.
Material specifications: Steel gauge (thickness), roof panel type (standing seam vs. corrugated), and insulation R-value all affect price. Thicker steel and higher-performance insulation cost more.
Customization: Standard plans are cheaper than custom designs.
Geographic location: Shipping distance, local labor availability, and regional building codes affect total project cost.
Included components: Does the kit include doors, windows, insulation, and fasteners? Or are those separate line items? A kit that appears cheaper may require $10,000-$20,000 in additional purchases.
Foundation and site prep: Not part of the kit, but essential. Foundation costs vary by soil conditions, frost depth, and local requirements.
The honest reality: kit pricing is quote-based because every project has different specs and requirements. Comparing one kit price to another without understanding inclusions is nearly impossible.
Steel Building Home Plans and Customization
Metal building home plans come in two flavors: stock plans and custom designs. Stock plans are pre-engineered, so they’re cheaper and faster to order. Custom designs are engineered to your needs, different room layouts, opening sizes, roof slopes, or structural requirements.
Stock plans work well if your vision aligns with what’s available. Many providers offer hundreds of barndominium and metal home plans organized by bedroom count, square footage, and features like RV storage, workshops, or mother-in-law suites. Browse Barndominium Floor Plans, Save 10% With STOCKPLANSLUKE to explore customizable options that fit your project. You browse, select, and order.
Custom plans give you complete control but require engineering time and cost more upfront. If you need a specific layout, say, a 2,400-square-foot open-concept living area with a 1,200-square-foot shop in the same structure, custom engineering is your path. Stock plans move faster and cost less; custom plans take 4-8 weeks and run higher, but you get exactly what you envision.
Stock plans work for most builders. Custom plans make sense if your requirements don’t fit standard offerings or if you’re designing a hybrid live-work space that’s unusual enough to need engineering validation.
Metal Building Insulation Options for Year-Round Comfort
Insulation in a metal building home kit is critical because steel conducts heat and cold. Without it, heating and cooling costs climb and condensation becomes a problem.
Fiberglass batts: The most common and affordable option. Batts fit between purlins (roof supports) and girts (wall supports). R-value typically ranges from R-13 to R-21 depending on thickness.
Spray foam: Closed-cell or open-cell foam sprayed directly onto the underside of roof panels and interior of walls. Provides superior air sealing and higher R-value per inch. More expensive but reduces thermal bridging through steel members.
Rigid foam boards: Panels of extruded polystyrene or polyisocyanurate installed on the interior or exterior. High R-value per inch and excellent moisture control. Typically more expensive than batts but less than spray foam.
Combination systems: Some kits combine exterior rigid foam with interior fiberglass batts or spray foam to maximize thermal performance and moisture management.
Metal buildings need more insulation than wood-framed homes because steel is a thermal bridge.
Shell Kits vs. Finished Kits: Understanding the Difference
A shell kit gives you the structural frame, wall panels, roof system, and weathertight envelope, a box that doesn’t leak. Everything inside (insulation, interior walls, electrical, plumbing, HVAC, flooring, cabinets) is your responsibility. Shell kits are cheaper upfront but require managing multiple trades and coordinating interior finish work.
A finished kit includes more: insulation, interior wall framing, doors, windows, roofing material, and sometimes rough-in for mechanical systems. You’re closer to move-in ready, but “finished” is still a relative term. Most finished kits still require final mechanical connections, interior drywall, flooring, and trim work.
The cost difference is significant. A finished kit for the same building could run significantly more than a shell kit, depending on inclusions.
The timeline difference matters too. A shell kit lets you phase the work, hire local contractors for interior finishing, and spread costs over time. A finished kit compresses the timeline but locks you into the provider’s specifications for insulation, windows, and interior layout.
How to Choose the Right Metal Building Home Kit
Start with your actual needs, not kit marketing.
Define your space requirements: How many bedrooms, bathrooms, and square feet? Do you need a workshop, RV storage, or mother-in-law suite?
Understand the total project scope: Get quotes from three kit providers and ask each what’s included in the base kit, what costs extra, the typical order-to-delivery timeline, and what you must coordinate separately.
Research your local building requirements: Metal buildings are subject to the same codes as stick-built homes.
Get a FREE building quote: Get a FREE Metal Building & Barndominium Quote to connect with general contractors specializing in metal buildings and barndominiums nationwide.
Compare inclusions, not just price: Two kits at similar prices may have very different components, one might include insulation and windows, the other might not.
Consider your role in the build: DIY-friendly providers work well if you want to participate; finished-kit providers work better if you want minimal coordination.
The biggest mistake is comparing kit prices without understanding inclusions and total project scope. A kit that seems cheap often requires thousands in add-ons and separate contractor work. Always ask what’s included and what costs extra.
Choosing a metal building home kit is a significant decision, you’re committing to a structural system for decades. The right kit, paired with realistic budgeting and qualified contractor support, sets you up for success. Get a FREE Metal Building & Barndominium Quote to connect with general contractors who specialize in metal buildings and barndominiums nationwide and understand kit options, regional building codes, and realistic timelines.
Frequently Asked Questions
What is typically included in a metal building home kit?
Metal building home kits vary by supplier and kit tier. Most base kits include the structural frame (steel columns, beams, girts, and purlins), wall and roof panels, fasteners, and basic hardware. Premium kits may add insulation, doors, windows, roofing material, and interior wall framing. Shell-only kits provide the structure and weatherproofing but exclude interior components. Always confirm what’s included before purchasing, as finishing costs (foundation, HVAC, electrical, plumbing, drywall, flooring) are typically separate and substantial.
Is it cheaper to build a metal home than a conventional house?
Metal building home kits can reduce material and assembly costs compared to stick-built construction, especially for larger open-concept designs. However, total project cost depends on kit inclusions, labor, site preparation, foundation, utilities, and regional building codes. A shell kit may cost less upfront but requires significant finishing investment. Request a detailed quote that breaks down kit cost, labor, and completion expenses to compare fairly with traditional construction in your area.
What should I compare when choosing a metal building home kit?
Focus on kit inclusions (structural frame, panels, insulation, doors, windows), customization options (floor plan flexibility, size range, roof style), durability features (coating systems, structural warranty), insulation and thermal performance, local contractor availability, and total cost from kit through completion. Verify what the supplier includes versus what you’ll source separately.
Do metal building home kits include floor plans?
Metal building kit suppliers often offer standard floor plan options. For specialized layouts (mother-in-law suites, integrated workshops, RV storage), you may need to purchase custom plans separately or work with a local architect. Many builders use stock plans from design platforms and adapt them to their kit’s dimensions and structural capabilities.
Leave a Reply