Table of Contents
- What Is the Minimum Garage Door Height for a Class A RV?
- Class A Motorhome Height: What You Are Actually Measuring
- How to Measure Your Class A RV Step by Step
- RV Garage Clearance: Door Opening vs. Interior Ceiling
- RV Garage Door Dimensions: Width, Height, and Hardware
- RV Garage Construction Plans: Turning Clearance Into a Build
- Frequently Asked Questions
Last Updated: October 18, 2026
What Is the Minimum Garage Door Height for a Class A RV?
The minimum garage door height for a Class A RV is 12 feet for most coaches, with 14 feet as the safer target for taller models and roof-mounted gear. Planning around your measured overall height plus a foot of margin, not a generic number, prevents the most expensive mistake in RV garage planning.
Minimum vs. Recommended Clearance
Minimum clearance is the smallest opening your coach can physically pass through. Recommended clearance is what you should actually build.
Here is the difference in practice:
- Minimum: your measured overall height, with inches to spare
- Recommended: measured height plus 12 inches of safety margin
- Why the gap matters: antennas, air conditioners, and future upgrades all add height
A door that barely clears the roof leaves no room for error. One uneven approach or a slightly low tire and you are repairing fiberglass.
Class A Motorhome Height: What You Are Actually Measuring
Class A motorhome height is the distance from the ground to the highest fixed point on the vehicle, including everything bolted to the roof. Most Class A coaches fall in the 11- to 13-foot range, but that spread is exactly why you measure your own rig.
Roof-Mounted Equipment and Overall Height
The roof is rarely the tallest point. Front and rear air conditioners, satellite dishes, antennas, vents, and solar panels all sit above the roofline.
Before you trust any spec sheet, climb up and look. The tallest item on your roof sets your real number.
Building to the published spec height instead of your measured height is a common and costly mistake. Accessories added after purchase can push a coach several inches taller than the brochure claims.
How to Measure Your Class A RV Step by Step
Measuring a Class A RV takes about 20 minutes and a helper. Do it on level ground with the coach at normal ride height, aired up and loaded as you would travel.
- Park on flat, level pavement, not grass or gravel
- Air up the suspension to normal ride height
- Load the coach as you would for a trip
- Stretch a straightedge across the highest roof item
- Drop a tape measure from the straightedge to the ground
- Record the number in feet and inches
- Repeat at the front, middle, and rear of the roof
- Use the tallest reading as your overall height
- Add 12 inches for your recommended clearance
- Write the final number on tape and stick it inside the door
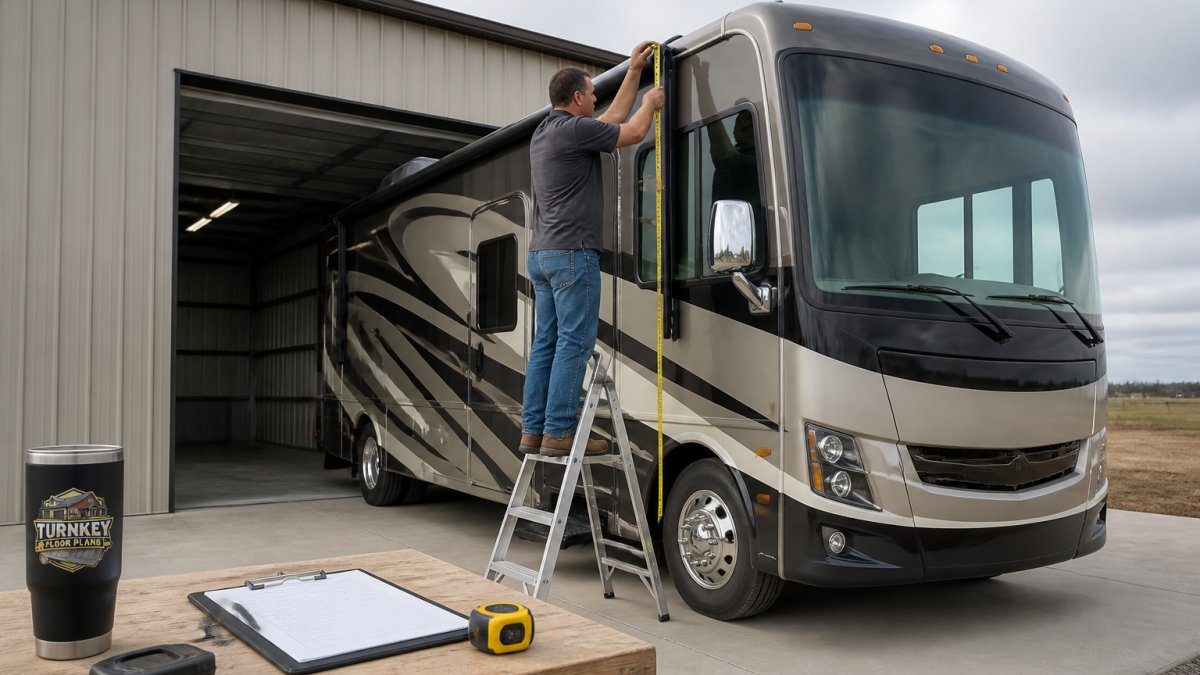
Measure width the same way, mirror to mirror. Then measure length bumper to bumper. Those three numbers drive every dimension of your RV garage.
RV Garage Clearance: Door Opening vs. Interior Ceiling
Door opening height and interior ceiling height are two different numbers, and confusing them causes real problems. The door opening is the clear height you drive through. The interior ceiling is the clear height inside the building.
A 12-foot door on a building with a 12-foot eave gives you almost no headroom once you are inside. Trusses, door tracks, and openers all eat into interior clearance.
What Actually Consumes Your Clearance
Work through the stack from the door label down to the usable number:
- Nominal door size: the labeled height of the door panel, such as 12 feet
- Header and framing: the structural member above the opening, typically 12 to 18 inches deep on a steel building
- Track drop: horizontal door tracks hang below the header, often 8 to 14 inches depending on door type
On a typical steel-framed RV garage, a 12-foot door under a 14-foot eave leaves roughly 12 to 18 inches of clear space above the door opening once the header, track, and opener are installed. That is enough for a walkway but not enough to stack storage or hang a hoist. Maximizing the vertical clearance within these constraints often requires careful planning, especially when evaluating various indoor RV storage options to ensure your vehicle remains protected and accessible.
The Planning Table
| Measurement | What It Controls | Planning Rule |
|---|---|---|
| Door opening height | Whether the RV fits through | Measured height plus 12 inches |
| Interior ceiling height | Headroom once parked | Door height plus header, track, and truss depth |
| Door opening width | Mirror clearance on entry | RV width plus 3 to 4 feet |
| Interior length | Nose-to-tail fit | RV length plus 4 to 6 feet |
The Clearance Formula
Use this simple calculation before you commit to a design:
Required door opening height = measured RV height + safety margin
A 12-inch margin is the common recommendation. For a coach that measures 12 feet 6 inches to the top of the rear air conditioner, that gives a 13-foot 6-inch opening, which rounds up to a 14-foot door. For a coach that measures 11 feet 8 inches, a 12-foot door with a 12-inch margin lands at 12 feet 8 inches, so a 13- or 14-foot door is the practical choice.
Ask your builder to confirm the clear opening height after the track and opener are installed, not just the nominal door size. The usable number is always a little lower than the label, and that difference is what your roof accessories will find.
Why Interior Height Matters Beyond Parking
Interior ceiling height is not just about the coach fitting. It controls whether you can:
- Walk around the roof to service air conditioners and vents
- Add a future loft or mezzanine over the shop bay
- Install high-bay lighting or a ceiling-mounted hoist
If you plan to work on the roof equipment inside the building, add another 2 to 3 feet of interior height above the coach. That pushes a 14-foot door toward a 16-foot eave, which is a real cost decision worth making on paper rather than after the slab is poured.
RV Garage Door Dimensions: Width, Height, and Hardware
RV garage door dimensions start with standard heights of 10, 12, and 14 feet and widths of 12 feet and up. For a Class A coach, a 12-foot-wide door is the practical floor, and 14 feet is better for comfortable mirror clearance.
Height choices break down simply:
- 10-foot door: fits some Class B and smaller coaches, tight for Class A
- 12-foot door: the common minimum for most Class A motorhomes
- 14-foot door: the safer pick for tall coaches and roof gear
Door Types and How They Affect Usable Space
The door type changes how much of your opening you actually get to use.
- Standard sectional door: panels travel up and back along horizontal tracks. The tracks hang below the header and consume interior height near the opening.
- High-lift sectional door: the tracks rise vertically before turning horizontal, keeping the horizontal track close to the ceiling. This preserves more clear space at the opening and is the common choice for tall RV bays.
- Vertical-lift or full-vertical door: the door rises straight up and stores against the wall above the opening. It needs more wall height above the door but frees the ceiling entirely.
For a Class A RV bay, a high-lift sectional door is the most common configuration because it balances cost, insulation, and usable clearance. A vertical-lift door makes sense when you want a clear ceiling for a hoist or loft.
Approach Geometry: Where Clearance Disappears
A door that measures tall enough on paper can still be too tight in practice. The approach matters as much as the opening.
- Driveway slope: an uphill approach tilts the coach nose-up, raising the rear roofline relative to the opening.
- Approach angle: backing in at an angle reduces the effective height at the door plane.
- Raised thresholds and aprons: a thick slab edge or apron lip adds inches the coach must climb.
A common pattern is to keep the apron flat for at least one coach length in front of the door and to avoid more than a slight grade change at the threshold. If your site forces a slope, plan the door height around the worst-case approach angle, not the flat-ground measurement.
Hardware That Matches the Opening
Hardware matters as much as the opening. A tall door needs proper track, heavy-duty rollers, and an opener rated for the door’s weight and height. Cheap hardware on a 14-foot door is a false economy.
- Torsion springs: sized for the door weight and cycle life; a tall door needs heavier springs and more headroom for the torsion bar.
- Track gauge: heavier gauge track resists deflection on wide, tall doors.
- Openers: jackshaft openers mount on the side and preserve ceiling height; ceiling-mounted openers need a rail that drops below the track.
A door labeled 14 feet may give you 13 feet 6 inches of clear opening once the threshold, seal, and track are installed. Confirm the clear opening dimension in writing before the slab is poured.
Verification Checklist Before You Build
Before you commit to a design or order a door, confirm these items:
- Measured RV height, taken at the tallest roof accessory, on level ground, loaded as you travel
- Clear opening height confirmed by the door supplier, not just the nominal size
- Interior ceiling height after header, track, opener, and truss depth
- Approach slope and apron length in front of the door
- Door width against mirror-to-mirror width plus margin
- Opener type and mounting that preserves the clearance you planned
- Written confirmation from the builder that the eave height supports the door plus hardware
When you are ready to price the structure, request a FREE building quote and share your measured height, door size, and approach notes. That detail gets you a more accurate quote on the first pass, and it flags clearance issues before they become change orders.
RV Garage Construction Plans: Turning Clearance Into a Build
RV garage construction plans should start from your measured dimensions and work outward to the structure. That is the reverse of how many people plan, and it is why some builds end up too tight.
Plans can be organized by layout, size, and features like RV bays, shops, and living space.
A few planning points that save headaches:
- Confirm eave height allows your door plus track and truss depth
- Check the approach apron is long and flat enough to line up
- Leave room for a walk door beside the RV door
Browse RV-ready layouts through our barndominium floor plans and save 10% on eligible stock plans with code STOCKPLANSLUKE.
When you are ready to price the structure, request a FREE building quote and share your measured height and door size. If you would rather hand the build to an experienced professional, you can also find a turn key general contractor in your area who can carry your measurements through to a finished, code-compliant RV bay.
Frequently Asked Questions
Is a 12-foot garage door tall enough for a Class A RV?
A 12-foot door clears many Class A motorhomes, but it is not universal. Gas Class A coaches commonly run around 11 to 12 feet to the roofline, and adding roof-mounted equipment can push the overall height higher. Measure your specific RV at its tallest point, including any air conditioner, antenna, or satellite dish, then compare that number to the door opening. Leave a safety margin so the vehicle clears with room to spare, and confirm the interior ceiling height is also adequate.
How do you measure a Class A RV for garage storage?
Park on level ground and confirm tire pressures are correct. Use a straightedge across the highest point, including roof gear, and measure from the ground to the underside of the straightedge. Record the overall height, then measure the full length and width, including mirrors if they stay on. Repeat the height check at the front, middle, and rear of the roof, since the tallest point is often not where you expect. Write everything down and keep the numbers with your building plans.
Does an RV air conditioner count toward its overall height?
Yes. Any roof-mounted equipment, including air conditioners, antennas, satellite dishes, vents, and solar panels, adds to the overall height of the vehicle. When planning an RV garage door height, measure to the top of the tallest accessory, not the bare roofline. If you plan to add equipment later, build in extra clearance now so a future upgrade does not force a door replacement.
What is the difference between door opening height and interior ceiling height?
Door opening height is the clear distance from the floor to the bottom of the open door, which controls whether the RV can enter. Interior ceiling height is the clear distance from the floor to the lowest overhead obstruction inside the building, such as trusses, lights, or the door track when open. A tall door does not guarantee a tall interior. Check both numbers against your RV’s overall height and account for the door track and any equipment mounted near the ceiling.
Getting the door height wrong is one of the few construction mistakes you cannot fix with a callback. Measure your coach, add a foot of margin, and build to the bigger number. Turn Key Floorplans can help you match an RV-ready plan to your dimensions and connect you with a general contractor who builds steel structures. Start with a FREE building quote and build it right the first time.
Leave a Reply