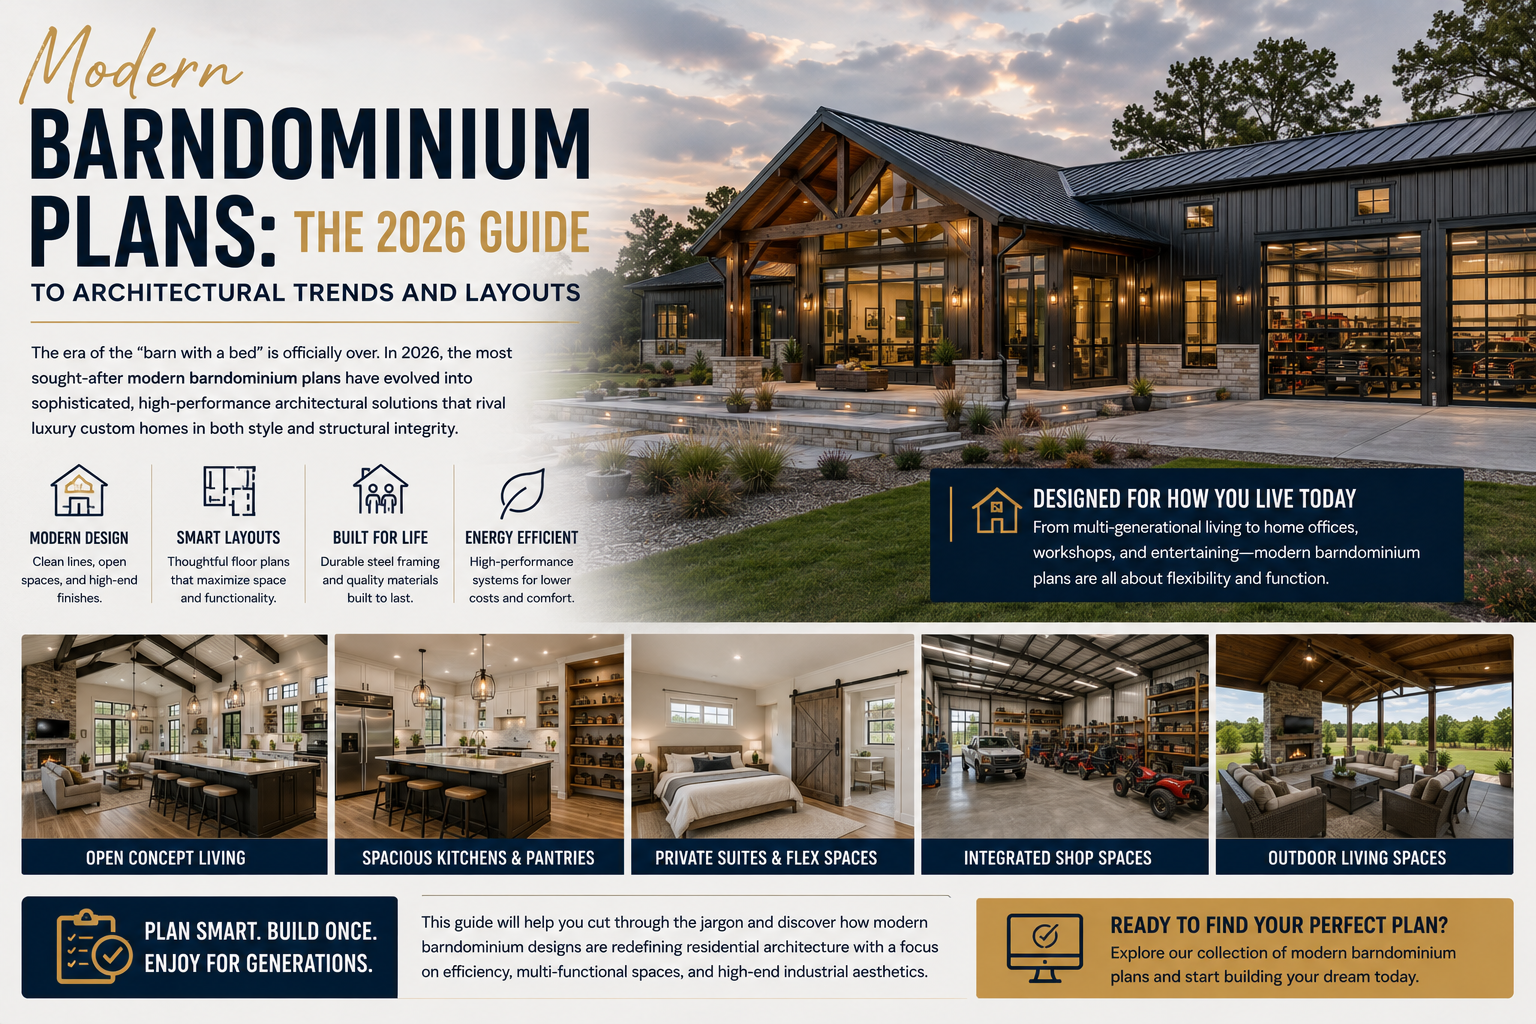
The era of the “barn with a bed” is officially over. In 2026, the most sought-after modern barndominium plans have evolved into sophisticated, high-performance architectural solutions that rival luxury custom homes in both style and structural integrity. It’s an exciting time to build, but we know the process can feel daunting when you’re staring at complex blueprints and trying to balance your dream aesthetic with a realistic budget.
You probably want a home that looks incredible but also functions flawlessly for your family’s daily life. This guide will help you cut through the architectural jargon and discover how modern barndominium designs are redefining residential architecture with a focus on efficiency, multi-functional spaces, and high-end industrial aesthetics. We’ll explore the latest trends in steel framing, multi-generational suites, and integrated shop spaces. By the end, you’ll have the technical clarity and confidence needed to select a layout that serves your needs today and well into the future.
The Evolution of Modern Barndominium Plans in 2026
A modern barndominium is far more than a simple metal shell with rooms inside. It is a precision-engineered, steel-framed residence that combines industrial-grade durability with the high-end finishes you would expect in a luxury custom home.
If you are researching What is a Barndominium?, it is helpful to think of it as a structural hybrid. It offers the expansive volume of a warehouse with the comfort and efficiency of a modern estate. By 2026, the market has shifted away from the rustic farmhouse look of the past decade. Today’s builders are looking for clean lines and intentional architecture.
To better understand how these structures come together and see a real-world example of 2026 layout trends, watch this helpful video:
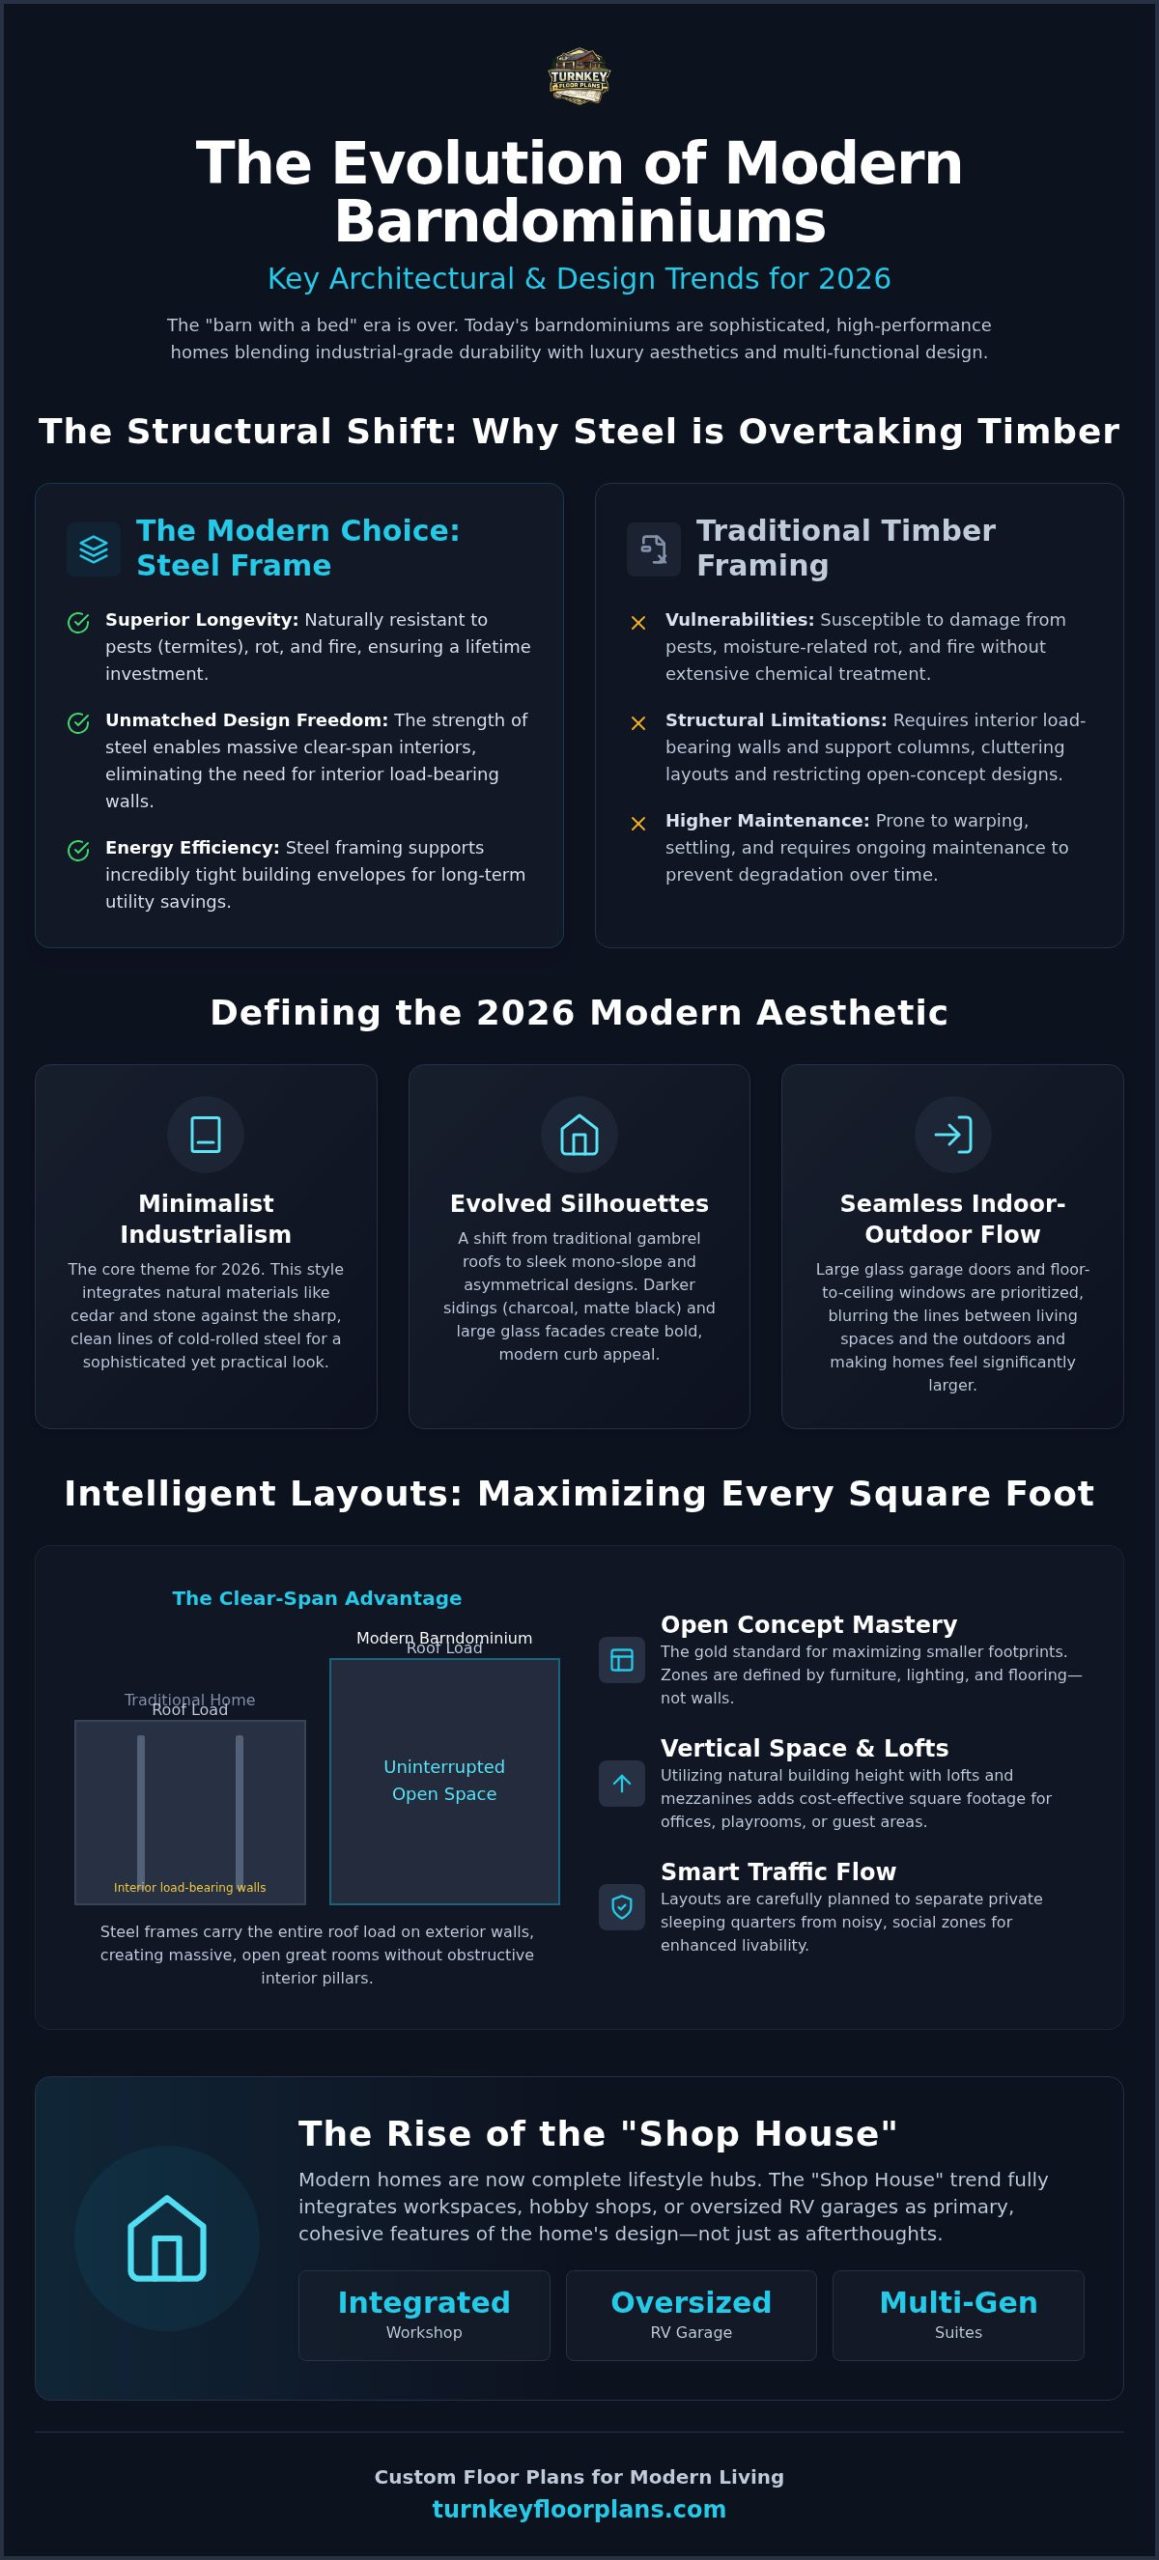
The 2026 aesthetic is defined by its focus on sustainability and bold curb appeal. Metal buildings support incredibly tight energy-efficient envelopes, making them a smart choice for long-term utility savings. Visually, we are seeing a move away from the traditional gambrel roof toward sleek mono-slope and asymmetrical designs. These modern barndominium plans prioritize a contemporary silhouette that stands out in any landscape. Darker sidings, like charcoal and matte black, are often paired with glass-heavy facades to create a striking first impression.
Why Homeowners are Choosing Metal Over Timber
Steel offers a level of longevity that wood simply cannot match. It is naturally resistant to pests, rot, and fire, which provides peace of mind for homeowners making a lifetime investment. From a design perspective, the strength of steel allows for massive open concept floor plans without the need for interior load-bearing walls. This structural freedom is a game-changer for those who want a truly airy, spacious feel. While the benefits are clear, remember that actual pricing varies by location, contractor, labor, materials, and building specifications.
2026 Trend Analysis: Minimalist Industrialism
Minimalist industrialism is the core theme for 2026. This style integrates natural materials like cedar or stone against the sharp edges of cold-rolled steel. These custom floor plans now prioritize a seamless indoor-outdoor flow, often using large glass garage doors to pull the outside in. The “Shed Style” barndominium has risen in popularity because it offers a minimalist profile that looks sophisticated and expensive. It is a perfect example of how form and function can work together to create a home that is both beautiful and incredibly practical for modern life.
Defining the Modern Aesthetic: Architectural Essentials
The secret behind the most successful modern barndominium plans is the clear-span advantage. Because these homes use a robust steel frame, the exterior walls carry the entire weight of the roof. This eliminates the need for interior load-bearing walls or bulky pillars that often clutter traditional homes. You get a massive, uninterrupted great room that offers total freedom for your furniture and lifestyle. Exploring various barndominium designs and layouts shows just how much this structural strength translates into a high-end, gallery-like feel.
Good design isn’t just about big spaces; it’s about smart traffic flow. We prioritize layouts that separate private sleeping quarters from social noisy zones. This often means placing the primary suite on the opposite side of the house from the kitchen and guest rooms. To enhance the modern feel, we frequently incorporate glass garage doors or floor-to-ceiling windows. These features pull in massive amounts of natural light and bridge the gap between your living room and the outdoors. It makes the home feel significantly larger than its actual footprint.
The Heart of the Home: Open Concept Barndominium Floor Plans
Open concept barndominium floor plans are the gold standard for maximizing square footage. In smaller builds, removing hallways and walls creates a sense of grandeur that you won’t find in a standard ranch house. Instead of using physical barriers, you can define specific zones using lighting and flooring. For example, a change from polished concrete to a warm wood inlay can signal the transition from the kitchen to the dining area. If you’re looking for inspiration on how to balance these large spaces, you can browse our collection of plans to see how we handle these transitions.
Maximizing Vertical Space with Lofts and Mezzanines
One of the best ways to get more value out of your build is to use the natural height of the metal structure. Modern plans often include lofts or mezzanines that act as home offices, libraries, or secondary living areas in 3 bedroom house plans. This adds usable square footage without increasing the foundation size or the overall roof cost. It’s a highly efficient way to build. However, keep in mind that mezzanine levels in steel buildings require careful engineering to ensure the floor system supports the intended weight. While these features are cost-effective, remember that actual pricing varies by location, contractor, and specific material finishes.
Maximizing Utility with Multi-Functional Shop and Suite Layouts
The concept of home has changed significantly over the last few years. Today, modern barndominium plans are designed as complete lifestyle hubs rather than just sleeping quarters. We’re seeing a massive surge in “Shop House” designs where the workshop isn’t just an afterthought; it’s a primary feature. Integrating a large workspace or oversized RV garage into your home requires a high level of planning to maintain curb appeal and comfort. You want the building to look like a cohesive residence, not just a warehouse with a front door.
One of the biggest challenges in these layouts is managing noise and fumes. You don’t want the sound of a table saw or the smell of diesel drifting into your living room while you’re trying to relax. We solve this by placing a “buffer zone” between the shop and the main living area. This is often a large mudroom, a laundry area, or even a conditioned breezeway. This strategic placement ensures that your hobby or business stays separate from your family time while still being just a few steps away.
Barndominium Plans with Shop: The Ultimate Work-Life Balance
When you look at Barndominium plans with shop, focus on the traffic flow between the kitchen and the workspace. A well-designed plan allows you to move easily from your morning coffee to your workbench without crossing through the entire house. Common shop dimensions for 2026 often start at 30×40 feet, but this can vary based on your specific equipment and storage needs. These larger footprints affect your foundation and roof costs, so it’s vital to plan your dimensions early. Keep in mind that actual pricing varies by location, contractor, and site conditions.
Multi-Generational and Guest Suite Considerations
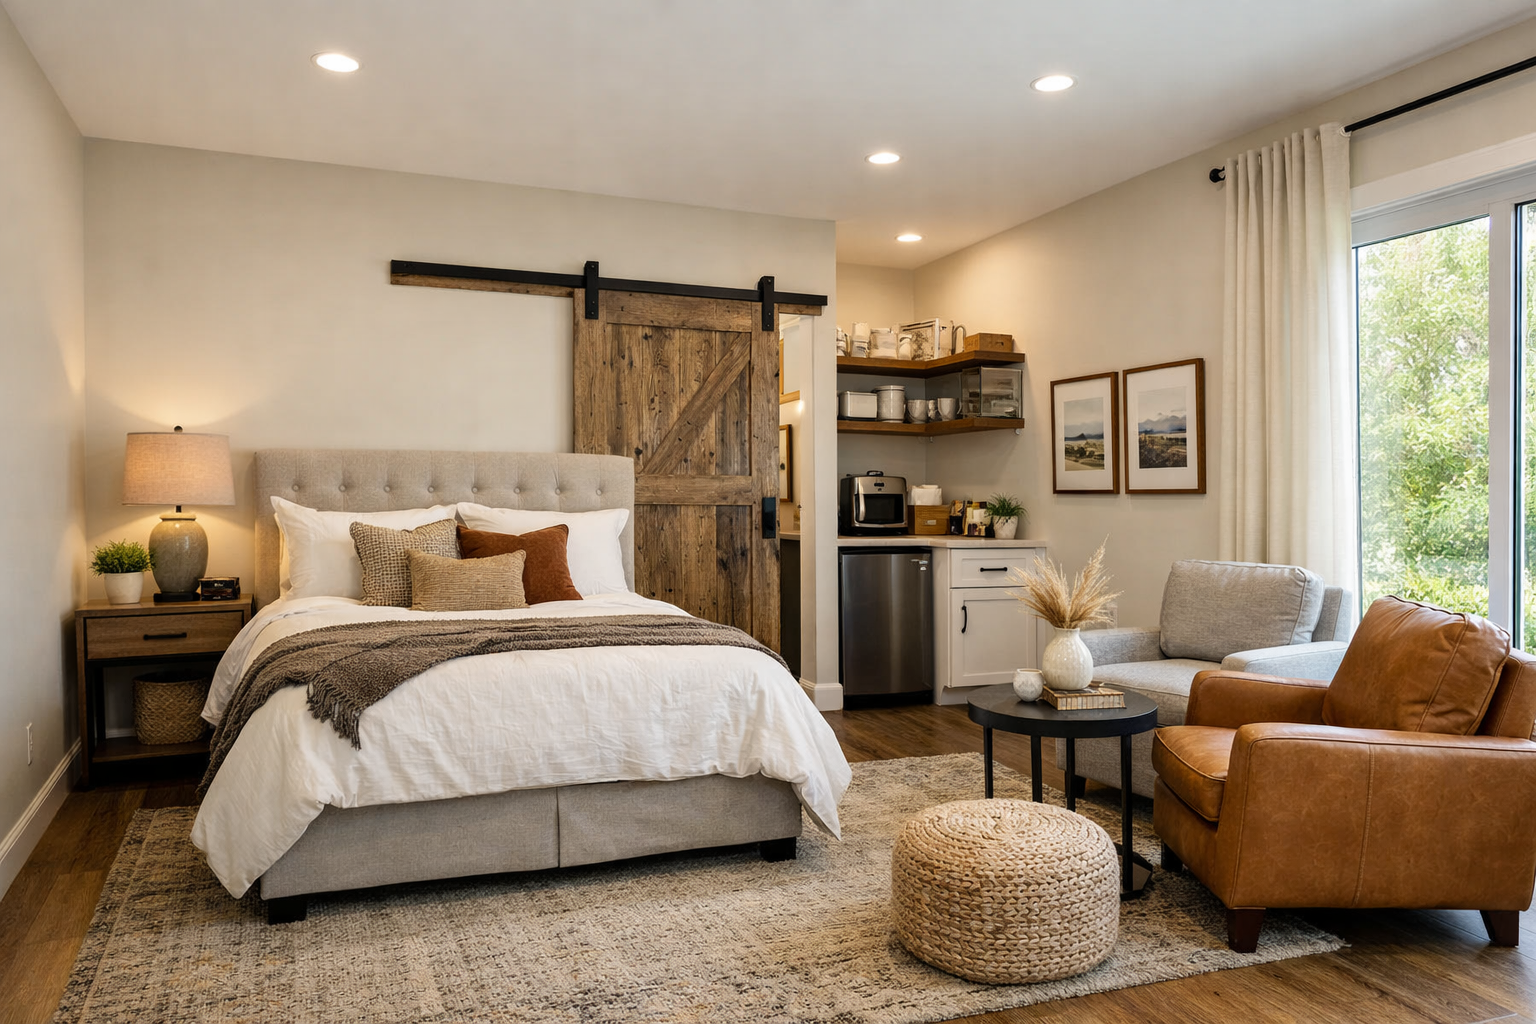
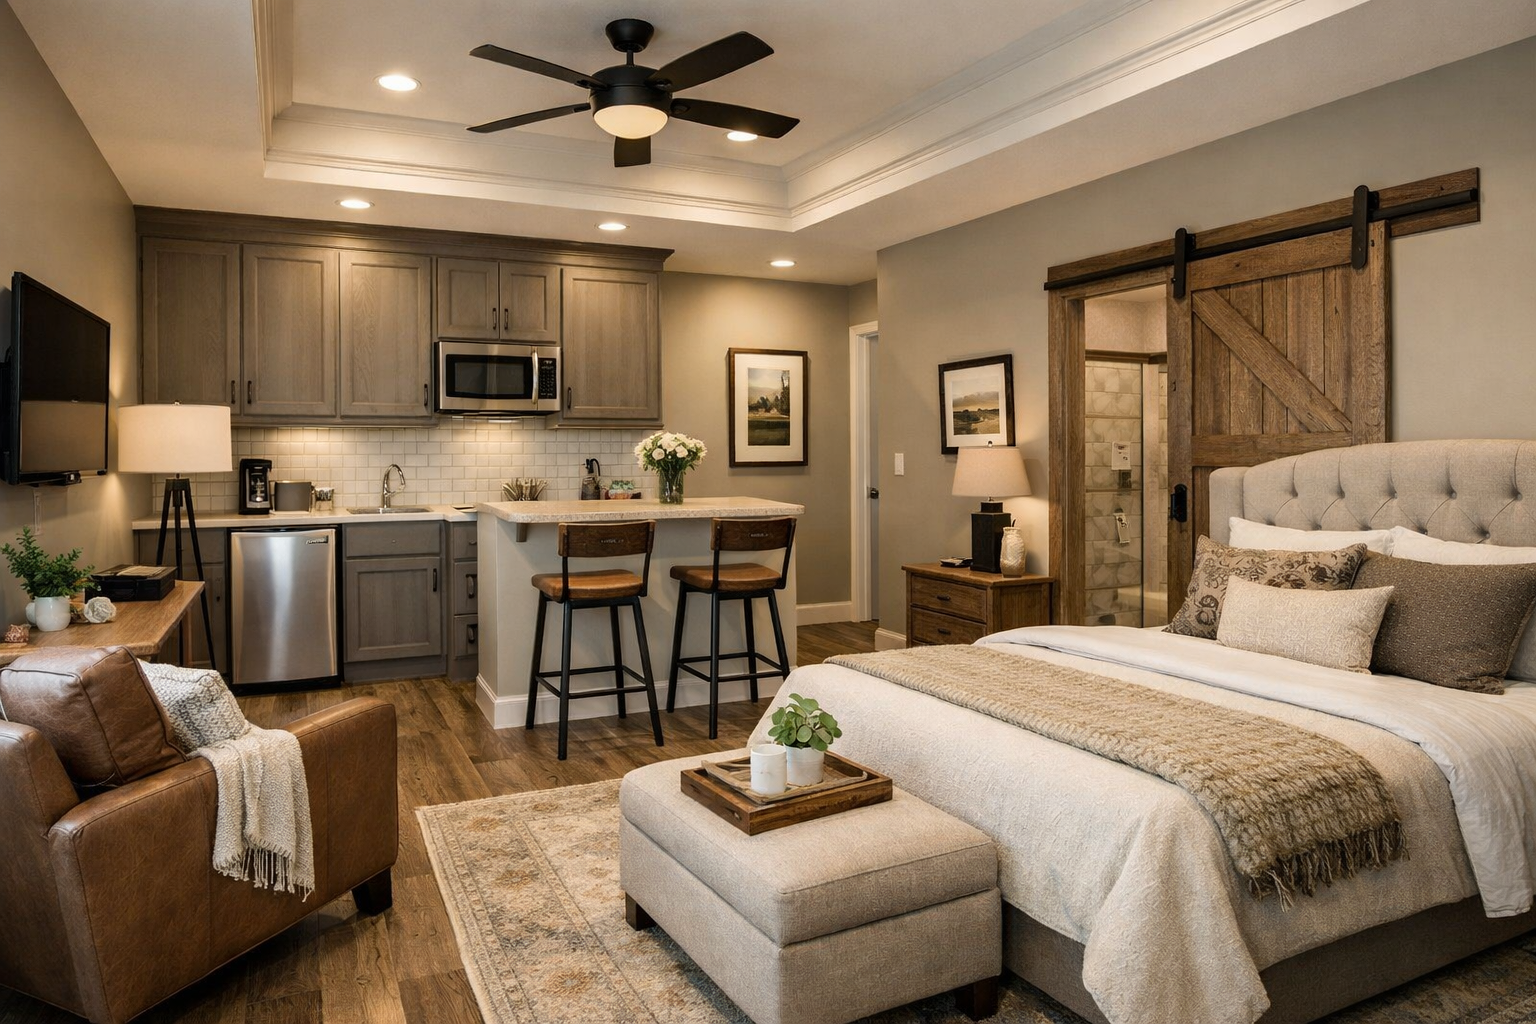
Flexibility is the hallmark of modern design. Many families now require space for aging parents or adult children returning home. Browsing Barndominium with mother-in-law suite ideas reveals how much these “homes within a home” have improved. A 2026-style suite usually includes its own private entry, a small kitchenette, and a dedicated bathroom. This setup provides independence for the inhabitant while keeping them close for caregiving needs. It’s a smart way to future-proof your investment.
If you’re looking for a layout that supports this kind of multi-functional living, you can browse hundreds of customizable floor plans in our collection. We offer modifications and custom floor-plan options to ensure your suite or shop perfectly fits your family’s unique needs. You can also contact Turnkey Floor Plans for help finding a plan or connecting with a contractor in your area.
Choosing Your Skeleton: Red Iron vs. Tubular Steel Framing
Choosing the right skeleton for your home is arguably the most important decision you’ll make after picking a layout. In the world of modern barndominium plans, your framing choice dictates almost everything about your interior possibilities. It isn’t just about what holds the roof up; it’s about how much freedom you have to design the space underneath it. Most builders choose between two primary options: heavy-duty red iron or lightweight tubular steel. Each has its own set of strengths, and the right choice depends entirely on your building’s size and your long-term goals.
It’s vital to remember that your chosen plan must match your specific framing type. You can’t easily swap a red iron design for a tubular frame without significant engineering changes. These structural decisions also impact your budget. While we can discuss the benefits of each, keep in mind that actual pricing varies by location, contractor, labor, materials, and specific building requirements. Engineering your home correctly from the start ensures your investment remains stable for decades.
The Benefits of Red Iron for Modern Designs
Red iron, also known as I-beam construction, is the gold standard for anyone wanting those massive, pillar-free great rooms we discussed earlier. This commercial-grade steel is incredibly strong; it allows for much wider spans than traditional wood or lighter steel. If your vision includes a 40-foot wide living area with no interior supports, red iron is usually the only way to achieve it. It offers unmatched longevity and resistance to extreme weather. To see a deeper dive into the technical differences, check out our guide on red iron barndominium vs tubular framed barndominiums.
When to Consider Tubular Steel
Tubular steel framing is a popular alternative for smaller-scale projects. It’s often more affordable and easier to assemble, making it a great fit for 2 bedroom barndominium floor plans or secondary guest houses. While it’s very effective for smaller footprints, it does have limitations. You won’t get the same massive clear-spans or soaring ceiling heights that red iron provides. However, for a compact, efficient home, it’s a practical and cost-effective solution that still offers the durability of a metal building.
Find the perfect steel-framed plan for your site
Regardless of the “skeleton” you choose, the goal is a home that supports your lifestyle. Modern barndominium plans are flexible, but they require a solid foundation of smart engineering. By understanding how these frames work, you can make an informed decision that balances your desire for open space with your construction budget.
How to Select and Customize Your Modern Barndominium Blueprint
Selecting your blueprint is the bridge between your vision and the actual job site. To make this process manageable, we recommend a methodical five-step approach. First, identify your non-negotiable “must-have” features. This includes the number of bedrooms, specific shop dimensions, and your preferred porch style. Next, evaluate your site conditions. You need to consider sun orientation for natural light and driveway access for heavy equipment or RVs.
Once you have these basics, look for a base plan that matches about 80% of your needs. It’s much easier to modify an existing design than to start from scratch. Step four involves consulting with a designer to move walls, add windows, or adjust garage placement to fit your lifestyle. Finally, you’ll need to finalize the engineering for your specific location. This ensures the building can handle local wind and snow loads. While this planning phase requires patience, it’s the best way to avoid expensive changes once construction begins.
Customizing Pre-Designed Plans for a Perfect Fit
A common misconception is that “pre-designed” means you’re stuck with a rigid layout. In reality, modern barndominium plans are incredibly flexible. You can easily expand a primary suite or add a wrap around porch to better suit your land. Many builders ask, Are barndominium plans customizable? The answer is a resounding yes. If you’re building in the South, you might be looking specifically for Texas barndominium floor plans that emphasize large porches and high-efficiency cooling. These modifications allow you to tailor the home’s functionality without the high cost of a full custom architectural fee. Just remember that actual pricing varies by location, contractor, labor, and materials.
Working with Turnkey Floor Plans to Find Your Match
Securing a professional blueprint is a critical step for more than just construction. You’ll need these documents to secure financing and obtain accurate contractor bids. We invite you to browse our extensive catalog of modern barndominium floor plans to find a starting point that resonates with your vision.
If you can’t find the exact fit, our team is here to help. We offer custom floor-plan options and modifications to ensure your home is exactly what you need. Contact Turnkey Floor Plans today to discuss your project or to get help connecting with a qualified contractor in your area. We’ve helped thousands of families move from the planning phase to their dream home, and we’d love to do the same for you.
Building Your 2026 Vision with Confidence
The transition from a simple metal building to a sophisticated residence requires a blend of structural expertise and lifestyle-focused design. We’ve explored how clear-span engineering provides the freedom for open interiors while multi-functional suites offer the flexibility families need today. Whether you choose the massive strength of red iron or the efficiency of tubular steel; your plan is the most critical tool in your construction arsenal. It dictates your daily comfort and your long-term investment value.
Finding the right modern barndominium plans is just the first step toward a high-performance home that serves you for decades. With over 20 years of design experience; we specialize in creating fully customizable layouts that prioritize traffic flow and practical utility. We offer national architectural planning services to help you modify a base plan or develop a custom solution tailored to your specific site. You don’t have to navigate these complex architectural decisions alone.
Your dream home is more than just a blueprint; it’s the backdrop for your future. Take the time to plan carefully and you’ll enjoy a space that’s as durable as it is beautiful. We’re excited to help you turn these 2026 trends into your reality.
Frequently Asked Questions
Are modern barndominium plans cheaper to build than traditional homes?
Barndominiums can be more cost-effective due to the speed of steel erection and the simplicity of the exterior shell. However; the final cost depends heavily on your choice of interior finishes and local labor rates. It’s important to remember that actual pricing varies by location, contractor, materials, finishes, and site conditions. A well-designed plan helps you manage your budget by providing a clear roadmap for your builder to follow.
Can I add a wrap-around porch to any modern barndominium layout?
You can definitely add a wrap-around porch to nearly any layout; though it requires adjusting the roofline and foundation. Porches are excellent for providing shade and increasing outdoor living space. When you modify your plan to include a porch; keep in mind that it will increase the total under-roof square footage. This change affects your material costs and construction timeline; so it’s best to decide during the design phase.
What is the difference between a barndominium plan and a building kit?
A barndominium plan is the architectural blueprint used for permitting and construction; while a kit is the physical package of steel components delivered to your site. You cannot use a kit without a professional set of plans to guide the foundation work and interior framing. Starting with a detailed plan ensures that your building kit matches your specific lifestyle needs and local engineering requirements perfectly.
Do modern barndominium plans work for small 2-bedroom designs?
Small 2-bedroom designs work exceptionally well with modern barndominium plans because they leverage open-concept layouts to feel much larger. By removing interior walls; you create a sense of volume that is often missing in traditional small cottages. These plans are perfect for accessory dwelling units or minimalist primary residences. They prioritize efficiency and flow; making every square foot count toward your daily comfort and usability.
How do I find a contractor to build my modern barndominium plan?
Finding a contractor starts with looking for professionals who have experience in steel-frame or metal-building construction. You should ask for references and view their previous barndominium projects to ensure they understand the unique aspects of these builds. If you’re feeling overwhelmed; you can contact Turnkey Floor Plans for help. We can help you find a plan or provide guidance on connecting with a qualified contractor in your area.
Are barndominiums energy efficient in extreme climates?
Barndominiums are highly energy efficient when they are built with a tight thermal envelope and high-quality insulation. Steel buildings allow for deep wall cavities that can hold superior insulation layers; protecting you from extreme heat or cold. Modern designs often include energy-efficient windows and strategic site orientation to further reduce utility costs. Your local climate will dictate the specific insulation requirements needed to keep your home comfortable year-round.
Can I customize a pre-designed plan from Turnkey Floor Plans?
Every pre-designed plan we offer is fully customizable to meet your specific family needs or site conditions. You can modify interior walls; move windows; or even expand the garage to fit an RV. We also offer completely custom floor-plan options if you want to start from a blank slate. Our team of experts has over 20 years of experience helping homeowners turn a base design into their perfect dream home.
What is included in a standard set of barndominium floor plans?
A standard set of plans typically includes detailed floor plans; exterior elevations; a foundation plan; and a roof plan. These documents provide the technical clarity your contractor needs to provide an accurate bid and your local building department needs for permitting. While every project is unique; having a comprehensive set of drawings ensures that your building’s structural integrity and traffic flow are planned correctly before the first shovel hits the dirt.
Important Information
The information provided in this article is intended for general educational and planning purposes only. Floor plans, construction costs, building codes, engineering requirements, energy codes, zoning regulations, permit requirements, and material prices vary by state, county, city, and individual project.
Turnkey Floor Plans does not provide engineering, architectural, legal, financial, or construction advice. Always consult with qualified architects, engineers, builders, and local building officials before purchasing plans or beginning construction.
Some pages on this website may contain affiliate links. If you purchase through one of these links, Turnkey Floor Plans may earn a commission at no additional cost to you. This helps support our website and allows us to continue providing free educational content and floor plan resources.
Every project is unique. Verify all dimensions, specifications, structural requirements, and local code compliance before construction begins.