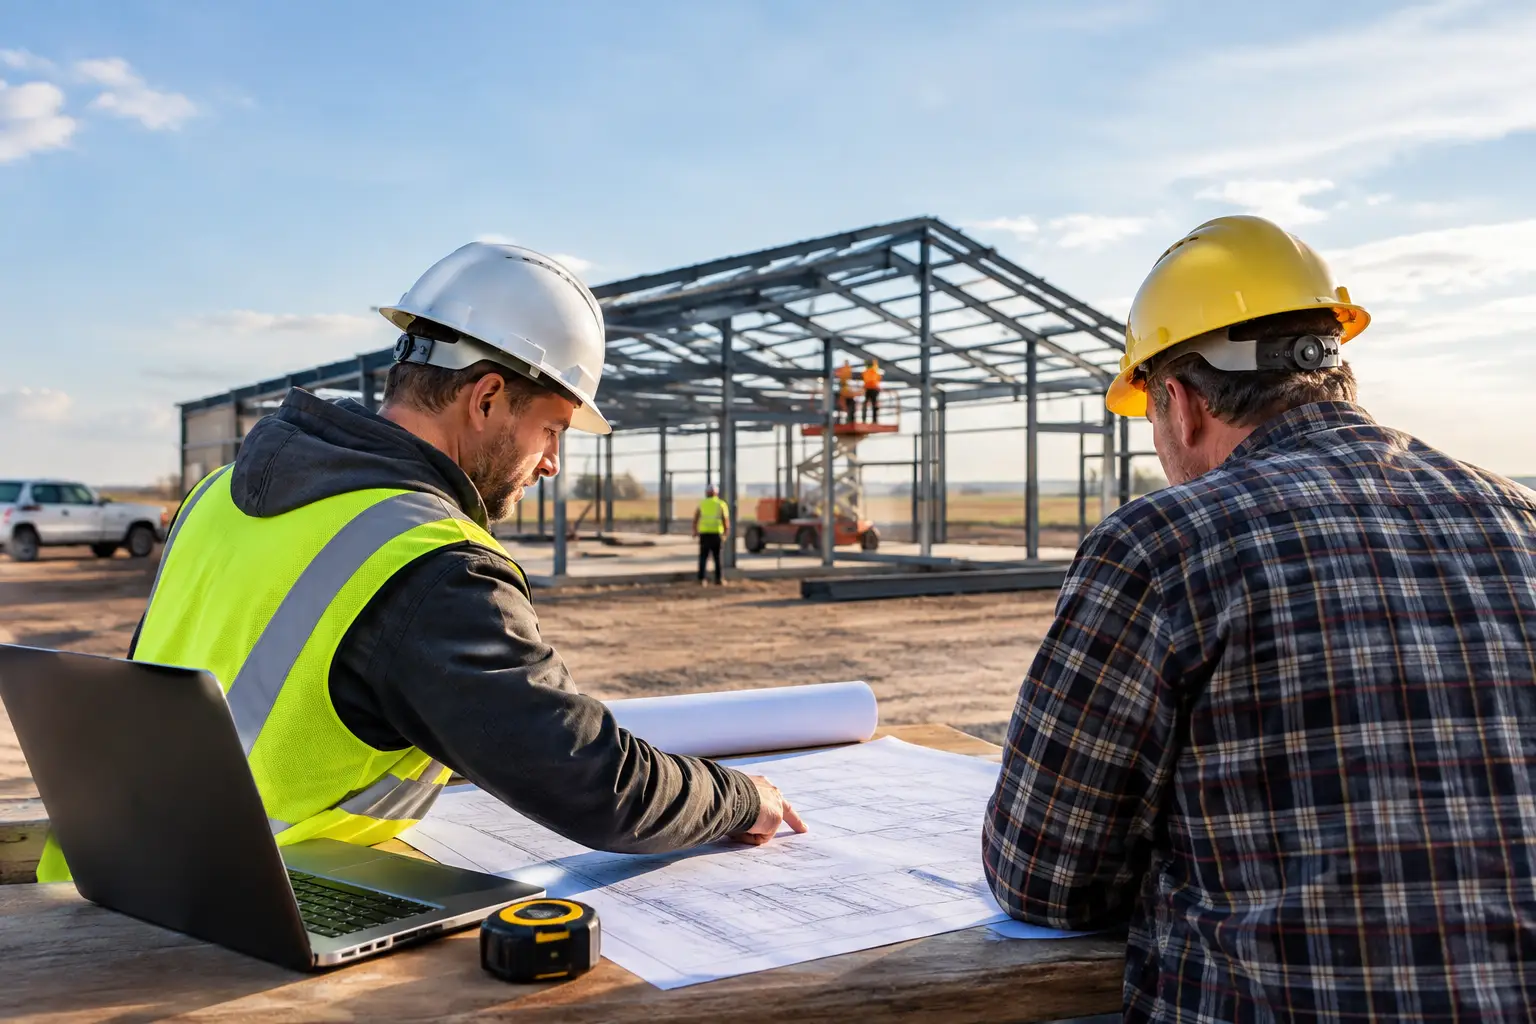
A search for north dakota general contractors wanted usually means one thing: you have land, a building idea, and a growing list of questions about who handles what. For a red-iron steel workshop, agricultural building, warehouse, garage, or barndominium, the contractor decision should come after the project is defined enough to price accurately. Otherwise, every quote is based on a different assumption, and the lowest number can become the most expensive path.
North Dakota projects also demand careful planning. Wind exposure, snow loads, frost depth, access for delivery trucks, soil conditions, and the local permit process can all affect the building design and the work surrounding it. No guesswork. No wasted time. Just a clear scope before construction starts.
What “North Dakota General Contractors Wanted” Should Mean
A general contractor is often the person responsible for coordinating the full construction process. Depending on the project, that may include site preparation, concrete, erection scheduling, insulation, doors, overhead doors, interior work, plumbing, electrical, and final inspections. Not every general contractor performs every trade with in-house crews, but a qualified one should be able to manage the sequence and communicate clearly about responsibility.
For a pre-engineered metal building, there may also be a separate steel building supplier and a steel erection crew. That is normal. The critical issue is defining where one scope ends and the next begins.
For example, a building package may include engineered structural steel framing, roof and wall panels, trim, fasteners, and detailed erection drawings. It may not include a concrete slab, excavation, utility runs, insulation installation, door installation, or county permit fees unless those items are specifically listed. A contractor who understands pre-engineered metal building systems can identify those gaps early rather than treating them as surprise change orders later.
Start With a Buildable Scope, Not a Contractor List
Before contacting contractors, settle the basics that determine design, materials, and labor. You do not need every finish selected, but you do need enough information for professionals to understand the project.
Start with the building dimensions: width, length, eave height, and desired roof style. Next, define how the building will be used. An equipment storage building has different access, floor loading, and interior needs than a heated workshop. A commercial storage facility may require different code considerations than a private garage. A barndominium requires much more coordination for living space, utilities, moisture control, and interior systems than an open shop.
Door locations matter more than many buyers expect. Large overhead doors, walk doors, windows, framed openings, interior partitions, and future lean-to areas should be considered before the structural package is ordered. Moving an opening after engineering can create delays and added cost.
A useful project description also identifies whether you need a turnkey build or only certain phases. Some owners already have a prepared site and need the steel package and erection. Others need one team to coordinate everything from excavation through completion. There is no universally better option. A turnkey arrangement can reduce coordination for the owner, while separate contracts may make sense when you already have dependable local concrete or utility professionals. The right choice depends on your experience, schedule, and willingness to manage multiple scopes.
Put site conditions on the table early
A beautiful building quote is not a complete project budget if the site has not been considered. Ask about driveway access, drainage patterns, slope, existing utilities, power-line clearance, soil concerns, and the space needed for cranes or lift equipment during erection.
Concrete foundations deserve special attention in North Dakota. The foundation must be designed for the building loads and local conditions, including frost considerations. The slab, thickened edges, piers, anchor bolt layout, reinforcement, vapor barrier, and finish requirements should be coordinated with the engineered building drawings. Do not pour a slab based on a generic sketch and assume the steel frame will fit later.
How to Evaluate a General Contractor for a Steel Building
A contractor does not need to sell metal building packages to be a good fit, but they should understand the workflow of a structural steel project. Ask direct questions about experience with pre-engineered metal buildings, concrete coordination, site logistics, and managing building erection crews.
The best conversations are specific. Instead of asking whether they “do metal buildings,” ask whether they have coordinated rigid-frame steel buildings of comparable size and use. Ask how they verify anchor bolt placement before erection, how they handle delivery staging, and how they manage weather exposure between the slab, framing, and enclosure stages.
You should also ask who will pull permits, who will schedule inspections, and who carries responsibility for each subcontracted trade. A clear written scope is more useful than a broad verbal promise to “handle it all.” If the contractor is pricing insulation, interior framing, plumbing, electrical, or HVAC, make sure the specification is defined well enough to compare against other bids.
References and appropriate licensing or registration are worth checking, subject to the requirements of the city, county, or state where the project is located. Insurance coverage, written payment terms, change-order procedures, and a realistic construction schedule all deserve review before a contract is signed.
Compare Complete Costs, Not Just Building Prices
A red-iron building package is a major part of the budget, but it is only one part. The final construction cost can be affected by excavation, fill, drainage improvements, concrete, freight, erection, insulation, openings, utilities, permits, interior build-out, and the distance crews must travel.
Snow and wind design requirements can also influence steel quantities and engineering. A building designed for one location should not be assumed suitable for another location simply because the dimensions match. The building supplier and design professionals need the actual jobsite location and intended use to develop an appropriate quote.
When comparing proposals, line up the inclusions. One quote may include a basic shell while another includes insulation, overhead doors, gutters, or installation. Neither is automatically wrong. They are simply not comparable until the scopes are normalized.
Be cautious when a contractor gives a firm all-in figure without knowing the building specifications, site condition, or permitting requirements. Experienced professionals can often provide a preliminary range, but a dependable project number comes from defined plans, documented inclusions, and site-specific information.
Permits, Engineering, and Timing in North Dakota
Permit requirements vary by jurisdiction, even in rural areas. Contact the local authority early to understand zoning, setbacks, drainage expectations, building code requirements, and inspection steps. Agricultural exemptions may apply in some situations, but they are not automatic and should never be assumed for a building that includes commercial activity, conditioned space, or residential use.
Pre-engineered metal buildings are typically designed with engineered drawings for the structural system. That does not eliminate the need to coordinate local requirements. The project may require foundation details, site plans, energy-code documentation, or additional professional design depending on its use and location.
Weather affects scheduling as well. Excavation, concrete work, deliveries, and erection can all be influenced by seasonal conditions. A contractor who plans for these realities will give you a more useful timeline than one who simply promises the quickest start date. Sometimes waiting for proper site conditions protects the quality of the work and avoids costly rework.
Request Quotes With the Details Contractors Need
The fastest way to attract useful pricing is to provide the same core information to every professional: project location, building width and length, eave height, intended use, desired openings, insulation needs, site status, and whether you want material only, erection, or a broader turnkey scope.
If you are preparing a structural steel building in North Dakota, Turn Key Floor Plans can help you start the quote process for a red-iron steel building or barndominium project. Click “Get a Free Building Quote” and submit your dimensions, location, intended use, and project details. The clearer the information, the easier it is for independent building professionals to evaluate the opportunity and for you to compare options on the same basis.
A well-planned steel building does not begin with chasing the first contractor who answers the phone. It begins with a defined building, a realistic site plan, and a written scope that gives every qualified professional something solid to price.
Leave a Reply