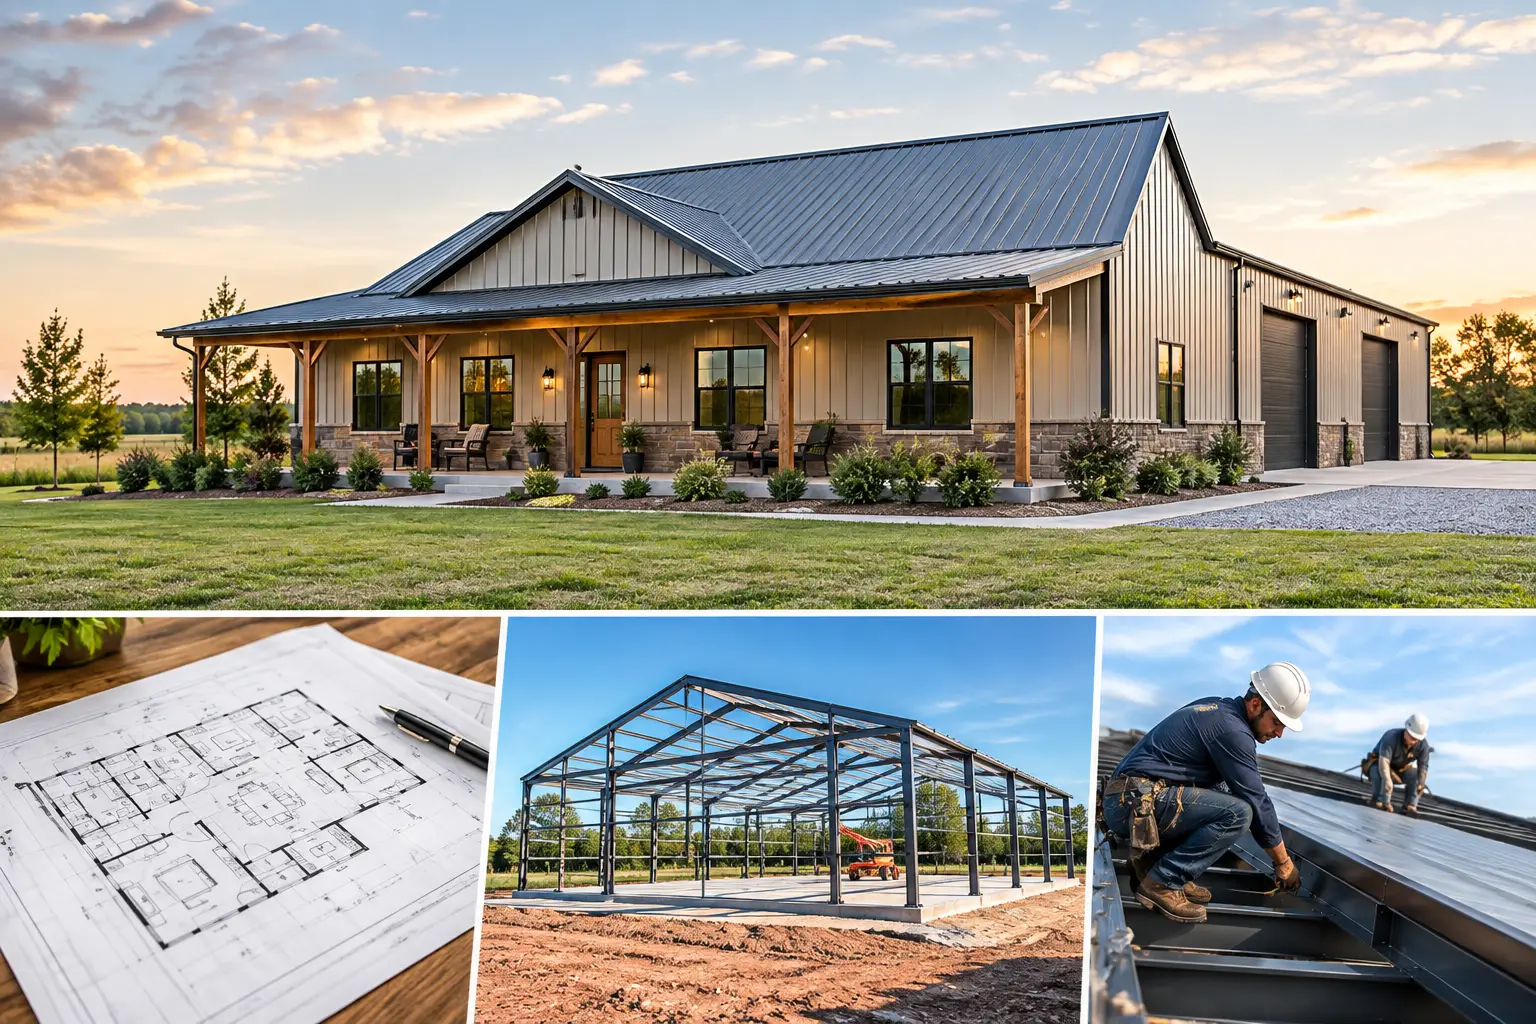
A one-story barndominium can look simple on paper: living space on one level, an attached shop or garage, and a porch facing the view. The best one story barndominium plans are not simply the biggest plans that fit the budget. They match how your household moves through a normal day, how you use your land, and what needs to happen in the building beyond living space.
A good plan gives the kitchen, bedrooms, storage, shop access, and outdoor areas a clear purpose. It also gives a contractor enough information to price the project accurately once the plan, site conditions, finishes, and local requirements are known.
Why One-Story Layouts Remain a Popular Choice
For many households, one level is practical for the long term. There are no stairs between bedrooms and the main living area, bringing in groceries is easier, and cleaning is more straightforward. A single-level layout can also make it easier to keep young children close to the main living space or support aging family members without planning around stairs.
That convenience comes with a trade-off. A one-story home needs more footprint than a two-story home with the same living area. On a narrow lot, that can limit porch depth, shop placement, driveway circulation, or room for a future detached building. More footprint can also mean additional slab, roof area, and site work. It does not automatically make a one-story build more expensive, but it is a factor to discuss early.
The appeal is especially strong on rural property where the building can spread out naturally. A broad front porch, side-entry garage, rear patio, and connected shop can all work well without making the home feel crowded.
Start With Daily Living Space, Not Exterior Dimensions
Popular barndominium dimensions such as 40 by 60, 40 by 80, 50 by 80, and 60 by 100 can be useful starting points. They are not a substitute for deciding how much conditioned living space, enclosed work area, and covered outdoor space you actually need.
A 40-by-60 building contains 2,400 square feet under roof, but that number can describe very different homes. It might hold a comfortable three-bedroom home with a modest garage. It could also include a two-bedroom living area, a large shop, and wide porches. Comparing only the overall dimensions can lead to a plan that looks affordable but lacks needed storage or work space.
Before narrowing your choices, separate the project into three categories: heated living area, enclosed garage or shop area, and covered but unfinished space such as porches or patios. This makes it easier to compare plans fairly and explain your priorities to builders.
Matching Bedrooms to Your Household
Two-bedroom one-story plans can work well for couples, small households, or landowners building a weekend property. They often allow more room for an oversized great room, a walk-in pantry, or a connected shop without pushing the total building size too far.
Three-bedroom plans are a common middle ground. Look at where secondary bedrooms sit in relation to the primary suite. A split-bedroom layout creates more privacy and gives guests or children their own side of the home. Bedrooms grouped along one hall can simplify plumbing and provide a more compact footprint, though privacy is reduced.
Four-bedroom plans need careful attention to hallway space, bathroom access, and storage. A fourth bedroom can be valuable for a larger family, guests, or a home office. But if it only works by shrinking closets, the laundry room, or the main living area, it may not deliver the flexibility you expect.
Build the Core Around the Kitchen and Great Room
Open-concept living is popular in barndominiums for good reason. A kitchen, dining area, and great room can share one large volume with fewer interior walls and plenty of natural light. It is a practical setup for family time and entertaining, and it often creates a strong visual connection to a porch or patio.
Open does not have to mean undefined. A kitchen island can establish a work zone, while a dining area near a rear porch makes outdoor meals easier. Think through furniture placement before choosing a plan. Large rooms need wall space for seating, televisions, cabinets, and windows, not just square footage.
Pay close attention to the support spaces around the main room. A walk-in pantry, mudroom, laundry room, coat storage, and mechanical closet may not make the exterior rendering more exciting, but they determine whether the home works on a busy weekday. If the property has livestock, acreage, or frequent outdoor work, a mudroom with direct access from the garage or shop is often more valuable than a larger foyer.
Shops, Garages, and RV Bays Need Their Own Planning
One-story barndominium plans often combine home and work space under one roof. The key is deciding whether the garage or shop is a convenience feature or a central part of how you live.
For standard vehicles and household storage, a two- or three-car garage may be enough. Measure the vehicles, account for door swing and walking space, and leave room for tools, lawn equipment, or freezers if those items will live there. A garage that barely fits cars rarely stays organized for long.
A serious workshop needs more than a larger rectangle. Consider where equipment, work benches, materials, and an overhead door will go. Think about noise, dust, and the door connecting the shop to the home. A buffer area, utility room, or garage bay between the shop and living area can improve day-to-day comfort.
If an RV, camper, or tall boat is part of the plan, verify clear height as well as bay width and depth. The exterior building height, overhead door size, roof framing, and local site requirements all affect what an RV garage can realistically accommodate. Do not assume a tall-looking elevation will fit your equipment.
Porches Should Serve the Site
A wraparound porch can be attractive, but every covered area has a cost and should earn its place. A deep rear porch may be more useful than a shallow porch on every side if that is where the view, shade, and family activity will be. On hot, sunny sites, covered outdoor space can reduce direct sunlight at windows and create a comfortable place to gather.
Study the lot before settling on the plan orientation. Driveway entry, utility locations, drainage, prevailing weather, privacy, and the best views all influence where the front door, garage doors, and primary outdoor spaces should face. A plan that works beautifully on an open rectangular parcel may need changes on a sloped, wooded, or irregular site.
Keep the Budget Conversation Honest
Affordable one-story barndominium plans usually stay efficient. They use a straightforward footprint, avoid unnecessary corners, keep plumbing areas reasonably close, and allocate square footage where it has daily value. That does not mean every affordable plan must be small. It means the building is intentional.
Luxury features can be worth including when they support the way you use the home. Vaulted ceilings, expansive glass, a larger primary suite, a scullery, an outdoor kitchen area, and a finished shop can create a very different project than a basic build. Each choice affects material quantities, labor, engineering, mechanical systems, and finishes.
Ask for pricing based on the actual scope, not a broad price-per-square-foot promise. Site preparation, foundation requirements, utility runs, exterior materials, interior finish level, porch construction, and shop needs can all change the number. A finalized plan and a clear list of priorities give contractors a better basis for a useful quote.
Finding the Right Contractor for the Plan
Once you have narrowed the plan, look for independent contractors who work in your state and understand the type of project you are planning. A contractor experienced with a home-and-shop combination may ask different questions than one who primarily handles conventional homes. That is helpful, not inconvenient.
Share the plan, property location, desired timeline, finish expectations, and any known site details. Ask how the contractor approaches estimating, what information is needed before pricing, who manages the work, and how changes are handled during construction. Compare the scope behind each quote. A lower number may exclude items another contractor has included.
Turnkey Floor Plans helps homeowners browse plan resources and connect with independent contractors across the country. Use the contractor directory to identify potential builders in your area, then have direct conversations about fit, scope, and the specific conditions of your build.
Contractors serving barndominium, metal-home, garage, and workshop customers can also join the nationwide directory. Basic listings are free, and a clear service area helps homeowners find builders who may be a practical match for their project.
A one-story barndominium works best when the plan respects both the life happening inside the home and the work happening around it. Browse plans with your real routines in mind, read the Barndo Blog for planning guidance, and bring a well-defined starting point to every contractor conversation.
Leave a Reply