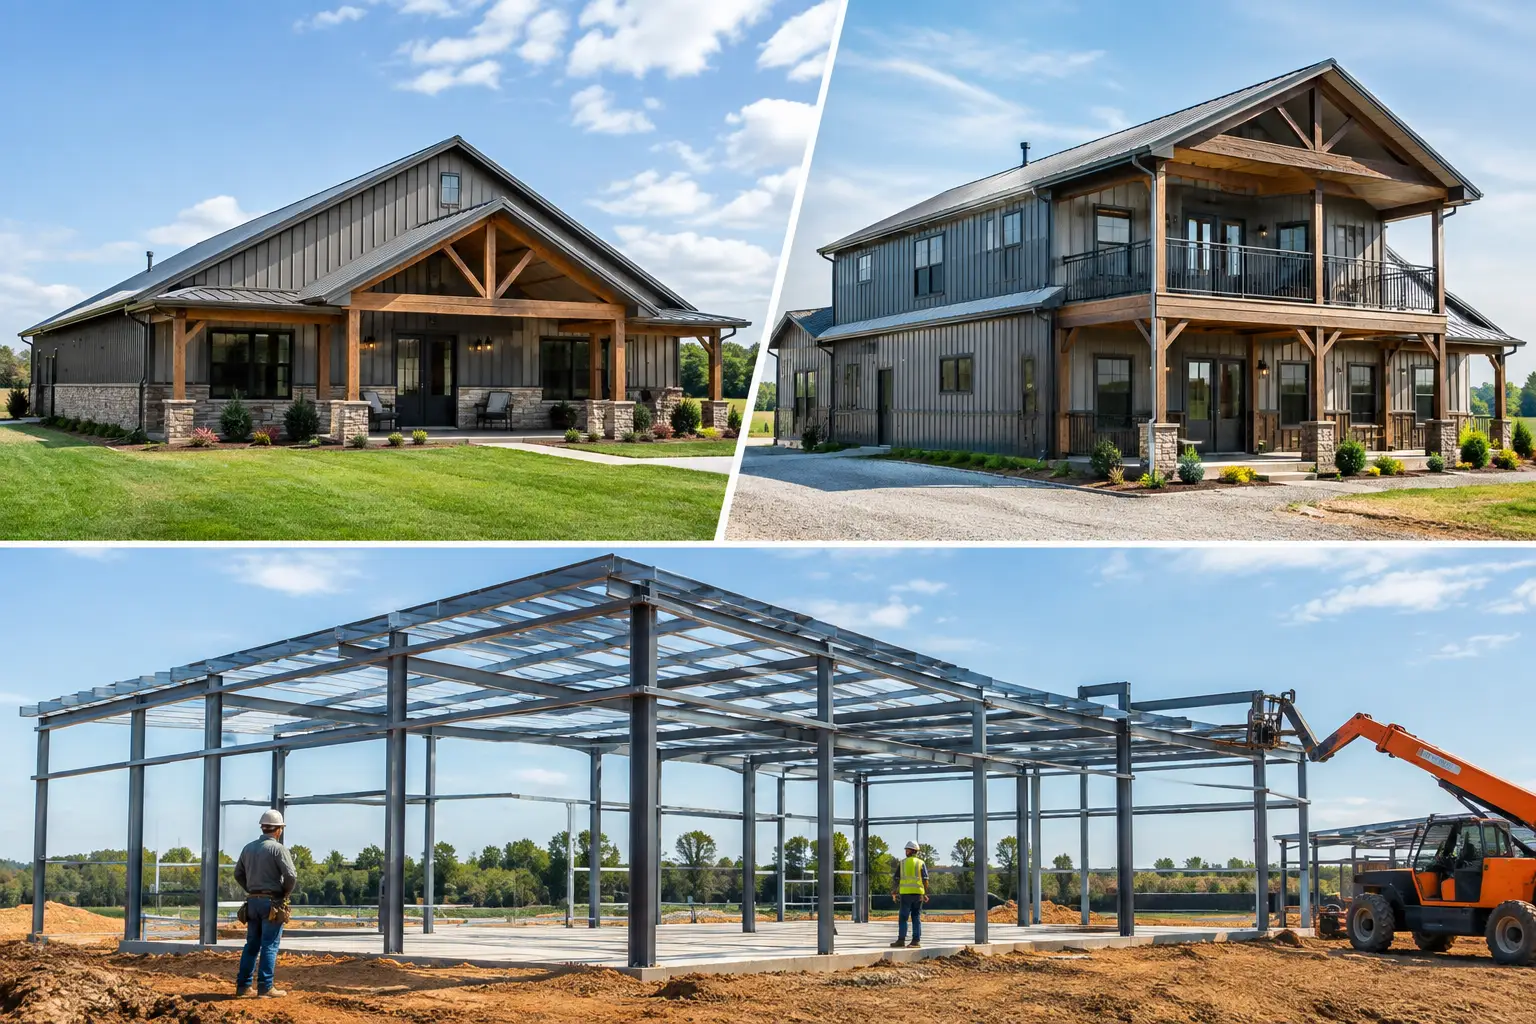
A one story versus two story barndominium decision usually comes down to more than curb appeal. The right choice affects how your family moves through the house, where the shop sits, how much foundation and roof you need, and what your contractor must price. A beautiful plan can still be the wrong fit if it fights your land, budget, or everyday routine.
For most homeowners, the better starting point is not “Which one costs less?” It is “What needs to happen on the main level, and what can reasonably go upstairs?” Answer that before you compare dimensions or request construction quotes.
One Story Versus Two Story Barndominium Layouts
A one-story barndominium puts bedrooms, bathrooms, living areas, laundry, and often the garage or shop on one level. That makes it an easy choice for families who want fewer stairs, a simpler daily routine, or a home that can serve them well as they age. It also works particularly well when you want the house and attached shop to feel like one straightforward, connected structure.
The trade-off is footprint. A 2,400-square-foot one-story home needs considerably more ground coverage than a 2,400-square-foot two-story plan. On a wide rural lot, that may not matter. On a narrower building area, sloped property, or site with setbacks, the larger footprint can limit porch depth, driveway placement, septic planning, or the space available for a detached building.
Two-story barndominium plans stack part or all of the living space. A common arrangement places an open-concept kitchen, dining area, great room, primary suite, laundry, and guest bath downstairs, with secondary bedrooms and a loft upstairs. Other plans put all bedrooms on the second floor and reserve the main level for entertaining, storage, and shop access.
That arrangement can preserve outdoor space and reduce the building footprint. It can also make a larger home feel less spread out. But stairs are not just a visual feature. They affect accessibility, furniture moves, noise between levels, and how long the home will suit your household.
Bedrooms and daily routines matter more than style
For a couple planning a two- or three-bedroom home, a single-level layout often provides the cleanest answer. A primary bedroom on one end, guest rooms on the other, and a central open living space can create privacy without adding unnecessary square footage.
For a growing family, a two-story layout can separate activity zones. Children’s bedrooms, a shared bath, and a loft upstairs can keep toys, gaming, and late-night noise away from the primary suite. That separation is useful, but it only works if the first floor still has enough storage, bathroom access, and room for the way your family actually lives.
A main-level primary suite is worth considering in either option. Even homeowners who prefer a two-story barndominium often choose it because it gives the house more flexibility over time. If every bedroom is upstairs, make sure you are comfortable with that choice for the long term, not just the first few years.
Floor Plan Features That Change the Decision
Square footage alone can be misleading. A 2,000-square-foot living area with a 1,200-square-foot shop, three-car garage, and wraparound porch is a much different project than a 2,000-square-foot home with a small attached garage. When comparing plans, separate conditioned living space from garage, shop, storage, and porch areas.
One-story plans are popular for open-concept layouts because the kitchen, dining room, and great room can share a broad central span. Cathedral ceilings, large windows, and doors opening to a covered porch can make the home feel larger without adding another level. These features are especially appealing on properties with a view, but they need to be considered alongside heating, cooling, framing, and roof design.
Two-story plans often use a loft or overlook above the great room. It can add character and bring natural light deeper into the home, but it also reduces the second-floor area available for enclosed rooms. If you need four bedrooms, a home office, a playroom, and multiple bathrooms, a full second floor may work better than a dramatic open-to-below space.
Garages and shops also influence the layout. A wide, single-story barndominium can place a two- or three-car garage beside the living quarters and extend into a shop or workshop wing. That is convenient for equipment, hobbies, and storage, especially when the mudroom sits between the garage and kitchen.
If you need an RV garage, tall doors, or a deep shop bay, plan the building mass carefully. A two-story living section beside a tall shop can look balanced when the rooflines and elevations are coordinated, but it is more complex than simply attaching a box to the house. Bring the finalized plan to contractors early so they can identify site, structural, and pricing considerations before the project gets too far along.
Popular sizes and practical combinations
Many homeowners begin with a 40-by-60 or 40-by-80 building concept because those dimensions can accommodate living space plus a garage or shop. A single-story plan in that range may be ideal for two or three bedrooms and a practical open layout. Once you add four bedrooms, a large walk-in pantry, office, oversized garage, and generous porches, the footprint can grow quickly.
A two-story design can fit more bedrooms into a smaller footprint, leaving room for a larger shop, outdoor living area, or easier site placement. It is not automatically the affordable option, though. The savings from less foundation and roof area may be offset by second-floor framing, stairs, plumbing coordination, additional labor, and finish selections.
Luxury features deserve the same discipline as basic space planning. A large porch, vaulted great room, private primary wing, outdoor kitchen area, and oversized garage can all be worthwhile. Just decide which features support your lifestyle and which ones are stretching the budget without improving how the home functions.
Construction Costs Are About More Than Stories
A one-story build can be easier to frame and access during construction, but it generally requires more foundation, slab, roof area, and exterior wall length for the same amount of living space. A two-story build concentrates square footage vertically, yet adds stair construction, second-floor framing, fall protection, and more detailed mechanical planning.
Local conditions can change the equation. Snow loads, wind requirements, soil conditions, utility locations, site grading, and local permitting requirements all affect cost and construction approach. So do material availability and labor conditions in your area. There is no responsible nationwide price rule that makes one story or two stories the automatic winner.
The shop portion needs its own conversation. A contractor will want to know whether it is for vehicle storage, a workshop, hobby equipment, or an RV garage. Door sizes, ceiling height, insulation expectations, concrete needs, electrical service, and separation from conditioned living space can all affect the scope.
How to Compare Contractors for Your Build
Once you have narrowed your floor plan options, send each contractor the same information. That should include the plan, site location, approximate building dimensions, desired finishes, garage or shop requirements, and any major porch or RV bay details. Comparable information leads to more useful conversations and fewer assumptions.
Ask contractors how they approach the parts of the project that matter most to you: site preparation, foundation coordination, metal building installation, framing, interior build-out, scheduling, and allowances. Review what is included in a proposal and what remains an owner decision. A lower number can reflect a different scope, not necessarily a better value.
It also helps to speak with contractors who work in your state or service region and understand local building conditions. Turnkey Floor Plans helps homeowners find independent contractors while they compare barndominium plans and prepare for construction. No guesswork. No wasted time. Start with a clear plan and a clear scope.
Contractors serving barndominium, metal-home, garage, and shop customers can also benefit from being easier to find when homeowners are ready to discuss a real project. Basic listings in the nationwide contractor directory are free, with service areas shown so homeowners can begin the right conversation.
Choose the Plan That Fits the Next 10 Years
Browse plans with your daily life in mind: who needs bedrooms now, who may need them later, where muddy boots enter, how vehicles and equipment are stored, and whether stairs will still be welcome years from now. Read the Barndo Blog as you compare options, then use your selected plan to start focused contractor conversations.
The best barndominium is not the one with the most dramatic elevation or the largest square footage. It is the one whose layout, shop space, porch, and construction path make sense for your land and the life you intend to live there.
Leave a Reply