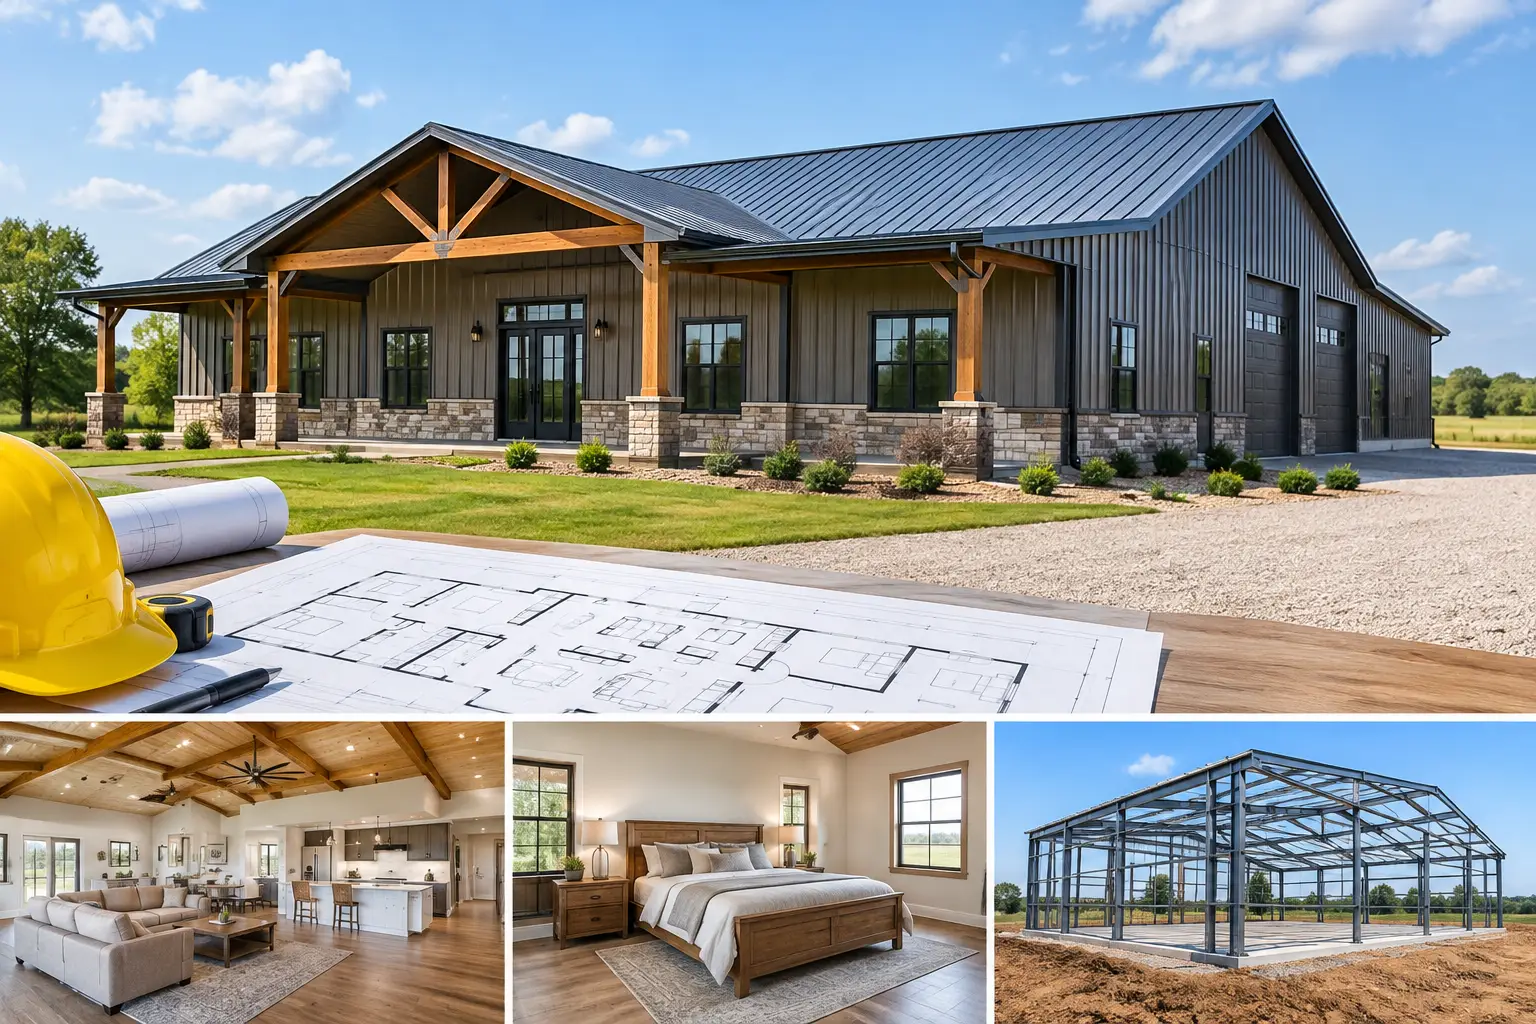
A 3 bedroom 2 bath barndominium is often the sweet spot for families, empty nesters who want room for guests, and landowners who need a practical home connected to shop or storage space. It is large enough to live comfortably without automatically becoming an oversized, expensive project. The catch is that the bedroom count alone does not tell you what the building needs to be. Layout, ceiling heights, shop separation, site conditions, and finish level will drive the final scope.
The best projects start with a clear picture of how the building will work on an ordinary Tuesday, not just how it will look on a floor plan. Think about where muddy boots come off, whether a child’s bedroom needs to be near the primary suite, how groceries enter the kitchen, and whether shop noise will affect the living area. Those decisions are far less expensive to make before a steel building quote is requested.
Choosing the Right Size for a 3 Bedroom 2 Bath Barndominium
Most three-bedroom, two-bath layouts need roughly 1,500 to 2,200 square feet of conditioned living space to feel balanced. That is a planning range, not a rule. A compact design with modest bedrooms and limited hall space may fit near the lower end. A plan with a large primary suite, walk-in pantry, home office, covered porch, or open great room can move well above it.
A common starting point is a 40-by-60-foot building, which provides 2,400 square feet under roof. Another workable footprint is 40 by 80 feet when the owner wants more room for a shop, garage bays, equipment, or a larger covered outdoor area. The key distinction is between total building area and finished living area. A 3,000-square-foot structure may contain 1,800 square feet of conditioned home space and 1,200 square feet of enclosed shop or storage.
Rectangular footprints are usually easier to plan and price than highly segmented shapes. Pre-engineered red-iron structural steel systems are designed around clear spans and straightforward bays. Every bump-out, unusual roof transition, or major change in building height can affect engineering, materials, and installation labor. That does not mean you must settle for a plain box. It means features should earn their place in the design.
Start with daily traffic patterns
For many families, the most practical arrangement places the primary bedroom on one side of the home and the secondary bedrooms on the other. This creates privacy without adding excessive hallway space. A shared bath can sit between the secondary bedrooms, while the second full bath serves the primary suite or is positioned for guest access, depending on the plan.
Keep the kitchen, pantry, laundry, and utility areas close enough to simplify plumbing runs. Grouping water-using rooms is not glamorous, but it can reduce complexity beneath the slab and make future maintenance easier. If the building includes a shop, a mudroom or laundry entry between the shop and living space gives the home a useful buffer.
Plan the Shop and Living Areas as Separate Zones
The appeal of a barndominium is often the ability to combine a home with workspace, vehicle storage, hobby space, or agricultural storage. That combination works best when the two uses are treated as separate zones from the start.
A steel-framed shop can have taller ceilings, overhead doors, and wide-open space that would not make sense in the living area. The residence may need different insulation levels, wall finishes, heating and cooling, windows, and sound control. A properly planned transition wall and direct access point make day-to-day use easier while helping manage noise, dust, and temperature differences.
Consider where vehicles, tools, and equipment will move. If an overhead door opens toward the driveway, make sure there is adequate approach space and that traffic does not conflict with bedroom windows or the main entry. Also consider whether the shop needs a separate exterior door for deliveries or work activity. Small circulation decisions can make a building feel either organized or constantly crowded.
Understand the Full Cost, Not Just the Building Package
A pre-engineered steel building package is one part of a completed barndominium budget. It generally covers the engineered structural system and specified components, but the exact inclusions vary by project. The finished home also requires a foundation, site preparation, erection labor, framing and interior finishes, plumbing, electrical work, HVAC, insulation, doors, windows, and local permitting requirements.
For broad early-stage budgeting, a finished barndominium may fall around $150 to $300 or more per conditioned square foot in many markets. The wide range is real. A simple layout on a level site with practical finishes is a different project from a custom home with complex rooflines, premium windows, extensive porches, high-end interiors, and long utility runs. Land cost, major excavation, well or septic work, and driveway construction can also sit outside that square-foot figure.
Be cautious with online price claims that treat every location the same. Steel pricing, wind and snow load requirements, labor availability, concrete costs, and delivery distance all vary. A quote based on your location and actual dimensions is more useful than a generic national average.
Where owners can control costs
The most reliable savings usually come from disciplined planning, not from cutting necessary structural or site work. Keep the footprint simple, avoid changing dimensions after engineering begins, and decide early which spaces need to be conditioned. Choose windows and exterior doors for function and energy performance rather than adding them without a purpose.
It also helps to define your finish level before requesting numbers. “Basic finishes” means different things to different people. Specify whether you expect painted drywall, durable shop wall panels, a standard kitchen, specialty flooring, a covered porch, multiple overhead doors, or a full workshop build-out. Clear details help building professionals prepare a quote that is closer to the project you actually want.
Foundation, Insulation, and Engineering Come First
Most barndominiums use a concrete slab foundation designed for the building, site, and local code requirements. Before concrete is poured, the project team needs to account for soil conditions, drainage, building loads, plumbing locations, and anchor bolt placement. A slab is difficult and expensive to correct once the steel frame arrives, so this stage deserves careful coordination.
Drainage deserves equal attention. Water should move away from the building, and the finished floor elevation should be appropriate for the site. A low spot, poor access for concrete trucks, or an unplanned grade change can add cost and delay work. If you are buying land, evaluate buildable area, utility access, and drainage before finalizing a building footprint.
Insulation should match the climate and how each part of the building will be used. Living space needs a complete thermal strategy for the roof, walls, slab edge where applicable, windows, and air sealing. A shop used only for storage may need a different approach than a climate-controlled workspace. Condensation control is especially important in metal buildings. The right insulation assembly helps prevent moisture problems while improving comfort and operating costs.
Red-iron framing is engineered for the required loads at the project location. This is one reason it differs from lighter building approaches: the structural system is designed around the span, roof load, wind exposure, and local requirements. Do not assume a plan that works in one county can be used unchanged in another. Building departments may require specific drawings, energy documentation, and site information before issuing permits.
Make Your Quote Request More Useful
A productive quote request includes more than the number of bedrooms. Provide the overall building dimensions, desired ceiling heights, location, intended uses, and whether you want living space only or a home-and-shop combination. Include a simple sketch or preferred layout if you have one, along with details such as porch areas, overhead doors, windows, insulation expectations, and utility needs.
You should also be ready to discuss where the building will sit on the property, whether a slab has been completed, and any known permitting or site constraints. Those answers help independent building professionals identify the right questions early instead of discovering major scope changes later.
A three-bedroom, two-bath layout can be straightforward, durable, and highly personal when the building is planned around how you live and work. Visit TurnkeyFloorPlans.com, click “Get a Free Building Quote,” and submit your dimensions, location, intended use, and project details for a free, no-obligation next step.
Leave a Reply