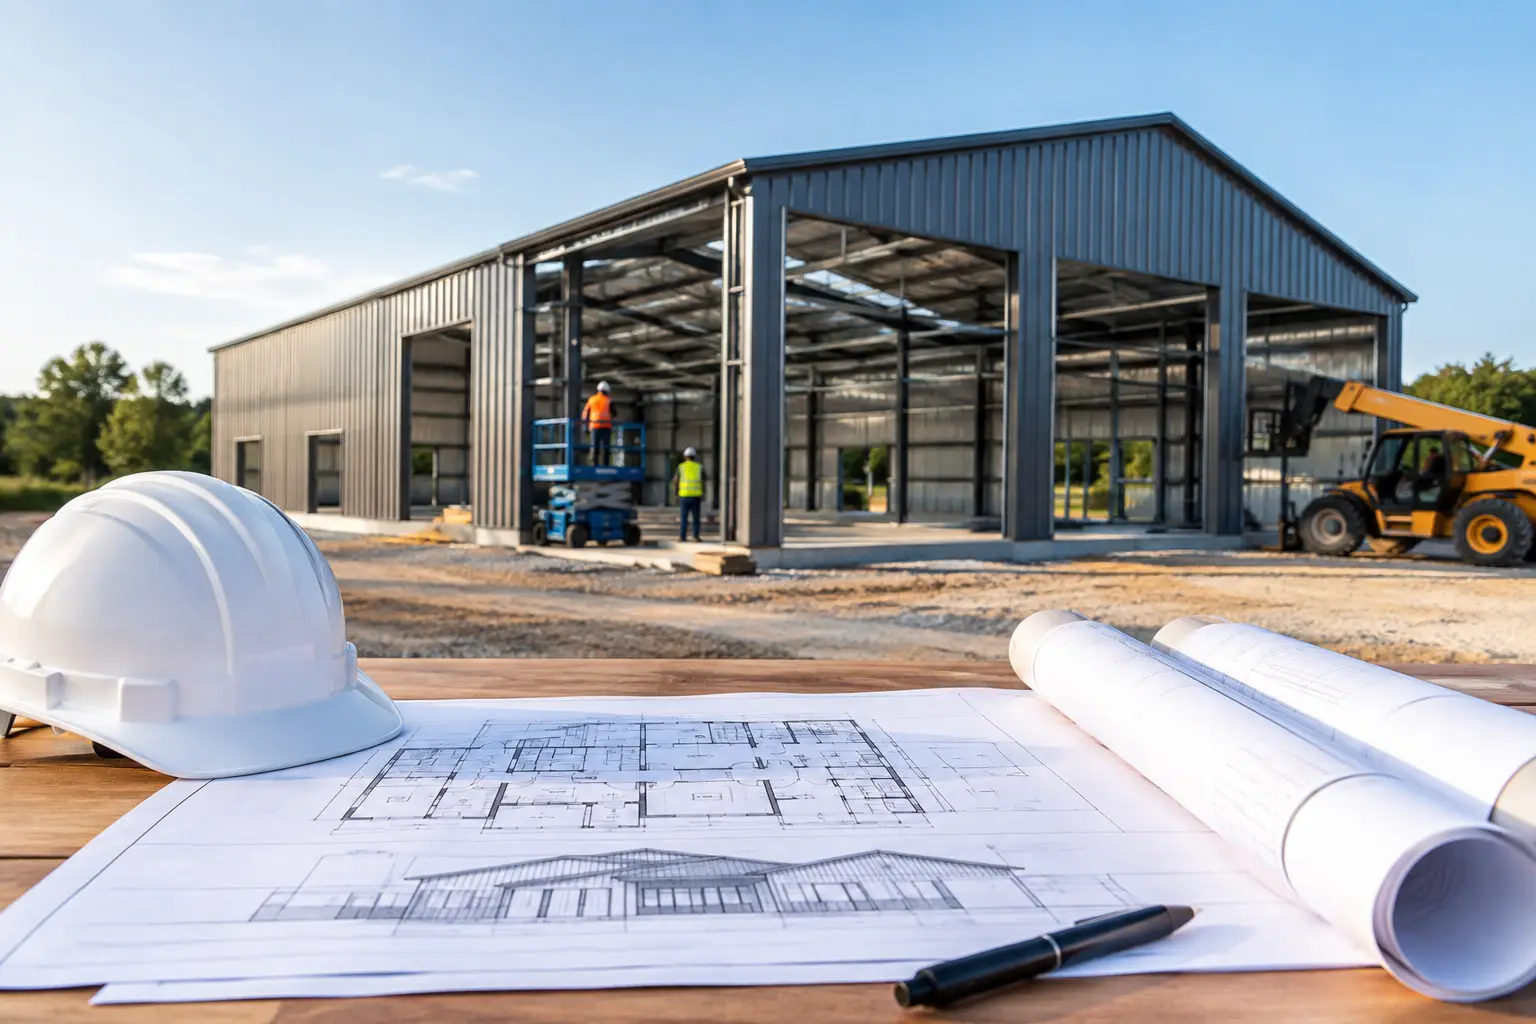
A shop house can solve a very practical problem: you need real living space and a serious work area on the same property, without building two separate structures. This shop house plans buying guide will help you compare layouts before you fall in love with a rendering that does not fit your land, budget, or day-to-day routine.
The right plan is not simply the one with the most square footage. It is the one that gives your household enough privacy, storage, parking, and work space while keeping the building footprint and construction scope realistic.
Start With How the Building Will Be Used
Before comparing plan styles, write down what must happen inside the shop. A hobby workshop has very different needs than a space for equipment maintenance, woodworking, vehicle storage, or a home-based trade. Think about ceiling height, door placement, tool storage, noise, dust, and whether the shop will be used after the household has gone to bed.
Then separate your needs into two categories: non-negotiables and preferences. A three-bedroom layout, an RV bay, or a full bathroom near the shop may be non-negotiable. A larger porch or a second-story loft may be a preference. This exercise prevents a common mistake: choosing a plan based on exterior appeal, then trying to force essential rooms into it later.
Property conditions matter just as much. Driveway access, setbacks, views, slope, utility locations, septic planning, and local requirements can influence where the shop doors, porch, bedrooms, and primary entrance should face. Bring those details to your conversations with local professionals before making final plan decisions.
Choose the Right Living-to-Shop Balance
Shop house plans range from compact one-bedroom or two-bedroom homes with a modest attached shop to large family layouts with multiple bays and substantial living areas. Neither approach is automatically better.
A small barndominium-style shop house can be an affordable fit for a couple, a downsizing homeowner, or a landowner who needs functional storage and a comfortable residence. Efficient plans often place the kitchen, dining, and living room in one open-concept area, reducing hallway space and making a smaller footprint feel larger. One-story layouts are especially practical for homeowners who want fewer stairs and a simple daily flow.
Families often need three or four bedrooms, more bathroom capacity, and storage that does not spill into the garage or shop. In that case, look closely at the relationship between bedroom wings and noisy work areas. A bedroom wall shared with a shop can be inconvenient if the space will see early-morning or late-evening use. Plans that place closets, bathrooms, laundry rooms, or hallways between the shop and sleeping areas can create a more comfortable buffer.
Two-story shop house plans can add bedrooms, a loft, an office, or flexible bonus space without expanding the building footprint as much. The trade-off is stairs, a more involved framing and mechanical plan, and a layout that may be less convenient for long-term accessibility. A one-story plan usually offers simpler movement, but it may require more land and roof area for the same amount of living space.
Compare Dimensions, Bays, and Door Clearances
Popular building dimensions can provide a useful starting point, but the numbers only matter when they match what you own and how you work. A 40-by-60 or 50-by-60 footprint may allow a balanced mix of living area and shop space. Larger footprints can support wider garages, more bedrooms, a bigger porch, or dedicated storage rooms. Still, more square footage means more foundation, roofing, siding, heating, cooling, and finish costs.
Do not judge a shop by square footage alone. Measure the vehicles, trailers, equipment, or recreational vehicles that need to fit inside. Account for door clearance, turning room, workbenches, shelving, and enough open space to move safely around parked items. An RV garage needs adequate length and height, but it also needs a door sized for the actual rig, including clearance for accessories.
If you want an attached garage separate from the work shop, decide whether it should connect directly to the mudroom, shop, or both. A well-placed mudroom can handle boots, coats, pet supplies, and laundry while keeping dust and clutter out of the main living area. This small transition space often earns its cost in a working household.
Look Beyond the Open Floor Plan
Open-concept living areas remain popular because they create a social kitchen, dining, and great-room space with fewer interior walls. They work well for entertaining and make compact plans feel less closed in. But an open layout needs thoughtful furniture zones, pantry storage, and consideration for cooking noise and television sound.
Porches deserve the same attention. A front porch shapes curb appeal and provides a welcoming entry, while a covered rear porch can become the place where your family spends the most time. Consider sunlight, prevailing weather, privacy, and proximity to the kitchen. A porch that faces the best view but receives intense afternoon heat may need more depth or shade planning to stay useful.
Luxury plans may include vaulted living areas, larger suites, walk-in pantries, dedicated offices, and expansive outdoor living. Those features can be worthwhile when they match your priorities. They can also increase structural complexity and finish costs. Affordable plans usually succeed by keeping the footprint straightforward, concentrating plumbing areas, and limiting rarely used rooms. Value is not about stripping out every feature. It is about spending on the parts of the house and shop that will serve you every week.
Review What the Plan Includes Before You Buy
A floor plan is a critical planning tool, but it is not a universal construction package. Before purchasing any plan, review exactly what documents are included and ask what may need adaptation for your project location. Structural, site, energy, foundation, and local code requirements can vary by jurisdiction and conditions on the property.
Make sure the room dimensions, ceiling heights, exterior elevations, door and window locations, and shop layout align with your priorities. If a future phase matters, such as adding a covered patio, finishing a loft, or expanding storage, consider whether the initial plan allows for it. Planning ahead is often less expensive than redesigning a finished building.
Browse floor-plan resources with a clear checklist in hand, then use the Barndo Blog to learn more about layouts, building features, and early project decisions. The goal is not to find a perfect generic plan. It is to find a strong starting point for your specific build.
Bring a Contractor Into the Conversation Early
The best time to speak with independent contractors is before every decision is locked in. A contractor can help you assess whether the plan fits the site, the local building process, material availability, and the construction approach common in your area. That feedback is especially valuable for wide shop spans, tall RV garages, complex rooflines, extensive porches, and two-story sections.
When comparing contractors, provide the same information to each one: the plan you are considering, property location, desired shop use, approximate finish level, target schedule, and any site information you have. Comparable information leads to more useful conversations than a simple request for a rough price.
Ask how the contractor approaches preconstruction planning, site preparation coordination, scheduling, allowances, change orders, and communication. Discuss who will handle different phases of the work and how plan revisions are addressed. You are not only comparing numbers. You are comparing the clarity of the process and whether the contractor understands the type of building you want.
Turnkey Floor Plans helps homeowners find independent contractors across the United States, giving you a practical place to begin when you need local construction contacts. Availability, project fit, and requirements will vary, so speak directly with contractors and evaluate their experience with projects similar to yours.
A Better Starting Point for Contractors, Too
General contractors, metal-building contractors, and barndominium builders can benefit from being visible where homeowners are already researching plans and preparing for construction. A clear listing should explain the states and service areas you cover, the project types you take on, and the best way for prospective customers to contact you.
Basic contractor listings in the nationwide directory are free. If your team builds shop houses, garages, workshops, or barndominium-style homes, joining the directory is a straightforward way to be found by homeowners who are moving from plan selection into the contractor-search phase.
A good shop house plan gives the entire project a more solid starting point. Choose the spaces you will use, leave room for the realities of the property, and bring qualified local construction input into the process before the plan becomes a costly commitment.
Leave a Reply