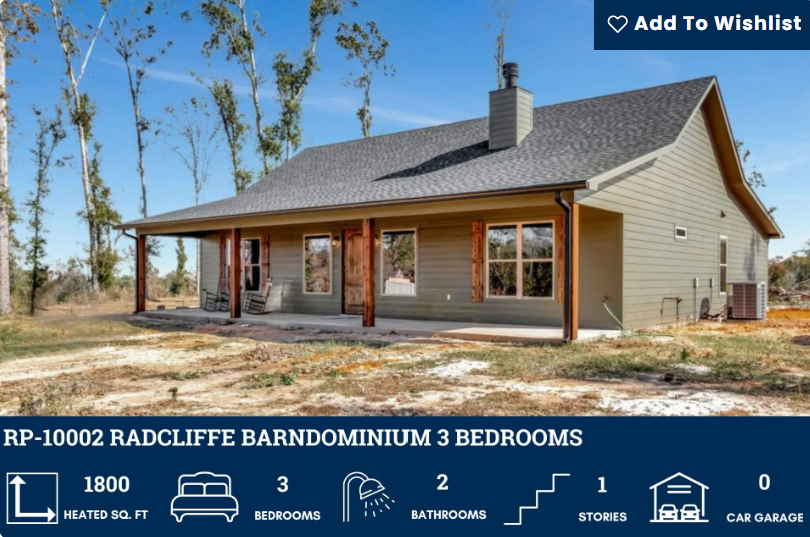
If you have ever tried to picture your dream property, there is a good chance it looked like a home with a serious shop attached – a place for trucks, tools, toys, and projects, with comfortable living space under the same roof. That combination is exactly what shop house plans are built to deliver.
This guide walks you through how shop house plans work, what to decide before you build, and how to choose a layout that actually fits your land and your life.
What Are Shop House Plans?
Shop house plans – sometimes searched as shop home plans or house and shop plans – are floor plans that combine a residential living area with a large, functional shop or garage under one structure. Instead of a separate home and a separate outbuilding, you get a single building that serves both purposes.
The living side usually includes the standard spaces: kitchen, living room, bedrooms, and bathrooms. The shop side is a large open bay, often tall enough for a lift, a trailer, or a full-size RV. The two areas share a wall, a roof, and a foundation, which keeps construction simpler and site work more efficient than building two structures.
For a beginner, the key idea is this: shop house plans are not just “a house with a big garage.” They are designed so the shop is a real working space, with the insulation, wiring, and slab you need to use it year-round.
Attached vs. Detached: Which Fits Your Project?
The first big decision is whether the shop should be attached to the home or stand on its own.
An attached shop is the most popular choice for shop house plans. You can step from the kitchen into the shop without going outside, which is a huge plus in cold or rainy climates. It also shares utilities and saves on site preparation. The trade-off is that noise, dust, and fumes can travel, so good separation – a mudroom, a hallway, or a sealed door – matters.
A detached shop keeps work mess away from the living space and can be placed to keep noise and headlights away from bedrooms. It usually costs more because it needs its own foundation, walls, and roof.
If you want a middle ground, look at plans with a shop connected by a breezeway or covered walkway. You get separation without giving up convenience.
Orienting the Home and Shop on Your Land
Orientation is one of the most overlooked parts of choosing shop house plans, and it is hard to change later. A few things to think about:
- Where does the sun rise and set? You do not want a west-facing shop door cooking the interior in summer.
- How will vehicles enter and exit? A shop door that opens onto a busy road, or that forces you to back into traffic, gets old fast.
- Where do the best views belong? Keep the living room and primary bedroom facing the scenery, not the shop door.
- How big is the turnaround? Trucks and trailers need room to maneuver without tearing up the yard.
Walk your land at different times of day before you commit. It is the cheapest planning you will ever do.
Door Sizes and Clearances That Actually Matter
Shop house plans live or die by their doors. Here is what to check:
- Standard garage door: 8 to 9 feet wide, 7 to 8 feet tall – fine for cars and light trucks.
- Shop or equipment door: 10 to 12 feet wide, 10 to 14 feet tall for lifts, tractors, and tall equipment.
- RV door: 12 feet wide and at least 14 feet tall, plus a deep bay behind it.
Also confirm the ceiling height. A shop with a 12-foot ceiling can usually fit a lift; a 10-foot ceiling may not. And check that the door header does not cut into the space you need overhead.
How Much Shop Space Do You Really Need?
More shop space is almost always better – until you have to heat, cool, and pay for it. A quick starting point:
- Light hobby work: 20 x 20 feet gives you a single bay plus a workbench.
- Serious DIY and equipment: 30 x 40 feet fits two vehicles, tools, and a project area.
- Business use or large toys: 40 x 60 feet and up gives room for trailers, lifts, and storage.
Think about what you will actually park, store, and build in the space five years from now, not just today. Adding square footage during design is far cheaper than adding it afterward.
Matching Plans to Your Project
Once you know your priorities, the right plan tends to announce itself.
If you want a comfortable family home with a working shop attached, a plan like the Rowe 3208 – a 3-bedroom barndominium with shop – pairs living space with a generously sized bay for tools, equipment, and hobbies.
If your garage needs to swallow an RV, boat, or tall trailer, look at the Hudson 20072, a 3-bedroom barndominium with an RV garage.
For a larger household, the Rosemont 71011 offers a 4-bedroom layout that keeps the living side roomy while still delivering the shop-friendly footprint. And if you are building smaller, the Dominic 40057 – a 2-bedroom plan under 2,000 sq ft – shows how much function you can pack into an efficient design.
Browse the full line at TurnkeyFloorPlans.com and compare shop, RV garage, and open-concept options side by side.
A Few Planning Tips Before You Build
- Confirm your local rules. Zoning and building codes can limit shop size, height, and how much of the structure can be non-living space.
- Plan utilities early. A shop often needs its own electrical panel, more outlets, and sometimes water and drainage.
- Insulate the shop if you will work in it year-round.
- Budget for site work – grading, driveway, and foundation can surprise first-time builders.
The Bottom Line
Shop house plans give you one building that works twice as hard: a comfortable home and a real shop in the same footprint. Decide attached or detached, orient the building to your land, get the door sizes right, and size the bay for your future – not just your present.
Ready to find the layout that fits your land? Visit TurnkeyFloorPlans.com to browse shop house plans and matching barndominium designs, and save 10% on stock plans with code STOCKPLANSLUKE.
What is the one thing your shop has to have – a lift, an RV bay, or a big workbench? Tell us in the comments.
Leave a Reply