Table of Contents
- Quick Comparison: TheBarndominiumCompany vs ProjectBarndo
- Barndominium Cost Per Square Foot: What Each Provider’s Plans Assume
- Barndominium Construction Timeline: How Plan Choice Affects Your Schedule
- BuildMax Alternatives for Custom Plans: Where Turn Key Floorplans Fits
- Plan Customization: Floor Plans, Shop Layouts, and RV Garages
- Contractor Networks and Subcontractor Coordination
- Permits, Zoning, and Structural Engineering Support
- Financing a Barndominium Build: Loan Options and What Lenders Want
- Post-Construction Maintenance: What to Expect After Move-In
- Conclusion
- Frequently Asked Questions
Last Updated: September 30, 2026
Quick Comparison: TheBarndominiumCompany vs ProjectBarndo
Choosing between plan providers is the first real decision in a barndominium build, and this TheBarndominiumCompany vs ProjectBarndo review shapes everything that follows. This TheBarndominiumCompany vs ProjectBarndo review compares two of the better-known names in the space on the factors that actually determine whether your build stays on budget and on schedule: plan detail, structural documentation, contractor support, and what happens after you break ground. At Turn Key Floorplans, we work with first-time builders every week, and the pattern is consistent. The provider you pick matters less for the drawings themselves than for the support structure behind them.
The core difference comes down to how each service positions itself. TheBarndominiumCompany leans heavily on its own in-house construction arm, which means it wants to build your home, not just design it. ProjectBarndo operates more as a plan marketplace, selling stock and semi-custom designs with a lighter support layer. Neither approach is wrong. But they lead to very different builds.
| Factor | TheBarndominiumCompany | ProjectBarndo |
|---|---|---|
| Plan model | In-house design tied to its build | Stock and semi-custom plans |
| Structural engineering | Included with build package | Varies by plan |
| Contractor network | Its own crews | Limited or none |
| Best for | Buyers who want one company end to end | DIY builders sourcing their own help |
| Customization depth | Moderate | Moderate to high |
Neither provider publishes flat, universal pricing, because barndominium cost per square foot depends on region, finish level, and foundation type. Treat any advertised number as a starting assumption, not a quote.
The real question isn’t which brand has prettier plans. It’s whether the provider gives you structural documentation and contractor access, because those two things drive your final cost more than the design fee ever will.
Barndominium Cost Per Square Foot: What Each Provider’s Plans Assume
Barndominium cost per square foot is a planning assumption, not a fixed rate, and the two providers build different assumptions into their plans. The number that matters is not the plan price, it is what the plan price leaves out. A shell-only design hands framing, insulation, and interior finishing to you, which lowers the plan line item but raises your coordination burden. A turnkey package bundles more, so the plan cost grows while your unknowns shrink. Most guides stop there. The useful version is a line-item look at what each package actually covers.
Here is the scope split that drives the real cost difference:
| Cost line | TheBarndominiumCompany (build-tied) | ProjectBarndo (plan marketplace) |
|---|---|---|
| Plan set | Included in build agreement | Purchased separately, per plan |
| Structural engineering stamp | Typically bundled with the build | Sold as an add-on or sourced by you |
| Site plan / plot plan | Handled by its build team | Usually your responsibility |
| Foundation design | Engineered with the build | Varies; often a separate engineering fee |
| MEP layouts (mechanical, electrical, plumbing) | Coordinated in-house | Depends on the plan tier you buy |
| Finish schedule | Produced by its team | Often left to your builder |
| Permit submission support | Provided through its crews | Rarely included |
| Change orders | Priced through the build contract | Priced by whoever you hire |
Read that table as a map of where money hides. A plan that looks cheaper up front often shifts cost into engineering fees, a plot plan, and a finish schedule your builder has to invent, and builders price invented scope defensively.
The physical cost drivers still apply, and they apply to both providers equally:
- Foundation type drives a large share of cost: slab, crawl space, and pier-and-beam price differently, and an RV bay or lift-ready shop usually requires a thicker, reinforced slab.
- Insulation R-value and HVAC integration affect both the build and long-term energy bills; a shop zoned separately from living space changes the load calculation.
- Roofing materials and steel frame specifications swing material costs noticeably, and a taller eave height for an RV door adds steel and sheathing.
- Finish schedule choices, from flooring to fixtures, are where budgets most often drift, because they are the last decisions and the easiest to upgrade.
What most guides miss is that a cheap plan set with missing structural detail rarely saves money. It moves the cost to a change order later, at whatever rate your builder charges once work has started. The practical test is simple: ask each provider for a written list of what the plan package includes and what it excludes, then price the exclusions yourself before you compare the two plan fees. That single exercise tells you more about final cost per square foot than any advertised range.
Compare plan packages by what they exclude, not by what they cost. The provider with the higher plan fee and the more complete scope is frequently the cheaper build.
Barndominium Construction Timeline: How Plan Choice Affects Your Schedule
The barndominium construction timeline is set long before the first post goes in the ground, and plan completeness is the biggest lever you control. A build-ready set with engineering stamps moves through permitting faster because reviewers aren’t sending it back for revisions. An incomplete set can sit in review for weeks while you chase down a structural letter.
From there, the schedule breaks into predictable phases:
- Site preparation and utility hookups
- Foundation and slab work
- Steel frame or post-frame construction
- Framing, roofing, and exterior
- Rough-in for plumbing and electrical
- Insulation, drywall, and interior finishing
- Final inspections and move-in
Each phase depends on the one before it, so a delay early compounds. If your plan set lacks a clear finish schedule, trades show up out of order and the whole sequence slips. Providers that bundle structural engineering into the plan remove one of the most common early delays.
The most expensive timeline mistake is starting site work before permits are approved. If a zoning or structural issue forces a redesign, you’ve already paid for excavation you may have to redo.
BuildMax Alternatives for Custom Plans: Where Turn Key Floorplans Fits
Builders searching for BuildMax alternatives for custom plans usually want the same thing: more control over the design without losing contractor support. That’s the gap Turn Key Floorplans was built to fill. Instead of a single stock catalog, the platform organizes plans by bedroom count, square footage, and special features, so you can find a layout that matches your actual lifestyle and budget rather than settling for the closest match.
The bigger differentiator is what comes after the plan. Turn Key Floorplans connects clients with a network of general contractors who specialize in metal buildings and barndominiums across multiple states. That matters because the hardest part of a custom build isn’t the drawing. It’s finding someone reliable to build it.
- Customizable barndominium floor plans, including shop houses and modern farmhouses
- Specialized layouts for mother-in-law suites and RV garages
- Search organized by bedrooms, square footage, and unique features
- A contractor network serving your specific state
- Building tips and layout strategies for first-time builders
For a first-time builder, that combination removes two of the biggest unknowns at once: what to build and who to build it.
Plan Customization: Floor Plans, Shop Layouts, and RV Garages
Plan customization is where the two providers diverge most in practice. TheBarndominiumCompany tends to steer buyers toward its proven in-house designs because it controls the build. ProjectBarndo offers more design latitude but less hand-holding through the customization process. Turn Key Floorplans sits between them, offering deep customization with a contractor network to back it up.
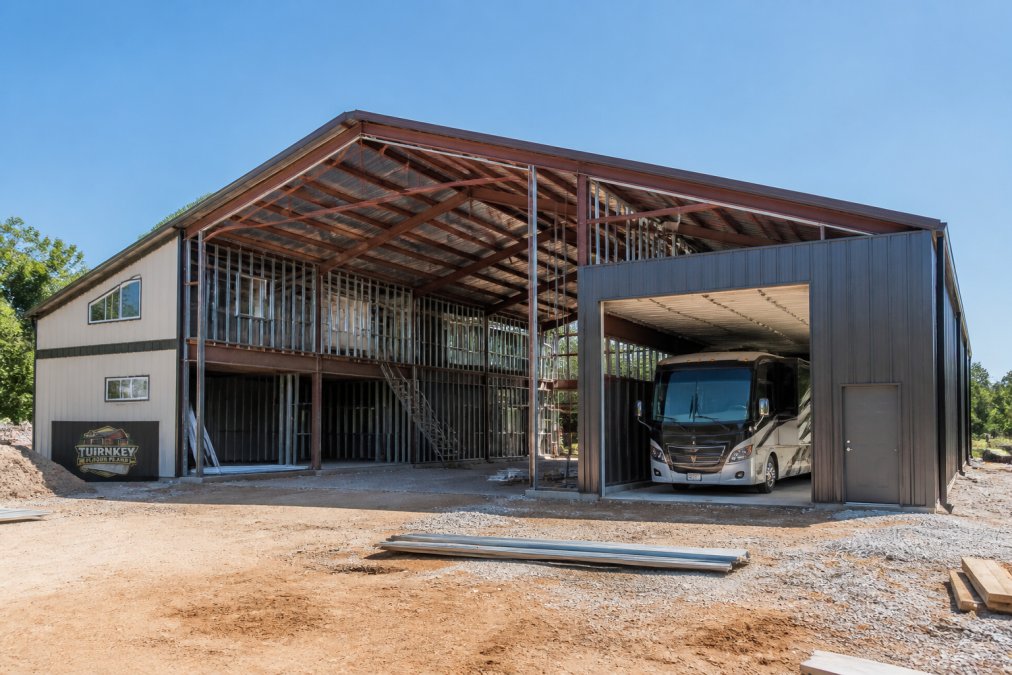
The most requested customizations we see are functional, not cosmetic:
- Shop layouts with dedicated 220V electrical, compressed air lines, and space for a lift
- RV garages tall enough for a Class A motorhome, with reinforced slabs
- Mother-in-law suites with separate entries and full plumbing rough-in
- Workshops and studios zoned away from living space for noise control
A common mistake is treating the shop as an afterthought. If the shop isn’t designed with its own electrical layout and load-bearing walls from the start, retrofitting it later costs far more than getting it right in the plan.
Contractor Networks and Subcontractor Coordination
Subcontractor coordination is the single biggest cause of blown budgets on barndominium builds, and it’s where a provider’s network matters most. A plan is only as good as the trades that execute it. If you’re sourcing every subcontractor yourself, you own the scheduling risk. This logistical burden often begins well before the foundation is poured, as site preparation tasks like land clearing frequently introduce unforeseen delays that ripple through the entire construction timeline.
This is where the two compared providers differ sharply. TheBarndominiumCompany handles coordination through its own crews, which simplifies things but locks you into one builder. ProjectBarndo largely leaves coordination to you. Turn Key Floorplans takes a middle path, connecting you with general contractors who already specialize in metal buildings and barndominiums, so you’re not teaching a residential builder how post-frame construction works.
Project management comes down to three things:
- Sequencing: trades arrive in the right order, not whenever they’re free
- Communication: one point of contact for changes and questions
- Accountability: clear scope so no one assumes someone else is handling it
When a general contractor already knows barndominium systems, they anticipate the sequencing problems before they cost you weeks.
Permits, Zoning, and Structural Engineering Support
Building permits and zoning regulations trip up more first-time builders than any design decision, and the support you get here separates the providers. Zoning rules vary enormously by jurisdiction, and many rural areas have specific rules about accessory structures, setbacks, and whether a shop can share a footprint with the home.
Structural engineering is the other half of this. A stamped set of plans showing load-bearing walls, steel frame specifications, and foundation design is often required before a permit is issued. Plans that lack engineering stamps can stall in review, and some jurisdictions won’t accept them at all.
General Contractors – Sign Up Here →
Check your local building codes and zoning regulations before you commit to a plan. According to the U.S. Department of Housing and Urban Development, local codes govern most residential construction requirements, and they vary widely between jurisdictions. The International Code Council maintains the model codes many areas adopt, though your local authority has the final say.
Ask your plan provider whether structural engineering is included or sold separately. That single question tells you more about their support level than any marketing page will.
Financing a Barndominium Build: Loan Options and What Lenders Want
Financing is the gap most plan providers ignore, and it is where a barndominium build most often stalls before ground is broken. Barndominiums sit in an awkward category for lenders because they blend a primary residence with a shop, garage, or accessory structure, and not every loan program handles that combination cleanly. The provider you choose changes how smoothly the loan moves, because the provider controls the documents the lender needs.
The two loan structures you will choose between
A construction-to-permanent loan, sometimes called a one-time-close loan, funds the build in stages and then converts to a standard mortgage at completion. You close once, pay interest-only on drawn funds during construction, and avoid a second closing and a second set of closing costs. The trade-off is stricter underwriting up front: the lender wants the full picture before it releases a dollar.
A traditional construction loan followed by a refinance into a permanent mortgage is the older path. It can be easier to qualify for initially, but you carry two closings, two appraisal cycles, and the risk that rates or your qualification change before the refinance.
How the draw schedule actually works
With either structure, money is released in draws tied to completed phases, not handed over at closing. A typical sequence follows the build itself:
- Land payoff or down payment, if the lot is not owned free and clear
- Foundation and slab
- Frame, roof, and exterior dried in
- Rough-in for plumbing, electrical, and HVAC
- Insulation and drywall
- Interior finishes and fixtures
- Final inspection and certificate of occupancy, triggering the permanent conversion
Each draw is released after an inspection confirms the prior phase is complete. That is why plan completeness matters to your lender: a plan set with a clear phase breakdown and a finish schedule lets the appraiser and inspector verify progress against a document instead of guessing.
What lenders want to see, and why the provider matters
- A complete, stamped plan set they can appraise, an unstamped set can stall the appraisal, and some lenders will not fund a barndominium without engineered drawings.
- A licensed general contractor with a defined scope of work and a verifiable license number.
- A realistic construction timeline with defined draw stages, because the lender schedules inspections against it.
- A cost breakdown by phase, not a single lump sum, so the draw amounts match the work.
- Proof of builder’s risk insurance and, in many cases, a builder’s warranty commitment.
This is where the provider choice becomes a financing decision, not just a design decision. TheBarndominiumCompany, because it builds with its own crews, can typically supply the contractor documentation, insurance certificates, and draw schedule a lender requests from a single source. ProjectBarndo sells plans, so the borrower has to assemble that package, finding a licensed builder, getting the license and insurance verified, and producing a phase-by-phase cost breakdown, before the lender will move. That assembly work is real, and it is the step most first-time builders underestimate.
A common pattern lenders flag: a borrower brings a beautiful plan set with no engineering stamp and no identified builder. The file sits. The fix is to line up the contractor and the stamped drawings before you apply, not after.
Do not start site work on the assumption a loan will close. Excavation and utility work paid out of pocket before closing is not always reimbursable through the draw schedule, and a denied application leaves you with a graded lot and no funding.
One more nuance worth confirming with your lender: whether the shop or accessory structure counts toward appraised value. Some appraisers credit a finished, permitted shop; others treat it as personal property and exclude it. That single determination can change your loan-to-value and your required down payment, so ask before you commit to a plan with a large shop footprint.
Post-Construction Maintenance: What to Expect After Move-In
Post-construction maintenance is the topic almost no provider addresses, and it’s where a barndominium differs from a conventional home. Metal buildings are durable, but they’re not maintenance-free. Knowing what to expect protects your investment.
- Roof and fasteners: inspect annually for loose fasteners and sealant wear
- Exterior finishes: touch up paint or coating where it’s chipped to prevent rust
- Insulation and HVAC: check for gaps that let conditioned air escape
- Shop ventilation: keep exhaust and dust systems clear, especially if you weld or run machinery
- Foundation and slab: watch for cracks and address drainage issues early
Warranty coverage varies by provider and by the trades involved, so confirm what’s covered and for how long before you sign. Structural warranties on the steel frame are common, but finish work often carries a shorter term.
Conclusion
The honest answer is that neither provider is universally better. TheBarndominiumCompany suits buyers who want one company to handle design and build. ProjectBarndo suits confident DIY builders who just need plans. For everyone in between, especially first-time builders who need both a customizable design and a reliable contractor, Turn Key Floorplans closes that gap.
The platform offers customizable barndominium floor plans, specialized layouts for RV garages and mother-in-law suites, and a network of general contractors who specialize in metal buildings across multiple states. You can search by bedroom count, square footage, and the features that matter to your build.
Get started with Turn Key Floorplans and connect with a builder who understands barndominium construction from the ground up.
Frequently Asked Questions
How big of a barndominium can I build for $250,000?
Most barndominium builds in the $250,000 range land between 1,200 and 1,800 square feet, depending on finishes, foundation type, and whether you include a shop or RV garage. Cost per square foot varies by region, insulation R-value, roofing materials, and site preparation. Providers like TheBarndominiumCompany and ProjectBarndo structure their plan catalogs around these budget tiers, so filter by square footage first, then confirm what your local builder charges for turnkey construction versus shell-only.
Is it cheaper to build a two-story barndominium or a single story?
A two-story barndominium often costs less per square foot because you build on a smaller foundation and roof footprint. The trade-off is structural engineering complexity, stair placement, and load-bearing wall design. Single-story builds are simpler to permit and faster to finish, which affects your barndominium construction timeline. If your lot has size limits or you want to maximize living space, a two-story plan usually wins on total cost, but confirm with a local builder who has priced both layouts in your area.
What should I look for when comparing barndominium floor plan providers?
Focus on four things: whether plans are truly customizable (not just cosmetic tweaks), whether the provider connects you with general contractors in your state, how they handle structural engineering and permit-ready drawings, and what post-purchase support looks like. TheBarndominiumCompany, ProjectBarndo, and Turn Key Floorplans each approach these differently. Ask for sample plan sets, confirm the plans meet your local building codes, and check whether the provider offers refunds or revisions if your builder needs changes.
Do barndominiums last longer than traditional houses?
A steel frame barndominium with proper insulation, roofing, and foundation work can match or exceed the lifespan of a stick-built home. The steel structure resists rot, termites, and many weather events better than wood framing. Longevity depends on build quality: site preparation, foundation type, HVAC integration, and moisture control. Post-construction maintenance matters too, including roof inspections and checking for condensation in wall assemblies. Ask your contractor about warranty coverage on the structure and envelope before signing.
The challenge with any barndominium build isn’t choosing a design. It’s finding the support to get it built without the budget ballooning. Turn Key Floorplans addresses that directly with customizable floor plans, a state-by-state contractor network, and professional layout strategies built for first-time builders. Get started with Turn Key Floorplans and turn a plan into a home.