Table of Contents
- 1. Open-Concept Main Living with Separate Attached Suite
- 2. Detached vs Attached In-Law Suite Layouts: Which Works Best
- 3. Shop-House Integration with Private Suite Access
- 4. Cathedral Ceiling Design with Loft Space for Extended Family
- 5. ADA Compliant Barndominium Floor Plans for Accessibility
- 6. Master Suite with Adjoining Mother-in-Law Quarters
- 7. Cost to Build a Barndominium with In-Law Suite: Budget Breakdown
- 8. Zoning and Permitting Challenges for Multi-Generational Layouts
- 9. Privacy, HVAC Zoning, and Resale Value Considerations
- Comparison Table: Barndominium Mother-in-Law Suite Layout Options
- Frequently Asked Questions
Last Updated: September 28, 2026
9 Barndominium Mother-in-Law Suite Layouts for 2026
Barndominium mother in law suite layouts offer flexibility that traditional houses can’t match, solving the challenge of keeping extended family close while maintaining privacy and independence. The layouts that work best share common principles around separation, accessibility, and functional design.
Barndominium mother in law suite layouts range from attached to detached to vertically stacked. Attachment offers convenience and shared utilities; detachment provides maximum privacy and independence. What matters most is matching the layout to your family’s actual needs.
Below, we’ll walk through nine barndominium mother in law suite layouts, from open-concept designs to fully ADA-compliant configurations. We’ll also cover the costs, permitting challenges, and resale implications so you can make an informed decision before breaking ground.
1. Open-Concept Main Living with Separate Attached Suite
The most popular barndominium mother in law suite layouts combine an expansive open-concept main living area with a dedicated attached suite. This design keeps the primary residence feeling spacious while giving your mother-in-law (or aging parent) their own kitchen, bedroom, and bathroom just steps away.
The main living space typically spans 1,200 to 1,800 square feet with vaulted ceilings. The attached suite occupies 400 to 600 square feet with a full bathroom, kitchenette, and sleeping area, connected by a hallway or breezeway.
Attached suites can share HVAC zones. The main drawback is less acoustic separation; sound insulation can be critical if privacy is a priority.
2. Detached vs Attached In-Law Suite Layouts: Which Works Best
Detached suites offer complete independence with separate entrance and utilities. Attached suites sacrifice privacy but simplify construction, reduce costs, and ease caregiving if health needs change.
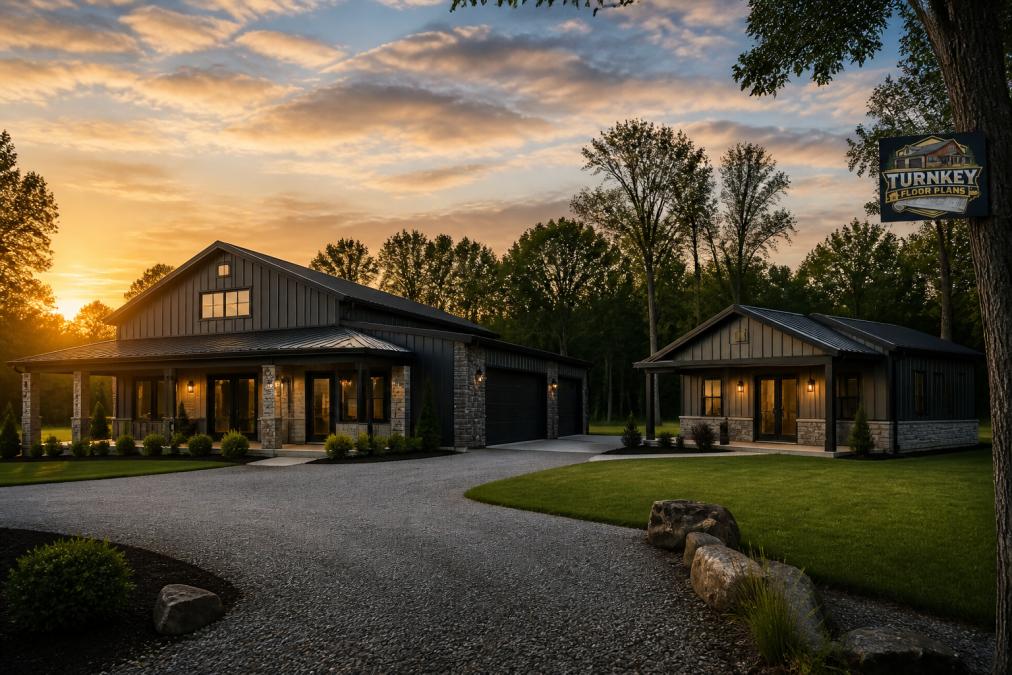
A detached suite typically sits 20 to 50 feet from the main building. This separation triggers additional permitting requirements and utility connection costs, separate electrical service, water lines, and septic systems. The upfront cost premium is real, but many families find the privacy and independence worth it.
Attached layouts share the main building’s foundation, roofing, and exterior walls, which can reduce construction costs. The trade-off is less acoustic and visual privacy.
Choose detached if your mother-in-law values independence and local code allows it. Choose attached if caregiving is part of the arrangement or budget is constrained.
3. Shop-House Integration with Private Suite Access
Shop-house integration with a mother-in-law suite maximizes your building footprint by placing a commercial-grade shop on one end and living spaces on the other.
Complete separation is essential: dedicated shop entrance, separate HVAC systems, sealed doors between zones, and a mother-in-law suite entrance that doesn’t require passing through the shop.
A typical shop-house barndominium divides space as: 1,200 sq ft shop, 1,600 sq ft main residence, 500 sq ft in-law suite (3,300 sq ft total). The shop can serve as a studio, manufacturing space, or hobby area, with the suite completely separate.
This layout can create multiple income opportunities: the shop can be used for a craftsperson or a small business, and the mother-in-law suite can potentially generate rental income if family needs change.
4. Cathedral Ceiling Design with Loft Space for Extended Family
When square footage is limited but you need room for multiple family members, cathedral ceiling design with loft space maximizes vertical living. This approach uses the full height of the barn structure, often 24 to 32 feet, to create dramatic main-floor living areas and sleeping lofts above.
The main floor typically contains the kitchen, dining, and living areas in one open expanse. The cathedral ceilings make this space feel twice as large as it actually is. Above, a loft space can serve as a master bedroom, guest suite, or mother-in-law sleeping area, accessed by a staircase or ladder. Some designs use a second loft for additional sleeping capacity.
This layout works especially well for barndominiums between 1,600 and 2,200 square feet. You can get the spacious feeling of a much larger home without the construction cost. The mother-in-law suite might occupy the lower level, a separate bedroom and bathroom adjacent to the main living area, while the family sleeps in the upper loft. Alternatively, the in-law suite takes the loft space, and the main family occupies the first floor.
The downside: loft living isn’t ideal for aging parents with mobility issues. Stairs become a barrier. If your mother-in-law has arthritis, balance problems, or uses a walker, a loft-based suite requires careful consideration. Cathedral ceilings can make heating and cooling less efficient, as heat rises, potentially conditioning unused airspace above occupied zones.
5. ADA Compliant Barndominium Floor Plans for Accessibility
ADA compliant barndominium floor plans ensure that aging parents or family members with mobility challenges can live independently and safely. This isn’t just about wheelchair ramps; true accessibility touches every detail: doorway widths, bathroom layouts, kitchen counter heights, and floor surfaces.
For an ADA compliant in-law suite, start with doorways. Interior doors should be at least 32 inches wide (36 inches is better). The bathroom needs a 5-foot turning radius, enough space for a wheelchair to rotate. Grab bars must be installed at the toilet and shower. The shower should have a zero-threshold entry or a very gentle slope, not a step-down.
The kitchen in an accessible suite requires lower counters (30 to 34 inches instead of standard 36 inches) and under-counter clearance so someone in a wheelchair can roll up and work comfortably. The sink should be shallow, and the faucet should have lever handles instead of knobs. Flooring should be non-slip and level throughout, no transitions that create tripping hazards.
A fully accessible mother-in-law suite typically runs 500 to 700 square feet and costs 10 to 15 percent more than a standard layout due to wider hallways, reinforced grab bar backing, and specialized fixtures. But the investment pays dividends if your family member’s mobility needs change over time. ADA compliance can also improve resale value, as the market for accessible homes is growing.
Turn Key Floorplans connects clients with general contractors who specialize in ADA-compliant builds, helping to ensure that accessibility requirements are met from the foundation up, rather than retrofitted afterward.
6. Master Suite with Adjoining Mother-in-Law Quarters
Some families prefer a master suite with adjoining mother-in-law quarters, essentially a secondary bedroom suite connected to the primary residence but with its own entrance and bathroom. This layout works when your mother-in-law needs proximity for caregiving but still wants defined boundaries.
The mother-in-law quarters typically include a bedroom (12 by 14 feet minimum), a full bathroom, and a small sitting area or kitchenette. The main residence’s master suite sits adjacent, often sharing a wall. A door connects the two spaces, but each has its own exterior entrance.
This design is popular in barndominiums because it uses the building footprint efficiently. You’re not building two separate structures or wasting hallway space; the suites simply extend from the main residence. Total building size might be 2,200 to 2,600 square feet, with the mother-in-law quarters occupying 450 to 550 square feet.
The advantage is flexibility. If your mother-in-law’s health declines, caregiving is just steps away. If she becomes more independent, she can use her private entrance and live semi-autonomously. The shared wall can mean lower heating and cooling costs than a detached suite.
General Contractors – Sign Up Here →
The downside is limited acoustic separation. Voices carry through shared walls. If your mother-in-law snores or your family is loud in the mornings, both parties will hear it. Proper insulation (such as sound-dampening batt insulation between studs) can help but may not eliminate the issue entirely.
7. Cost to Build a Barndominium with In-Law Suite: Budget Breakdown
Understanding the cost to build a barndominium with in-law suite requires breaking down labor, materials, and site-specific factors. The total cost depends heavily on location, local labor rates, and whether you’re building on land you already own.
The basic metal building structure for a 2,500-square-foot barndominium typically represents 30 to 40 percent of total construction cost. Interior finishes, drywall, flooring, paint, fixtures, account for another 30 to 35 percent. Utilities (electrical, plumbing, HVAC) and site work (foundation, grading, driveways) make up the remaining 25 to 35 percent.
Adding a mother-in-law suite increases the total square footage. The suite’s per-square-foot cost can be lower than the main residence because some infrastructure may be shared (utility lines, access roads, site work).
Labor costs vary dramatically by region. Rural areas often have lower labor rates but fewer specialized contractors. Urban fringes have higher rates but more competition and faster timelines. Material costs, lumber, metal roofing, fixtures, fluctuate with commodity prices and supply chain conditions.
Permitting, inspections, and engineering add 5 to 10 percent to total costs. If your local jurisdiction requires architectural plans (which most do), expect engineering fees of 2 to 5 percent of total construction cost. Zoning variances or special permits add time and cost.
Working with a platform like Turn Key Floorplans that connects you with general contractors experienced in barndominium builds can be a cost-effective approach. These contractors can help optimize material choices, sequence construction efficiently, and navigate local code requirements.
8. Zoning and Permitting Challenges for Multi-Generational Layouts
Zoning and permitting challenges for multi-generational barndominium layouts are often the biggest surprise for first-time builders. Your perfect floor plan might violate local zoning codes, require a variance, or trigger unexpected utility regulations.
The first hurdle is defining what your structure actually is. Most zoning codes distinguish between single-family residences and multi-unit dwellings. A barndominium with an attached in-law suite might be classified as a single-family home (one structure, one address) or a duplex (two separate living units). The classification determines which codes apply and whether you need special permits.
Detached suites create bigger problems. If your mother-in-law suite sits 25 feet from the main building, local code might classify it as an Accessory Dwelling Unit (ADU). Many jurisdictions have specific ADU regulations: minimum lot size, maximum square footage, parking requirements, and utility separation rules. Some areas allow ADUs; others prohibit them entirely.
Utility zoning is another common issue. Your local water authority might require separate water meters for a detached suite, triggering separate utility connection fees. Septic systems have specific rules about how many bedrooms a system can serve; a second bedroom in a detached suite might require a larger septic tank or a completely separate system. Electrical service might need a second meter or a larger main service panel.
Building permits can take time to obtain, and zoning variances may add to the timeline. If your local planning department requires a public hearing for your project, delays and the possibility of neighbor opposition may occur.
The solution is to work with contractors who know local codes inside and out. Turn Key Floorplans connects clients with builders serving their specific state who understand regional zoning variations and can guide you through the permitting process before you commit to a design.
9. Privacy, HVAC Zoning, and Resale Value Considerations
Privacy, HVAC zoning, and resale value are the three factors that determine whether your barndominium mother in law suite layout will feel comfortable long-term and hold its value when you eventually sell.
Privacy starts with physical separation. Attached suites need solid walls, sound-dampening insulation, and separate entrances. If your mother-in-law can hear your television or smell your cooking, privacy feels compromised. Detached suites solve this but at higher cost. The middle ground, a suite on a different wing with its own entrance but under the same roof, offers reasonable privacy without the expense of a fully detached structure.
HVAC zoning allows you to heat and cool the mother-in-law suite independently from the main residence. This means your mother-in-law can keep her space at 72 degrees while you maintain 68 degrees in the main house. Zoning also reduces utility costs because you’re not conditioning unoccupied spaces. A properly zoned system uses separate thermostats, dampers in the ductwork, and often a second heating/cooling unit for the suite. Integrating these mechanical components requires careful planning to ensure long-term efficiency, which is why evaluating modern heating and HVAC options remains a critical step in the design phase.
Resale value is where many builders stumble. A barndominium with a well-designed mother-in-law suite appeals to a broader buyer pool, young families, multi-generational households, and investors seeking rental income. But a poorly designed suite (cramped, no separate entrance, inadequate bathroom) becomes a liability. Buyers see it as a conversion project, not a finished product.
Layouts that can hold resale value often share three characteristics: they function independently (such as having a separate entrance, separate utilities, and separate heating/cooling), they meet current building codes, and they are flexible enough to serve as a guest suite, rental unit, or home office if the new owner doesn’t need an in-law space.
Building a barndominium with a mother-in-law suite is one of the smartest ways to create affordable, flexible housing for your family. But the layout you choose determines whether the project feels seamless or chaotic once you’re living in it. Turn Key Floorplans helps you navigate this decision by offering customizable floor plans organized by square footage, bedroom count, and special features like in-law suites and shop integration. Beyond designs, our network of general contractors specializing in metal buildings and barndominiums across various states can guide you through permitting, cost estimation, and construction, turning your vision into a home that works for your family for decades to come. Learn more about accessible home design standards to ensure your layout meets current accessibility requirements.
Comparison Table: Barndominium Mother-in-Law Suite Layout Options
| Layout Type | Best For | Privacy Level | Utility Independence | Relative Cost |
|---|---|---|---|---|
| Open-Concept Attached | Families who interact daily | Moderate | Shared systems | Budget-friendly |
| Detached Suite | Maximum independence | High | Complete separation | Premium |
| Shop-House Integration | Hobbyists and entrepreneurs | High | Separate zones | Moderate-Premium |
| Cathedral with Loft | Smaller footprints | Moderate | Shared HVAC | Budget-friendly |
| ADA Compliant | Aging parents, mobility needs | Moderate-High | Flexible | Moderate-Premium |
| Master Suite Adjacent | Caregiving proximity | Moderate | Shared HVAC | Moderate |
Key Takeaways
- Attached suites cost 15-25% less than detached options but sacrifice privacy and acoustic separation.
- Detached suites offer maximum independence and flexibility but require separate utilities, which adds significant cost and complexity.
- Zoning and permitting challenges vary dramatically by location, always consult local code before finalizing your design.
- HVAC zoning reduces utility costs by allowing independent temperature control between the main residence and the suite.
- ADA-compliant layouts cost 10-15% more but significantly improve resale value and accommodate aging in place.
- Shop-house integration maximizes your building footprint and creates income opportunities without sacrificing living space.
- Cathedral ceilings with loft space offer spacious living in smaller square footage but aren’t suitable for mobility-challenged residents.
Real-World Consideration: Many families underestimate how much they’ll interact with an in-law suite resident. If caregiving, shared meals, or frequent visits are part of your plan, an attached or adjacent suite makes sense. If your mother-in-law values complete independence, a detached suite, despite higher costs, prevents daily friction and resentment.
Before committing to a layout, spend time in similar homes if possible. Walk through a barndominium with an attached suite, then visit one with a detached setup. The difference in how you feel moving between spaces will clarify which design fits your family’s actual needs, not just your ideal scenario.
Turn Key Floorplans organizes our floor plan library by these layout types, making it easy to filter options that match your priorities. Once you’ve selected a design direction, our contractor network can provide cost estimates and permitting guidance specific to your state and county, helping to reduce guesswork during construction.
Understanding multi-generational housing trends shows that more families are choosing shared housing arrangements, making well-designed in-law suites increasingly valuable in the resale market. Building code requirements for accessory dwelling units vary by jurisdiction, so consulting local code before design finalization is essential.
Frequently Asked Questions
What is the minimum square footage for a comfortable in-law suite in a barndominium?
A functional mother-in-law suite typically requires 400-600 square feet to feel spacious and independent. This range accommodates a bedroom, full bathroom, kitchenette, and small living area. Smaller suites (250-350 sq ft) work for occasional visitors but feel cramped for full-time residents. Larger suites (700+ sq ft) offer more comfort and can improve resale value by functioning as a separate rental unit or guest quarters. Your specific needs depend on whether the suite will house someone full-time or serve as occasional guest space.
Should an in-law suite have a separate entrance in a barndominium?
A separate entrance significantly improves privacy and independence for both the main household and the in-law resident. Detached or breezeway-connected suites naturally include their own entry, reducing daily overlap. Attached suites can include a private hallway entrance without compromising the main home’s layout. If the suite shares the main entry, establish clear boundaries with a separate door from common areas. Separate entrances also simplify future rental income potential and increase resale appeal, making this a worthwhile investment in your floor plan design.
What zoning considerations apply when building a barndominium with an in-law suite?
Zoning regulations vary by county and municipality, but most jurisdictions classify in-law suites as Accessory Dwelling Units (ADUs) and may require separate utility meters, a minimum distance from the property line, or specific setback requirements. Some areas limit ADU square footage or require owner occupancy of the main unit. Permitting timelines can extend 4-8 weeks depending on local review processes. Before finalizing your floor plan, contact your county planning department to confirm ADU eligibility, utility zoning rules, and whether your desired layout meets building codes. This step prevents costly redesigns after permits are filed.
How can I integrate an in-law suite into a shop-house barndominium layout?
Effective shop-house integration positions the suite on the opposite end from the working space, separated by the main living area or a breezeway. This minimizes noise and dust transfer while maintaining functional flow. Use load-bearing walls or structural posts to create distinct zones for the shop (with its own HVAC), main residence, and private suite. Ensure the suite has direct outdoor access independent of the shop entrance. This configuration allows the shop to operate during the day without disturbing in-law residents and prevents work activity from affecting the suite’s comfort and privacy.
What factors affect the cost to build a barndominium with an in-law suite?
Total build costs depend on square footage, foundation type (concrete slab vs. pier), structural system (steel frame vs. post-frame), local labor rates, and material prices. Adding an in-law suite increases costs through extra plumbing, electrical, HVAC zoning, and potentially a separate utility meter. Detached suites may cost more due to additional foundation and structural work; attached suites can share the building envelope and utilities, potentially reducing expenses. Interior finishes, kitchen quality, and accessibility features also significantly impact pricing. For a detailed estimate specific to your layout and region, connect with a contractor experienced in barndominium builds through Turn Key Floorplans’ network.