Find the Perfect Floor Plan for Your Barndominium!
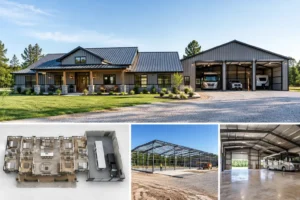
A barndominium is far more than a simple metal shell with rooms inside. It is a precision-engineered, steel-framed residence that combines industrial-grade durability with the high-end finishes you would expect in a luxury custom home.
Browse Barndominium Floor Plans
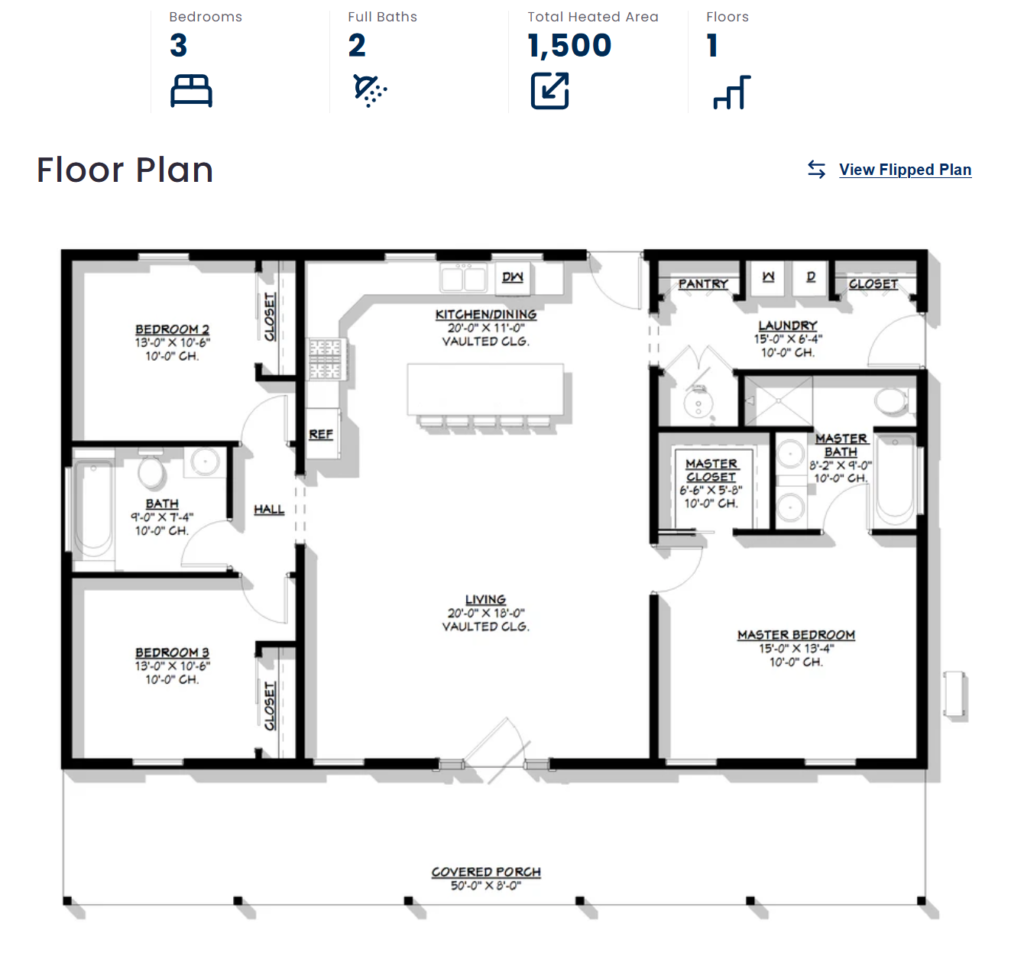
We’ve partnered with BarndominiumPlans.com to bring you hundreds of professionally designed floor plans, from cozy barndominiums to spacious homes with workshops and garages. Already know the name of the floorplan you want? Click Here, then tap the magnifying glass in the top-left corner of the webpage, and type in the floorplan name. ***All floorplans are customizable.
Save 10% on stock plans with promo code STOCKPLANSLUKE.
Request a Free Building Quote
Planning a metal building, barndominium, garage, or workshop? Tell us about your project, and we’ll help connect you with a qualified builder to discuss pricing and construction options. Free consultation. No obligation. Get started today!
Find a Contractor Near You

Search our network of general contractors and subcontractors who build barndominiums, shops, garages, and more. Find contractors serving your state.
Contractors Wanted in all 50 States
Are you a contractor? Join our network and connect with customers looking for builders in your state.
The Barndo Blog
Daily Building Tips and Layout Strategies.
- Questions to Ask a General Contractor Before Hiring
 Ask the right general contractor questions before hiring. Learn what to ask about licenses, insurance, bids, and red flags to protect your build.
- 40×80 Metal Building Costs and Planning TipsPlan a 40×80 metal building with practical guidance on layout, costs, foundations, insulation, permits, and the details that shape your quote early on.
- 50×80 Metal Building Costs and Layout OptionsPlan a 50×80 metal building for a workshop, storage, farm, or business use. Learn layout, costs, site work, permits, and quote details before building.
- 7 Steps to Designing a Barndominium With an RV GarageLearn how to plan a barndominium with an RV garage, from door sizes and bay depth to layout, storage, and budget. Get a free building quote today.
- 50×100 Metal Shop Costs, Layouts, and PlanningPlan a 50×100 metal shop with clear cost factors, layout ideas, foundation needs, and the project details that help produce an accurate steel quote for buyers.
- How to Maximize Storage in RV Garages Step by StepLearn how to maximize storage in RV garages with vertical shelving, overhead racks, wall hooks, and smart layout planning for a clutter-free space.
- Planning a 5 Bed 3 Bath With RV StoragePlan a 5 bed 3 bath with RV storage for real family life, vehicle clearance, steel-building details, site work, permits, and budget choices early today.
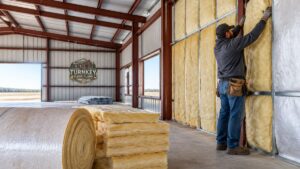
- Which Insulation Is Best for a Metal Barndominium?Metal barndominium insulation options compared: spray foam, fiberglass, mineral wool and rigid board, with R-value, moisture and budget.
- 5 Bed 3 Bath With Wrap Around Porch OptionsPlan a 5 bed 3 bath with wrap around porch in a steel home. Compare layout, foundation, roof, site, and pricing factors before requesting a quote today.
- 7 Steps to Secure Barndominium Construction FinancingBarndominium construction financing starts with the right prep. Learn the loan requirements, documents, and timeline to get approved and funded.
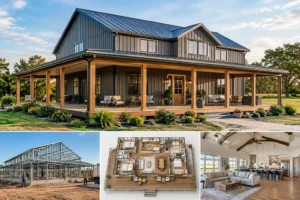
Popular Floor Plan Categories
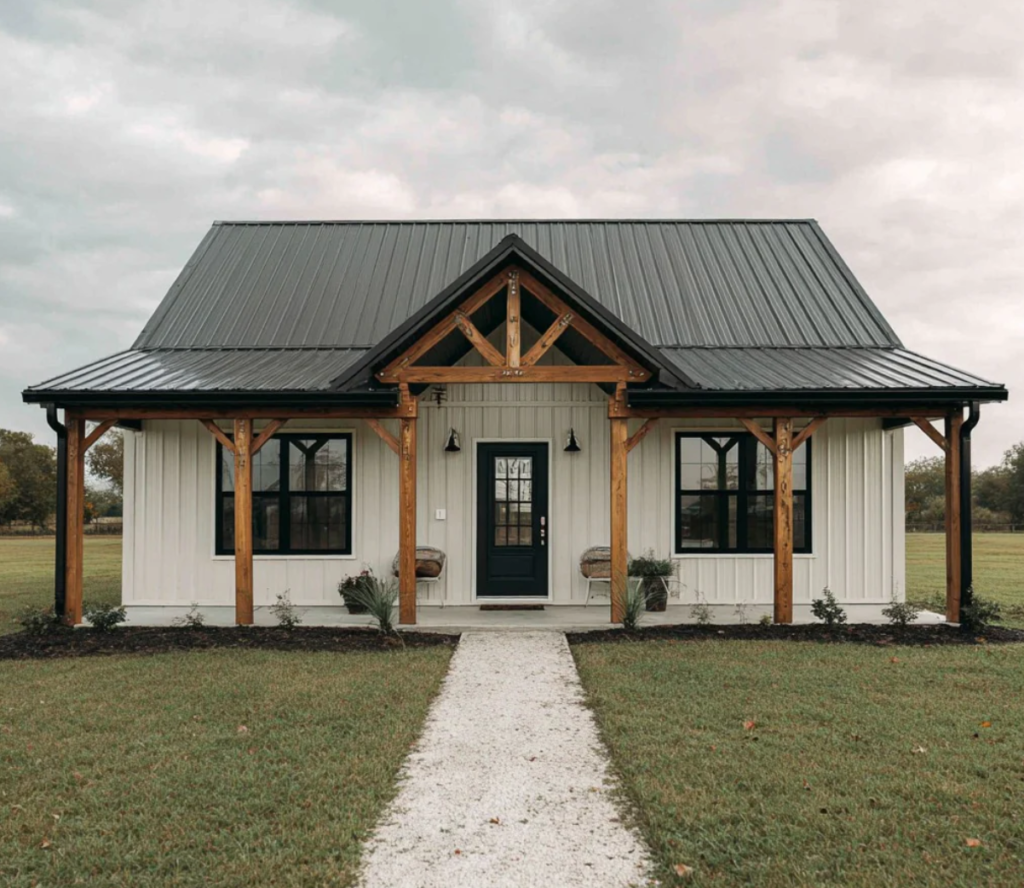
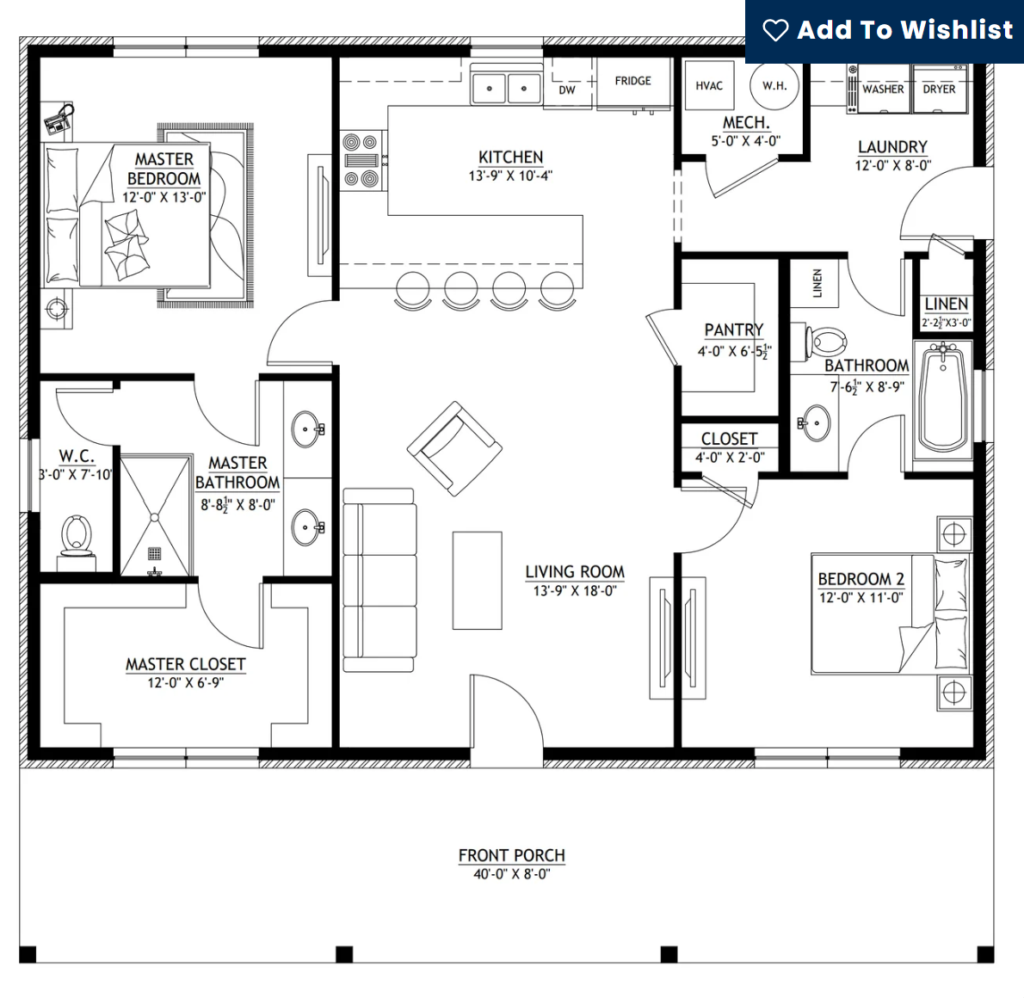
2 Bedroom Floor Plans
Browse efficient 2 bedroom floor plans ideal for smaller families, guest homes, retirement living, rental properties, or simple country homes.
3 Bedroom Floor Plans
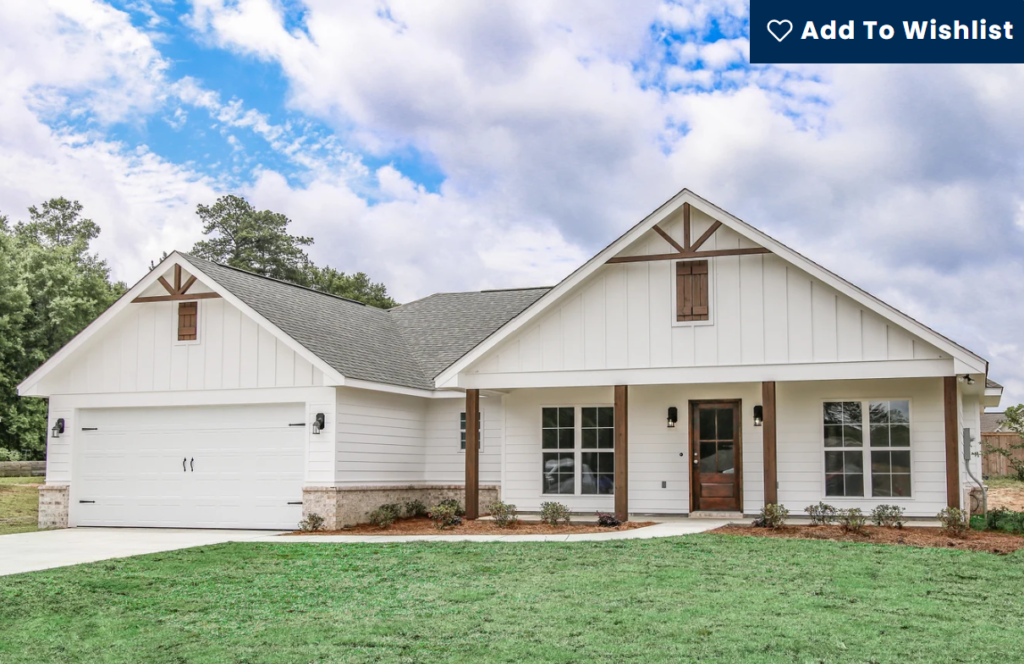
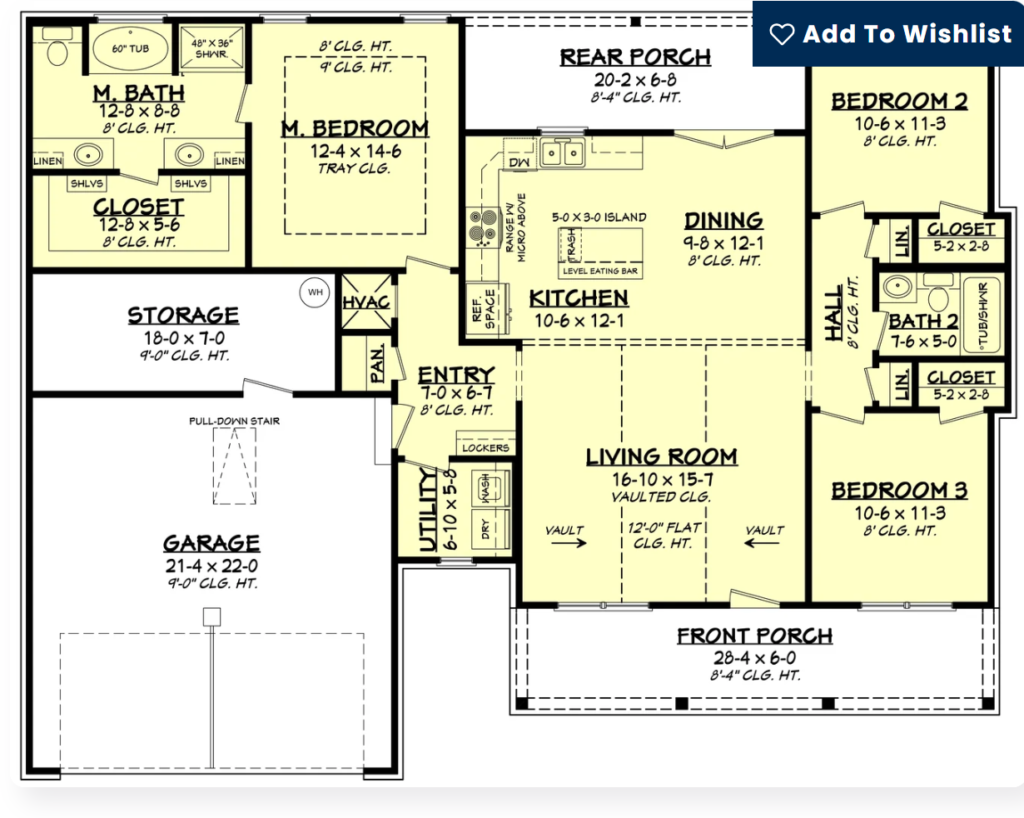
Compare 3 bedroom floor plans with practical layouts, open living areas, split-bedroom designs, garage options, and room for growing families.
4 Bedroom Floor Plans
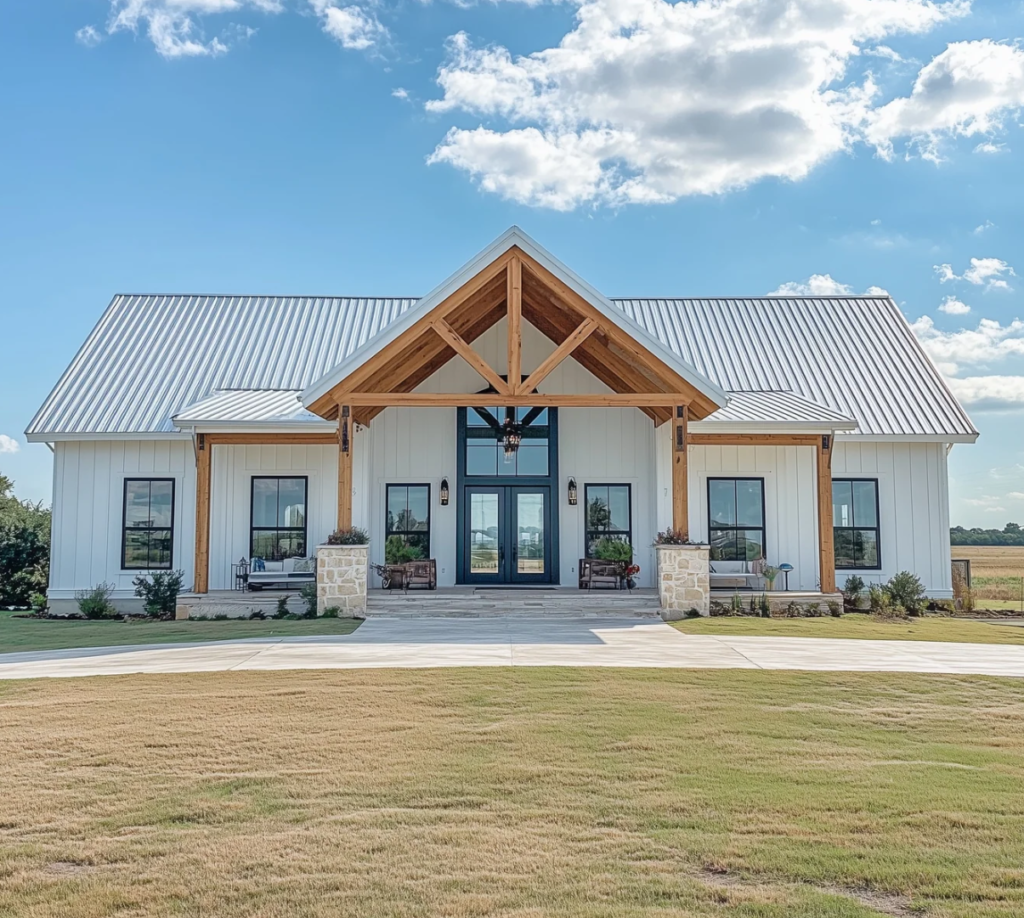
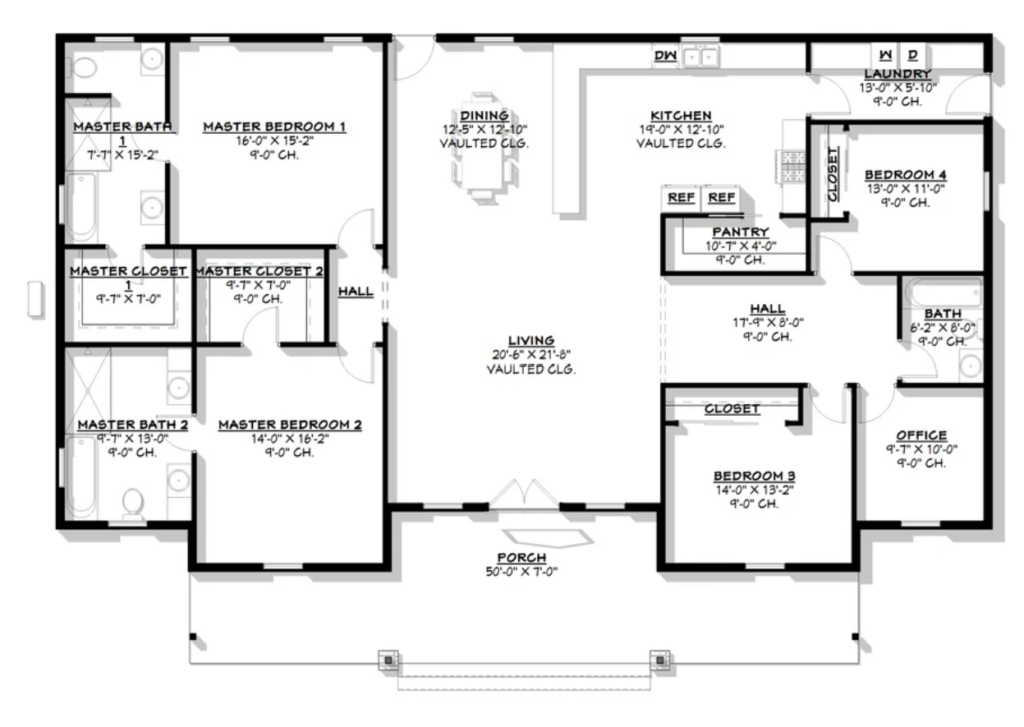
Find spacious 4 bedroom floor plans designed for larger families, extra bedrooms, home offices, guest rooms, and flexible living space.
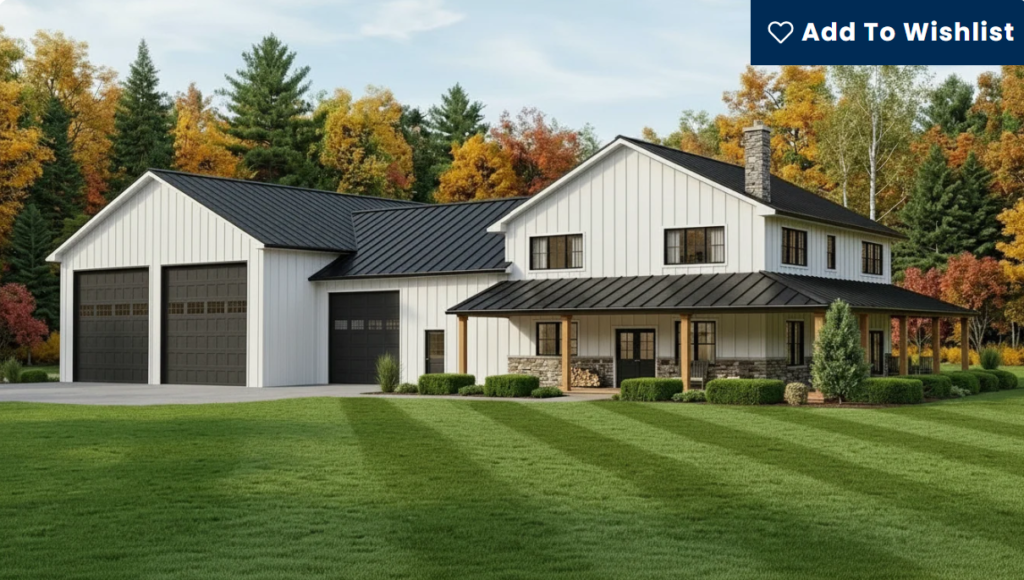
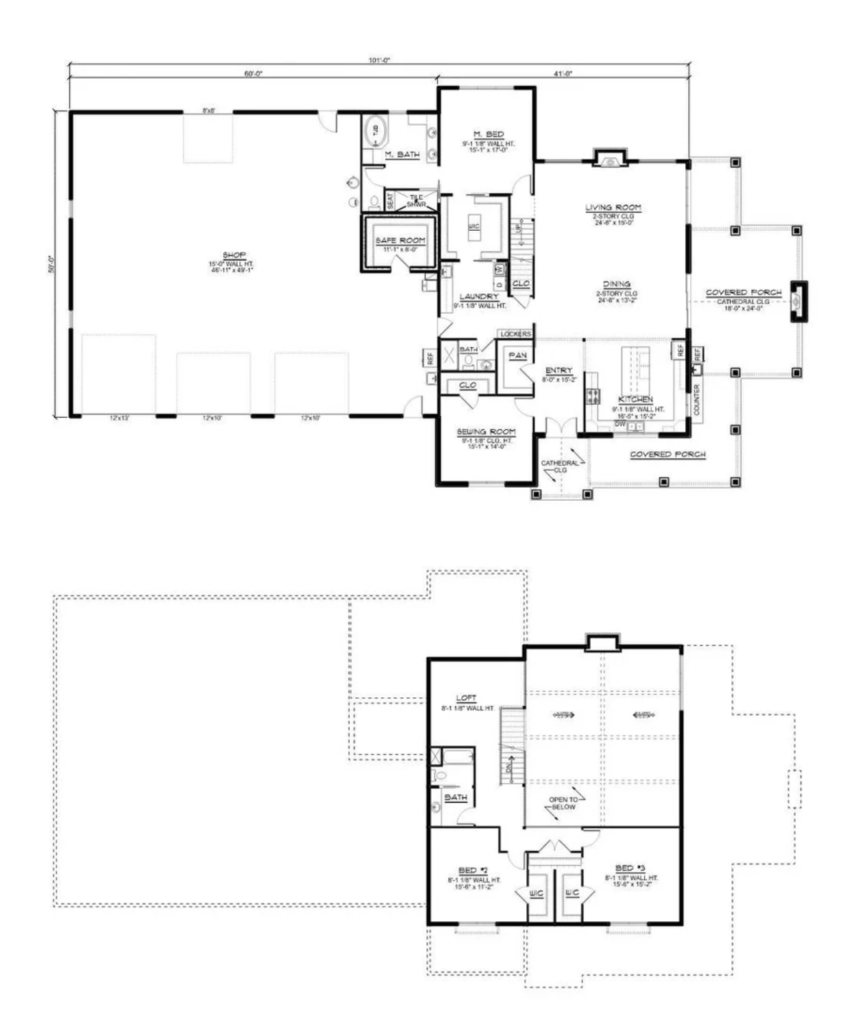
Shop House Plans
View floor plans with attached shop space for tools, equipment, hobbies, storage, business use, or everyday garage needs.
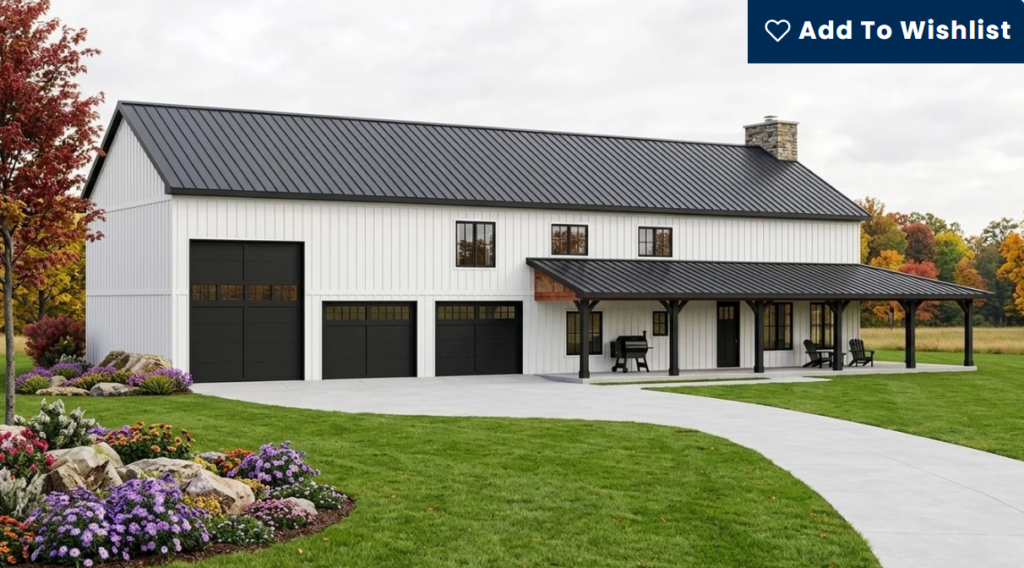
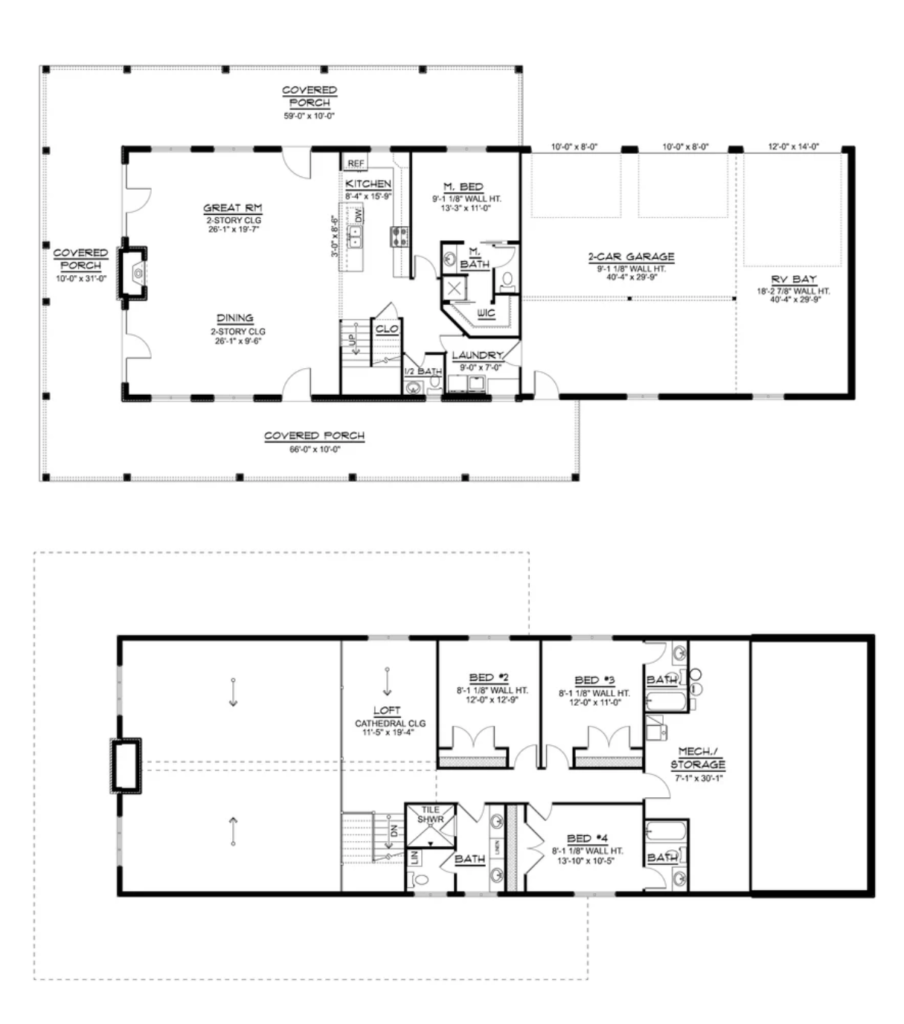
RV Garage Floor Plans
Browse RV garage floor plans designed for motorhomes, trailers, boats, toys, oversized vehicles, and extra storage.
Open Concept Barndominium
Browse our collection of customizable open concept barndominium floor plans to find a design that fits your lifestyle, budget, and property.
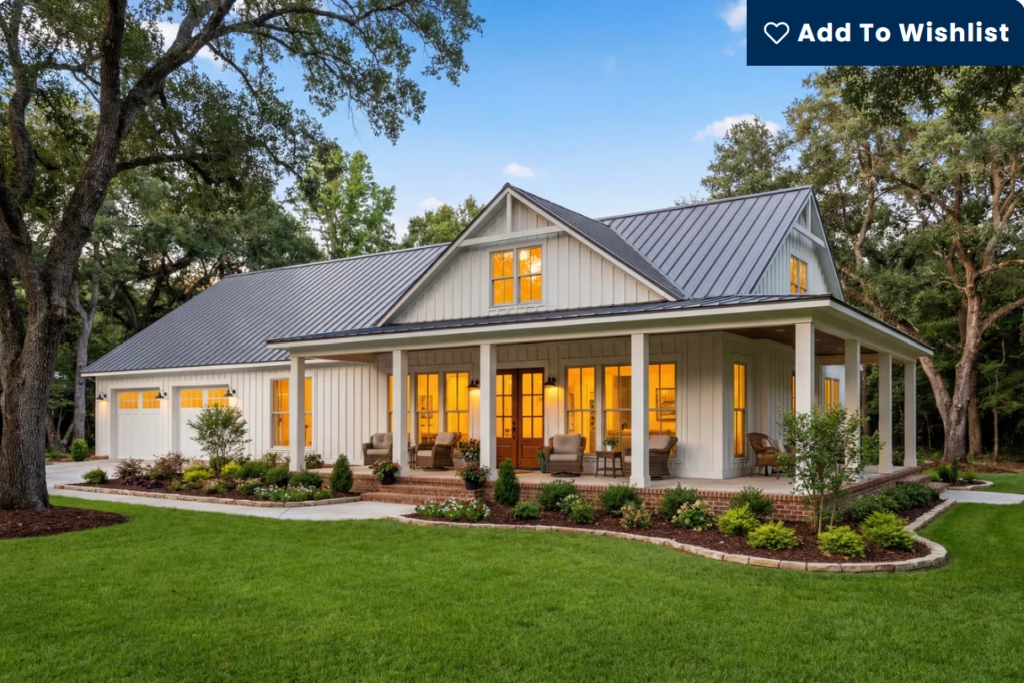
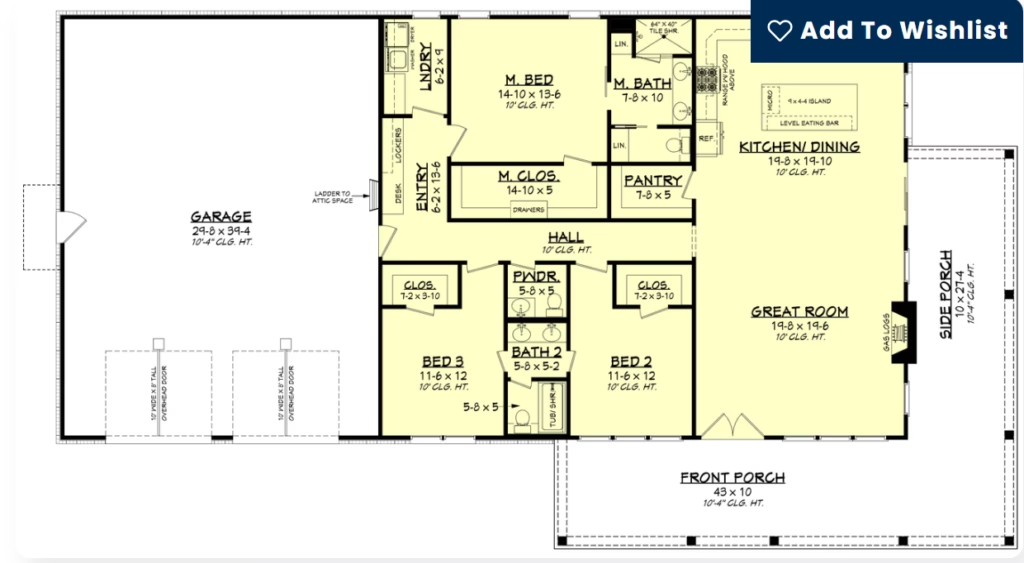
Modern Barndominum Floor Plans
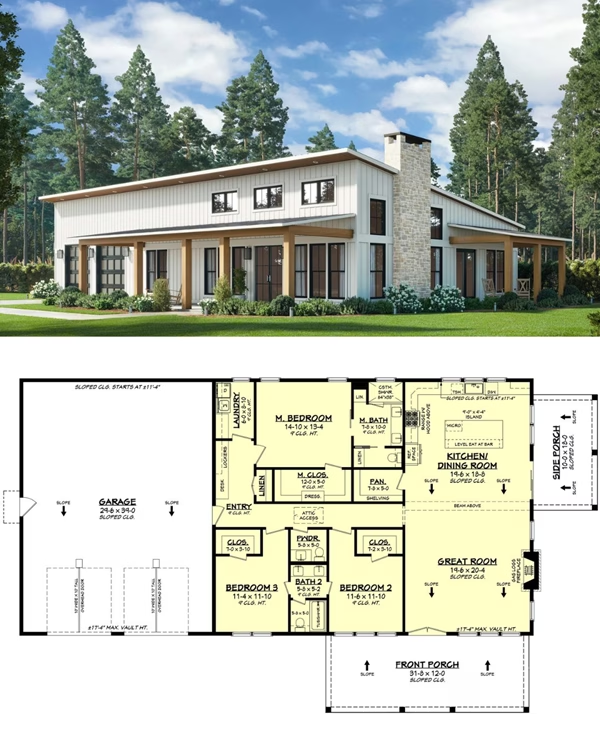
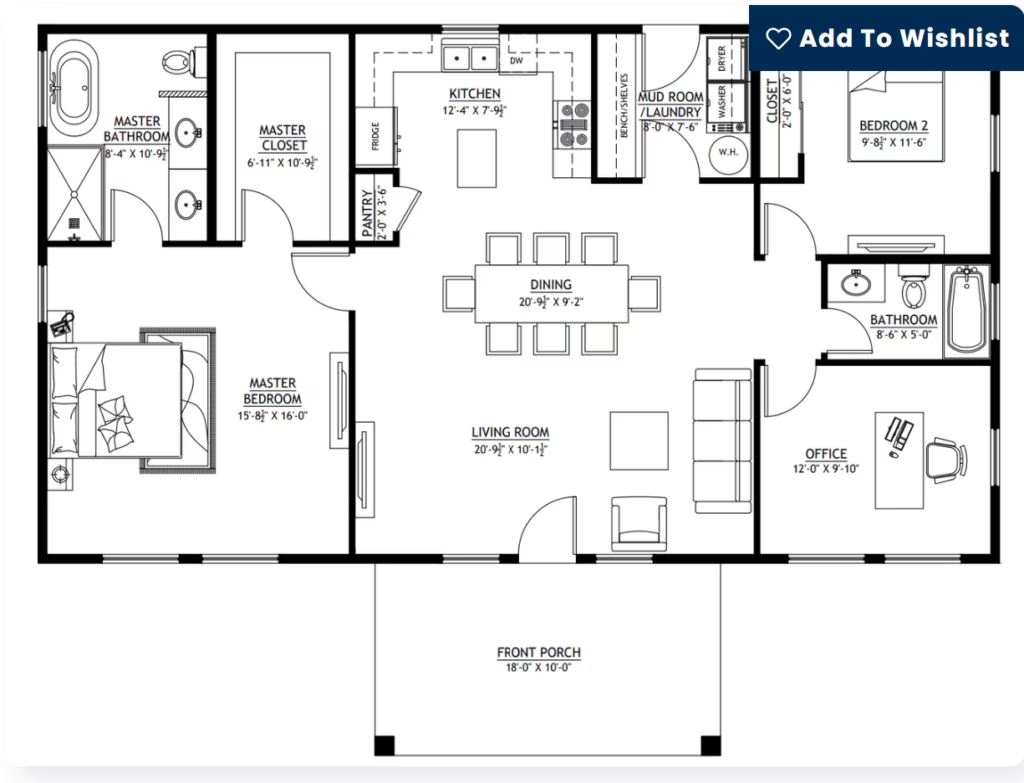
Small Barndominium Floor Plans under 2000sqft
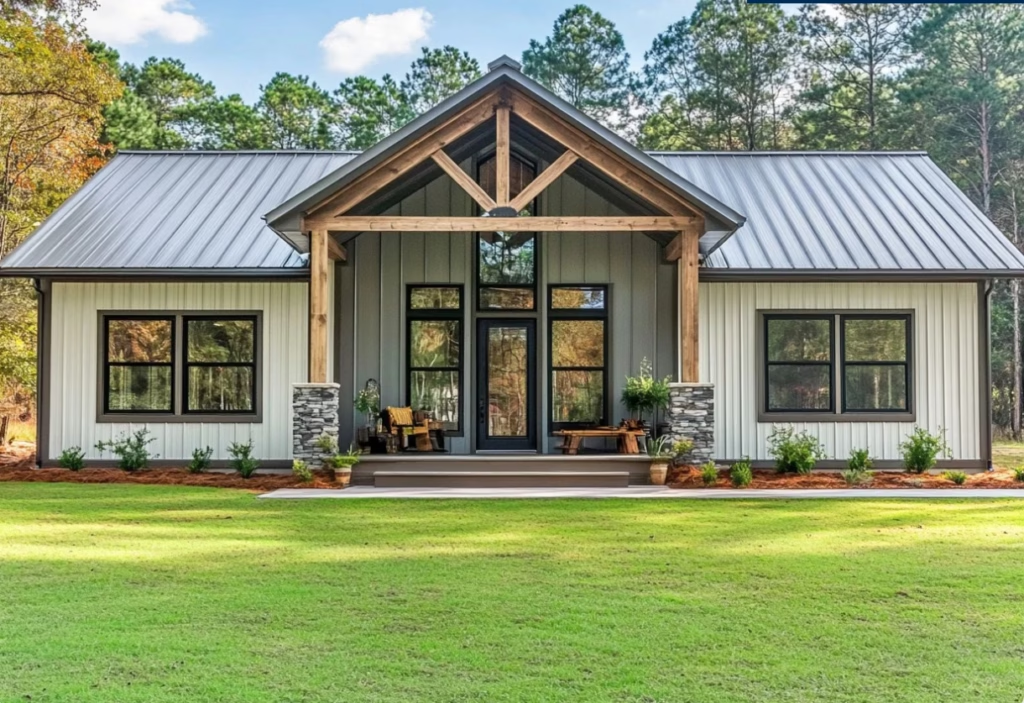
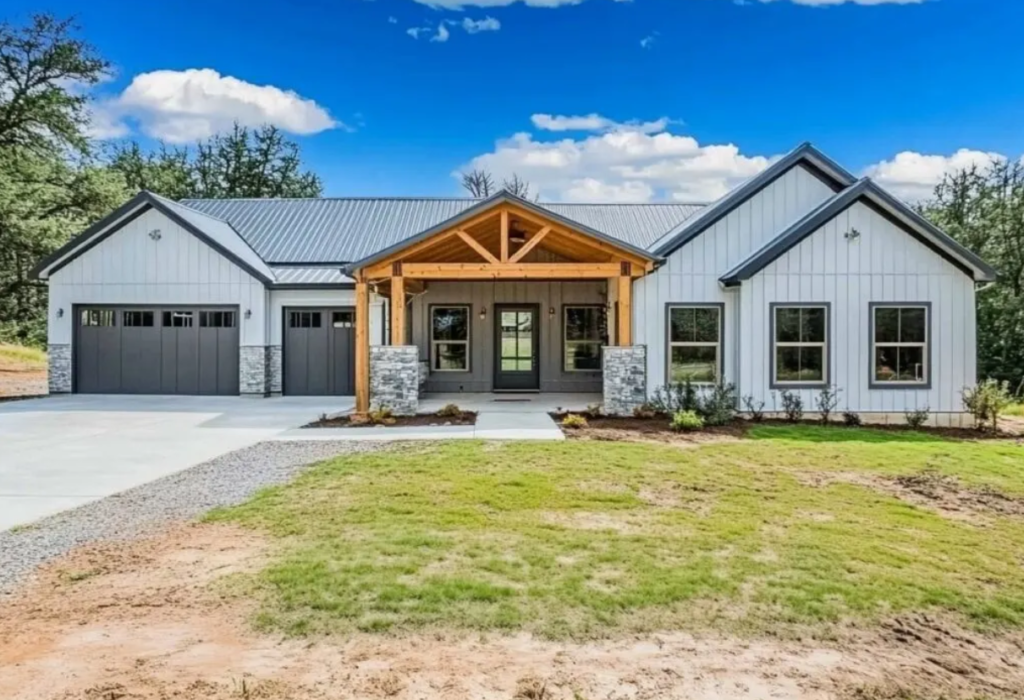
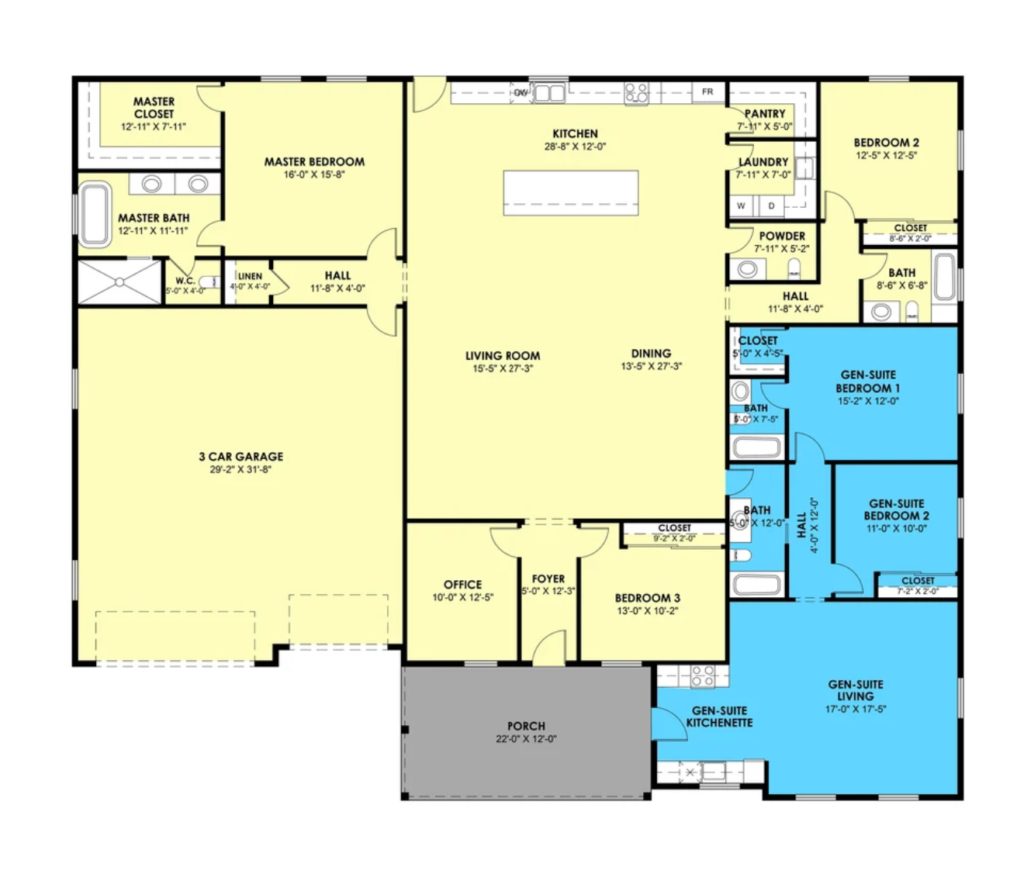
Mother in Law Suite Floor Plans
Find Your Perfect Floor Plan
Whether you’re searching for a cozy 2-bedroom floor plan, a spacious 3-bedroom layout, a family-friendly 4-bedroom design, a shop house plan, or an RV garage floor plan, finding the right floor plan is the first step toward building your dream home. Browse our growing collection of customizable barndominium floor plans, modern farmhouse floor plans, shop house plans, and RV garage floor plans to discover a design that fits your lifestyle, property, and budget.
Your floor plan affects everything from daily living and storage space to future resale value. The best floor plans balance functionality, comfort, and style while meeting the needs of your family and property. Whether you’re building a barndominium, shop house, or RV garage home, comparing multiple layouts can help you avoid costly design mistakes and find a home that works for years to come.