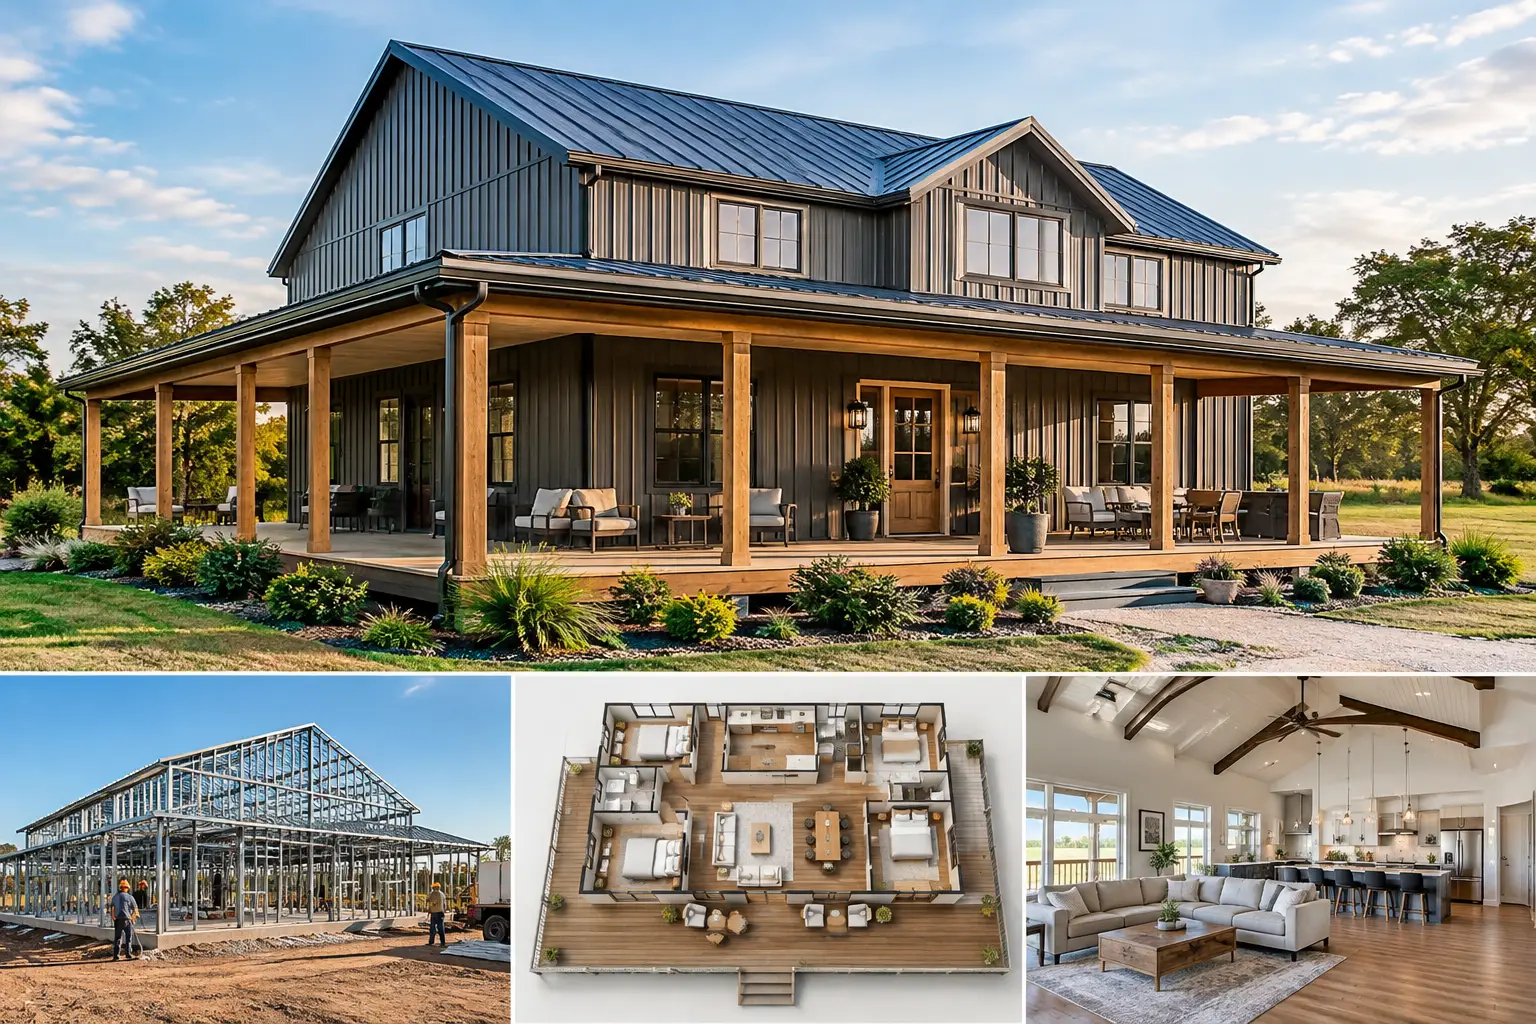
A 5 bed 3 bath with wrap around porch is not a small home project. It needs enough clear-span space for family living, private bedroom zones, plumbing runs, a porch structure, and the practical realities of the property. When it is planned as a red-iron steel home or barndominium, the building shell can create the open living areas many buyers want, but the details around the porch, foundation, roofline, and local code requirements deserve attention early.
For a large household, multigenerational living arrangement, or rural property that needs both a home and useful covered outdoor space, this layout can be a strong fit. The right approach is to establish the building footprint and site conditions first, then refine the interior arrangement and exterior features around them.
Why a 5 Bed 3 Bath With Wrap Around Porch Needs Careful Planning
Five bedrooms give a home flexibility that a standard three-bedroom layout cannot. One room may become a home office, nursery, guest room, hobby space, or a bedroom for an aging family member. Three bathrooms reduce the morning traffic that often becomes an issue in larger households. The wrap-around porch expands the usable living area without requiring every gathering to happen inside.
That flexibility also adds square footage and complexity. A five-bedroom plan can become inefficient if hallways are too long, bathrooms are scattered across the building, or the living room is undersized for the number of people using it. A porch that looks simple on paper may affect roof drainage, exterior doors, window placement, foundation detailing, and the overall building width.
A practical starting point is to separate the home into zones. Many owners prefer a central great room, kitchen, and dining area with bedrooms grouped on two sides. Another workable option places a primary suite at one end, secondary bedrooms at the other, and a guest bedroom near a full bath. There is no universal best layout. Families with young children generally want bedrooms closer together, while multigenerational households may value more separation and a nearby accessible bathroom.
Start With the Building Footprint, Not Just Room Sizes
A red-iron pre-engineered steel building is often well suited to a broad, open main living area. Steel framing can reduce the need for interior load-bearing walls, allowing more freedom in arranging the kitchen, dining space, and living room. That does not mean every wall can be moved without planning. The building system, roof loads, wind and snow requirements, mechanical systems, and local engineering all influence the final design.
For a five-bedroom home, a rectangular footprint is usually easier to price and build than a shape with multiple bump-outs. A straightforward footprint also simplifies the slab foundation, roof system, insulation strategy, and exterior finish work. You can still create character through porch depth, gable accents, roof overhangs, doors, windows, and the interior layout without making the structural shell unnecessarily complicated.
Before requesting pricing, define whether the porch is included under the main roof or built as a separate attached roof structure. A full wrap-around porch under one continuous roof can look impressive, but it may require a taller wall height, more roofing, additional posts, and more careful drainage planning. A porch limited to the front and one side can deliver much of the same daily function with less material and labor.
Porch depth matters as well. A narrow porch works as a covered walkway, while a deeper porch can hold chairs, a dining table, or an outdoor cooking area. Think about how the porch will be used rather than choosing a dimension based only on appearance.
Keep Bathrooms and Utilities Efficient
Three bathrooms are a major convenience, but they can add cost when plumbing is spread across the structure. Locating bathrooms near one another, or near the kitchen and laundry, can shorten plumbing runs and simplify installation. This is not a reason to sacrifice privacy or convenience, but it is worth discussing while the layout is still flexible.
The same principle applies to the mechanical room, water heater, electrical panel, and HVAC equipment. A large home needs a thoughtful heating and cooling plan. High ceilings in the main living area, large porch-adjacent doors, and wide open spaces affect equipment sizing and duct placement. Local HVAC professionals can help determine what the finished home requires based on climate, insulation, windows, ceiling height, and occupancy.
Foundation and Site Work Set the Project Up for Success
A steel home is only as dependable as the foundation and site beneath it. Most residential metal building homes use a concrete slab foundation designed for the structure, site conditions, and local code. The slab may incorporate thickened edges, piers, embedded anchor bolts, and other details identified by the engineered building and foundation plans.
The property itself can change the scope significantly. A level site with good access is different from a wooded parcel, sloped lot, or site with poor soil and a long utility run. Clearing, grading, drainage, driveway access, water service, septic or sewer connections, and electrical service should be considered before comparing building quotes.
The porch needs drainage planning too. Water should move away from the slab and away from the entry doors. Gutters, downspouts, grading, and roof geometry all play a part. On many properties, a porch becomes the place where people enter every day, so it should remain dry and easy to access during heavy rain.
What Drives the Cost of a Steel Home With a Porch
There is no responsible single price for a five-bedroom steel home. Material costs, labor availability, engineering requirements, freight distance, local permits, foundation conditions, interior finishes, and regional weather loads all vary. A quote for the steel building package is also different from the total completed-home cost.
The building shell may include the primary steel framing, roof and wall panels, trim, fasteners, and specified framed openings. Depending on the scope, the completed project may also require foundation work, erection, insulation, windows, exterior doors, interior framing, plumbing, electrical, HVAC, drywall, cabinetry, flooring, paint, and porch finishes. Ask each provider exactly what is included so you are not comparing a shell price to a finished-home budget.
The wrap-around porch is another scope item that should be clearly defined. Its size, roof integration, support columns, decking or concrete surface, railings, ceiling finish, lighting, and exterior fans can all affect cost. The most useful quote requests state the approximate building dimensions, porch dimensions, location, intended use, and whether the project is planned as a shell, dried-in structure, or completed home.
Permits, Engineering, and Weather Loads
Residential projects require more documentation than a basic storage building. Your jurisdiction may require engineered structural plans, energy-code compliance, septic approval, driveway permits, inspections, and other approvals. The requirements can differ between counties and even between nearby communities.
A pre-engineered steel system should be specified for the project location, including applicable wind, snow, and seismic conditions. Do not assume a building package designed for one state is suitable for another. This is especially important for a large home with a broad porch roof, because roof geometry and attached structures affect loading details.
Get clear on the approval path before ordering materials. A local building department can explain the permit process, while qualified building professionals can help identify the information needed for pricing and construction planning. Early coordination is usually less expensive than revising a building scope after materials have been ordered.
Build a Better Quote Request
A productive quote request does not need finished architectural drawings, but it should give building professionals a real starting point. Share the property ZIP code, approximate building width and length, desired wall height, porch dimensions, intended home layout, site conditions, and your expected construction timeline. If you already have a sketch or preferred layout, include it.
Also explain which parts of the project you need priced. Some buyers want a steel building package only. Others need help identifying professionals for the foundation, erection, or a larger turnkey construction scope. Clear project details reduce guesswork and make responses more useful.
When you are ready to move beyond rough ideas, visit TurnkeyFloorPlans.com, click “Get a Free Building Quote,” and submit your dimensions, location, intended use, and project details. The quote request is free and carries no obligation. A well-planned five-bedroom home and porch starts with accurate information, a realistic scope, and decisions that fit the way your household will actually live.
Leave a Reply