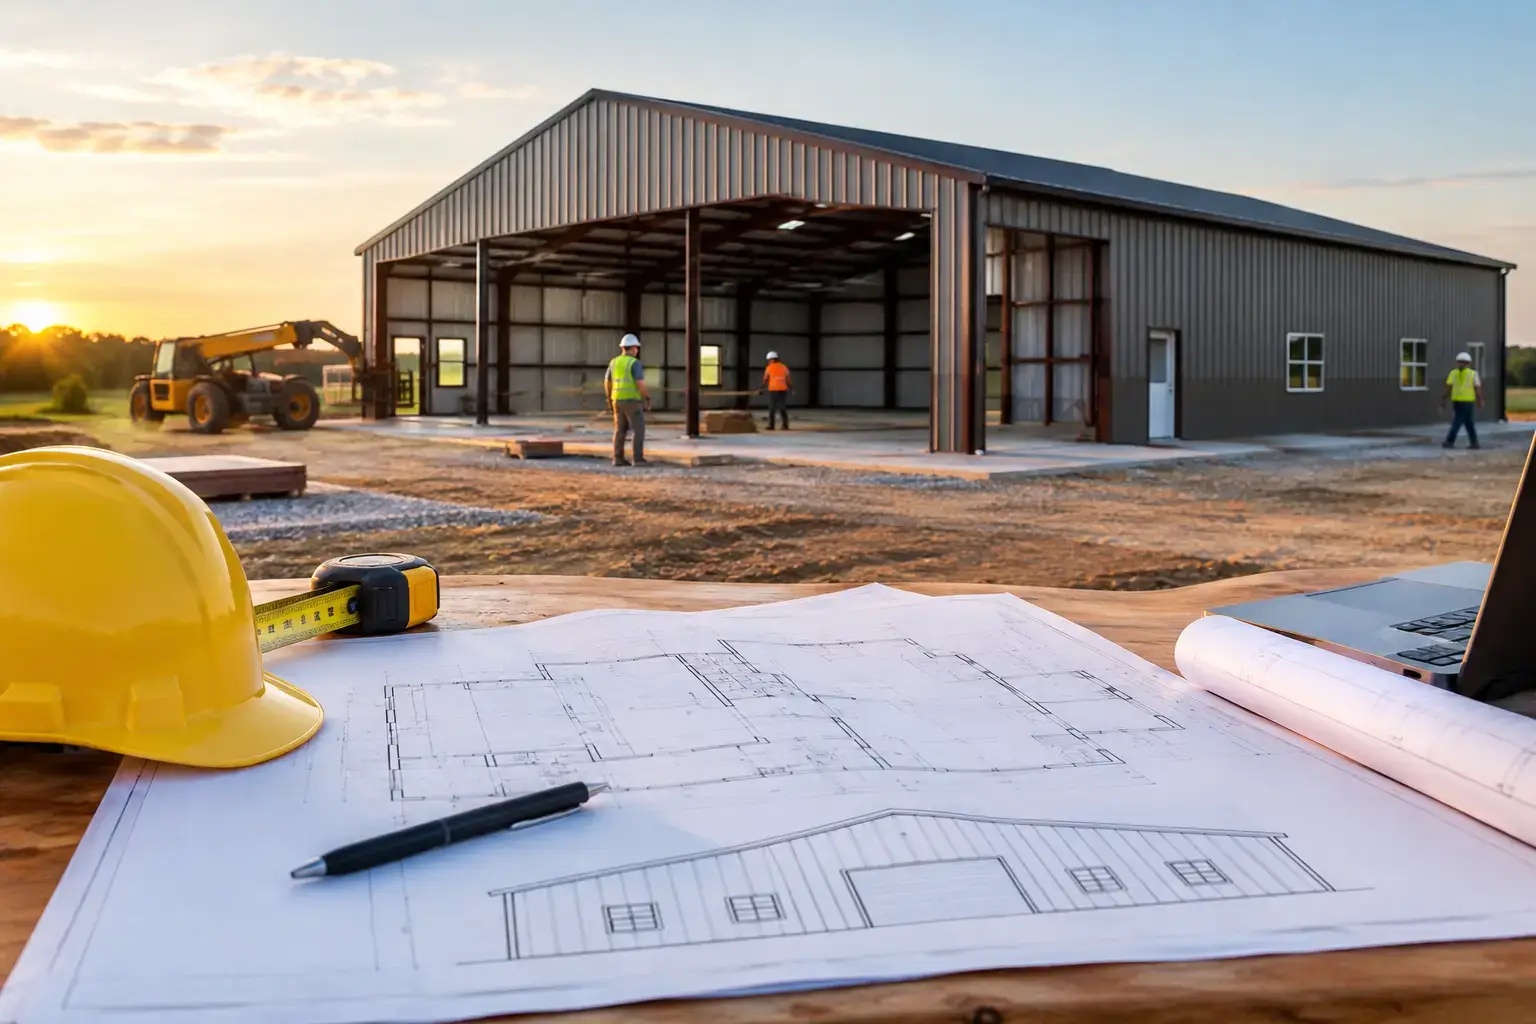
A 40×80 metal building gives you 3,200 square feet to work with – enough room for a serious workshop, equipment storage, agricultural use, business operations, or a shop house layout with living space. It is also large enough that early decisions about height, doors, insulation, and the foundation can change the budget substantially. The dimensions are simple. The planning is where most projects are won or lost.
For most buyers, a 40×80 red-iron, pre-engineered steel building is a practical middle ground. It offers meaningful usable space without moving into the cost and complexity of a much larger warehouse or commercial facility. The key is matching the building package and site work to the way you will actually use the space.
What Fits Inside a 40×80 Metal Building?
A 40-foot by 80-foot footprint is long and flexible. The 40-foot width can often be designed as clear-span space, meaning there are no interior support columns interrupting the floor area. That matters when you need room to park equipment, move vehicles, set up workstations, or store inventory.
The 80-foot length makes it easy to divide the building into functional zones. A business owner might reserve the front 40 feet for customer-facing work or storage and use the rear half for operations. A landowner may prefer a wide work bay at one end, enclosed storage in the middle, and a dedicated area for tools or equipment at the other end.
For a shop house or metal building home, the same footprint can support a living area on one end and a large shop on the other. That approach can simplify the exterior footprint, but it does not make the residential portion simple. Plumbing locations, insulation, heating and cooling, wall systems, local residential codes, and interior finishes should all be planned before ordering the building.
Height Changes the Use of the Building
Width and length get most of the attention, but eave height is one of the most important choices in a 40×80 building. A 12-foot eave height may work well for standard vehicle storage, a workshop, or agricultural supplies. A 14- or 16-foot height may be more appropriate for taller equipment, larger overhead doors, storage racks, or a future vehicle lift.
Higher sidewalls can add material and installation cost, and they may affect local height restrictions. Still, choosing a height that is too low is difficult and expensive to correct later. Measure the tallest item that must enter the building, then allow room for door framing, clearance, and safe movement inside.
40×80 Metal Building Cost Factors
There is no responsible single price for a 40×80 metal building. Steel pricing, freight distance, local labor, wind and snow requirements, soil conditions, and the number of openings all matter. A building planned for a mild climate with one standard overhead door is not priced the same way as a fully insulated building designed for high snow loads with multiple large doors and finished interior space.
As a broad early planning range, the pre-engineered steel building package for a 40×80 structure may fall around $20 to $40 or more per square foot before installation, foundation work, and many project-specific costs. That places a basic 3,200-square-foot package in a wide range of roughly $64,000 to $128,000 or more. These are planning figures, not a quote, and local engineering requirements can move them significantly.
A completed project costs more than the building package. The installed shell can include erection labor, concrete, doors, insulation, electrical service, site preparation, and other work that is often overlooked during early budgeting. A fully finished commercial space or shop house has a very different budget from a weather-tight storage building of the same size.
The best way to compare proposals is to ask what is included. One quote may cover the engineered steel package and roof panels, while another may also include erection, insulation, overhead doors, gutters, or concrete. Low initial numbers are not helpful if major items are missing from the scope.
Features That Commonly Affect the Budget
Large overhead doors are often a major cost driver because they require framed openings and can affect the wall design. Walk doors, windows, framed openings, roof insulation, wall insulation, wainscot panels, skylight panels, and interior liner panels also add cost.
Your location matters just as much. A building must be engineered for the applicable wind, snow, and seismic conditions at the job site. Those requirements are not optional upgrades. They are part of providing a building that meets local conditions and permit expectations.
Start With the Site and Foundation
A 40×80 building needs a foundation plan that matches the structure, soil, and use of the space. In many cases, that means a concrete slab with properly designed perimeter details and anchor locations. Heavy equipment, vehicle traffic, storage racks, and interior walls may require added reinforcement or thicker sections in certain areas.
Before finalizing your building, evaluate access to the property. Delivery trucks need room to enter, turn, unload, and leave safely. Erection crews need a workable site, and the foundation must be accessible during construction. Sloped land, drainage concerns, rock excavation, and utility connections can all influence both cost and schedule.
Good drainage is not an extra detail. Water should move away from the slab and building perimeter. A well-planned pad, grading approach, and roof drainage plan help protect the foundation and keep entrances usable during wet weather.
Doors, Layout, and Daily Workflow
The best door placement follows the way you move through the building. If you are storing trailers, tractors, trucks, or RVs, think about the turning radius and whether you need drive-through access. Doors on opposite end walls can make circulation easier, but they may not be necessary for every use.
For a workshop, place overhead doors where vehicles can enter without cutting through your main work area. Reserve wall space for benches, shelving, compressors, electrical panels, and future equipment. In a commercial building, plan where deliveries arrive, where products are stored, and how staff or customers move through the space.
Do not assume you can add large openings anywhere later. Openings affect the steel framing design, and a change after fabrication can be expensive. Put the likely door sizes and locations into the quote request from the start, even if you are still deciding between two layouts.
Insulation Is a Comfort and Operating-Cost Decision
A metal building can be used without full insulation in some storage applications, but a workshop, business space, or finished shop house usually benefits from a thoughtful insulation plan. The right system depends on the climate, intended use, ventilation needs, and whether the space will be heated or cooled.
Roof insulation helps control heat transfer and can reduce condensation risk when paired with appropriate building details. Wall insulation, vapor control, and interior liner panels may make sense when you want a cleaner finished appearance or more consistent indoor conditions. If you expect to condition the building later, it is usually easier to plan for insulation, electrical runs, and ventilation before construction than to retrofit the space afterward.
Permits and Engineering Should Come Before the Order
Most jurisdictions require permits for a building of this size. The permit office may ask for site plans, foundation information, engineered building drawings, and details related to setbacks, drainage, utilities, or intended occupancy. Agricultural, commercial, storage, and residential uses can have different requirements even when the building footprint is identical.
Check local rules before committing to a building size, height, or location on the property. Confirm setbacks, maximum building height, access requirements, and whether your planned use triggers additional code requirements. This step prevents a common and costly problem: selecting a building configuration that does not fit the site or local approval process.
Get a Quote Built Around Your Actual Project
A useful 40×80 quote starts with more than dimensions. Share the project location, intended use, desired eave height, door sizes and locations, insulation needs, foundation status, and any site challenges you already know about. If you have a sketch or a preliminary layout, include it. Clear details help building professionals price the right scope instead of guessing.
Visit TurnkeyFloorPlans.com, click Get a Free Building Quote, and submit your dimensions, location, intended use, and project details. The quote request is free and no-obligation. A few minutes spent defining the building now can prevent expensive changes after the steel package, foundation, and installation plans are already in motion.
Leave a Reply