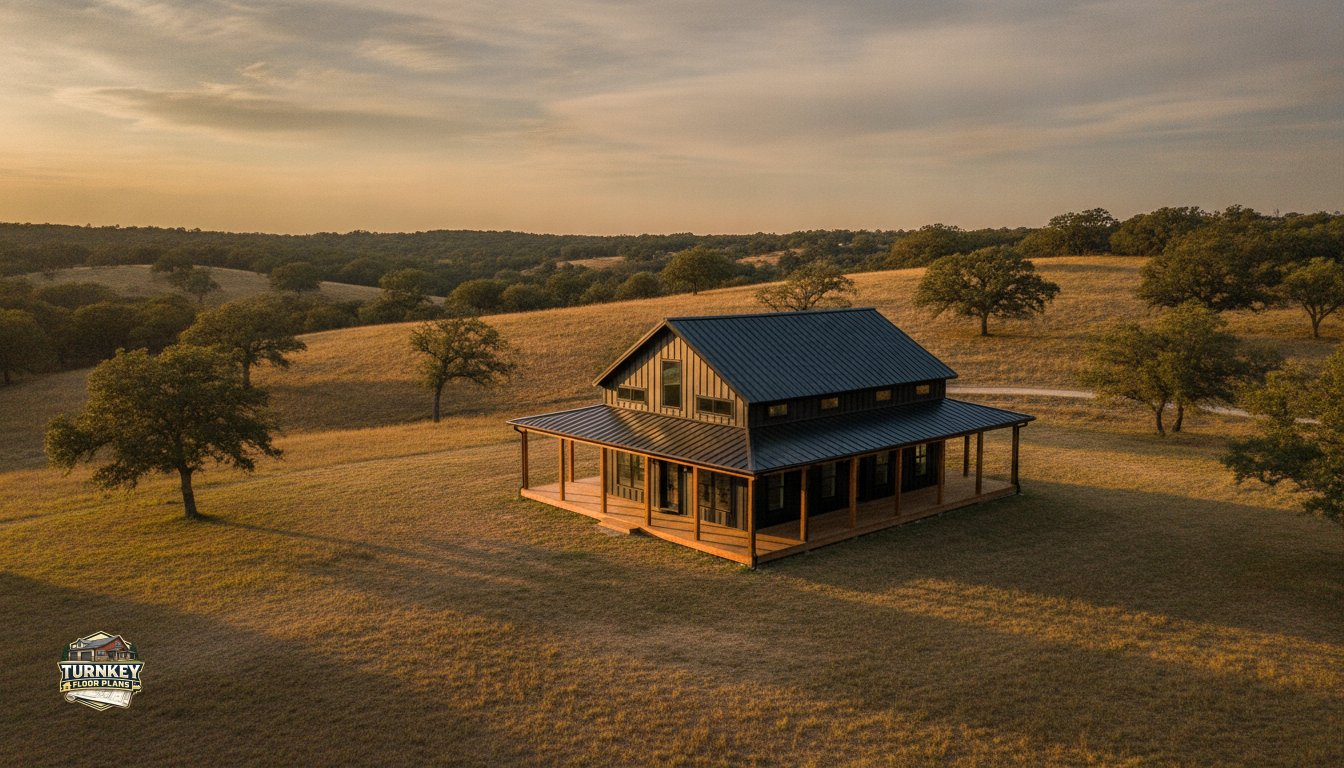
Most people assume that a larger home equates to a better lifestyle, but the reality is that excess square footage often leads to more chores and higher utility bills. You’re likely tired of the wasted space found in traditional home designs and the constant upkeep that wood-frame houses require. It’s frustrating to sift through an overwhelming number of generic plans that don’t quite fit your vision of a durable, efficient home. Finding the right 1200 sq ft barndominium floor plans is about more than just downsizing; it’s about optimizing your environment for longevity and style.
You’ll discover how to balance compact living with industrial durability through expert-designed layouts that prioritize what matters most to your daily routine. We’ll explore how to achieve a functional 2-bedroom layout that integrates work and life seamlessly while maintaining a budget-friendly, industrial aesthetic. From open-concept living areas to smart storage solutions, you’ll learn how to turn a modest footprint into a high-performance sanctuary that stands the test of time. This guide provides the clarity you need to move from the overwhelm of planning to the confidence of building.
Key Takeaways
- Learn why 1200 square feet is the “Goldilocks” size for balancing construction ROI with high energy efficiency.
- Discover how open-concept layouts and vertical space can make 1200 sq ft barndominium floor plans feel expansive and airy.
- Compare structural framing options like red iron and post-frame to ensure your home has the durability and integrity you need.
- See how integrating a shop or a wrap-around porch can maximize your lifestyle potential without overcomplicating the build.
- Gain insights into the modification process so you can tailor a pre-designed plan to your specific property and daily habits.
Why 1200 Sq Ft is the Premier Choice for Modern Barndominiums
Choosing a home size often feels like a tug-of-war between your dreams and your bank account. However, 1200 square feet represents a unique “Goldilocks” zone where architectural efficiency meets daily comfort. While some might see this as a budget-friendly starter size, savvy builders recognize it as a luxury efficiency play. By opting for 1200 sq ft barndominium floor plans, you’re investing in a footprint that eliminates wasted volume while maximizing the utility of every room.
To fully appreciate this layout, it helps to understand the history of the structure. If you’ve ever wondered What is a Barndominium?, it’s essentially a steel-framed building that combines residential living space with the durability of a barn or shop. Unlike a traditional 1200 sq ft ranch home, which relies on interior load-bearing walls, a barndominium uses clear-span framing. This means you can have a completely open living area without columns, making the 1200 sq ft feel significantly larger than its stick-built counterparts.
The ROI of Building Small but Smart
Building smaller doesn’t mean building cheaper in terms of quality. It means you can reallocate funds toward high-end materials like quartz countertops or custom cabinetry. Because the exterior is typically metal, you’ll see a reduction in long-term maintenance costs. Metal siding doesn’t rot, and a steel roof can withstand weather that would shred traditional shingles. As we look toward 2026, the market for high-efficiency, low-maintenance homes is expected to grow, making these compact designs a smart resale choice. Remember that total building costs vary by location, contractor, and materials, but a smaller footprint naturally reduces your initial material spend.
Who is the 1200 Sq Ft Layout For?
This footprint is ideal for several specific lifestyles and property goals. It’s a versatile choice that adapts to your needs:
- Empty Nesters: Those looking for a high-end, low-maintenance retirement home that doesn’t require hours of cleaning or expensive upkeep.
- First-Time Builders: Individuals who want to prioritize quality finishes over raw square footage to stay within a manageable budget.
- Secondary Dwellings: Property owners adding an ADU or mother-in-law suite house plans for family members.
Whether you’re building a primary residence or a guest house, these 2-bedroom barndominium floor plans offer the perfect balance of industrial strength and residential warmth. It’s a practical way to get the most out of your land without the headache of managing a massive construction project.
Maximizing Every Inch: Smart Layout Strategies for Small Barndos
Design isn’t just about what you add. It’s often about what you remove. When you’re working with a footprint of 1200 square feet, every inch must earn its keep. You can’t afford the luxury of long, dark hallways or oversized mechanical closets that eat into your usable living area. Instead, successful 1200 sq ft barndominium floor plans rely on smart architectural techniques to trick the eye and improve daily flow. By eliminating “dead space,” you ensure that the home feels purposeful and spacious rather than cramped.
The Open Concept Advantage
The most effective way to expand a small footprint is through an open layout. By merging the kitchen, dining, and living areas into one cohesive “great room,” you remove the physical and visual barriers that make traditional homes feel segmented. Utilizing open-concept barndominium floor plans allows natural light to flood the entire space from multiple angles, creating a sense of visual depth. This approach often makes a 1200 sq ft home feel closer to 1800 sq ft. To enhance this, consider vaulted ceilings. The clear-span nature of metal buildings allows for soaring heights that draw the eye upward, making the rooms feel airy and grand. If you’re looking for inspiration, you can browse our curated layouts to see how these spaces flow together.
Zoning for Privacy in Compact Plans
Privacy matters. Even in small homes. A common concern with 1200 sq ft designs is noise transfer between rooms. A “split bedroom” layout solves this by placing the main living area between the two bedrooms. This creates a natural sound buffer and ensures that guests or family members have their own quiet retreat. To further improve the experience, you might explore specific methods for soundproofing barndominium rooms, such as using staggered stud walls or specialized insulation.
Storage is another critical factor. In a compact barndo, you should look for “hidden” opportunities. Think about built-in shelving under stairs or window seats with integrated drawers. These features provide essential utility without requiring extra square footage. When every room serves multiple functions, the home feels tailored to your specific habits. This level of intentionality is what separates a generic plan from a truly livable home.
Structural Integrity: Framing Choices for 1200 Sq Ft Designs
Building a barndominium isn’t just about the floor plan; it’s about the engineering that holds it all together. Even with a compact 1200 square foot footprint, your choice of framing dictates the longevity and interior flexibility of your home. Most builders choose between red iron steel, post-frame (pole barn) construction, or tubular steel. Each has its own set of advantages depending on your local climate and budget. While a smaller home requires fewer materials, the structural “skeleton” you choose will impact how you can layout your interior rooms.
Red Iron vs. Tubular Framing
Red iron is often considered the gold standard because it allows for massive, clear-span interiors without any load-bearing walls. When you’re looking at red iron barndominium vs tubular framed barndominiums, you’ll find that red iron offers superior strength for areas with heavy snow loads or high winds. For 1200 sq ft barndominium floor plans, tubular framing can be a cost-effective alternative that still provides the industrial look you want. It’s often easier to assemble for DIY-inclined builders, though it doesn’t offer the same extreme span distances as red iron. For a home of this size, both options are viable, but red iron provides the most future-proof durability.
Insulation and Climate Control
Insulation is where the comfort of a metal home is won or lost. Because steel is a great conductor of heat, managing thermal bridging is essential. Closed-cell spray foam is the preferred choice for most barndo owners. It creates an airtight seal and adds structural rigidity to the metal panels. This is especially important in 1200 sq ft layouts where you want your HVAC system to run as efficiently as possible. A well-insulated small home can often be kept comfortable with a simple mini-split system, saving you money on both installation and monthly bills. Proper insulation ensures your industrial-style home doesn’t feel like a tin box in the summer or a freezer in the winter.
Your foundation and roof pitch also play major roles in the final product. Slab-on-grade is the most common foundation for metal buildings because it’s cost-effective and integrates perfectly with polished concrete floors. While crawl spaces are possible, they’re less common and more expensive to engineer for heavy steel frames. Finally, don’t overlook your roof pitch. A standard 3:12 pitch looks more like a traditional warehouse, while a steeper 6:12 pitch gives the home a residential “farmhouse” aesthetic. This extra height is what allows for the vaulted ceilings mentioned earlier, turning a modest shell into a grand living space.
Integrating Shops and Outdoor Living in a Small Footprint
Many people assume that choosing 1200 sq ft barndominium floor plans means sacrificing their hobby space. In reality, the industrial nature of these buildings makes them perfect for the “shop house” or “shouse” hybrid. You can have a compact, efficient living area attached to a massive garage or workspace without compromising the aesthetics of either. The key is in the transition. You want a home that feels like a residence, not just a corner of a warehouse.
Designing the Perfect Shop House
When you integrate a shop, you’re essentially creating two distinct environments under one roof. For hobbyists and professionals, barndominium plans with shop offer a seamless way to move from the breakfast table to the workbench. However, you must prioritize safety and comfort. This includes installing a proper firewall between the shop and the living quarters to meet local building codes. These codes vary by location, so always check with your contractor. To keep grease smells and air compressor noise out of your living room, consider a “mudroom buffer” or a double-door entry system. Attached shops are generally more cost-effective since they share a foundation and walls, but detached shops offer the ultimate in noise isolation.
Outdoor Living as an Extension
One of the best ways to make a 1200 sq ft footprint feel twice as large is to move the living space outside. This is why wrap around porch house plans are so popular for smaller builds. A porch isn’t just an architectural accent; it’s functional square footage. By adding a covered patio or a timber deck, you create an outdoor kitchen or a dining area that stays protected from the elements. This transition between the metal exterior and natural wood elements softens the industrial look and provides a relaxing sanctuary. It’s about maximizing your lot’s potential while keeping the interior footprint lean and manageable.
If you’re ready to see how a shop and living space can work together, browse our customizable shop house plans to find your perfect fit.
Selecting and Customizing Your Ideal 1200 Sq Ft Barndominium Plan
Selecting the right 1200 sq ft barndominium floor plans is the bridge between your vision and a physical structure. It’s not just about picking a layout that looks good on a screen. You must evaluate how that plan sits on your specific piece of land. Consider the path of the sun to optimize natural light and passive heating. Look at where your utilities will enter the building. A well-chosen plan minimizes site preparation costs and ensures your home feels integrated with its surroundings rather than just plopped onto the dirt. This level of intentionality is what transforms a simple metal building into a high-performance residence.
Common Modifications for Small Plans
Even the best pre-designed layouts often need a few tweaks to feel like home. In a compact footprint, small changes have a big impact on your daily comfort. You might want to adjust window placements to capture a specific view or increase cross-ventilation. For those who love to cook, expanding the kitchen island or adding a walk-in pantry can turn a standard 1200 sq ft home into a gourmet retreat. We also see many builders add a half-bath or powder room. This small addition prevents guests from having to enter your private suite, maintaining your privacy without requiring a massive expansion of the footprint.
Once you’ve settled on your custom floor plans, the next step is permitting and bidding. Having a detailed, professionally engineered set of prints is your best defense against “budget creep.” When you hand a contractor a Turnkey plan, they aren’t guessing. They can provide an accurate bid based on real dimensions and material lists. Always remember that total building costs vary by location, contractor, finishes, and site conditions. A precise plan ensures you’re comparing bids fairly and helps you avoid expensive change orders during the middle of construction.
The Turnkey Advantage
We’ve spent over 20 years refining the art of the metal building residence. Our library includes hundreds of 2 bedroom barndominium floor plans designed specifically for efficiency and industrial style. We know the common pitfalls of small-scale construction and design our plans to avoid them. If a standard layout isn’t quite right for your lifestyle, our team is here to help with custom modifications. We’ll guide you through the overwhelm of the planning phase so you can focus on the excitement of your new build. Contact Turnkey Floor Plans today to start tailoring your 1200 sq ft sanctuary.
Start Building Your Efficient Barndominium Sanctuary
You’ve seen how 1200 sq ft barndominium floor plans offer the perfect intersection of industrial strength and residential comfort. By focusing on open-concept layouts and soaring vaulted ceilings, you can create a home that feels significantly larger than its physical dimensions. Whether you’re integrating a professional-grade shop or expanding your living area with a wrap-around porch, the key lies in intentional planning and structural integrity. This footprint isn’t just a budget choice; it’s a strategic move toward a low-maintenance, high-performance lifestyle.
With over 20 years of architectural expertise, Turnkey Floor Plans is here to help you navigate the complexities of the construction process. We offer custom modifications on all our plans, ensuring your finished home reflects your unique habits and property needs. Our designs are trusted by builders and homeowners nationwide because we prioritize practical solutions that stand the test of time. Browse our full collection of 1200 sq ft barndominium floor plans here to find the layout that fits your future. You have the vision; we have the blueprints to make it a reality.
Frequently Asked Questions
Can a 1200 sq ft barndominium have 3 bedrooms?
Yes, it’s possible to fit three bedrooms into this footprint, but it requires a very efficient layout. Typically, 1200 square feet is better suited for a spacious two-bedroom design. A three-bedroom version often results in smaller sleeping quarters and minimal storage. If you need that third room, consider utilizing a loft or choosing one of our specialized 3 bedroom house plans that prioritize room count over living area volume.
How much does it cost to build a 1200 sq ft barndominium in 2026?
Construction costs for 1200 sq ft barndominium floor plans vary significantly based on your region, chosen contractor, and material finishes. While a smaller footprint naturally reduces material spend, high-end interior choices or complex site conditions will impact the final price. It’s essential to get multiple bids from local builders using professional architectural prints. This ensures you’re comparing accurate numbers for your specific location and the current market conditions in 2026.
Is a 1200 sq ft barndominium big enough for a family?
It can be a great fit for a small family or those who value a minimalist lifestyle. The open-concept design of a barndominium helps the space feel less restrictive than a traditional 1200 sq ft cottage. However, larger families or those who work from home often find they need more separation. In those cases, we recommend looking at our 4 bedroom house plans to ensure everyone has adequate privacy.
What is the best foundation for a small 1200 sq ft metal building home?
A slab-on-grade concrete foundation is the most common and cost-effective choice for small metal homes. It provides a durable, level base that integrates perfectly with steel framing. This foundation type also allows you to utilize polished concrete floors, which are a staple of the industrial barndominium aesthetic. While some sites might require a crawl space or basement, these options generally increase engineering complexity and overall building costs for the homeowner.
Do I need a special permit for a barndominium under 1500 sq ft?
Permitting requirements are determined by your local building department rather than the size of the home. Even for a smaller 1200 sq ft build, you’ll typically need residential building permits, electrical permits, and plumbing inspections. Some jurisdictions have specific zoning rules regarding metal-sided structures on residential lots. Always consult with your local authorities before starting construction to ensure your plans meet all regional codes and safety standards for residential occupancy.
How do I add a shop to a 1200 sq ft barndominium plan?
You can add a shop by selecting a hybrid layout or modifying an existing plan to include an attached garage. Adding a shop involves extending the roofline and foundation to create a dedicated workspace. Using barndominium plans with shop ensures that the structural loads are correctly calculated for the larger span. This approach allows you to keep your living area separate from the noise and activity of the workspace.
Are barndominium plans customizable for different roof pitches?
Yes, roof pitches can be adjusted during the modification process to change the exterior look or interior volume. A steeper pitch, like a 6:12, creates a traditional farmhouse appearance and provides room for a loft. A shallower pitch is often more economical and leans into the modern industrial warehouse style. Our team can help you modify 1200 sq ft barndominium floor plans to match your preferred aesthetic and local snow load requirements.
What are the most popular 1200 sq ft barndominium styles in Texas?
In Texas, the most popular styles often feature deep porches and classic gable roofs to provide shade from the sun. Many homeowners choose Texas barndominium floor plans that emphasize outdoor living and large windows for cross-ventilation. The “modern farmhouse” look, featuring white metal siding and black trim, remains a top choice for those building on rural acreage or as a secondary dwelling on a larger property.
Important Information
The information provided in this article is intended for general educational and planning purposes only. Floor plans, construction costs, building codes, engineering requirements, energy codes, zoning regulations, permit requirements, and material prices vary by state, county, city, and individual project.
Turnkey Floor Plans does not provide engineering, architectural, legal, financial, or construction advice. Always consult with qualified architects, engineers, builders, and local building officials before purchasing plans or beginning construction.
Some pages on this website may contain affiliate links. If you purchase through one of these links, Turnkey Floor Plans may earn a commission at no additional cost to you. This helps support our website and allows us to continue providing free educational content and floor plan resources.
Every project is unique. Verify all dimensions, specifications, structural requirements, and local code compliance before construction begins.