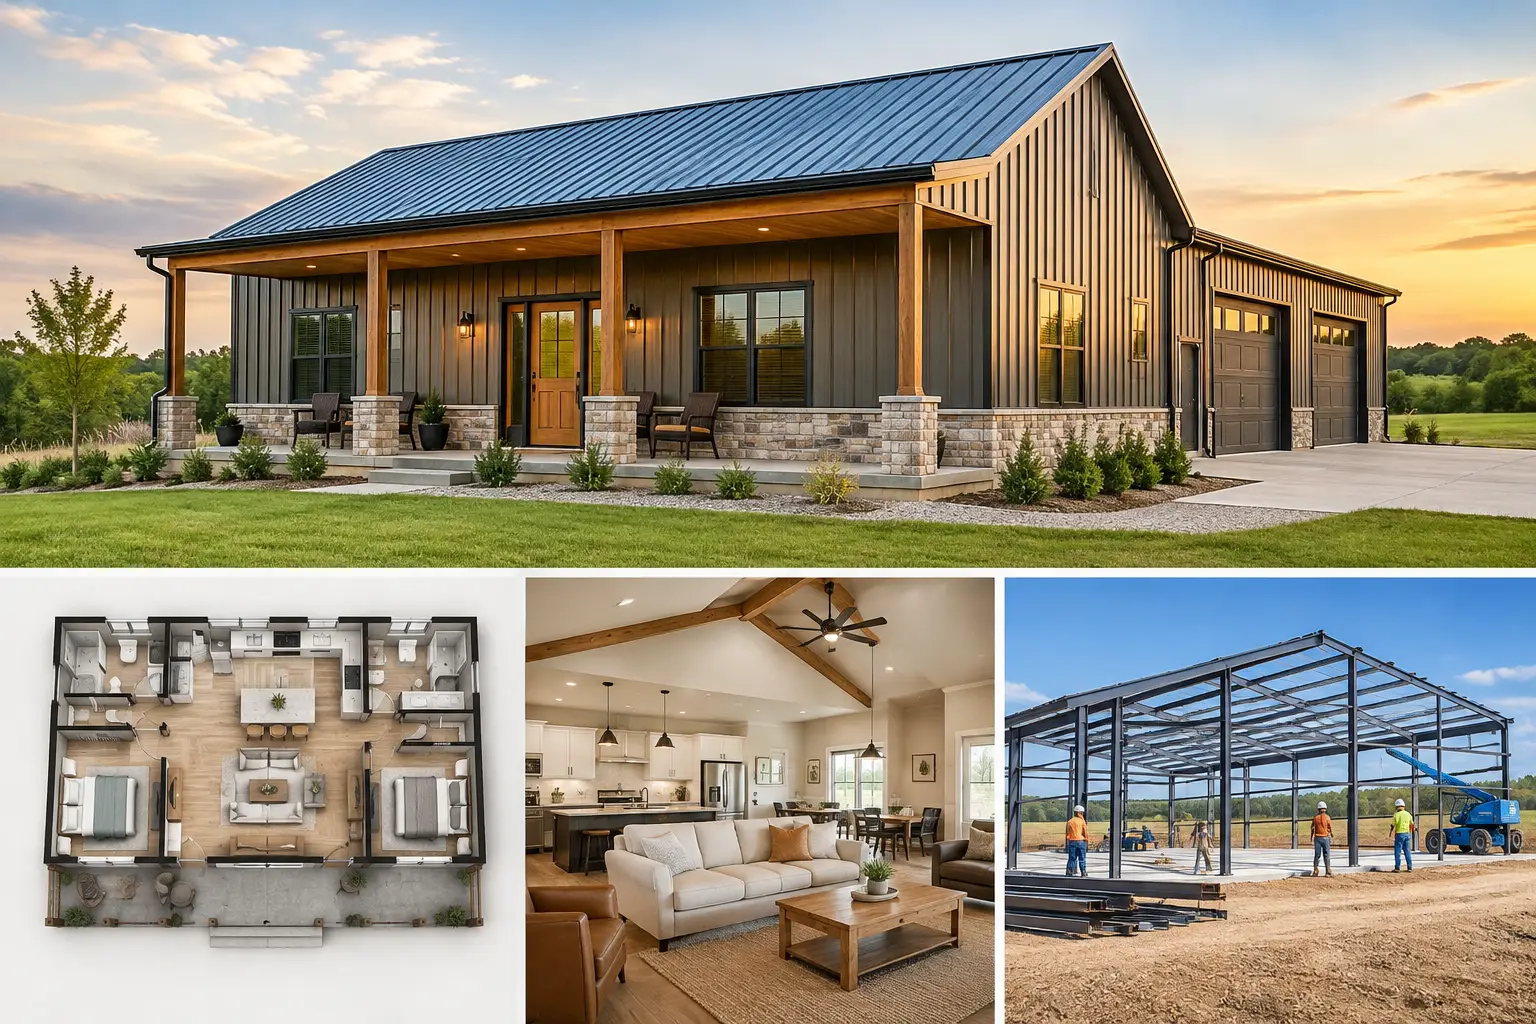
A well-planned 2 bed 2 bath barndominium is one of the most practical ways to create a right-sized metal building home. It gives two adults real privacy, gives guests a bathroom of their own, and avoids paying to heat, cool, and finish rooms that rarely get used. The key is not simply choosing two bedrooms and two baths. It is arranging the space, structure, utilities, and future needs so the building works on your property for years.
For a couple building on rural land, a small family, a property owner creating a guest home, or an owner who wants living space attached to a shop, this layout can make a lot of sense. But the best size and budget depend on more than bedroom count.
Why a 2 Bed 2 Bath Layout Stays Popular
One-bedroom homes can feel limiting when family visits or work-from-home needs change. Three-bedroom designs add flexibility, but they also add square footage, foundation area, framing, finishes, heating and cooling capacity, and ongoing maintenance. A two-bedroom, two-bath layout often lands in the useful middle.
The second bedroom can serve as a guest room, office, hobby room, or occasional space for grandchildren. Having two full bathrooms matters more than many buyers expect. It improves day-to-day routines, provides privacy for visitors, and can make the home more functional if one resident has mobility needs later.
This layout also fits naturally within a pre-engineered red-iron steel building. Clear-span framing can reduce the need for interior load-bearing walls, which gives you more freedom to position bedrooms, bathrooms, kitchens, and open living areas. That does not mean every wall can go anywhere. Plumbing locations, mechanical systems, roof lines, engineering requirements, and local codes still shape the final plan.
Choosing the Right Size for a 2 Bed 2 Bath Metal Home
A 2 bed 2 bath home can range from compact to spacious. The right footprint starts with how you intend to live in it, not a single square-foot target.
A smaller layout may work well for a primary residence with modest storage needs and a simple open kitchen and living area. A larger footprint can create room for a walk-in pantry, laundry room, larger closets, a home office nook, covered porch, or attached workshop. The building may also include unfinished or utility space that is separate from the conditioned living area.
Many buyers begin by comparing widths such as 30, 36, 40, or 50 feet, then determine the length needed for the living space and any shop or garage area. A wider building can make an open living room and kitchen easier to lay out. A longer building can separate the bedrooms for more privacy or provide a dedicated shop bay at one end.
For example, a couple who wants a quiet guest suite may place the primary bedroom on one side of the home and the second bedroom on the other. Someone who works with equipment or vehicles may prefer living quarters on one end and a fully separated workshop on the other. Those are very different projects, even though both may be described as a two-bedroom, two-bath barndominium.
Keep Wet Areas Close When Possible
Bathrooms, kitchens, laundry rooms, and utility rooms require water supply and drain lines. Grouping these areas near one another can reduce plumbing runs and simplify the build. It is not a rule that must override good living flow, but it is a smart cost-control conversation to have early.
A common approach is to place the two bathrooms back-to-back or near a central utility wall, with the kitchen and laundry nearby. This can also make access to water heaters, electrical panels, and HVAC equipment more straightforward.
Plan for Storage Before It Becomes a Problem
Compact homes feel crowded when storage is an afterthought. Include linen storage, pantry space, bedroom closets, coat storage, and a place for cleaning supplies in the initial plan. If the home is on acreage, consider where boots, work clothes, tools, pet supplies, and seasonal items will go.
A mudroom or utility entry between the house and shop can earn its keep quickly. It keeps dirt and work gear from taking over the living area while creating a practical transition between the two uses.
What Drives 2 Bed 2 Bath Barndominium Costs
It is tempting to price a project by square foot alone, but that number can hide the decisions that have the biggest impact. A steel building shell is only one part of a completed home. Your total project cost can include the engineered building system, concrete foundation, site preparation, labor, insulation, windows and doors, plumbing, electrical work, HVAC, interior finishes, permits, and utility connections.
Location has a major effect. Wind, snow, seismic, and local code requirements can change the building design and steel package. Remote sites may have higher delivery, labor, excavation, or utility costs. Soil conditions can affect foundation requirements. A site with a long driveway, major grading needs, or limited access deserves a realistic site-prep budget before the building is ordered.
Finish level matters just as much. A straightforward two-bedroom home with practical cabinetry, standard fixtures, and simple interior finishes will price differently from a design with premium windows, extensive glass, custom tile, vaulted interior details, and upscale appliances. Neither approach is wrong. The point is to match the plan to the budget before construction decisions start piling up.
If you want a shop house, clearly separate the living-area budget from the workshop budget. The shop may need taller walls, larger overhead doors, heavier concrete, electrical upgrades, or equipment-specific features. That can be a smart investment, but it should not be hidden inside a vague estimate for a “2 bed 2 bath” building.
Foundation, Insulation, and Engineering Come First
A red-iron, pre-engineered steel building is designed for the conditions at its installation location. The foundation and building system need to work together. Do not finalize a slab or begin major site work based only on a sketch or an assumed building size.
Your building professional can help identify information needed for a quote, including the project location, approximate dimensions, wall height, roof style, intended use, openings, and whether the building will include living space. Local permit officials can explain code requirements, setbacks, inspections, septic rules, and any documents needed before construction.
Insulation should be part of the earliest discussions, especially for a metal building home. The right approach depends on climate, wall and roof assembly, ventilation, moisture control, and the heating and cooling system. It is much easier to coordinate insulation and interior framing before the shell is closed up than to correct condensation or comfort issues later.
For a residence, pay close attention to thermal breaks, air sealing, roof insulation, and window placement. Large windows can provide excellent views and daylight, but they may also affect energy performance and increase the cost of structural openings. A balanced window plan usually performs better than adding glass without a purpose.
Make the Plan Fit Your Land and Daily Routine
Before settling on a 2 bed 2 bath barndominium design, walk the property with the building footprint in mind. Think about driveway access, drainage, views, prevailing weather, utility routes, septic placement, and where vehicles or equipment will turn around. A building that looks right on paper can be awkward if the main entry faces the wrong direction or the shop doors have poor access.
Also consider the next five to ten years. Will the second bedroom stay a guest room, become an office, or need to support an aging parent? Will you eventually add a covered outdoor area, a larger workshop section, or storage for an RV? A little forethought may allow for an easier future expansion, even if you do not build it now.
Hundreds of customizable floor plans can provide a useful starting point, but a stock concept should always be adapted to your site, local requirements, and actual priorities. Eligible stock plans may qualify for 10% off with code STOCKPLANSLUKE. Confirm that the plan works with your desired building dimensions and that the final design is properly reviewed for the project.
Get a Quote With Details, Not Guesswork
A useful quote request tells building professionals what you are actually trying to build. Include your location, target dimensions, desired wall height, whether the project is a full-time residence or a shop house, the number and approximate size of overhead doors, window and entry-door needs, and any special requirements such as a porch, storage area, or workspace.
You do not need every finish selected before asking for pricing. You do need enough information to distinguish a simple two-bedroom residence from a larger steel building with living quarters, a shop, and premium features. Clear project details lead to more useful conversations and fewer surprises later.
When you are ready to move from ideas to real numbers, visit TurnkeyFloorPlans.com, click “Get a Free Building Quote,” and submit your dimensions, location, intended use, and project details. The quote request is free and carries no obligation. A practical 2 bed 2 bath design is not about squeezing every possible feature into a small footprint. It is about making each square foot support the way you plan to live and work.
Leave a Reply