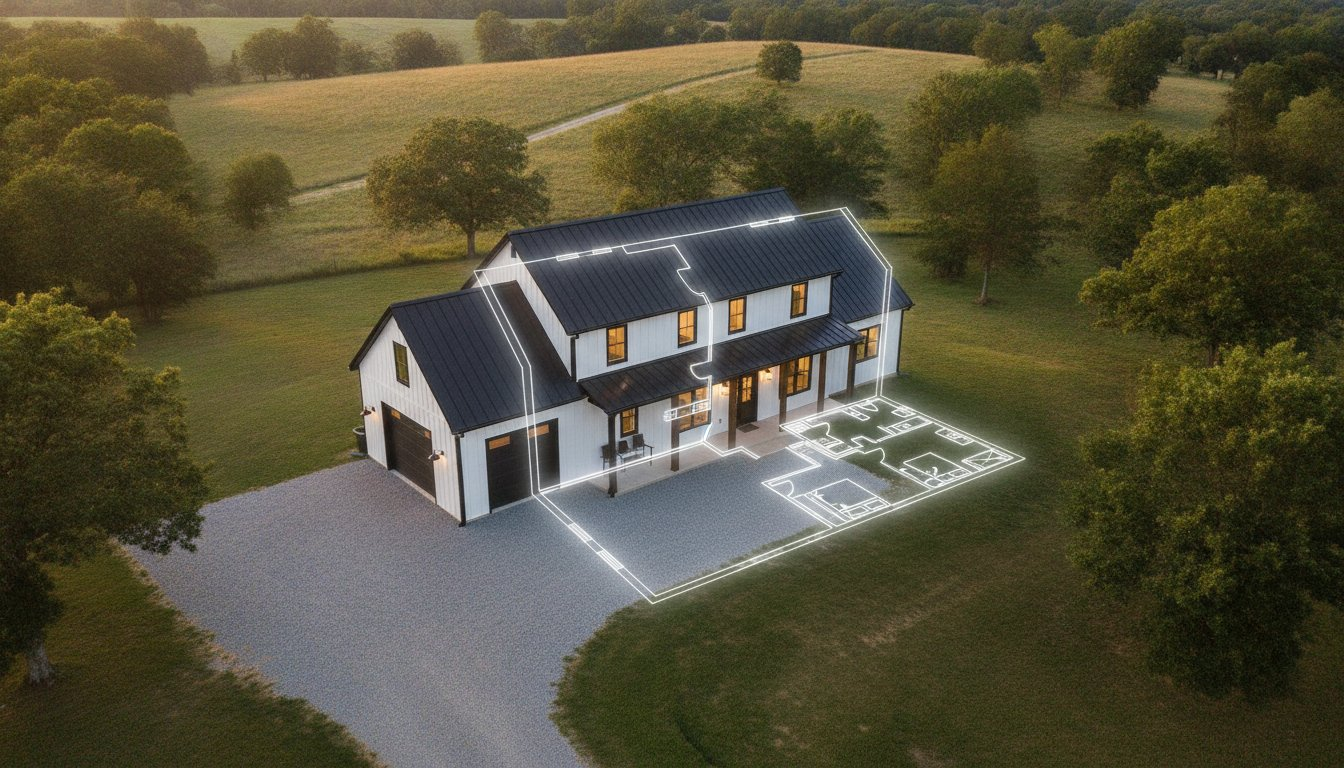
What if the most important feature of your new build isn’t the vaulted ceiling or the custom cabinetry, but the specific way you separate your welding torch from your living room sofa? Many aspiring builders assume that putting a home and a workshop under one roof is as simple as adding a large garage, but without the right 2 bedroom barndominium floor plans with shop, you might end up with shop fumes in the kitchen and power tool noise in the master suite. You want a space that supports your passion without compromising your daily comfort, and you’re likely feeling the pressure of navigating complex building codes while managing construction costs.
It’s a common challenge, but after 20 years in the metal building industry, I’ve seen that a well-designed “shouse” is a true lifestyle upgrade. This 2026 planning guide will help you discover how to perfectly balance workspace and living quarters with expert insights into the most efficient 2-bedroom layouts available today. We will explore the critical shop-to-living ratios for 40×60 footprints, explain how to create effective air-quality buffers, and provide a clear roadmap to ensure your project remains functional, quiet, and completely within your budget.
Key Takeaways
- Learn why 2 bedroom barndominium floor plans with shop are the strategic gold standard for balancing professional-grade workspace with residential comfort in 2026.
- Discover how to implement “buffer zones” using mudrooms and utility spaces to effectively block shop noise and fumes from entering your living quarters.
- Identify the most efficient dimensions for your build, including why the 40×60 footprint remains the industry favorite for two-bedroom shop house layouts.
- Understand the critical technical requirements for independent HVAC zoning and insulation to ensure superior air quality and energy efficiency throughout the structure.
- Gain insights into the process of starting with a pre-designed plan to save on architectural fees while maintaining the flexibility for custom modifications.
Why 2-Bedroom Barndominium Floor Plans with Shop are the Strategic Choice for 2026
In 2026, the demand for residential properties that double as high-utility workspaces has skyrocketed. Choosing 2 bedroom barndominium floor plans with shop isn’t just about finding a place to sleep; it’s about engineering a lifestyle where your commute is a single door. This “shouse” configuration is the gold standard for efficiency because it eliminates the redundant costs of building two separate structures. By sharing a single foundation, a continuous roofline, and a durable exterior steel shell, you’re looking at a much more streamlined construction process that saves both time and money.
Beyond the initial build, the ROI of an integrated workspace often outpaces a traditional garage. A standard two-car garage is primarily for storage, but a shop is for production and passion projects. Whether you’re a professional woodworker needing climate-controlled space or a classic car collector protecting an investment, this layout provides a level of versatility that standard homes simply can’t match. You aren’t just building a house; you’re building a productive asset that adapts to your career or hobbies.
The Rise of the ‘Right-Sized’ Barndominium
Many homeowners are moving away from massive, multi-bedroom mansions that require constant maintenance and high utility payments. Empty nesters and small families are discovering that 2 bedroom barndominium floor plans offer the perfect balance of guest space and daily utility. You get a primary suite for yourself and a second room that can serve as a guest bedroom, home office, or hobby room. This smaller residential footprint allows you to invest more of your budget into high-end shop equipment, premium interior finishes, or advanced insulation systems.
Future-Proofing Your Investment
As you look toward the future, consider the resale market. In 2026, multi-functional properties are highly sought after by remote professionals, entrepreneurs, and hobbyists who value self-sufficiency. What is a Barndominium? At its core, it’s a steel-framed home that offers unmatched durability and open-concept flexibility. Resale value is bolstered when a property can adapt to the next owner’s needs, whether they want a woodworking shop, a personal gym, or a massive storage area for an RV. A shop house is a hybrid residential-industrial asset that provides essential security and utility in the modern economy.
Designing the Boundary: Balancing Living Comfort with Shop Functionality
The shared wall between your living quarters and your workshop is the most important structural element in your home. It’s where comfort meets utility. When reviewing 2 bedroom barndominium floor plans with shop, you must look for a “buffer zone.” This is a dedicated space like a mudroom, laundry room, or utility closet that sits between the shop and the main living area. One common mistake is failing to define the right square footage ratio. For a 2-bedroom home, we typically see a 50/50 or 40/60 split between living and shop space. This layout doesn’t just block noise; it creates a physical barrier for odors and sawdust.
Safety is another major factor. Most local building codes require a specific firewall rating for the shared wall. This usually involves fire-rated drywall and a self-closing fire door. To manage the “shop smell,” you need high-quality vapor barriers and air-tight seals around any penetrations like electrical outlets or plumbing. Most builders using post-frame construction recommend independent ventilation for the shop to ensure fumes don’t migrate into the kitchen. This ensures your living environment remains fresh and safe regardless of the projects happening on the other side of the wall.
Mastering the Mudroom Transition
A dedicated transition space is non-negotiable for anyone who actually gets their hands dirty. If you’re looking at open concept barndominium floor plans, the mudroom acts as the essential gatekeeper. It should include a “wet zone” with a deep sink or even a small shower area. This setup allows you to clean up before stepping onto your hardwood floors. It keeps the grease and grime where it belongs, preserving the longevity of your interior finishes. Many owners find that a half-bath accessible only from the shop is a game-changer for long workdays.
Acoustic Privacy in a Metal Building
Metal buildings can be echo chambers if you don’t plan for acoustics. Soundproofing the shared wall with mineral wool insulation or resilient channels is a smart move. If your plan features cathedral ceilings in the great room, noise from a running table saw can travel easily. To solve this, place your primary suite as far from the shop wall as possible. Ideally, the second bedroom or a bathroom should act as a secondary buffer. This creates “quiet zones” that remain peaceful even when the shop is active. For those who need a layout that prioritizes rest without sacrificing utility, you can browse our professional shop house plans to find a configuration that fits your specific needs.
Popular Dimensions and Layout Variations for Shop Houses
Choosing the right footprint is a balancing act between your available acreage and your construction budget. While L-shaped designs offer a beautiful aesthetic and natural separation between work and rest, they typically cost more to build due to the additional corners and complex rooflines. Most builders prefer a simple rectangular footprint for 2 bedroom barndominium floor plans with shop because it maximizes efficiency and simplifies the framing process. A 30×50 layout is an excellent entry point for those on a smaller lot, providing 1,500 square feet of total space that can be split into a cozy living area and a functional workshop. This compact size ensures you don’t overspend on the foundation while still enjoying the benefits of an integrated lifestyle.
The 40×60 Breakdown: The Perfect 2,400 Sq Ft Split
When searching for 2 bedroom barndominium floor plans with shop, the 40×60 footprint is widely considered the industry standard for a reason. With 2,400 square feet under one roof, you can easily allocate 1,200 square feet to the residential side and 1,200 square feet to the shop. This 40×60 barndominium floor plans with shop layout allows for a spacious open-concept kitchen and living room without making the bedrooms feel cramped. If you need even more room for seasonal gear, you can utilize the vertical space by adding a loft area over the living quarters. This provides valuable storage without expanding the foundation or increasing your property tax footprint.
RV Garage Integration
If your hobbies include more than just woodworking or car repair, you’ll need to consider ceiling heights. Standard shops usually feature 10 to 12-foot walls, but an RV requires significantly more clearance. You’ll want to look at RV garage house plans that incorporate 14 or 16-foot doors. This allows you to combine a standard workshop area with high-clearance bays for motorhomes or fifth wheels. When the shop is the primary focus of the build, a 60×80 footprint becomes the ideal choice, offering 4,800 square feet of total space. This size is perfect for professional-grade operations where you need dedicated zones for heavy machinery, vehicle lifts, and long-term storage. It provides enough room to house your business and your home without either space feeling like an afterthought.
Critical Technical Considerations for Integrated Shop Dwellings
Designing the technical bones of your build requires a shift in mindset from traditional residential planning. When you’re evaluating 2 bedroom barndominium floor plans with shop, you aren’t just looking at room sizes; you’re looking at infrastructure. It’s important to remember that construction costs vary based on location, contractors, materials, finishes, and site conditions. One of the first decisions involves the foundation. While a standard 4-inch slab works for living quarters, a shop housing heavy machinery or vehicle lifts often requires a 6-inch reinforced slab. Including sloped floors and industrial floor drains during the initial pour prevents water from pooling and makes cleanup much easier.
Insulation is another area where you shouldn’t cut corners. In a metal building, condensation is your biggest enemy. Using closed-cell spray foam provides a superior vapor barrier and structural rigidity compared to traditional batt insulation. If you’re curious about the specifics of thermal performance, you can read more about barndominium insulation to find the best fit for your climate. This choice directly impacts your long-term utility costs and the daily comfort of your bedrooms. Proper insulation ensures that your barndominium attached shop doesn’t become a heat sink for the rest of your home.
Managing Air Quality and Fumes
Safety is paramount when your workshop shares a wall with your kitchen. You must install two completely independent HVAC systems. Sharing return air ducts between these zones is dangerous because it can pull sawdust, paint fumes, or welding gases directly into your living space. Proper ventilation, including high-volume exhaust fans in the shop, ensures that air moves out of the building rather than through it. We always recommend installing carbon monoxide monitors in both the shop and the residential area as a standard safety protocol to protect your family.
Electrical Load Planning
Your electrical needs will far exceed those of a standard home. Sizing your panel to handle 220V shop tools alongside modern kitchen appliances is a critical step in the planning phase. For the lighting, we suggest a split approach: high-output industrial LEDs for the workshop and warm, recessed fixtures for the living quarters to maintain a homey feel. A 200-amp or 400-amp service is essential for active workshops to prevent tripped breakers when running a compressor and a welder simultaneously. To ensure your technical specs match your lifestyle, you can browse our customizable floor plans to see how we integrate these systems into our professional designs.
Customizing Your 2-Bedroom Shop House Plan with Turnkey Floor Plans
Starting with a pre-designed layout is the smartest way to save time and money without sacrificing the unique vision you have for your property. Many prospective builders think they need to hire an expensive architect from scratch. That often leads to unnecessary costs and longer timelines. By beginning with our catalog, you’re building on a foundation of proven engineering. You can then work with Turnkey Floor Plans to adjust the specifics. This might include expanding the workshop to fit a specific tractor or adding a wrap around porch to enjoy your acreage. These modifications allow you to tailor the home to your lifestyle while keeping the core structure efficient and cost-effective.
The Modification Process
We’ve streamlined the way you customize your future home into a manageable three-step process. It starts with choosing a base 2-bedroom plan that matches your general footprint and desired style. From there, you identify the structural changes needed to make the space function for your specific hobbies or business. You might need to add length for a long-bed truck or increase the eave height for a car lift. Finally, you consult with our design team to finalize the architectural revisions. This collaborative approach ensures your 2 bedroom barndominium floor plans with shop are exactly what you need before the first steel beam is ever ordered.
From Blueprint to Build
Once your plans are finalized, they become your most powerful tool for securing accurate bids from steel building manufacturers and contractors. A detailed set of blueprints eliminates the guesswork that leads to budget overruns. Your general contractor will use these documents to coordinate everything from the initial slab pour to the final electrical inspections. They play a vital role in managing the dual nature of your build, ensuring that the residential finishes meet your comfort standards while the shop meets industrial safety codes. We also help you bridge the gap between planning and construction by assisting you in finding the right contractor for your specific region. Our goal is to make the process as manageable as possible. We provide you with the confidence to move forward with a significant life investment. Browse our 2 bedroom barndominium floor plans with shop and start your journey today.
Taking the Next Step Toward Your 2026 Shop House
Building a dual-purpose home is about more than just square footage; it’s about engineering a space that protects your peace while fueling your productivity. We’ve explored how “buffer zones” and independent HVAC systems are essential for maintaining air quality and acoustic privacy. Whether you’re settling on a 40×60 footprint or a more compact layout, the success of your build rests on a blueprint that respects the boundary between work and rest. Utilizing professional 2 bedroom barndominium floor plans with shop ensures you avoid common pitfalls like shop-to-home noise leakage or inadequate electrical load planning.
At Turnkey Floor Plans, we bring over 20 years of industry experience to every design. We offer expert architectural design for metal buildings and provide custom modifications on all our plans to ensure they fit your specific site and lifestyle perfectly. Browse our full collection of 2-Bedroom Barndominium Plans with Shops and start your journey today. Your vision is within reach, and with the right planning, your dream shop house will be a legacy asset for years to come.
Frequently Asked Questions
Is it more expensive to build a barndominium with a shop than a regular house?
Building a barndominium is often more cost-effective per square foot than traditional custom homes due to the simplified steel shell and faster construction timeline. However, total project costs vary based on location, contractors, materials, finishes, and site conditions. While the residential portion is comparable to standard housing, the large shop area adds significant square footage that can impact your overall budget. Smart planning ensures you maximize every dollar spent on the structure.
Can I customize a pre-designed 2-bedroom barndominium floor plan?
Yes, every pre-designed layout in our catalog can be modified to fit your specific needs. Whether you need to expand the workshop area for a vehicle lift or shift interior walls to enlarge the master suite, our design team handles architectural revisions to ensure the plan works for you. Starting with a base design is much faster and cheaper than hiring an architect for a completely custom project while still achieving a unique result.
How do I prevent shop noise from entering the bedrooms?
Preventing noise transfer requires a combination of smart layout and physical barriers. You should use “buffer zones” like mudrooms or utility closets to separate the shop from the living quarters. Additionally, installing mineral wool insulation and resilient channels in the shared wall significantly reduces decibel levels. Placing bedrooms on the opposite side of the home from the shop wall is the most effective way to ensure a quiet environment for your family.
What is the best size for a 2-bedroom barndominium with a shop?
The 40×60 footprint is widely considered the best size for 2 bedroom barndominium floor plans with shop because it offers a balanced 2,400 square feet. This allows for a comfortable 1,200-square-foot living area and an equally sized workshop. If you have a smaller lot, a 30×50 layout provides a compact 1,500-square-foot alternative that still maintains high utility without the higher foundation and roofing costs associated with larger builds.
Does a shop house require special building permits or zoning?
Zoning and permit requirements are determined at the local level and vary significantly by county and city. Some municipalities have specific restrictions on metal siding or the size of attached workshops relative to the living space. It is essential to check with your local building department to see if they classify your project as a residential dwelling or a mixed-use structure. This classification directly affects your permit process and potential tax assessments.
Can I add a loft to a 2-bedroom barndominium with a shop?
Adding a loft is a highly efficient way to maximize vertical space without increasing your foundation footprint. Most metal buildings have high eave heights that easily accommodate a mezzanine over the living quarters or the shop. This extra square footage is perfect for seasonal storage, a home office, or a quiet hobby room. It provides a significant amount of utility while keeping your overall property tax footprint smaller than a wider single-story building.
What kind of foundation is best for a barndominium with heavy shop equipment?
A 6-inch reinforced concrete slab is the best choice for any shop area that will house heavy machinery, vehicle lifts, or large RVs. While a standard 4-inch slab is sufficient for the residential portion, the extra thickness in the workshop prevents cracking under heavy point loads. You should also include thickened footings in areas where you plan to install permanent equipment like a two-post car lift or a heavy-duty industrial air compressor.
How do I handle heating and cooling in a large attached shop?
You must use independent HVAC systems for the shop and the living quarters to protect your air quality. Mini-split units are a popular and efficient choice for heating and cooling the workshop because they don’t require ductwork that could pull shop fumes into the house. For larger shops, radiant floor heating is an excellent investment that provides consistent warmth while keeping your energy costs manageable during the colder winter months.
Important Information
The information provided in this article is intended for general educational and planning purposes only. Floor plans, construction costs, building codes, engineering requirements, energy codes, zoning regulations, permit requirements, and material prices vary by state, county, city, and individual project.
Turnkey Floor Plans does not provide engineering, architectural, legal, financial, or construction advice. Always consult with qualified architects, engineers, builders, and local building officials before purchasing plans or beginning construction.
Some pages on this website may contain affiliate links. If you purchase through one of these links, Turnkey Floor Plans may earn a commission at no additional cost to you. This helps support our website and allows us to continue providing free educational content and floor plan resources.
Every project is unique. Verify all dimensions, specifications, structural requirements, and local code compliance before construction begins.