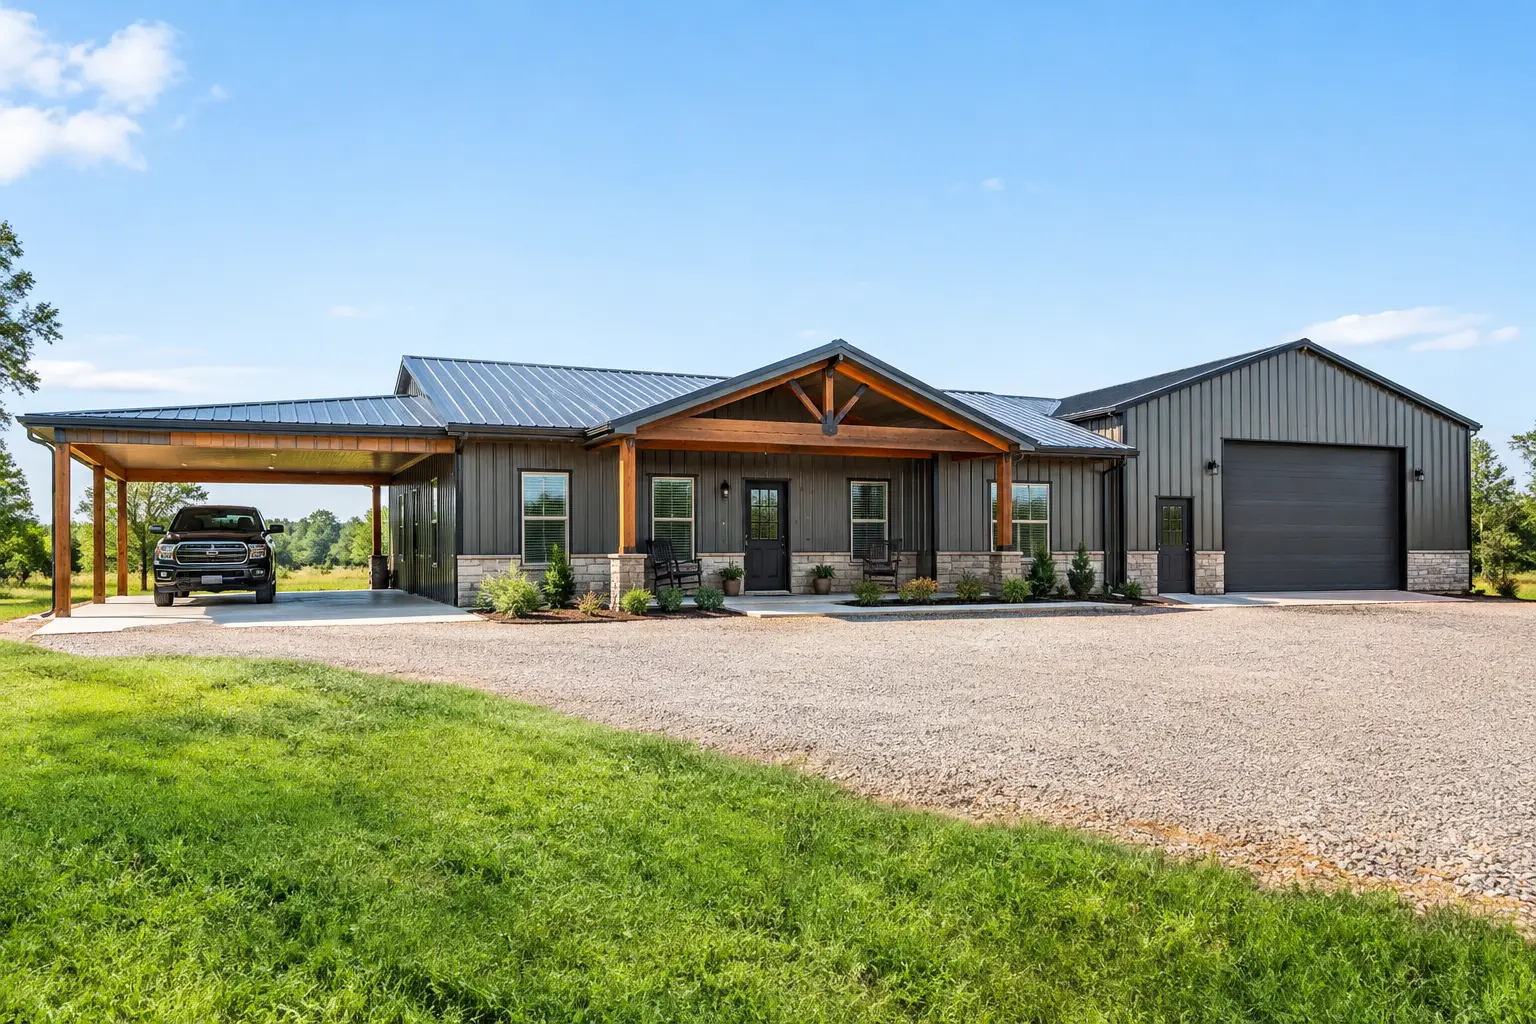
A search for a 2 bed 2 bath with a carport usually starts with a practical need: two comfortable bedrooms, two usable bathrooms, and protected space for vehicles, equipment, or everyday storage. Before choosing a building package, it helps to separate the living-space plan from the parking requirement. For many property owners, an enclosed steel garage attached to or positioned beside the home is the more useful long-term answer.
An enclosed garage provides weather protection, lockable storage, wall space for tools, and flexibility if your needs change. It can also create a cleaner transition from vehicle to home during rain, snow, or muddy conditions. The right layout depends on your lot, local rules, climate, and whether the building will serve as a full-time residence, weekend property, rental, or a home-and-shop combination.
Start With the Living Layout
A two-bedroom, two-bath layout works well for couples, small families, downsizers, and landowners who want a manageable home without giving up privacy. The value of the second bathroom is not just the fixture count. It allows each bedroom to function more independently and makes the home more comfortable when guests visit.
The most efficient layouts usually place bathrooms near bedrooms and keep plumbing runs reasonably concentrated. A split-bedroom arrangement, with one bedroom at each end of the home, gives more privacy. A side-by-side bedroom layout can reduce hallway space and simplify the footprint. Neither choice is automatically better. A split plan often suits guests or multigenerational use, while a compact arrangement may fit a narrower site.
Open kitchen, dining, and living areas are common in metal building homes because they make a modest square footage feel less confined. Structural steel can support wide, open interior areas, but the final arrangement still needs to account for roof loads, exterior openings, mechanical systems, and local engineering requirements.
Plan the garage as part of the building, not an afterthought
Parking space affects the building footprint, foundation, access drive, drainage, and utility placement. Deciding on it early can prevent expensive revisions later.
A one-vehicle enclosed garage may be adequate if the goal is protected daily parking. A two-vehicle garage is more practical for many households, especially when storage, lawn equipment, bicycles, or a workbench are part of the picture. If you have a truck, SUV, tractor, boat, or enclosed trailer, measure the real equipment before settling on door width, door height, and bay depth.
Do not size a garage only around a vehicle’s dimensions. Allow room to open doors, walk around the vehicle, place shelving, and move seasonal items. A garage that technically fits a vehicle can still feel frustratingly tight after move-in.
Why an Enclosed Steel Garage May Fit Better
For a residential steel building, an enclosed garage gives you more control over security and future use than uncovered parking. It can support a cleaner exterior appearance and, when properly planned, can be insulated and integrated with the home’s overall thermal envelope.
There are trade-offs. An enclosed garage requires more foundation area, wall panels, doors, and finishing work than a simple covered parking concept. It may also affect setback requirements and the way local officials classify the structure. That added scope can be worthwhile when the space will protect valuable equipment or double as storage and a work area.
Red-iron, pre-engineered steel buildings are especially well suited to wider garage bays and open shop areas. The primary steel frame carries the load, allowing for broad clear-span spaces with fewer interior obstructions. That can make it easier to park, organize equipment, or adapt part of the garage for another permitted use later.
The exact building system should match the project. A compact two-bedroom residence with an attached garage has different structural needs from a larger shop house, agricultural property, or commercial facility. Building professionals will need your dimensions, location, roof style preferences, opening sizes, and intended use before they can provide a meaningful quote.
Foundation, Site Work, and Access Matter as Much as the Shell
The building price is only one part of the budget. A realistic project plan includes site preparation, grading, drainage, concrete, utility connections, permits, labor, insulation, interior finishes, and driveway access. These costs vary widely by location and site conditions.
A steel building home and garage typically need a properly designed foundation suited to the soil, building loads, and local code. Sloped land, poor soils, high water tables, and remote sites can add cost before the first steel component arrives. A level-looking property can still need drainage planning to keep water away from the slab and building perimeter.
Vehicle access deserves the same attention. Consider where drivers will enter, turn around, back out, and park. If the garage door faces a public road, confirm that the driveway layout works with required setbacks and sight lines. On rural land, think about all-weather access for construction deliveries and emergency vehicles.
Get the ceiling height and door openings right
This is one of the most common planning mistakes. Standard passenger vehicles require far less clearance than many modern pickups, lifted vehicles, recreational equipment, and trailers. Ceiling height, roof framing, door tracks, and overhead door size all work together.
If you expect to own larger equipment later, plan for it now if the budget allows. Changing a garage opening after the building is erected can be more difficult and expensive than selecting the right opening during the estimating stage. At the same time, do not pay for oversized bays or extra height that your property and intended use do not justify.
Insulation and Comfort Need an Early Decision
If the garage connects directly to conditioned living space, insulation and air sealing should be part of the early conversation. Steel buildings can perform well, but metal components conduct heat. The wall and roof assembly needs to be selected for your climate and intended use.
A garage used only for parking may need a different insulation approach than one used for hobbies, equipment maintenance, or climate-sensitive storage. Ventilation is also important, particularly where vehicles are parked or fuel-powered equipment is stored. Your local code requirements and the final use of the space will guide those decisions.
For the residential portion, think beyond summer heat and winter cold. Consider humidity, noise transfer between garage and living areas, daylight, HVAC equipment placement, and the location of utility rooms. Good planning here improves day-to-day comfort and can reduce costly changes during construction.
Permits, Engineering, and Local Rules
A two-bedroom steel home with an attached or adjacent garage is not a one-size-fits-all project. Permitting rules can differ by county, city, subdivision, and state. Some locations have zoning restrictions, architectural standards, minimum square footage rules, fire separation requirements, or specific rules for residential garages.
Pre-engineered steel building systems are typically engineered for the project location and applicable loads, but local approval requirements still apply. Wind, snow, seismic conditions, and exposure all influence the building specification. Your foundation and residential construction details may require separate plans or review depending on the jurisdiction.
Before finalizing dimensions, ask local officials about setbacks, maximum building height, driveway permits, utility requirements, septic or sewer requirements, and residential occupancy rules. Getting clear answers early is far less costly than changing a footprint after plans are underway.
Information to Have Ready for a Quote
The best quote requests give building professionals enough information to understand the job without guesswork. You do not need every finish selected, but you should know the basic direction of the project.
Have your property location, desired building dimensions, intended living and garage use, approximate door and window needs, and preferred timeline ready. Also share whether the site is cleared, whether utilities are nearby, and whether you have completed any permit or soil-related research. If you have a preliminary layout, include it, but remain open to changes that improve structural efficiency or fit local requirements.
For a project that starts with a 2 bed 2 bath with a carport search, the key decision is whether protected parking should become an enclosed garage within a pre-engineered steel building plan. It may cost more upfront, but it can deliver more usable space, better security, and greater flexibility for the way you actually live on the property.
When you are ready to compare options, visit Turnkey Floor Plans, click Get a Free Building Quote, and submit your location, dimensions, intended use, and project details. The quote request is free and carries no obligation, giving you a clearer path from rough idea to a buildable steel-building plan.
Leave a Reply