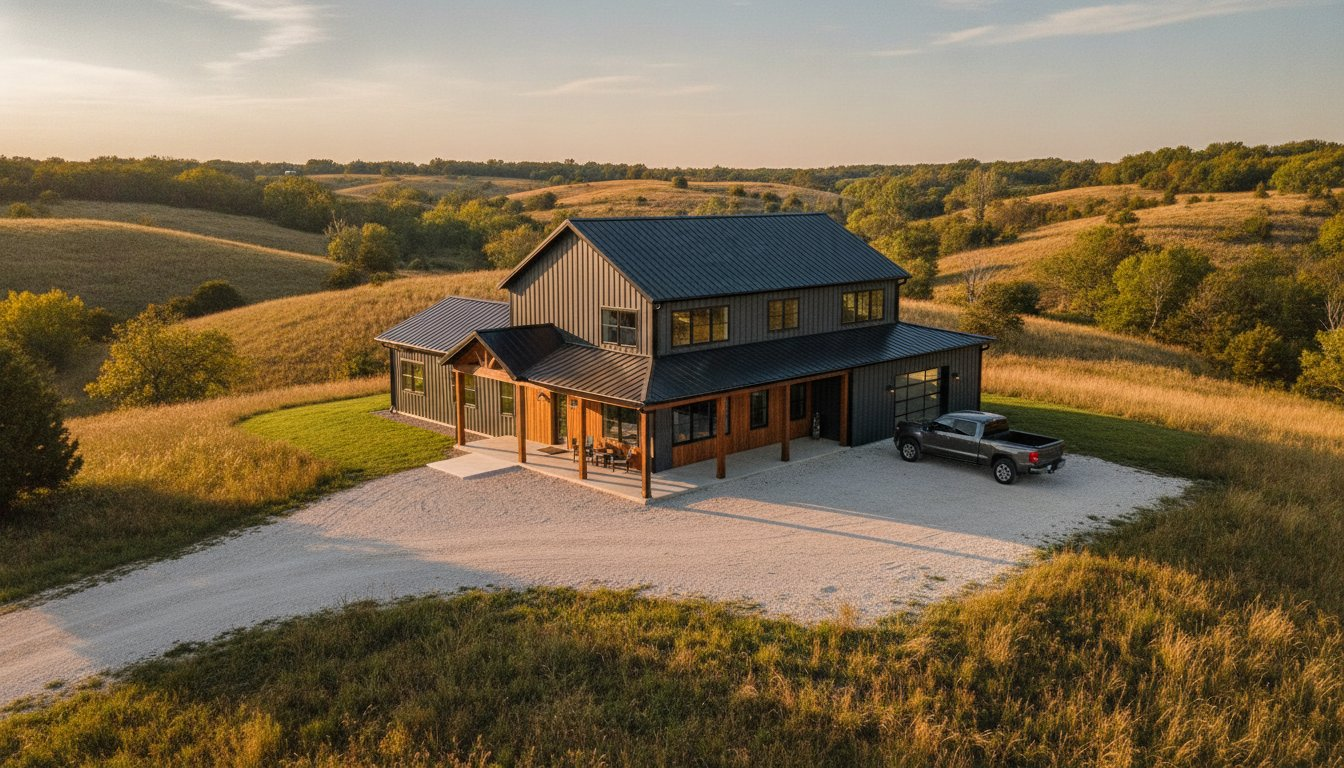
What if your next home felt twice as large as its footprint by simply cutting out the rooms you never actually use? With the national average cost to build a barndominium sitting around $230,000 in 2026, many builders are ditching traditional houses that trap them with wasted square footage and high maintenance. If you’re looking for a smarter way to build, exploring 2 bedroom barndominium floor plans is the most effective way to balance a luxury lifestyle with a manageable budget.
I’ve spent over twenty years helping families move away from bloated architectural designs toward functional, steel-framed living. It’s common to feel overwhelmed by complex rooflines and high construction costs; however, a well-planned two-bedroom layout can be 15% to 25% cheaper than a stick-built home. I promise that by the end of this guide, you’ll know exactly how to select a layout that supports your work, your hobbies, and your daily comfort without overspending.
We’re going to dive deep into the latest design trends, from integrating massive RV garages to choosing between modern and rustic finishes. You’ll get a clear roadmap for buying and modifying blueprints so your project starts with total confidence.
Key Takeaways
- Learn why the 2026 “right-sizing” trend makes the two-bedroom layout the ultimate choice for balancing luxury living with high-utility workspaces.
- Discover how to select 2 bedroom barndominium floor plans that utilize open-concept designs to create a spacious feel while protecting the privacy of each suite.
- Explore the growing “Shouse” movement and find out how to integrate massive workshops or RV garages into your home without compromising on structural integrity.
- Gain a clear understanding of technical essentials, including slab-on-grade foundation requirements and how to verify snow and wind load compatibility for your specific region.
- Learn how professional-grade turnkey blueprints can significantly reduce your planning phase and provide the flexible foundation needed for custom modifications.
Why 2-Bedroom Barndominium Floor Plans are Trending in 2026
The 2026 building market is seeing a massive shift toward what I call “right-sizing.” It isn’t about moving into a cramped space; it’s about investing in a high-performance, hybrid structure that serves your actual life. Selecting 2 bedroom barndominium floor plans allows you to own a home that functions as both a residential sanctuary and a utility powerhouse. Many homeowners are realizing they don’t need four bedrooms to feel successful. Instead, they want two well-appointed suites and a massive shop for their hobbies, vehicles, or home businesses.
Before you pull the trigger on a build, it helps to understand the history and definition of What is a Barndominium? to see how far these metal homes have come. For retirees and minimalists, these plans represent a “forever home” that removes the burden of maintaining unused rooms. This trend is taking up 15% more of the rural market than it did just two years ago, proving that efficiency is the new luxury in modern residential design.
The Financial Advantage of Two-Bedroom Layouts
Choosing 2 bedroom barndominium floor plans offers a clear path to financial freedom during the construction process. Simpler footprints require less steel framing and metal siding, which are often the most significant line items in your budget. You’ll also see a major difference in long-term overhead. Heating and cooling a compact, well-insulated metal building is significantly more affordable than climate-controlling a sprawling traditional home. Because the structural shell is less complex, your construction timeline is often weeks shorter, allowing you to move in and start enjoying your space sooner. If your family is growing and you’re weighing your options, it’s also worth exploring 3 bedroom barndominium floor plans to compare how an additional suite affects your overall budget and footprint.
Modern Farmhouse Aesthetics in Small Barndominiums
You don’t need 4,000 square feet to capture the iconic Modern Farmhouse look. In fact, smaller barndominiums often look more proportional and intentional. We achieve this by using vaulted cathedral ceilings and clerestory windows to pull in natural light, making a 1,200-square-foot living area feel like double that size. Adding a wrap-around porch is another pro move. It effectively extends your living space into the outdoors for a fraction of the cost of finished interior square footage. This approach creates a home that feels grand and open while maintaining the efficiency of a smaller footprint.
Popular 2-Bedroom Barndominium Layout Configurations
The structural footprint for 2 bedroom barndominium floor plans typically follows a rectangular or square shape. This isn’t just for a classic look; it’s a strategic choice to keep steel framing costs low and construction timelines short. These designs prioritize an open-concept great room that acts as the heart of the home, bridging the sleeping quarters without the need for dark, narrow hallways. This shift reflects broader barndominium design trends where homeowners value social flow and natural light over a traditional maze of rooms.
When deciding between a one-story or two-story layout, consider your long-term goals. Single-story plans are the gold standard for accessibility and are generally easier to heat and cool. However, two-story configurations allow you to maximize your living area on a smaller concrete slab, which can be a significant cost saver. If you want to separate your quiet living space from a loud workshop or garage, going vertical is often the best solution. Regardless of the story count, I always advise clients to include “buffer zones” like mudrooms or oversized laundry areas. In a home that often shares a wall with a shop, these transition spaces are essential for keeping dust and noise out of your living quarters.
The Split-Bedroom Layout for Maximum Privacy
This configuration places the primary suite on one side of the central living area and the second bedroom on the opposite end. It’s the ideal choice if you host guests or need a quiet home office that feels separate from the rest of the house. By using the kitchen and great room as a natural sound barrier, you gain a level of privacy that’s hard to achieve in stick-built homes. This layout also eliminates wasted hallway space, allowing those extra square feet to be used in the bedrooms or walk-in closets instead. If you’re building in the Lone Star State, our guide to Texas barndominium floor plans goes deep on how to apply the split-bedroom concept to maximize every square foot of a 2-bed, 2-bath layout.
Lofted 2-Bedroom Designs for High Ceilings
Metal buildings offer incredible vertical space, and a lofted design is the best way to use it. By creating a master suite “perch” that overlooks the great room, you can enjoy vaulted cathedral ceilings that make the entire home feel grand. The area tucked beneath the loft is perfect for high-utility features like a walk-in pantry, a mechanical room, or extra storage. It’s a smart way to get the most out of your building’s height without needing a massive footprint. If you’re looking for a layout that feels both cozy and expansive, you might want to browse our professional 2-bedroom barndominium floor plans to see these concepts in action.
Integrating Shops and RV Garages into 2-Bedroom Plans
The “living small so I can work big” philosophy is driving the massive growth of the “Shouse” movement in 2026. For many of my clients, 2 bedroom barndominium floor plans are the perfect foundation because they allow for a high-end residential experience without sacrificing the square footage needed for a professional-grade workshop. By reducing the number of bedrooms, you free up budget and space for a shop that can serve as an income-generating workshop, an event space, or a sanctuary for vehicle restoration. This hybrid approach is becoming a standard for homeowners who want their property to work as hard as they do. Families with children who need dedicated bedrooms for each child may find that our guide to family-friendly 3 bedroom barndominium floor plans offers a better starting point for balancing shop space with residential needs.
Integrating these two distinct worlds requires smart technical planning. Sharing a “wet wall” between your kitchen and a shop bathroom can significantly lower plumbing costs. Similarly, your electrical plan should account for the heavy loads of shop machinery while maintaining a separate circuit for home appliances. It’s also vital to remember that most local building codes require a specific fire-rated wall assembly between the living quarters and the garage. This is a technical detail often missed in generic plans, but it’s a standard feature in our professional Barndominium Floor Plans With Shop designs.
The 2-Bedroom Barndominium with Shop
Designing the transition zone is the most important part of a shop-house layout. A high-quality mudroom acts as a literal airlock, preventing sawdust, oil smells, and noise from entering your clean living space. I recommend using staggered stud construction or double-layer drywall on the shared wall to provide superior soundproofing. You should also consider the placement of your shop doors. Positioning them on the side or rear of the building can preserve the “Modern Farmhouse” curb appeal while ensuring you have a clear workflow for moving large projects in and out.
RV Garage House Plans: Dimensions and Clearances
When you’re building for a motorhome or a large fifth-wheel, standard garage heights won’t cut it. You’ll need at least 14-foot bay heights to clear rooftop AC units and antennas. These heights will naturally affect your roofline, often requiring a taller central peak or a stepped-up garage wing. You should also decide between a pull-through configuration, which requires a door on both ends, or a traditional back-in setup. Integrating 50-amp hookups and a dump station directly into the residential plumbing and electrical plan during the foundation stage will save you thousands in future retrofits. If you’re ready to see how these features fit together, you can browse our specialized Barndominium Floor Plans With RV Garage to find the right fit for your rig.
Buying Guide: What to Look for in a Quality Barndominium Plan
Selecting the right blueprint is about more than just finding a layout that looks good on a screen. You’re investing in a technical document that your builder and local planning department will use to bring your vision to life. When you evaluate 2 bedroom barndominium floor plans, your first priority should be the foundation. Slab-on-grade is the industry standard for metal buildings because it’s durable and cost-effective, typically ranging from $10 to $20 per square foot in 2026. You must also verify that the plan is compatible with local snow and wind loads. For instance, if you’re building in a hurricane-prone area, you’ll need to ensure the design meets stringent requirements like the Florida Building Code 9th Edition (2026), which takes effect on December 31, 2026. Checking these details early prevents costly redesigns and delays during the permitting phase.
Beyond the structural shell, look at the interior details. In an open-concept 2-bedroom home, the kitchen work triangle must be logical and unobstructed. This means the path between your stove, sink, and refrigerator stays clear of foot traffic. A quality plan will also include detailed window schedules and confirmed ceiling heights. Finally, assess the modification potential. Life changes, and your home should be able to change with it. Whether you need to expand a porch later or add a walk-in pantry now, a well-engineered plan acts as a flexible foundation for your future needs.
Understanding Slab-on-Grade House Plans
Slab foundations are preferred for barndominiums because they provide the massive structural support needed for heavy steel frames. They also offer a unique opportunity for modern comfort. I often suggest integrating radiant floor heating directly into the slab during the pour. This is an incredibly efficient way to heat a 2-bedroom home, especially in colder climates, and it eliminates the need for bulky ductwork. When reviewing your blueprint, pay close attention to the plumbing rough-in for your two bathrooms. Moving a drain line after the concrete is poured is an expensive mistake you want to avoid. A professional plan ensures your kitchen island sink and master shower are exactly where they need to be before the first truck arrives.
Customization and Modification Services
You don’t always need to start from scratch with a fully custom design. Buying a stock plan is a smart way to save time and money, provided the plan is high-quality. Most owners find that a few strategic tweaks, like adding a walk-in pantry or expanding a porch, make a stock plan feel like a custom home. The key is ensuring these modifications remain “builder-friendly” so they don’t drive up labor costs. If you’re ready to find a design that fits your specific site and lifestyle, browse our customizable 2 bedroom barndominium floor plans to get started today.
Start Your Build with Turnkey Floor Plans
Building a home is one of the most significant investments you’ll ever make, and the planning phase sets the tone for the entire project. At Turnkey Floor Plans, we’ve developed a philosophy that prioritizes readiness and reliability. When we call our designs “Turnkey,” we mean they’re professional-grade blueprints engineered specifically for the unique requirements of metal building construction. We don’t just provide a sketch; we provide a comprehensive technical roadmap that helps you avoid the common pitfalls of rural construction, such as mismatched structural components or inefficient spatial flow.
With over two decades of experience in the steel building industry, I’ve seen how a poor plan can lead to thousands of dollars in change orders. That’s why our 2 bedroom barndominium floor plans are designed to be builder-friendly from day one. Whether you’re looking for a compact residence that prioritizes energy efficiency or a sprawling shop-house that houses your entire business, our catalog offers the precision you need to move from the permit office to the construction site with total confidence. We’re here to act as your seasoned guide, ensuring your layout balances modern aesthetics with the pragmatic realities of a metal-frame build.
Our Most Popular 2-Bedroom Barndominium Layouts
Our collection caters to a wide variety of lifestyles, from young professionals needing a home office to retirees looking for a “forever” property. We’ve seen a massive surge in designs featuring Mother-in-Law Suite Floor Plans, which offer incredible multi-generational potential or the option for a high-end guest wing. Our modern farmhouse barndominium designs remain a top choice for 2026, combining the iconic gabled rooflines and wrap-around porches with the durability of steel. You can explore our complete range of specialized 2 Bedroom Barndominium Floor Plans to find a configuration that matches your specific vision.
What’s Included in Your Plan Purchase?
When you purchase a plan from us, you receive a complete architectural set that includes detailed floor plans, exterior elevations for all four sides, and comprehensive roof plans. We provide these files via digital delivery, giving you instant access to your blueprints. This allows you to send files to local printers or email them directly to contractors and steel building manufacturers for fast, accurate bidding. Every set is designed to provide the clarity your building team needs to execute a flawless build. If you’re ready to stop dreaming and start planning, browse our 2-bedroom collection today and take the first step toward your new barndominium.
Build Your Future with Confidence
You now have the roadmap to move from a vision to a finished home. By prioritizing high-utility spaces and right-sizing your living area, you can create a property that truly serves your lifestyle. Remember that the foundation of a successful build starts with technical precision. Our 2 bedroom barndominium floor plans are architect-designed for superior structural integrity and drafted specifically to meet metal building residential standards. This ensures your project moves through the permit office and the construction phase without the usual headaches of generic designs.
You don’t have to navigate the complexities of architectural planning alone. With digital plan sets available for immediate download, you can start sharing your vision with contractors and steel manufacturers today. It’s time to stop looking at pictures and start breaking ground on a home that fits your life perfectly. Whether you’re building a quiet retirement retreat or a massive shop-house, the right blueprint makes all the difference.
Browse All 2-Bedroom Barndominium Floor Plans
I’m excited to see what you build. Take that first step today and turn your 2026 building goals into a reality.
Frequently Asked Questions
Are 2-bedroom barndominiums cheaper to build than traditional homes?
Yes, building a barndominium typically costs 15% to 25% less than a conventional stick-built home. In 2026, the national average total cost for these projects is approximately $230,000, though this varies based on your finishes and location. You save money through faster construction timelines and reduced material complexity, which makes 2 bedroom barndominium floor plans an excellent choice for those looking to maximize their budget without sacrificing structural quality.
Can I add a shop to a 2-bedroom barndominium plan later?
You can add a shop later, but it is far more cost-effective to include it in your initial foundation and structural shell. Adding a secondary building later requires a new permit, a separate concrete pour, and additional mobilization fees for your crew. If you think you’ll need workspace, I recommend starting with one of our specialized Barndominium Floor Plans With Shop to ensure your plumbing and electrical are integrated from day one.
What is the average square footage for a 2-bedroom barndominium?
A standard 2-bedroom living area usually ranges between 1,000 and 1,800 square feet. This size allows for two comfortable suites and a generous open-concept great room without feeling cramped. If you integrate a workshop or RV bay, the total footprint often expands to 3,000 square feet or more. The key is balancing your living space with your utility space to fit your specific lot and lifestyle.
Do your plans work for both wood-frame and steel-frame construction?
Our blueprints are specifically engineered for steel frame and metal building construction. While the interior walls are often framed with wood or light-gauge steel, the structural integrity of the shell relies on the specific spans and load-bearing capacities of a metal building. If you decide to use wood-frame construction, you’ll need to consult with a local structural engineer to ensure the plans are adapted to meet your local building codes.
Can I modify a 2-bedroom plan to include a mother-in-law suite?
Many owners modify their plans to include a secondary suite for multi-generational living. This is a common request for those who want a dedicated space for parents or a private guest area. We offer specific Mother-in-Law Suite Floor Plans that already incorporate these features, or you can use a standard 2-bedroom layout as a foundation for these custom modifications.
How much does it cost to buy a set of barndominium blueprints?
The cost of a professional plan set varies based on the level of detail and the complexity of the design. When you invest in a set of blueprints, you aren’t just buying a drawing; you’re purchasing the architectural and engineering data your builder needs to provide an accurate quote. It’s best to browse our current catalog to see the specific options available for immediate digital download.
Are 2-bedroom barndominiums good for resale?
Barndominiums are appreciating at a rate of 3% to 5% annually in growing rural counties in states like Texas, Tennessee, and Indiana. They hold their value exceptionally well in areas where people value large shops and low-maintenance exteriors. While they may face appraisal challenges in strictly suburban neighborhoods, 2 bedroom barndominium floor plans are highly sought after in rural markets where right-sized luxury is a major selling point. For those building in the Lone Star State specifically, our detailed resource on Texas barndominium floor plans for a 2-bed, 2-bath layout covers how to position your property for maximum long-term value.
What is a “Shouse” and is it different from a barndominium?
A “Shouse” is a Shop-House, which is a specific type of barndominium where the workshop area is significantly larger than the living quarters. While the terms are often used interchangeably, a Shouse usually focuses on professional or industrial utility first. Both structures utilize the same metal-building technology and open-concept residential design, but the Shouse is the ultimate choice for someone who needs a true commercial-grade workspace attached to their home.
Important Information
The information provided in this article is intended for general educational and planning purposes only. Floor plans, construction costs, building codes, engineering requirements, energy codes, zoning regulations, permit requirements, and material prices vary by state, county, city, and individual project.
Turnkey Floor Plans does not provide engineering, architectural, legal, financial, or construction advice. Always consult with qualified architects, engineers, builders, and local building officials before purchasing plans or beginning construction.
Some pages on this website may contain affiliate links. If you purchase through one of these links, Turnkey Floor Plans may earn a commission at no additional cost to you. This helps support our website and allows us to continue providing free educational content and floor plan resources.
Every project is unique. Verify all dimensions, specifications, structural requirements, and local code compliance before construction begins.