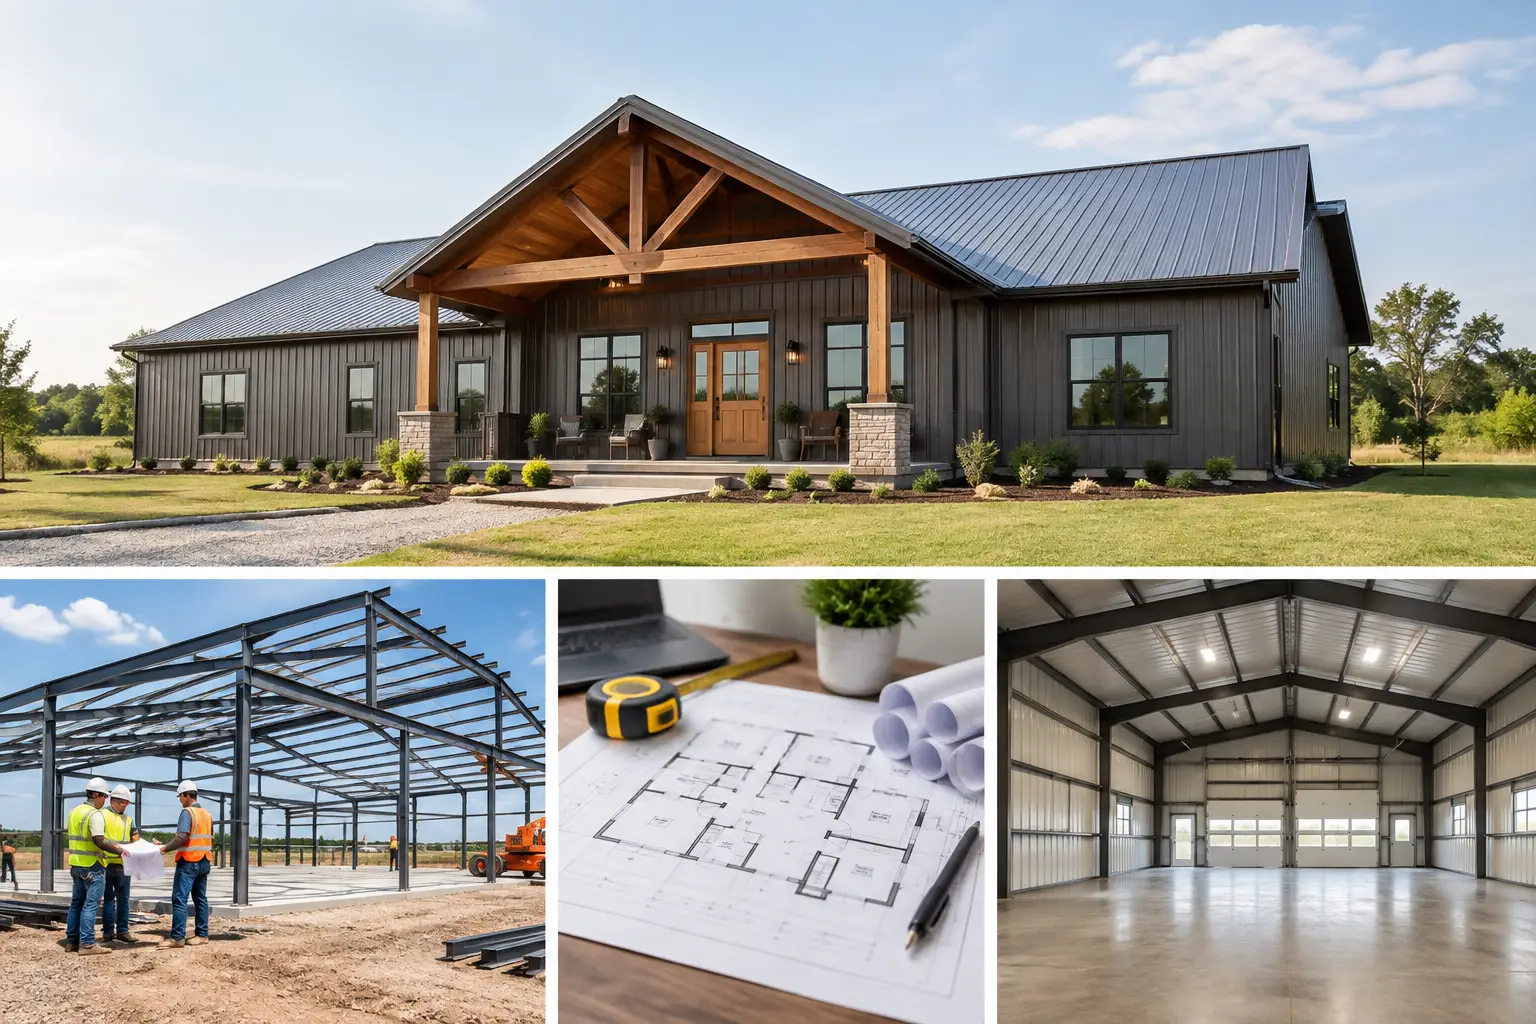
A 3 bed 3 bath metal building home solves a problem many growing households run into: everyone needs a real bedroom, and no one wants to wait in line for a bathroom. It can work especially well for families with older children, multigenerational households, frequent guests, or owners who want a private home office with a nearby bath. The key is making sure the building footprint, structural layout, and budget support the way you will actually live in it.
A third bathroom adds convenience, but it also changes the plumbing plan, utility requirements, and finished construction cost. Before requesting building quotes, get clear on your must-haves, your site, and where you can stay flexible.
What Size Works for a 3 Bed 3 Bath Metal Home?
There is no single right square footage for a three-bedroom, three-bath home. For many households, a practical starting point is roughly 1,800 to 2,600 square feet of conditioned living area. That range can provide three functional bedrooms, open kitchen and living space, laundry, storage, and bathrooms that do not feel squeezed into leftover corners.
A compact 40-by-50-foot footprint provides 2,000 square feet under roof. A 40-by-60 or 50-by-60 building provides more room for wider bedrooms, larger closets, a pantry, or an attached shop or garage area. The best size depends on whether every square foot is living space or whether the same structure also needs to hold vehicles, equipment, tools, or a workshop.
Think about the building as two connected decisions: the clear-span steel shell and the finished interior. A red-iron, pre-engineered steel building can create wide, open areas without interior load-bearing walls. That flexibility helps when you want an open great room or want to adjust interior partitions later. It does not eliminate planning requirements for plumbing, electrical systems, insulation, heating and cooling, or local code compliance.
Layouts That Make Three Bathrooms Worth Having
The simplest arrangement usually gives the primary suite its own bath, places a shared bath near the secondary bedrooms, and adds a third full or half bath near the main living area. A full third bath is useful when guests stay overnight, when a bedroom doubles as an office, or when the home connects to a work area.
Privacy matters as much as bathroom count. Avoid placing a guest bath where visitors must walk through a bedroom. If the home includes a shop, consider whether the third bath should be accessible from the shop side, the house side, or both through a properly planned hallway. That decision affects traffic flow, finishes, and the way the structure is separated for code and comfort.
Keep bathrooms reasonably close to one another when possible. Grouping plumbing walls can reduce the amount of pipe, simplify drainage runs, and make future maintenance easier. Spreading three bathrooms across a large footprint may look good on paper but can add cost beneath the slab and inside the walls.
Plan the Structure Before the Interior Details
Homeowners sometimes choose a room arrangement first and try to fit a steel building around it later. That can lead to an awkward footprint, poorly placed exterior doors, or expensive changes after the building package is priced. Start with the overall building dimensions, wall height, roof style, openings, and intended use of each section.
For a 3 bed 3 bath project, identify where you need larger exterior openings before you request pricing. A residential entry door, patio door, garage door, or oversized shop door affects wall framing and building design. Window placement also needs early attention. Bedrooms need code-compliant emergency escape openings where required, and window locations should work with the steel framing and the exterior elevation.
Ceiling height is another decision with real consequences. Standard living areas may not need an unusually tall eave height, while a connected garage or workshop may. A stepped or separate building area can make sense when the home and work space have different height needs, but it can add complexity. A straightforward footprint is often easier to price, permit, and build.
Budgeting Beyond the Steel Building Package
The metal building package is only one part of a finished home budget. A quote for the structural steel, roof, wall panels, trim, and engineered building components is not the same as a turnkey construction price. A finished 3 bed 3 bath home also requires a foundation, site work, utilities, insulation, interior framing and finishes, plumbing, electrical work, HVAC, doors, windows, and labor.
For early planning, finished metal homes often land in a broad range of about $175 to $325 or more per square foot, depending on location, finish level, local labor rates, site conditions, and the amount of garage or shop space included. This is a budgeting reference, not a construction quote. A simple, accessible site with practical finishes can look very different from a build on sloped land with long utility runs, custom glass, premium cabinetry, and extensive concrete work.
Three bathrooms can raise costs faster than buyers expect because each one needs fixtures, waterproofing, ventilation, supply lines, drains, and labor. You can control the budget without sacrificing function by using sensible bath sizes, limiting highly customized tile work, and grouping wet areas. The goal is not to cut corners on waterproofing or plumbing. It is to spend money where it improves daily use and long-term durability.
Do Not Underestimate the Site and Foundation
The site determines whether a good building plan stays on budget. Before finalizing dimensions, consider access for delivery and equipment, drainage, soil conditions, grading, utility availability, and the location of septic or sewer connections. Rural sites may need a well and septic system. In other areas, water and electrical service extensions can be significant line items.
The foundation must be designed for the building, site, and applicable local requirements. A properly planned slab is not just a flat surface. It needs the right preparation, reinforcement, elevations, and embedded details for the structure. Final foundation requirements should be coordinated with the building supplier, local jurisdiction, and qualified professionals involved in the project.
Insulation, Moisture Control, and Comfort
Steel buildings need a complete insulation and moisture-control strategy, especially when used as homes. Metal panels can transmit heat quickly, and condensation can become a problem if the building assembly is not planned correctly for the climate.
Your approach may include roof insulation, wall insulation, properly placed vapor control layers, sealed penetrations, and an HVAC system sized for the completed home. The right assembly depends on climate zone, local code, wall and roof configuration, and interior finishes. Do not treat insulation as an add-on after the building is ordered. It affects wall depth, window details, mechanical planning, and operating comfort.
A 3 bed 3 bath home also creates more humidity than a small cabin or weekend space. Bathroom exhaust fans vented correctly to the exterior, a properly designed kitchen exhaust system, and balanced heating and cooling all help protect the building and make the home more comfortable year-round.
Permits, Engineering, and Quote Details
Pre-engineered steel buildings are typically engineered for specific design loads, but local permitting requirements still vary by county, city, and state. Wind, snow, seismic conditions, energy code requirements, zoning, setbacks, and septic rules can all affect the project. Confirm what your local jurisdiction needs before assuming a building size or exterior arrangement will be approved.
When you request a quote, provide the details that let building professionals evaluate the project accurately: your build location, approximate building dimensions, intended use, preferred wall height, roof style, door and window needs, and whether the structure will include living space, garage space, or a shop. Also mention site conditions you already know, such as a slope, limited access, or the need for utilities.
A clear request reduces guesswork. It also helps you compare quotes based on the same scope instead of comparing one structural package against another company’s installed shell or completed home estimate.
When you are ready to narrow down a 3 bed 3 bath metal home, visit Turnkey Floor Plans, click “Get a Free Building Quote,” and submit your dimensions, location, intended use, and project details. The quote request is free and carries no obligation. A well-defined starting point gives you a better path from idea to a building that fits both your property and your everyday life.
Leave a Reply