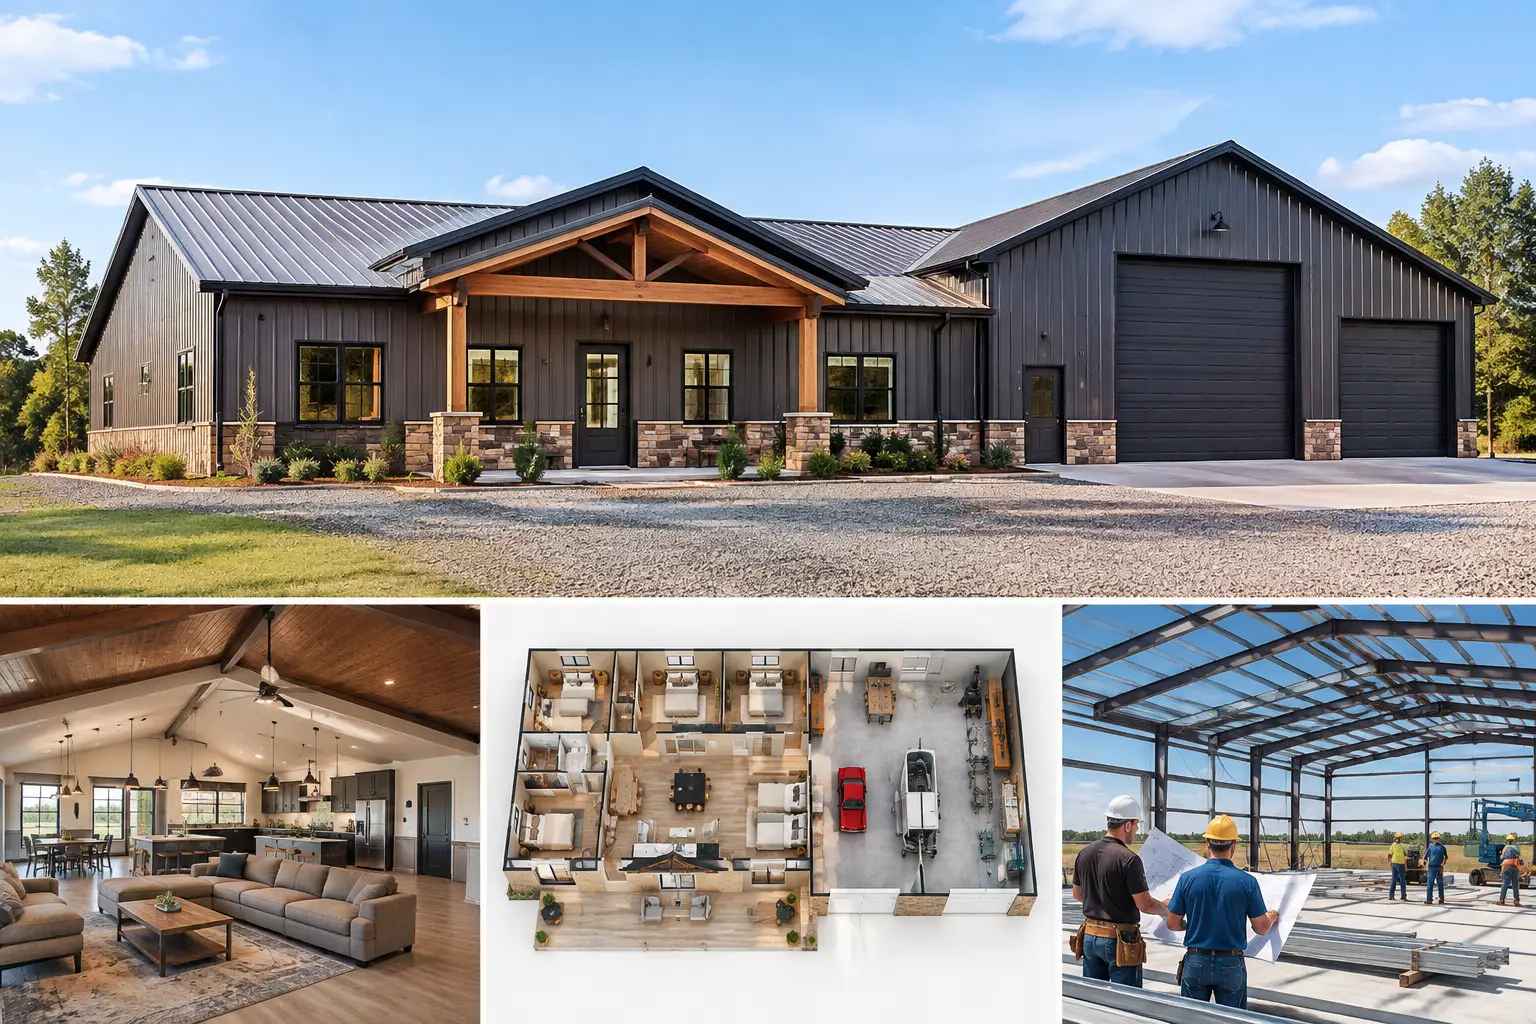
A 4 bed 2 bath with shop area can solve a real property problem: your family needs comfortable living space, but your equipment, vehicles, business tools, or weekend projects need a separate place to work. Done well, a steel shop house keeps those uses close together without making the home feel like it shares a wall with a noisy garage.
The key is not simply adding a shop to a four-bedroom layout. It is deciding how the building will work on an ordinary Tuesday morning, during a busy weekend project, and years from now when your needs change. A red-iron, pre-engineered steel building can offer the clear spans and long-term flexibility many owners want, but the layout, site, insulation, foundation, and local requirements still need to be planned carefully.
Start With How the Shop Will Be Used
A shop area means different things to different owners. For one family, it is space for two trucks, lawn equipment, and a workbench. For a ranch owner, it may need room for tractors, tools, feed storage, and a service bay. A small business owner may need secured storage, inventory space, or a clean work area that stays separate from the household.
That intended use should drive the shop dimensions before you finalize the home side. Measure the longest vehicle or equipment you expect to bring inside, then allow room for doors, walking paths, shelving, and work areas. A shop that only fits equipment when everything is parked perfectly will become frustrating fast.
Clear height deserves the same attention. A higher eave height may be necessary for tall RVs, equipment, vehicle lifts, or overhead storage. It can also affect door choices, heating costs, structural requirements, and the building’s overall price. There is no one right height, but it is much easier to include it at the quoting stage than to correct it after construction starts.
4 Bed 2 Bath With Shop Area: Layout Decisions That Matter
Most successful layouts create a clear transition between the living area and the shop. That transition might include a mudroom, laundry room, storage room, or enclosed breezeway-style connection within the building envelope. The purpose is practical: it gives people a place to remove boots, store gear, and keep dust or odors from traveling directly into the home.
Placing all four bedrooms on one side of the residence can simplify plumbing and keep family spaces together. Separating the primary bedroom from the other bedrooms can add privacy, especially when teenagers, guests, or multigenerational family members will use the home. Neither arrangement is automatically better. The right answer depends on how the household lives.
Bathroom placement is another cost and convenience decision. Locating the two bathrooms near each other may reduce plumbing runs. On the other hand, a bathroom with direct access from the shop can be useful for people working outside or coming in dirty. If the shop will see regular work activity, consider whether a utility sink and durable floor drain are appropriate for the intended use and local code requirements.
The shop entrance also matters. A vehicle door facing the driveway is usually the obvious choice, but think about turning radius, trailer access, snow management, drainage, and how close shop traffic will be to bedroom windows or outdoor living areas. On a narrow or irregular parcel, the site may dictate a different orientation than the floor plan first suggests.
Keep the Living Space Comfortable
A structural steel building can create wide, open shop bays without interior load-bearing columns. That is a major advantage for parking, equipment movement, and future shop reconfiguration. It does not eliminate the need for thoughtful separation between conditioned living areas and work areas.
Use a properly planned wall assembly between the home and shop, and discuss fire separation, sound control, insulation, ventilation, and code requirements with the professionals involved in your project. If welding, painting, vehicle maintenance, or other activities are planned, ventilation and safe material storage become especially important. Those details affect the building scope and should be included when requesting quotes.
Noise is often underestimated. An impact wrench, air compressor, or pressure washer can sound much louder inside a connected building than expected. Locating bedrooms away from the common wall and adding a buffer space, such as closets or a hallway, can make daily life more comfortable.
Choose Building Size From Function, Not Bedroom Count
Four bedrooms do not automatically mean a certain building width or square footage. A compact home with modest bedrooms and a basic garage-style shop may fit a very different footprint than a home with wide hallways, large closets, a walk-in pantry, and a commercial-grade work area.
Start by listing the rooms you cannot compromise on. Include bedroom sizes, bathrooms, kitchen and living areas, laundry, mechanical space, storage, and the shop functions. Then identify areas that can stay flexible, such as a future office, hobby room, covered entry, or storage loft where permitted.
Many owners benefit from thinking in zones rather than trying to force every room into a rectangle. The residential zone needs natural light, privacy, and efficient circulation. The shop zone needs access, height, clear floor area, and durable finishes. A simple shape can often control costs, but an offset shop or protected entry may be worthwhile when it improves how the building functions on the site.
Budget Beyond the Steel Building Package
The steel building package is only one part of the total project. A realistic budget needs to account for foundation work, site grading, drainage, utilities, erection, insulation, interior framing and finishes, doors and windows, plumbing, electrical, HVAC, permits, and local labor conditions. A shop house with finished living space is not priced like an unconditioned storage building.
As a broad planning reference, completed metal building homes commonly cost substantially more per square foot than the structural shell alone. The final range can vary widely based on location, foundation design, finishes, roof and wall insulation, building size, weather loads, accessibility, and the complexity of the shop area. A remote site with substantial grading or a long utility run can change the budget just as much as a kitchen upgrade.
The practical way to control surprises is to define the scope early. Tell the quoting professional whether you need a building shell, a shell with erection, or a more complete construction scope. Be clear about the intended home square footage, shop dimensions, ceiling heights, door sizes, insulation expectations, and site conditions. Vague requests tend to produce vague numbers.
Where It Makes Sense to Spend More
Some upgrades carry value well because they are difficult to add later. Increasing a shop door height, allowing for a larger electrical service, improving insulation, adding windows where daylight matters, or planning adequate slab thickness for intended equipment can be smart decisions when they match the actual use.
Other choices are more situational. A larger footprint may be worthwhile if it prevents the need for a second building later. But oversized space also means more foundation, steel, roof area, heating, cooling, and maintenance. Build for the next several years of realistic use, not every possible future scenario.
Site, Foundation, Permits, and Engineering
Before settling on a layout, review your property. The building location should account for access from the road, driveway grades, setbacks, drainage patterns, easements, utility locations, and septic or well placement where applicable. A good floor plan on the wrong part of the lot can become an expensive site-prep issue.
Your foundation must be designed for the building, soil conditions, and local requirements. The slab may need specific reinforcement, thickened edges, anchor bolt placement, and load considerations based on the building system and intended shop use. Avoid treating the slab as an afterthought. The building and foundation need to work together.
Permits and engineered documents vary by jurisdiction. Local authorities may review wind, snow, seismic, energy, fire, electrical, plumbing, and occupancy requirements. A red-iron pre-engineered building system is typically engineered for the applicable loads, but the exact requirements depend on the building location and final design. Confirm what your local jurisdiction expects before materials are ordered.
Request a Quote With Useful Details
The fastest path to a useful budget is a detailed project request. Include your location, approximate overall dimensions, number of bedrooms and bathrooms, shop purpose, desired eave height, door sizes, roof style preferences, insulation needs, and whether the property has already been graded or serviced with utilities. Photos of the site and a simple sketch can also help communicate access and slope.
At Turn Key Floor Plans, you can visit TurnkeyFloorPlans.com, click “Get a Free Building Quote,” and submit your dimensions, location, intended use, and project details. The quote request is free and carries no obligation. Clear information up front helps connect you with building professionals who can discuss a scope that fits the way you plan to use the property.
A well-planned shop house does more than put a workshop next to a home. It gives your family room to live, your work room to happen, and your property a layout that still makes sense when the next project comes along.
Leave a Reply