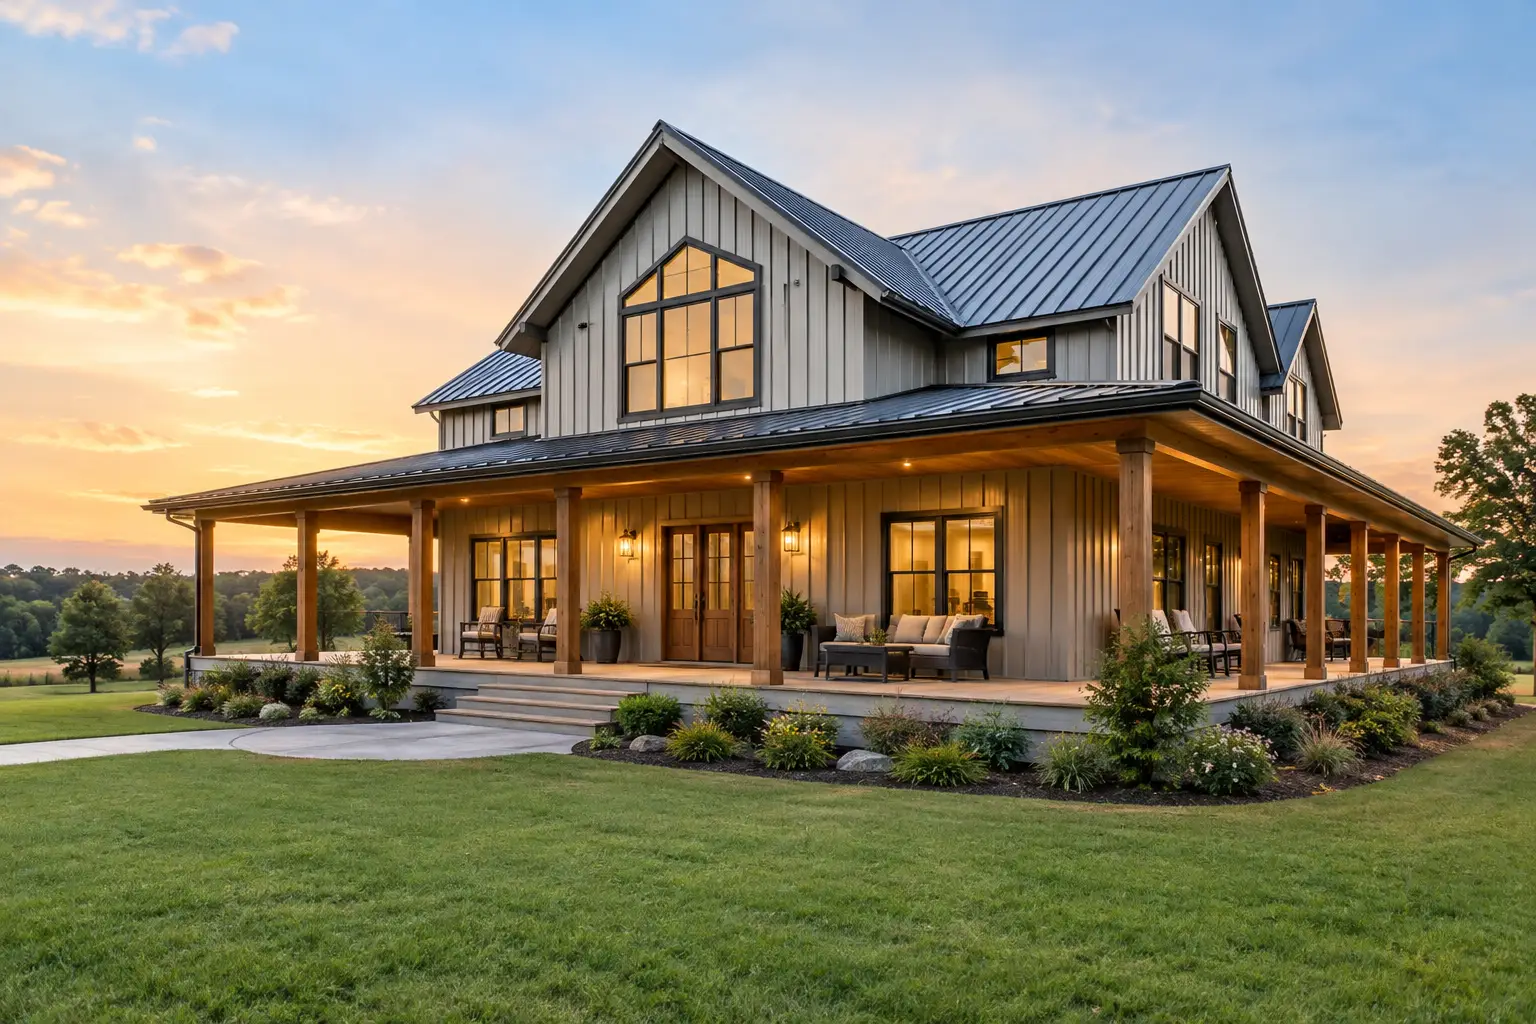
A 4 bed 3 bath with wrap around porch is more than a bedroom count. It is a plan for how a busy household enters, gathers, stores equipment, handles guests, and uses the land around the home. When the home will be built with a red-iron, pre-engineered steel building system, the layout also needs to work with structural bay spacing, roof lines, foundation design, and the porch attachment method.
The porch is often the feature people picture first. The practical work starts behind it: deciding how much conditioned living space the family actually needs, where each bathroom belongs, how traffic moves through the home, and whether a shop, garage, or storage area should be part of the same building.
Start With the Living Pattern, Not Just Square Footage
Four bedrooms and three bathrooms can fit a wide range of households. A family with young children may want the secondary bedrooms close together, while an owner planning for multigenerational living may need a private guest suite with its own nearby bath. If you work from home, one bedroom may become an office, but it should still have enough privacy and closet space to function as a bedroom later.
A common approach is a split-bedroom arrangement. The primary suite sits on one side of the home, with two bedrooms sharing a hall bath on the other side. The fourth bedroom is placed near a third full bath, giving guests, older children, or extended family a more independent space.
That third bath earns its keep when it serves more than one purpose. It may open from a guest hall, sit near a rear entry after outdoor work, or be positioned close to a garage or shop connection. The best location depends on the site and intended use. A bathroom near the mudroom may be more valuable on acreage than one added only to make a plan look balanced on paper.
Designing a 4 Bed 3 Bath With Wrap Around Porch
A true wrap-around porch affects the whole footprint. It adds shade, outdoor circulation, and curb appeal, but it also changes roof geometry, drainage details, exterior wall access, and total foundation work. The longer the porch runs, the more posts, footings, roofing, trim, lighting, and finished surface it can require.
For many steel-home projects, a partial wrap-around porch is the practical middle ground. It may cover the full front elevation and continue along one side to the primary suite, dining area, or rear entry. This still creates the relaxed porch feel people want while keeping the structure simpler than wrapping all four sides.
Put the Porch Where It Will Be Used
Orientation matters. A broad west-facing porch can make late afternoons more comfortable, but it may also need thoughtful roof overhangs and screening depending on the climate. A front porch that faces a long driveway can become the main arrival space. A side or rear section may be more useful near a kitchen, grilling area, or view.
Think about the path from vehicles to the house. If the main daily entry is through a garage, shop, or mudroom, a porch door placed near that route can prevent everyone from cutting through the formal living area. On rural property, this detail can make the house feel easier to live in from day one.
Keep the Roofline Buildable
A red-iron steel building is engineered around its frame, roof slope, load requirements, and local conditions. Porch roofs can be integrated into the main building or attached as separate covered extensions, depending on the system and final design. Neither approach is automatically better.
An integrated roof can create a cleaner overall appearance, while a separately framed porch roof may offer more flexibility in some layouts. The trade-off is that additional roof transitions, valleys, and changes in elevation can add complexity. Share your preferred exterior look early, but be open to adjustments that simplify drainage and structural connections.
Size Planning for Four Bedrooms and Three Baths
There is no single right size for this layout. The needed footprint depends on bedroom dimensions, closet expectations, open living areas, hallways, storage, laundry space, and whether the garage or shop is under the same roof.
A compact four-bedroom layout can work when bedrooms are modest and the living area is efficient. A larger home may be a better fit when you want a spacious kitchen, walk-in pantry, oversized laundry room, generous primary suite, or wide gathering areas for family events. The wrap-around porch adds usable outdoor space, but it does not replace indoor storage, mechanical space, or a properly sized living room.
For a metal building home, rectangular footprints are often easier to coordinate with a pre-engineered steel system than highly stepped or irregular shapes. That does not mean every home needs to be a plain box. It means each bump-out, roof break, and unusual angle should earn its place in the budget and construction plan.
If you want a garage, workshop, RV bay, or equipment storage attached to the residence, define the separation clearly. A shop house concept can be highly practical, but living space and work space have different ventilation, access, insulation, noise, and fire-separation considerations. Those details should be addressed by qualified local professionals during the planning and permitting process.
What Drives the Project Cost
The building package is only one part of the budget. A useful quote request separates the steel shell and major options from the broader project costs that happen before and after erection.
Site preparation can vary substantially based on slope, soil conditions, clearing, drainage, access for equipment, and utility distance. Foundation requirements depend on engineering, building dimensions, loads, local code requirements, and site conditions. A porch also needs proper support below each post or column location, not just an attractive finish above grade.
Your total project scope may include the engineered steel building system, concrete work, erection, insulation, windows and exterior doors, roofing and wall finishes, plumbing, electrical, HVAC, interior build-out, permits, and site work. Local labor conditions and freight distance can affect pricing as well.
The simplest way to control cost is to make major decisions before requesting bids. Decide whether the porch is front-only, L-shaped, or wraps farther around the home. Identify the size and use of any attached shop or garage. Clarify ceiling heights, door sizes, insulation goals, and exterior finish preferences. Contractors can price a defined scope far more reliably than a concept that changes every week.
Foundation, Insulation, and Permits Deserve Early Attention
A steel home still needs a foundation designed for the building, local code, and site. In many projects, the slab and perimeter foundation are coordinated with anchor bolt locations for the structural frame. Changes made after concrete is placed can be costly, so the steel-building details and foundation plan need to align before work begins.
Insulation should also be considered early. Metal building homes need a complete approach to heat, cold, moisture, and condensation control. The right assembly depends on climate zone, roof and wall system, interior finish plan, and local energy-code requirements. A higher initial insulation investment may make sense in areas with demanding summer or winter conditions, but the right choice is specific to the project.
Permitting requirements differ by county, city, and jurisdiction. Expect reviewers to look at structural engineering, snow and wind loads, energy requirements, septic or sewer connections, electrical service, and site access. A property that appears straightforward can still have setback, drainage, or zoning limitations. Confirm those items before ordering a building package.
Turn a House Idea Into a Quote-Ready Scope
Before requesting pricing, gather the practical details a building professional will need. Include the project location, desired building width and length, wall height, intended living and shop uses, preferred porch dimensions, roof style, and any large overhead or exterior doors. If you have a sketch or stock plan, include it, but recognize that it may need changes to coordinate with a pre-engineered structural steel system and local requirements.
If you are considering stock plans, some plans are designed for different construction methods. Review the framing assumptions carefully before treating any plan as a final steel-building package. Turn Key Floor Plans offers 10% off qualifying stock plans with code STOCKPLANSLUKE. We may earn a commission.
When you are ready to move from ideas to real numbers, visit TurnkeyFloorPlans.com, click Get a Free Building Quote, and submit your location, dimensions, intended use, and project details. The quote request is free and carries no obligation. A clear scope gives independent building professionals a better starting point and gives you fewer surprises as your 4-bedroom home takes shape.
A porch may be what makes the home memorable, but the best result comes from matching that vision to the site, daily routine, and structural plan before the first foundation decision is made.
Leave a Reply