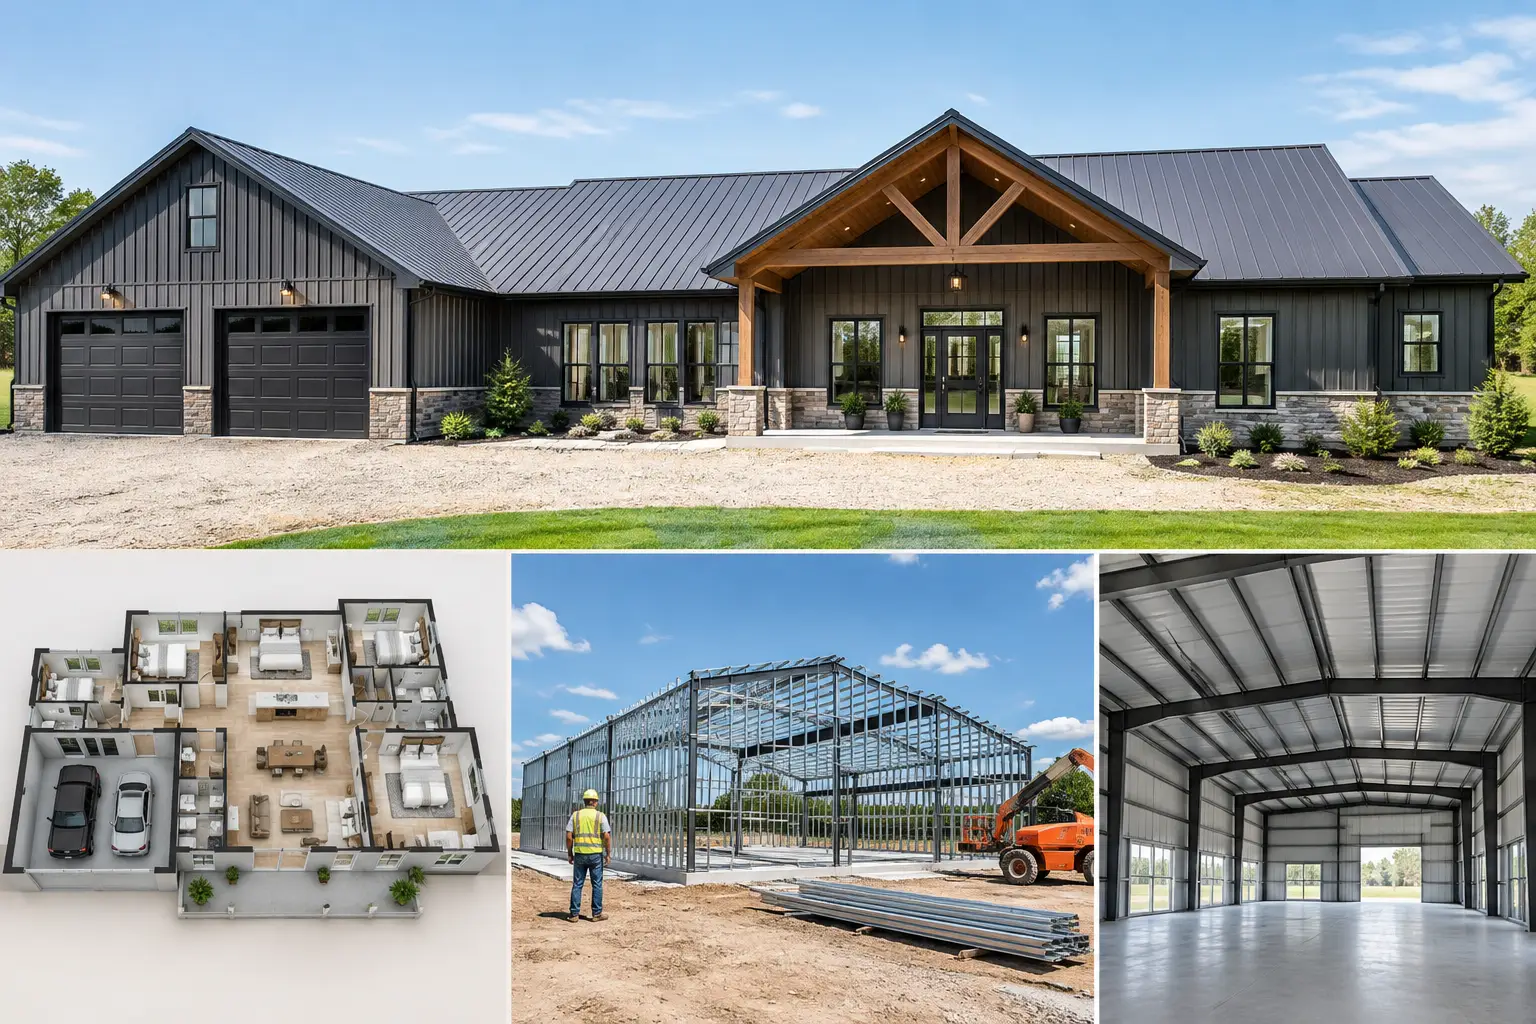
A search for a 4 bedroon 3 bath home usually means one thing: your household has outgrown the idea of squeezing everyone into a smaller layout. You need enough bedrooms for family, guests, or a home office, plus enough bathrooms to make mornings less chaotic. A red-iron metal building home can be a practical way to create that space, but the floor plan has to work with the building structure, the site, and your budget from the start.
For most buyers, the best plan is not the one with the most square footage. It is the one that puts the right rooms in the right places, keeps plumbing and construction decisions sensible, and leaves room for the way you actually live.
What Fits in a 4 Bedroom 3 Bath Metal Home?
A 4 bedroom, 3 bath metal building home commonly starts around 2,000 square feet of conditioned living space, although some efficient layouts can be smaller. Larger homes often run from roughly 2,400 to 3,200 square feet or more when buyers want wider bedrooms, a large open living area, a dedicated office, or an attached shop or garage.
The overall building dimensions matter as much as the living-area total. A 40-by-60-foot footprint provides 2,400 square feet before any attached covered areas are considered. A 50-by-60 layout provides 3,000 square feet. Those sizes can give a designer useful room for four bedrooms, three baths, an open kitchen and living space, storage, and a laundry or mudroom.
A rectangular footprint is often the cleanest place to begin. It generally works well with a pre-engineered steel building system because the main frames and roofline stay straightforward. That does not mean every home needs to look like a plain box. Covered porches, roof extensions, attached garages, and carefully placed entry areas can add function and curb appeal without making the core structure unnecessarily complicated.
Choose the Layout Before Chasing Square Footage
The most useful 4 bedroom 3 bath arrangement depends on who will use the house. A family with young children may want three secondary bedrooms near one another and a private primary suite on the opposite side. A multigenerational household may get more value from a guest suite with its own nearby bath and a separate exterior entrance.
One popular approach is a split-bedroom layout. The primary bedroom sits at one end of the home, while the remaining bedrooms occupy the other end or a separate wing. This creates privacy without requiring a two-story structure.
A second practical option places one bedroom and bath near the front or side entry. That room can serve as a guest room, office, or future space for a family member who needs easier access. The other three bedrooms remain grouped around the main living area.
Put Bathrooms Where They Save Work
Three bathrooms are convenient, but their placement affects cost and construction coordination. When bathrooms, kitchen plumbing, and laundry connections are reasonably close together, the plumbing system is typically simpler than one spread across several distant corners of the home.
That does not mean every bathroom must share a wall. It means the layout should have a reason for each plumbing run. For example, a hall bath serving two bedrooms and a third bath serving a guest suite can be positioned along the same general plumbing side of the building. Your building professional and local trades can help evaluate the best approach for the slab, water supply, drainage, and septic or sewer connection.
Do Not Forget the Rooms That Keep a Home Functional
Four bedrooms fill quickly, especially when one becomes an office, hobby room, or nursery. That is why a mudroom, pantry, laundry room, linen storage, and mechanical area deserve attention early. A metal building home can have a generous open living area, but everyday clutter still needs a place to go.
If you plan to combine the home with a garage, workshop, or equipment storage area, separate the conditioned living space from the work area with appropriate walls, doors, fire-safety details, and insulation planning. The exact requirements vary by local code and intended use.
Why Red-Iron Framing Can Make Sense
A red-iron, pre-engineered steel building uses engineered structural steel frames designed for the project’s location and loading requirements. The clear-span capability can reduce the need for interior load-bearing walls, which gives you more freedom in the kitchen, dining, and living areas.
That flexibility is valuable in a 4 bedroom 3 bath plan. You can create a broad great room while keeping bedroom walls where they make sense for privacy rather than where a structural wall has to be. Still, open spans are not automatically the right answer. Very wide layouts can increase the building package and foundation requirements, so it pays to balance open space with a realistic budget.
The building system must be engineered for local wind, snow, seismic, and code requirements. Those factors vary significantly across the United States. A plan that works well on one property may need different engineering or detailing in another location.
Budget Beyond the Building Package
Buyers sometimes focus on the steel building price and underestimate the rest of the project. A completed metal building home includes far more than the primary frame, roof, and wall panels.
Your total budget may include foundation work, site grading, utility connections, doors and windows, insulation, interior framing, plumbing, electrical, HVAC, drywall, cabinets, flooring, fixtures, permits, and labor. If the property needs a driveway, well, septic system, retaining work, or substantial excavation, those items can move the budget considerably.
The foundation deserves special attention. A concrete slab is often designed around the steel building’s column loads, interior layout, and local soil conditions. Do not assume a generic slab design will fit every building. Coordinate the foundation, engineered building drawings, plumbing locations, and finished floor elevation before concrete is poured. Changing bathroom drain locations after the fact is an expensive problem nobody needs.
Insulation is another decision that should happen early. Metal building homes need a complete thermal and moisture-control strategy suited to the climate and wall-roof assembly. The right approach depends on regional conditions, local code, HVAC design, and the finish system planned for the interior. This is not an area to leave vague until installation day.
Plan the Site and Permit Process Early
Before settling on a building size, confirm setbacks, zoning, deed restrictions, access, utility availability, and permit requirements. Rural properties can offer flexibility, but they can also require additional planning for septic, wells, drainage, and long driveway runs. In town or near growing areas, zoning and architectural requirements may shape building placement, exterior finishes, and allowable uses.
Ask whether the site can accommodate delivery trucks, equipment, concrete work, and crane access if needed. A sloped or wet site may still be buildable, but grading and drainage work should be identified before you compare quotes.
It also helps to decide whether the home will be built in phases. Some owners start with the home and an attached garage, while others plan an integrated shop house from day one. Building everything at once can simplify the overall site plan, but it also requires a larger upfront budget. The right choice depends on your cash flow, timeline, and long-term use of the property.
Start With a Clear Project Brief
The fastest way to get useful pricing is to give building professionals complete information. At a minimum, have an approximate width and length, desired living square footage, bedroom and bathroom count, attached garage or shop needs, property location, and intended timeline.
If you are still comparing layouts, that is normal. Turn Key Floor Plans offers hundreds of customizable floor plans, which can give you a practical starting point for a 4 bedroom, 3 bath metal building home. Eligible stock plans may also qualify for 10% off with code STOCKPLANSLUKE. Treat a plan as the beginning of coordination, not the final answer. It must still align with your site, structural system, local requirements, and construction budget.
Bring a short list of non-negotiables to the conversation: a private primary suite, a guest bath, a large pantry, a garage bay for an RV, or a home office with quiet separation. Then identify what is flexible. That distinction helps prevent a project from growing in every direction at once.
When you are ready to compare options, visit TurnkeyFloorPlans.com, click Get a Free Building Quote, and submit your dimensions, location, intended use, and project details. The quote request is free and carries no obligation. A clear first set of details gives you a far better path to a 4 bedroom, 3 bath metal home that fits both your property and the life you plan to build around it.
Leave a Reply