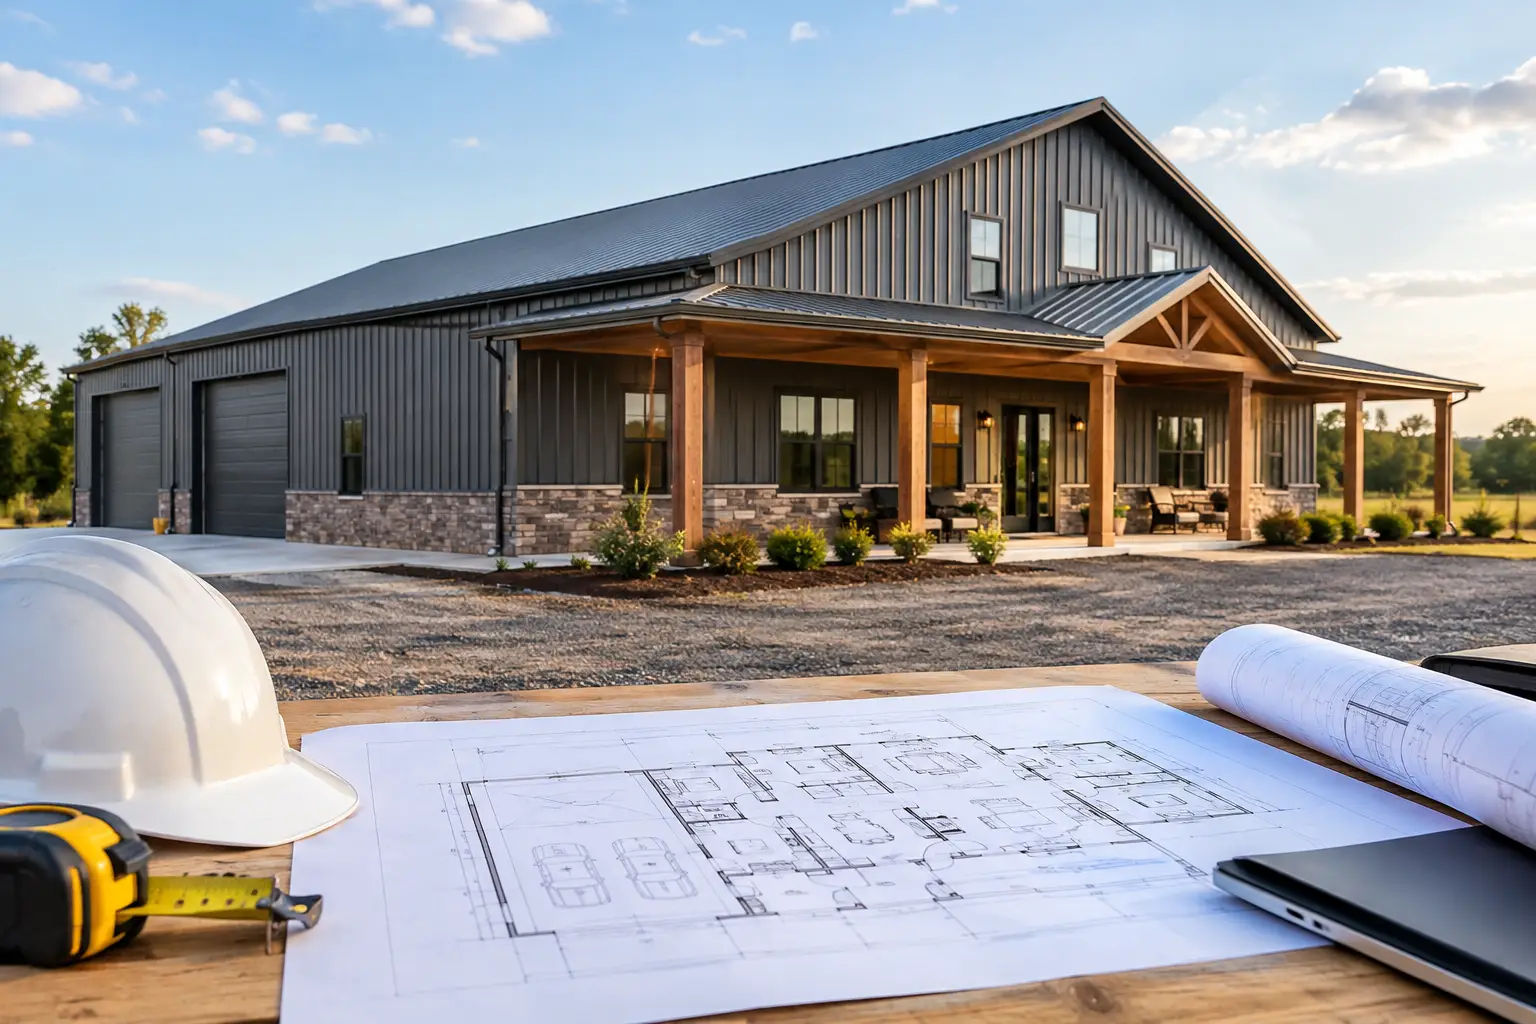
A 40×60 barndominium gives you 2,400 square feet to work with – enough room for a comfortable family home, a shop house layout, or living space with an attached garage or workshop. So, how much does a 40×60 barndominium cost in 2026? For most projects, a realistic all-in planning range is $400,000 to $840,000, or roughly $170 to $350 per square foot.
That wide range is not a dodge. It reflects the parts of a build that are specific to your land, floor plan, finish level, local labor market, and permit requirements. A basic steel shell on level land is a very different project from a fully finished home with a large porch, premium interior finishes, extensive sitework, and a long utility run.
40×60 Barndominium Cost in 2026 at a Glance
A 40×60 footprint is commonly built as a clear-span red-iron metal building. The steel structure typically includes the primary columns and beams, along with wall girts and roof purlins that support the exterior panels. That structure is only one part of the final price.
For preliminary budgeting in 2026, expect these general ranges:
- Metal building shell: $145,000 to $265,000
- Foundation and concrete work: $30,000 to $70,000
- Sitework, driveway, and utility connections: $25,000 to $100,000+
- Interior build-out: $175,000 to $405,000+
- Typical completed project: $400,000 to $840,000
These are planning numbers, not a guaranteed price. A project in a rural area with easy access and modest finishes may land near the lower end. A home in a higher-cost county or a difficult building site can move beyond the top end.
What Is Included in the Metal Building Shell?
When people compare barndominium prices, the biggest source of confusion is assuming a “kit” price equals a finished-home price. It does not.
A 40×60 metal building package may include engineered red-iron framing, roof and wall panels, trim, fasteners, framed openings, insulation options, and delivery. The exact package varies by supplier. It may not include the slab, erection labor, windows, exterior doors, plumbing, electrical, HVAC, interior walls, cabinets, flooring, or permits.
For a 2,400-square-foot 40×60 structure, the shell can be a sensible starting point because it creates a large open interior without the load-bearing interior walls common in conventional framing. But wide-open space also needs a well-planned layout. Plumbing locations, bedrooms, mechanical rooms, and kitchen walls should be considered before the slab is poured.
Building height matters too. A 12-foot eave height may work well for a residential layout, while 14- or 16-foot walls can make sense for taller garage doors, a vehicle bay, or overhead storage. More height, larger framed openings, roof overhangs, lean-tos, and porches all add material and labor costs.
The Costs That Move a 40×60 Project the Most
The building itself is visible, but the expensive decisions often happen below the slab and behind the walls.
Your Site and Foundation
A level lot with good soil and nearby utilities is a major advantage. A sloped, wooded, rocky, or poorly drained site usually requires more excavation, grading, drainage work, and engineered foundation design. In some areas, the driveway alone can become a significant line item if access from the road is limited.
Foundation cost depends on local frost depth, soil conditions, concrete pricing, slab thickness, reinforced areas, and the engineer’s requirements. A simple slab is not automatically suitable for every site or every floor plan. Get the foundation designed for the actual building loads and local code requirements instead of trying to force a generic slab plan onto the project.
Utilities and Septic
Utility costs are often underestimated during early budgeting. If power, water, and sewer are already at the building site, the numbers may be manageable. If you need a well, septic system, long trench runs, a transformer upgrade, or a lengthy power extension, costs rise quickly.
Before choosing a plan, confirm where utilities will enter the building. Keeping the kitchen, bathrooms, laundry, and mechanical room reasonably close together can reduce plumbing complexity and make the layout more efficient.
Interior Finish Level
The interior is where a 40×60 barndominium can become either a straightforward, practical home or a high-end custom residence. Drywall, paint, basic cabinets, standard flooring, and simple lighting keep the budget under control. Custom cabinetry, tile showers, premium windows, tall ceilings, elaborate lighting, and upscale appliances can add tens of thousands of dollars without changing the footprint at all.
A useful approach is to separate needs from upgrades. Spend first on the building envelope, drainage, foundation, insulation, HVAC, and functional layout. Those choices affect comfort, maintenance, and resale appeal more than many decorative upgrades.
Example 40×60 Barndominium Budgets
A practical 40×60, three-bedroom layout with a modest covered porch, standard finishes, and relatively easy site conditions might be budgeted around $425,000 to $550,000. That range assumes utilities are accessible and there are no major surprises in excavation, septic, or permitting.
A mid-range family build with a larger porch, attached garage bay, upgraded insulation, durable flooring, solid cabinetry, and more involved site development may run around $550,000 to $700,000.
A custom home with a shop or RV bay, premium doors and windows, a complex roofline, extensive concrete, high-end kitchen and bath finishes, and challenging land conditions can reasonably reach $700,000 to $840,000 or more.
The lesson is simple: the same 40×60 dimensions can produce very different finished prices. Square footage is a starting point, not a complete estimate.
How to Budget Before You Request Quotes
Do not wait until every finish is selected before talking with building professionals. You can get more useful early quotes by preparing a basic project brief. It should identify the county and state, approximate build site, 40×60 dimensions, desired eave height, roof style, exterior color preferences, number and size of doors, window count, intended use, and whether you want a shell or a completed barndominium.
Also state what you already know about the land. Mention utility availability, whether septic or a well is needed, slope, access, and any known deed restrictions. Contractors and suppliers can price more accurately when they understand the project conditions instead of guessing.
Keep a contingency fund as well. For new construction, many owners reserve 10% to 15% above their working budget for site discoveries, material changes, owner upgrades, and permit-related requirements. That is not wasted money. It is protection against having to make rushed decisions halfway through construction.
If you are ready to compare options, visit TurnkeyFloorPlans.com, click “Get a Free Building Quote,” and complete the request form with your building size, location, and project goals. A clear request gives you a better chance of receiving quotes that match what you actually plan to build.
Can a 40×60 Floor Plan Include a Shop or Garage?
Yes. At 2,400 square feet, a 40×60 building can support several workable arrangements. You might dedicate 800 square feet to a two-car garage or workshop and use the remaining 1,600 square feet for living space. Another option is to keep the full footprint residential and add a porch or lean-to outside the main enclosed area.
The right choice depends on how the building will be used every day. A family that needs storage, tools, or vehicle space may benefit more from a defined shop bay than from an oversized living room. Review floor plans early, especially door placement and traffic flow. Moving a garage door, bathroom group, or kitchen after engineering and concrete work begin is far more expensive than adjusting the plan on paper.
Frequently Asked Questions
Is $200 per square foot enough for a 40×60 barndominium in 2026?
It may be enough in a lower-cost market with a simple layout, accessible utilities, favorable land, and practical finishes. At $200 per square foot, the total budget is $480,000. That can be realistic for some projects, but it can be tight if your site needs major work or you want a garage, large porch, premium finishes, or extensive custom features.
Does a metal building cost less than a conventional house?
Sometimes, but not automatically. The steel shell can be an efficient way to create large open spans and durable exterior construction. Once you add a residential foundation, insulation, interior framing, plumbing, electrical, HVAC, kitchens, bathrooms, and sitework, the finished cost can be similar to other custom homes in the same area.
What should I get priced first?
Start with the building shell, foundation, and sitework because those establish the project’s physical requirements. At the same time, develop a floor plan that shows room locations, exterior openings, and intended garage or workshop areas. This gives contractors and suppliers enough information to price the work with fewer assumptions.
A 40×60 barndominium can be an efficient, flexible building size, but it rewards careful planning. Get the land details, layout, and scope clear early, then use comparable quotes to make decisions with real numbers instead of guesswork.
Leave a Reply