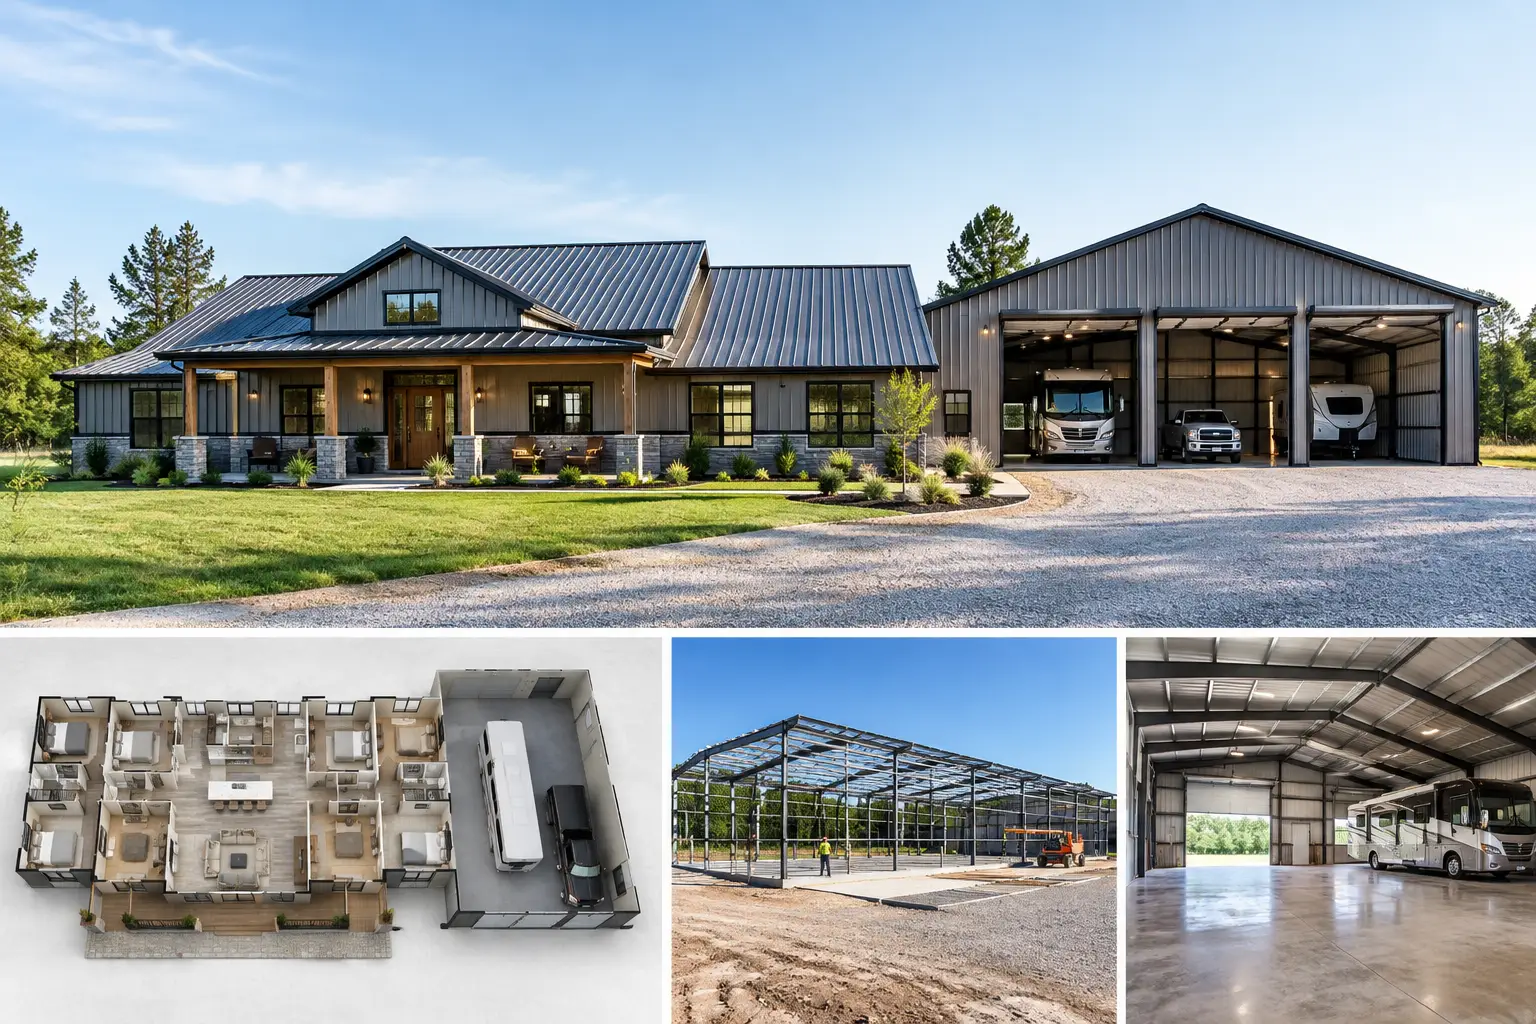
An RV bay can make or break a home-and-shop project. A 5 bed 3 bath with rv storage needs more than enough square footage on paper – it needs vehicle clearance, sensible family circulation, a workable site, and a building system capable of handling the long clear spans involved.
For many landowners, this layout is the answer to two separate needs: room for a growing family or frequent guests, plus protected storage for a motorhome, fifth wheel, or large travel trailer. A red-iron, pre-engineered steel building can bring those uses together under one roof, but the planning details matter long before a quote is requested.
Start With the RV, Not the Bedrooms
The RV is usually the least flexible part of the project. Bedroom dimensions can be adjusted during planning. An RV bay has to fit the actual vehicle, its roof equipment, its turning path, and the door needed to get it inside.
Measure the RV’s full exterior height, including air conditioners, antennas, and other rooftop equipment. Then allow additional clearance rather than specifying a door opening that barely works. Width matters too. A door may be wide enough for the vehicle, yet still leave too little room to open storage compartments, walk along the sides, or back in comfortably.
Length is equally important. Many owners want room beyond the RV’s bumper for a workbench, bicycles, camping gear, or a small utility area. Planning the bay only around the vehicle’s published length can create a storage space that feels cramped from day one.
The building location also affects access. A large RV needs a practical approach from the driveway, enough room to turn, and a grade that does not create clearance problems at the door. On a tight or sloped site, the driveway and maneuvering area can influence the building footprint as much as the floor plan itself.
A 5 Bed 3 Bath With RV Storage Needs Clear Zones
A successful layout separates daily household life from vehicle storage without making either area inconvenient. The goal is not to place five bedrooms beside a large bay and call it finished. Think through who uses each entrance, where equipment is stored, and how noise, odors, and temperature changes are managed.
A common approach is to put the main living areas and primary bedroom on one side of the building, with secondary bedrooms grouped in a separate wing. Three full bathrooms can serve a large household well when one is close to the primary suite, one supports the secondary bedrooms, and one is convenient for guests or people coming in from the storage side.
The transition between the home and RV section deserves special attention. A mudroom, laundry room, utility room, or enclosed hallway creates a useful buffer. It gives the family a place to leave boots and gear while helping keep dust, noise, and fumes from the RV area out of the living space. This separation is especially valuable if the RV bay also holds tools, maintenance supplies, or outdoor equipment.
The RV section should be treated as a distinct occupancy area, not simply extra garage square footage. Local code requirements may call for fire separation, rated assemblies, specific doors, mechanical ventilation, and other protective measures between living space and storage. Requirements vary by jurisdiction, so those decisions need to be reviewed early with the appropriate local officials and qualified building professionals.
Size the Steel Building Around Function
Large, open RV storage is one reason buyers consider pre-engineered metal building systems. Red-iron framing can span wide areas with fewer interior columns than many conventional layouts. That clear space is valuable when backing in a motorhome, opening slide-outs for maintenance, or parking other vehicles alongside it.
Still, bigger is not automatically better. An oversized footprint raises costs for the foundation, structural system, roof area, insulation, utilities, and finishes. The right size depends on the RV dimensions, the number of vehicles, the desired living area, local setbacks, and whether future expansion is realistic on the property.
Roof height is another early decision. Taller walls may be needed for the RV door and interior clearance, but a higher building can affect appearance, engineering requirements, wind exposure, heating and cooling loads, and local height restrictions. A qualified supplier or building professional can help identify what is practical for the location and intended use.
When comparing quotes, make sure each proposal is based on the same information. Small differences in eave height, door size, roof pitch, wall panels, insulation package, or design loads can produce a major difference in price and performance. A low number is not useful if it leaves out the features your project requires.
Budget Beyond the Building Shell
The steel package is only one part of the budget for a 5-bedroom home with RV storage. Many first-time buyers focus on the visible building and underestimate the work that turns it into a comfortable, code-compliant residence.
Major cost categories commonly include site clearing and grading, driveway access, soil work, a concrete foundation, utilities, plumbing, electrical work, HVAC, insulation, interior framing and finishes, windows, doors, and permitting. Rural projects may also require well, septic, drainage, or extended utility runs. Conditions can vary sharply from one property to the next, even within the same county.
Living space and RV storage also have different finish expectations. The conditioned home area generally needs a complete thermal envelope, finished interiors, heating and cooling, and residential-grade systems. The storage bay may need less finish work, but it still benefits from a thoughtful insulation and ventilation plan. Condensation control is particularly important in metal buildings because moisture can damage stored equipment and create long-term maintenance issues.
There is no dependable nationwide price for a project like this. Material markets, labor availability, engineering requirements, snow and wind loads, local codes, site conditions, and finish selections all affect the total. The most useful early budget is one built from your location, dimensions, and scope rather than a generic price per square foot found online.
Plan for Permits, Foundation, and Utilities Early
Before finalizing dimensions, check the property’s setbacks, easements, building-height limits, access rules, and utility availability. If the land is in a subdivision or governed by an association, review its exterior and outbuilding rules as well. An RV door that faces the wrong direction or a building that sits too close to a property line can force expensive changes later.
The foundation must be coordinated with the steel building system and the final floor plan. Anchor locations, thickened areas, door openings, plumbing penetrations, and finished floor elevations need to work together. This is not a place for assumptions. A foundation that is poured before the building requirements are confirmed can create delays and costly corrections.
Engineering also needs to reflect the actual building location. Wind, snow, seismic conditions, soil considerations, and code requirements differ across the United States. A pre-engineered steel building should be specified for the applicable loads and local permitting requirements, not copied from a project in another region.
Make the Quote Request Specific
A detailed quote request saves time and makes comparisons more meaningful. Have the building location, approximate overall dimensions, intended RV type and height, door needs, number of bedrooms and bathrooms, and desired use of the storage area ready. Include site information such as slopes, access concerns, existing utilities, and whether you expect a finished residence, a partially finished storage area, or both.
If you are still deciding between two footprints, request pricing on both rather than assuming the larger option will be only slightly more. The difference may involve more than added square footage because it can affect structural spans, roof design, foundation work, and door placement.
When you are ready to narrow the options, visit TurnkeyFloorPlans.com, click “Get a Free Building Quote,” and submit your dimensions, location, intended use, and project details. The quote request is free and comes with no obligation. A little clarity upfront helps building professionals evaluate the project you actually want to build, not a rough sketch that leaves the expensive decisions unanswered.
Leave a Reply