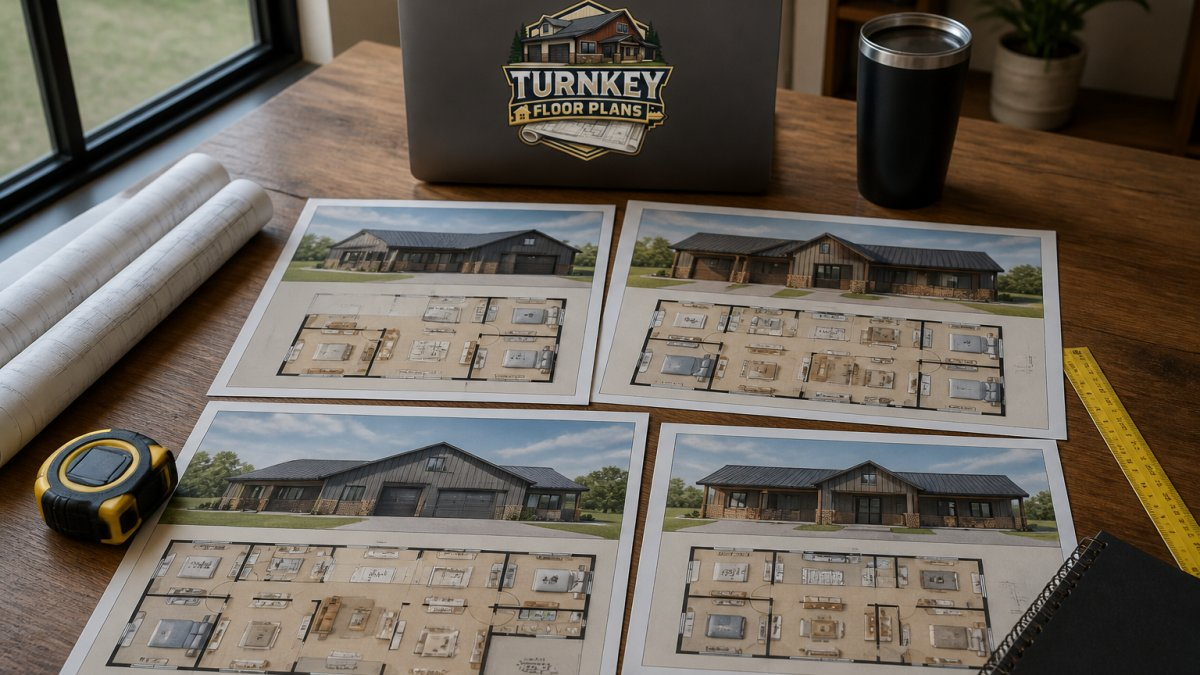
Table of Contents
- Single Story Barndominium Floor Plans With a Loft: How to Read the Layout
- Quick Comparison: Five Single Story Barndominium Plans
- Plan 1: The Shop-First Layout With a Loft Over the Work Bay
- Plan 2: The Open-Concept Barndominium Floor Plan With a Loft Above the Kitchen
- Plan 3: The Attached-Garage Plan With a Loft Bedroom Suite
- Plan 4: The Compact Barndominium Floor Plan With Loft for First-Time Builders
- Plan 5: The Wraparound-Porch Plan With a Guest Loft
- Loft Access, Headroom, and Usable Area: What the Plans Don’t Show
- Frequently Asked Questions
Last Updated: October 17, 2026
Single Story Barndominium Floor Plans With a Loft: How to Read the Layout
A single story barndominium with a loft gives you one-level daily living plus flexible space overhead. That combination is why so many buyers search for single-story plans that still include a loft, and it is where most plan collections get confusing. Turn Key Floorplans offers a professional and organized platform for individuals seeking customizable barndominium floor plans, including specialized layouts like shop houses, RV garages, and modern farmhouses. We empower prospective builders to find the perfect design by organizing options by bedroom count, square footage, and unique features, ensuring a layout that aligns with their lifestyle and budget.
Here is the core distinction: a single story barndominium keeps the primary bedroom, kitchen, laundry, and main bathroom on the ground level, while the loft adds secondary square footage above. The five plans below show how that plays out in real layouts, from shop-first designs to wraparound-porch homes.
Single-story living refers to the main floor, not the roofline. A loft above a shop, garage, or kitchen does not make a plan two-story, and it should not count against your search for one-level living.
Why a Loft Still Counts as Single-Story Living
A loft is open secondary space under the roof, usually reached by a staircase and often open to the room below. Because the primary bedroom, kitchen, and full bathrooms sit on the ground level, the home functions as single-story living even with a loft overhead.
That matters for three groups in particular. Buyers planning for aging in place keep every daily task on one level. Families gain a guest bedroom or hobby space without a second full story. And anyone building on a steel frame gets usable square footage from space the roof was already covering.
The tradeoff is honest: lofts come with stairs, sloped ceilings, and heating and cooling that behaves differently from the main floor. We cover those details in the final section.
Quick Comparison: Five Single Story Barndominium Plans
Most plan collections show you a gallery and leave you to guess which layout actually fits your life.
| Plan | Main-Floor Living Area | Bedrooms / Baths (Main Floor) | Loft Position | Loft Best Use | Signature Feature |
|---|---|---|---|---|---|
| 1. Shop-First | Roughly 1,400-1,800 sq ft living, plus shop bay | 2-3 / 2 | Over the work bay | Studio, storage, or future guest room | Dedicated workshop with separate access |
| 2. Open-Concept | Roughly 1,600-2,000 sq ft | 3 / 2 | Above the kitchen and dining zone | Home office, play area, or media loft | Great room flowing into dining under one clear span |
| 3. Attached-Garage | Roughly 1,500-1,900 sq ft living, plus garage | 3 / 2.5 | Loft bedroom suite | Private primary or guest suite | Garage connected under one roof |
| 4. Compact | Roughly 1,000-1,300 sq ft | 2 / 1-2 | Single open loft | Future bedroom, office, or storage | Smaller footprint, simpler steel shell |
| 5. Wraparound-Porch | Roughly 1,500-1,900 sq ft | 3 / 2 | Guest loft | Overnight guests or hobby room | Covered porch on two or more sides |
A few notes on reading this table.
The loft column is the one most buyers skim and later regret. A loft over a shop bay is a very different space from a loft over a kitchen: one is a work-adjacent storage zone, the other is a visible balcony over the busiest room in the house.
Each of these is a layout type, not one fixed drawing. If you want to compare the underlying plans rather than the categories, our barndominium floor plan collection lets you filter by loft, garage, and bedroom count together, and code STOCKPLANSLUKE saves 10% on eligible stock plans.
Plan 1: The Shop-First Layout With a Loft Over the Work Bay
This plan puts the workshop at the center and the living space beside it. The loft sits directly above the work bay, which keeps sawdust, tools, and projects out of the main living area.
It suits hobbyists, woodworkers, and home-based businesses that need real shop space rather than a corner of the garage. Steel columns and clear-span framing make an open work bay practical, and the loft above adds storage or a studio without extending the footprint.
Pros: Genuine shop separation, efficient use of roof volume, strong appeal for buyers who work from home.
Cons: Shop ventilation and dust control need planning, and loft access usually runs through or near the work area.
If a functional shop is non-negotiable for you, start here. Our floor plan collection lets you filter for shop and loft features together, and code STOCKPLANSLUKE saves 10% on eligible stock plans.
Plan 2: The Open-Concept Barndominium Floor Plan With a Loft Above the Kitchen
Open-concept barndominium floor plans trade walls for sightlines, and this layout places the loft above the kitchen and dining zone. The living room, kitchen, and dining area share one volume, with the loft looking down over the gathering space.
Families who host often get the most from this arrangement. Guests stay connected to the main living area from above, and the kitchen remains the working heart of the home. A steel frame makes the wide clear span possible without interior load-bearing walls.
Pros: Excellent flow for entertaining, abundant natural light, flexible loft use as an office or play area.
Cons: Noise travels freely between levels, and kitchen heat rises into the loft.
Ask for the loft floor plan with the stair location marked. In open-concept designs, stair placement decides whether the loft feels like a private retreat or a balcony over the busiest room in the house.
Plan 3: The Attached-Garage Plan With a Loft Bedroom Suite
Barndominium plans with a garage keep vehicles, tools, and storage under the same roof as the home, and this layout turns the loft into a bedroom suite. The garage connects directly to the main floor, so you never carry groceries through weather.
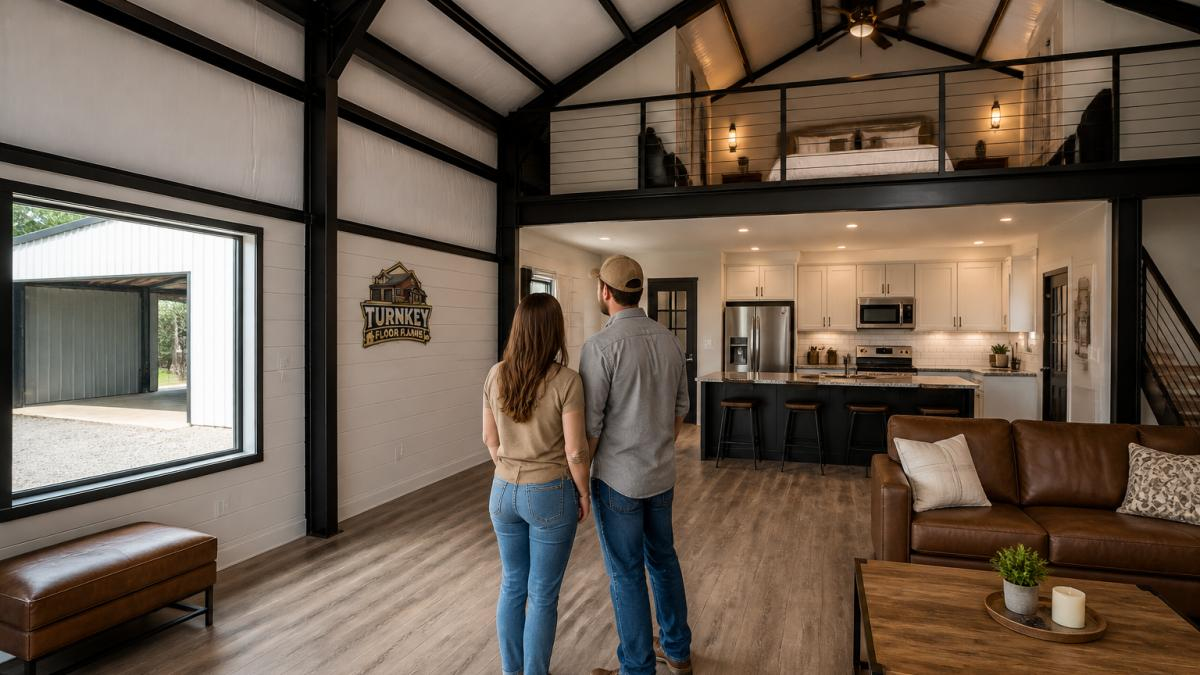
Couples and multi-generational buyers tend to favor this configuration. The loft bedroom works as a private primary suite or a guest bedroom with its own full bathroom, while the ground-level primary bedroom serves another generation.
Pros: Weather-protected garage access, a loft bedroom that feels separate, strong resale appeal.
Cons: Garage walls need solid insulation and air sealing to keep fumes and cold out of the living space.
Plan 4: The Compact Barndominium Floor Plan With Loft for First-Time Builders
Smaller footprints keep budgets and construction timelines manageable, and this compact plan pairs a modest main floor with one open loft. Two bedrooms and a full bathroom sit on the ground level, with the loft left open for a future bedroom, office, or storage.
First-time builders benefit most. A smaller steel shell means less foundation, less roofing, and fewer finish decisions, and the loft can be finished later as budget allows.
Pros: Lower shell complexity, room to grow into the loft over time, easier to heat and cool.
Cons: Loft headroom shrinks toward the eaves, so furniture placement takes planning.
For anyone weighing a first build, a free building quote is the fastest way to see how size and site conditions shape the real numbers.
Plan 5: The Wraparound-Porch Plan With a Guest Loft
Outdoor living drives this design. A covered porch wraps two or more sides of the home, and the loft above serves as a guest bedroom away from the main living area.
Hosts and families with frequent visitors get the most value here. The wraparound porch extends the living room outdoors, and the guest loft gives overnight company privacy without adding a second story.
Pros: Generous shaded outdoor space, clear separation between host and guest areas, strong curb appeal.
Cons: Porch footings and roofing add scope to the build, and porch maintenance is ongoing. These structural considerations become even more critical when finding land for your build, as the site topography must accommodate both the expansive footprint of the porch and the foundation requirements of the main structure.
Loft Access, Headroom, and Usable Area: What the Plans Don’t Show
Plan drawings show loft dimensions. They rarely show how the loft actually feels, and that gap causes more disappointment than any other part of loft shopping.
Headroom is governed by roof pitch. A steep pitch (think 8/12 or steeper) gives standing height across most of the loft; a shallow pitch (4/12 or less) leaves only a narrow strip down the center.
Usable area is smaller than the listed square footage. Sloped ceilings, knee walls, the stair opening, and any railing setback all subtract from floor you can actually furnish.
Do not assume a loft can become a legal bedroom. Egress windows, ceiling height, and stair requirements vary by jurisdiction, and a loft that fails those checks stays a bonus room no matter how it is furnished. Verify with your local building department before you buy a plan.
Two more checks belong on your list. First, confirm how the loft is heated and cooled. Because heat rises and the loft sits under the roof, most designs need either a dedicated mini-split or extended ductwork with a return, a detail that is easy to miss on a plan sheet and expensive to retrofit. Second, if aging in place matters, plan the ground-level primary suite as the forever bedroom and treat the loft as optional space; the stairs that make the loft useful are also the feature that limits it later.
When you are ready to move from browsing to building, our contractor directory connects you with general contractors who work in metal buildings and barndominiums, and contractors can sign up free to be listed.
Frequently Asked Questions
What is the difference between a single-story barndominium and a barndominium with a loft?
A single-story barndominium keeps all sleeping and living space on the ground level, which suits aging-in-place goals and cuts stair framing. A barndominium with a loft adds an upper-level space, usually open to the main living area, that can serve as a guest room, office, or storage. Many plans marketed as single-story still include a loft because the loft does not add a full second floor. When comparing single story barndominium plans, check whether the loft is finished living space or open storage before you assume the plan is one level.
Can a loft in a barndominium be used as a bedroom?
Yes, and barndominium loft bedroom plans are common. The loft needs a safe stair or ladder, a railing, adequate headroom at the center, and a way to heat and cool the space. Privacy is limited when the loft overlooks the main living area, so many owners use it as a guest bedroom or primary suite instead of a child’s room. Confirm egress and smoke alarm placement with your local building department, and ask your contractor how the loft will be insulated before you commit to sleeping there year-round.
How do I compare barndominium plans with garages, workshops, or open living areas?
Start with how you will use the space, not the square footage. If you run a business or restore vehicles, put shop space and a wide door first. If you host family, prioritize open-concept barndominium floor plans with a clear kitchen-to-living sightline. Then check the garage depth, door height, and whether the loft sits over the shop or the house. Browse barndominium floor plans with loft options and filter by bedrooms, bathrooms, and square footage to narrow the list before you request a free building quote.
What should I consider when choosing a barndominium floor plan with a loft?
Look at loft access, headroom, and usable floor area first. A steep roof pitch gives more headroom but raises framing and roofing cost. Stairs take ground-floor square footage, so a spiral or ship ladder saves space but limits furniture and accessibility. Decide whether the loft is storage or living space, because insulation and HVAC change the budget. Finally, confirm the plan fits your site, your foundation type, and your contractor’s experience with red-iron steel framing before you buy a plan.
Choosing among single story barndominium floor plans with a loft comes down to three questions: what the loft needs to do, how the stairs fit the main floor, and whether the roof pitch supports real headroom. Get those right and the rest of the plan falls into place. Start with a free building quote to ground your budget, then browse loft-ready designs and apply STOCKPLANSLUKE for 10% off eligible stock plans.
Leave a Reply