Table of Contents
- Comparing Barndominium Floor Plans With Shop Space
- Barndominium Cost Per Square Foot: What Drives Your Budget
- Barndominium Zoning and Permit Requirements
- Barndominium Shop House Design Ideas That Work
- HVAC, Air Quality, and Insulation Between Home and Shop
- Financing, Insurance, and Maintenance for a Residential-Industrial Hybrid
- ADA Accessibility and Long-Term Usability in Shop Spaces
- Conclusion
- Frequently Asked Questions
Last Updated: September 13, 2026
Comparing Barndominium Floor Plans With Shop Space
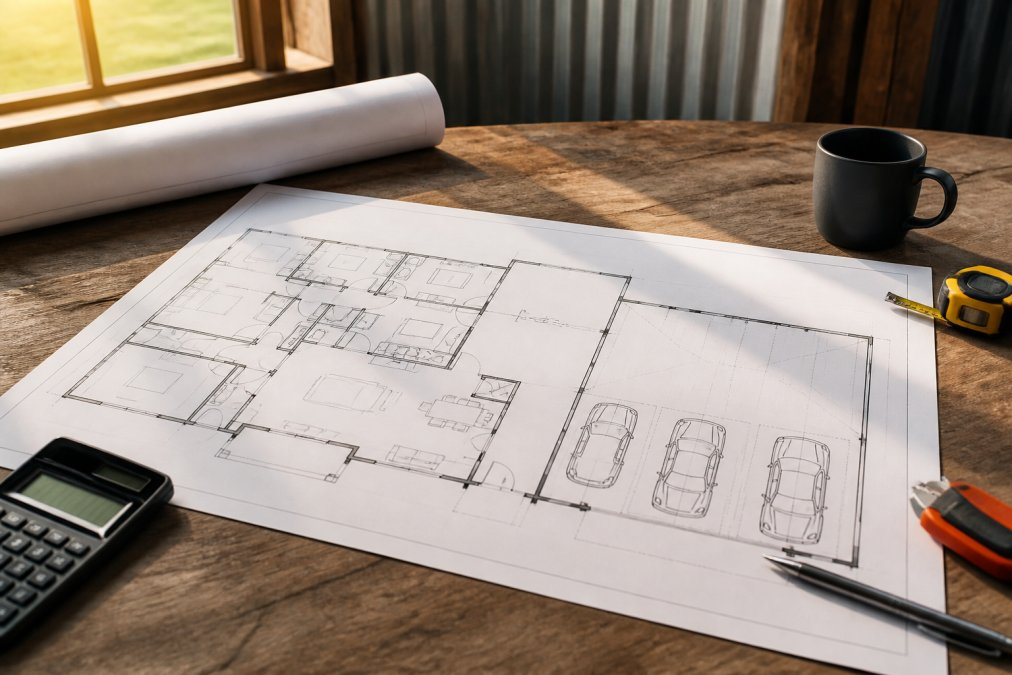
A barndominium floor plan with shop space is a residential-industrial hybrid design that combines living quarters and a working shop under one roof, typically within a post-frame or steel building shell. The two dominant configurations are attached shops, where the shop shares a wall with the living area, and detached shops, where the two structures stand separately on the same lot. This guide from Turn Key Floorplans breaks down the layout, cost, zoning, and mechanical decisions that separate a functional hybrid from an expensive mistake.
Most plan aggregators sell inspiration. The real difficulty starts when you try to heat a shop without heating your bedroom, or when your county classifies the structure as commercial because the shop takes up too much of the square footage.
Attached vs. Detached Shop Layouts
Attached shop layouts place living space and work space inside one building envelope, sharing a foundation slab, roof, and utility runs. Detached layouts separate the two structures entirely. Attached designs cost less per square foot to build because they share structural systems, but they demand serious attention to fire separation and air quality. Detached shops give you cleaner separation and simpler code compliance, at the cost of a second foundation and a second set of utility hookups.
For hobbyists who work a few evenings a week, attached usually wins. For anyone running a home-based business with chemical fumes, welding smoke, or heavy equipment noise, detached is the honest answer.
Barndominium Cost Per Square Foot: What Drives Your Budget
Barndominium cost per square foot varies widely because no two hybrids share the same specification. The biggest cost drivers are foundation type, insulation R-value, shop door size, and how much of the square footage is finished living space versus bare shop floor. A clear-span steel frame with a simple slab and minimum insulation sits at the low end. A multi-story design with a mezzanine, vaulted ceilings, and a wrap-around porch sits at the high end.
U.S. Department of Agriculture rural development guidance notes that construction financing for rural builds depends heavily on documented plan specifications, which is one reason locking your blueprint before you shop for a lender matters so much.
| Cost Driver | What It Changes | Budget Impact |
|---|---|---|
| Foundation slab | Slab-on-grade vs. engineered | Low to moderate |
| Insulation R-value | Shop-only vs. full envelope | Moderate |
| Garage door clearance | Standard vs. RV-height | Moderate |
| Mezzanine | Adds usable square footage | High |
| Utility hookups | Distance from road | High |
| Fire separation | Shared wall assemblies | Moderate |
Get your insulation R-value and door clearance locked into the blueprint before you request contractor bids. Changing either after framing starts is one of the most common reasons hybrid builds blow their timeline.
Barndominium Zoning and Permit Requirements
Barndominium zoning and permit requirements are set locally, and they are the single most common reason a project stalls. Many jurisdictions classify a structure by its primary use, so a home with a large attached shop may trigger commercial review. Others cap the percentage of total square footage that can be non-residential.
Before you buy land, confirm three things with your local planning office: whether the parcel allows a residential-industrial hybrid, what the maximum shop-to-living ratio is, and whether your intended use counts as a home-based business. Building permits, electrical load calculations, and plumbing layout all get reviewed against those answers.
FEMA guidance on building in flood-prone areas is worth reviewing if your site sits anywhere near a floodplain, since foundation and elevation requirements can reshape your entire plan.
Barndominium Shop House Design Ideas That Work
Barndominium shop house design ideas work best when the plan treats the shop as a functional workspace rather than leftover square footage. The layouts that hold up over time share a few traits: a clear-span shop bay with no load-bearing posts in the middle, a dedicated man door between shop and living space, and a utility room that buffers the two zones.
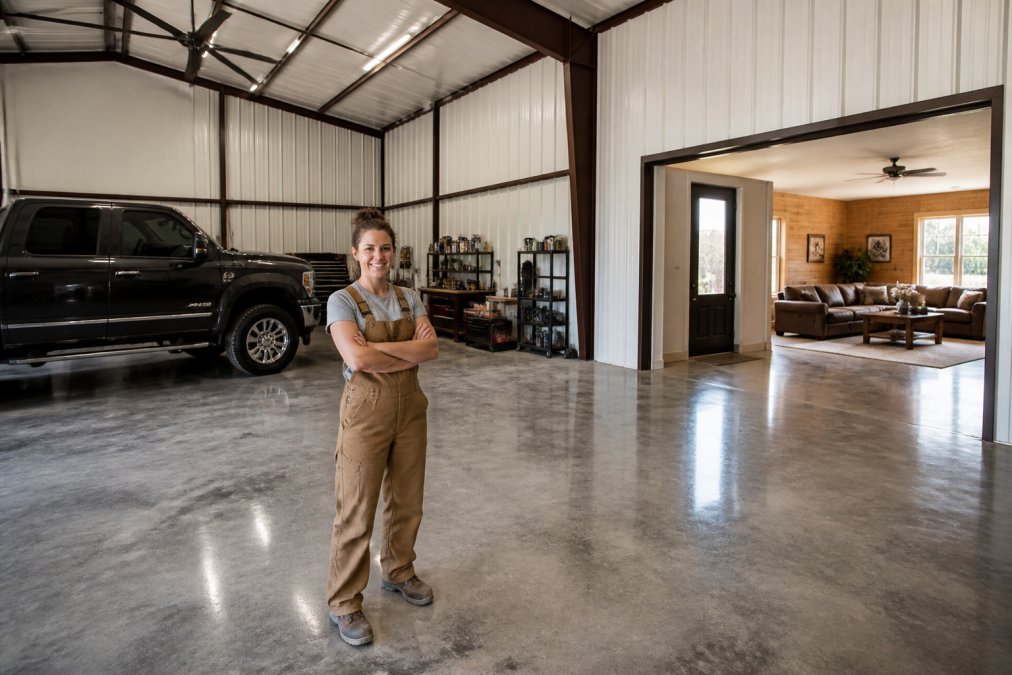
Open-concept living areas on the residential side keep the home feeling separate from the work zone. A mezzanine above the shop adds storage or a second workspace without expanding the footprint. Vaulted ceilings in the living area, paired with metal siding outside, give the hybrid its distinctive look.
HVAC, Air Quality, and Insulation Between Home and Shop
HVAC zoning is the technical heart of any residential-industrial hybrid, and it is the part of the build that plan aggregators almost never address. The shop and the living quarters need separate climate zones, separate returns, and usually separate systems entirely. Welding fumes, wood dust, solvent vapors, and vehicle exhaust migrate into living space through shared ductwork, unsealed doors, and, most often, through pressure imbalance.
The mechanism matters more than the equipment. Every exhaust device in the shop (a welder fume extractor, a downdraft table, a spray booth, a bathroom fan, a dust collector) removes air from the building. If that air is not replaced, the shop goes negative relative to the house, and the house pulls shop air toward it through every gap. The fix is deliberate make-up air: a dedicated intake sized to the largest exhaust load, ideally interlocked so the intake opens when the exhaust runs. Most practitioners find that sizing make-up air to the single largest exhaust device, rather than the sum of all devices, keeps the system affordable while preventing the worst pressure swings.
General Contractors – Sign Up Here →
A practical zoning scheme for a hybrid looks like this:
- Two systems, not one. A residential split or heat pump for the living side, and a separate shop system (often a mini-split, a unit heater, or a radiant tube) for the work side. Sharing a single system is the mistake that ruins hybrid builds.
- No shared ductwork, no shared returns. Even a transfer grille between zones defeats the separation.
- A vestibule or airlock at the man door. A small mudroom-style buffer between shop and living space does more for air quality than most filtration upgrades.
- Sealed, self-closing doors. Solid-core or steel doors with gasketing and automatic closers, not hollow interior doors.
- Filtration matched to the contaminant. MERV 13 or higher on the living-side return handles fine particulates; shop-side capture (source extraction at the welder or saw) handles the rest before it ever becomes airborne.
The building envelope matters just as much. A well-insulated shop wall between the two zones, with a continuous vapor barrier on the warm side and a fire-rated assembly on the shop face, does more for air quality than any filter you can buy. In cold climates, the wall between a heated house and a semi-conditioned shop is a thermal bridge waiting to happen, insulate it as an exterior wall, not an interior partition.
Running a single HVAC system for both zones is the mistake that ruins hybrid builds. Fumes travel. You will smell the shop in your bedroom within the first month, and retrofitting separate systems later costs far more than designing for them upfront.
Ask your HVAC contractor to run a manual pressure calculation showing the shop at neutral or slightly positive relative to the house under worst-case exhaust. If they cannot produce that number, they have not designed a hybrid system before.
Financing, Insurance, and Maintenance for a Residential-Industrial Hybrid
Financing a hybrid is harder than financing a standard home, and the reason is classification. Lenders do not have a clean product for a structure that is part residence and part workshop, so the file gets routed by whichever use dominates the appraisal. Consumer Financial Protection Bureau resources on mortgage types explains how loan classification affects terms, and it is worth reading before you approach a lender.
The vocabulary you use with a lender changes the outcome. A few patterns show up repeatedly:
- Conventional and FHA-backed loans generally require the property to be primarily residential. A shop that consumes more than roughly half the total square footage, or that generates business income, can push the file out of eligibility.
- Rural development and USDA-backed programs often fit hybrids better because they are underwritten against the whole property rather than a single-use structure, and they tend to be more tolerant of outbuildings and acreage.
- Construction-to-permanent loans are the most common path for a hybrid, because they let the lender underwrite the finished plan rather than an existing structure. This is why locking your blueprint before you shop for a lender matters so much.
- Portfolio and local bank products are where many hybrids actually close. A community lender who can hold the loan on their own books has more discretion than a national underwriter working from a checklist.
Insurance has its own nuances. Standard homeowners policies typically exclude business activity in the shop, and a commercial rider or a separate commercial policy may be required if you operate a home-based business there. Two questions to ask an agent before you commit to a plan: does the policy value the structure as a residence or as a mixed-use building, and does it cover the shop contents (tools, lifts, inventory) separately from the dwelling contents? The answers vary widely by carrier.
Maintenance on these hybrids also differs from a conventional home. Metal siding needs periodic inspection for fastener backing, sealant failure at penetrations, and paint or coating integrity, a scratched panel that would be cosmetic on a house can become a corrosion point on a shop wall. Shop floors take far more abuse than a residential slab, so plan on a sealer or hardener rather than bare concrete. Roof penetrations for shop exhaust, dust collection, and heater flues need annual inspection, because a leak above a shop is often discovered later than one above a living room.
Confirm both your lender and your insurer understand the hybrid classification before you commit to a plan. A design that finances cleanly but cannot be insured is not buildable.
ADA Accessibility and Long-Term Usability in Shop Spaces
ADA accessibility in shop spaces is a planning decision most builders skip, and it is one of the few choices that is genuinely expensive to reverse. Even if no one in your household currently needs it, a shop built for a lifetime should plan for it.
Practical steps include a zero-step entry from the parking area, door widths that accommodate a wheelchair or walker, and a bathroom on the shop level if the shop has one at all. A clear path of travel between the shop and the living space matters too. These are not code requirements for a private residence, but they are the difference between a shop you can use for thirty years and one you outgrow.
Conclusion
The hardest part of building a barndominium with shop space is not picking a pretty plan. It is getting the mechanical, legal, and financial details right before the slab is poured. Turn Key Floorplans offers customizable barndominium floor plans organized by bedroom count, square footage, and special features like shop bays and mother-in-law suites. Our platform also connects you with a network of general contractors who specialize in metal buildings and barndominiums across multiple states, so you are not searching for a builder alone. Compare designs, lock your layout, and get connected to a contractor who has built this before.
Frequently Asked Questions
What is the average cost to build a barndominium with a shop?
There is no single national average because barndominium cost per square foot swings widely with region, site prep, and finish level. Post-frame construction typically runs less per square foot than a stick-built house, but adding a conditioned shop, plumbing in two zones, and a thicker foundation slab pushes the number up. Get at least three local bids and separate the shell, the shop fit-out, and the living-space finishes so you can see which line item is driving the total.
Are barndominiums with shops cheaper than traditional homes?
Often yes on the shell, not always on the finished build. A clear-span steel or post-frame structure can cost less per square foot than framed residential construction, and you avoid paying for a separate garage. But if you want HVAC zoning, fire separation between the shop and living area, and commercial-grade electrical in the shop, those upgrades close much of the gap. The savings depend more on your finish choices and site conditions than on the building type itself.
Can you combine a residential living space with a commercial-grade shop?
Yes, and it is the core idea behind a barndominium floor plan with shop. The structural requirements are what separate a real hybrid from a shop with a bed in the corner. You need a foundation slab rated for equipment loads, clear-span framing so the shop stays open, a fire separation assembly between the two zones, and separate ventilation so fumes and dust do not migrate into living space. Plan these in from the start; retrofitting them later is expensive.
How do you insulate a barndominium shop to keep living areas quiet?
Treat the wall between the shop and the living area as an acoustical assembly, not just a thermal one. A staggered-stud or double-stud wall packed with mineral wool, plus a resilient channel and a second layer of drywall on the living side, cuts noise far more than adding R-value alone. Seal every penetration around plumbing and electrical, and put the air handler for the living zone on the far side of the shop wall so vibration does not travel through the ductwork.