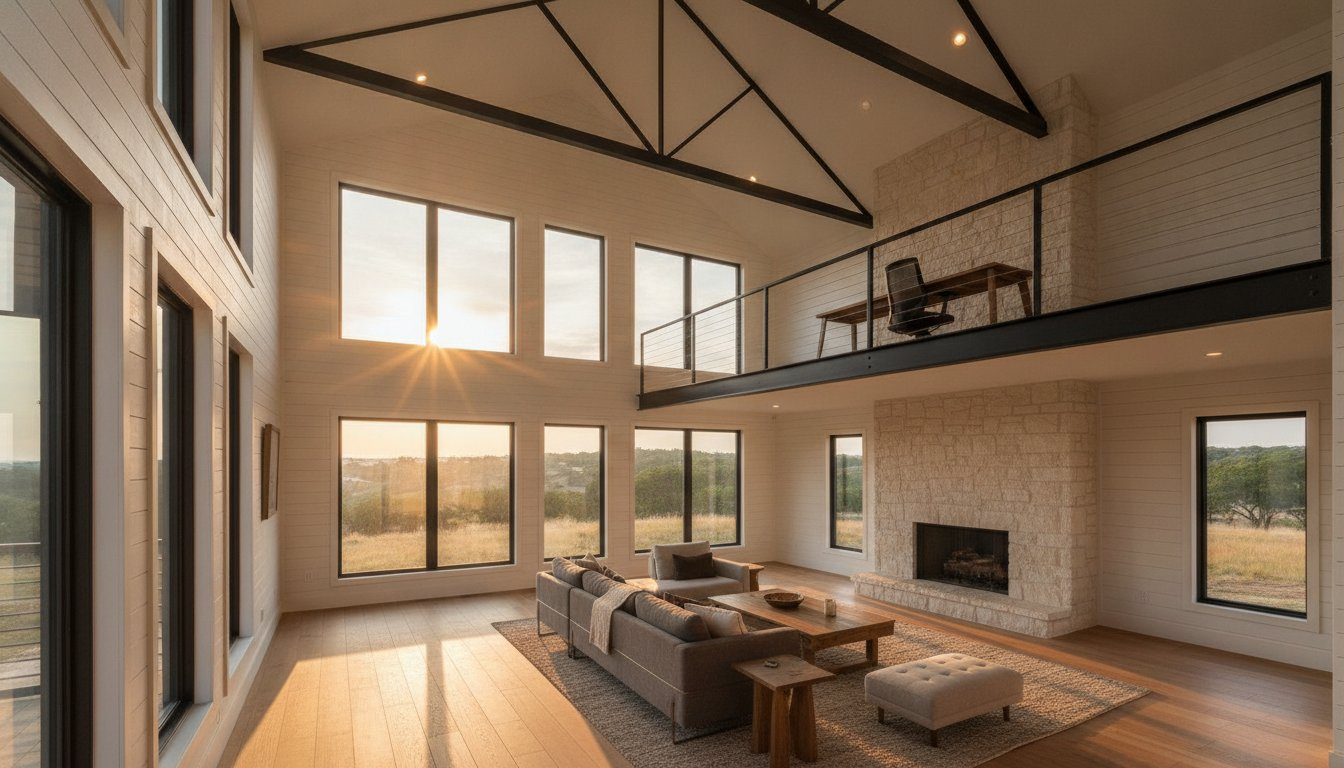
What if the most valuable square footage in your new home isn’t actually on the ground floor, but hanging right above your head? Most builders focus strictly on the footprint, yet they often leave twenty feet of vaulted air completely unused. When exploring barndominium floor plans with loft options, you’ll quickly see that capturing this vertical volume is the smartest way to add utility without the cost of a full second story. It’s a common frustration to realize that a high-ceiling shop looks great but offers very little practical space for your actual lifestyle.
This guide will help you transform that empty air into functional, high-value living areas like secluded home offices or guest suites. You’ll learn how to master the unique challenges of lofted designs, from managing noise transfer to keeping your heating and cooling costs under control. We’re going to walk through the essential layout choices that boost property value and provide the multi-use spaces your family needs. By the time you finish reading, you’ll feel confident choosing a plan that balances architectural beauty with the long-term comfort and pragmatic needs of daily life.
Key Takeaways
- Learn how to evaluate barndominium floor plans with loft options to capture underutilized vertical space without the high cost of a full second story.
- Understand the technical necessity of separate HVAC zoning to prevent heat stratification and ensure your loft remains comfortable year-round.
- Discover why utilizing steel trusses for structural support allows for clear-span loft designs that maintain the open-concept “wow factor” of your main floor.
- Identify the property tax and appraisal advantages of choosing a lofted layout over a traditional two-story building to maximize your long-term investment.
- Explore how to customize standard 2 or 3-bedroom layouts to include a versatile loft that serves as a private guest retreat or a secluded home office.
Understanding Barndominium Floor Plans with Loft
A loft in a barndominium isn’t just a platform; it’s a strategic architectural choice that maximizes the volume of your build. In its simplest form, a loft is a partial second floor that overlooks the main living area, creating a mezzanine effect. This design is uniquely suited for metal buildings because they typically feature high eave heights, often between 16 and 20 feet, and clear-span steel trusses. Unlike traditional wood-framed homes that require load-bearing walls every few feet, barndominium floor plans with loft configurations can support an elevated platform while keeping the floor below entirely open. By capturing the “dead space” above kitchens or master bedrooms, you increase your total square footage without the expense of expanding the building’s exterior footprint.
Steel framing allows for massive open spaces that traditional construction simply can’t match. When you build with a high eave height, you’re paying for that vertical volume anyway. Leaving it empty is a missed opportunity. Integrating a loft allows you to utilize that air for a second-story feel without the structural complexity or the heavy foundation requirements of a full second floor. It’s a pragmatic way to gain a “half-story” that provides extra room for storage, sleeping, or recreation while maintaining the grand, airy feel of a shop-style home.
The Aesthetic Advantage of Open-Volume Design
Incorporating a loft is the most effective way to achieve the classic modern farmhouse aesthetic. These designs rely on open concept house plans where the eye can travel from the front door all the way to the peak of the ceiling. The presence of a loft adds layers to this visual experience, creating a sense of grandeur even in smaller footprints. When you pair a loft with high clerestory windows, natural light floods both levels, highlighting the architectural lines of the steel trusses and the warmth of your interior finishes. This combination transforms a standard metal shell into a sophisticated modern barndominium that feels significantly larger than its actual dimensions.
Functional Versatility for Modern Families
Life changes, and your home should be able to change with it. Lofts offer incredible functional versatility because they can serve as flex spaces that evolve over time. What starts as a playroom for young children can easily transition into a quiet home office or a secondary living area for teenagers. In many 3 bedroom house plans, adding a loft provides that much-needed “away space” without requiring a massive increase in the foundation size. This “half-story” benefit provides a sense of privacy for the occupants upstairs while ensuring they aren’t totally isolated from the family activities happening below. Lofts balance open-concept living with private zones by providing a secluded retreat that remains visually connected to the heart of the home.
Popular Use Cases for Barndominium Loft Spaces
The beauty of barndominium floor plans with loft options lies in their ability to adapt to your specific lifestyle. While the ground floor typically handles high-traffic activities like cooking and entertaining, the loft serves as a specialized zone for tasks that require a bit more separation. Whether you’re looking to add a quiet retreat to one of our 3 bedroom house plans or need a pragmatic storage solution for shop house plans, the vertical volume of a barndo is your greatest asset.
For many homeowners, the loft becomes a dedicated hobby or media room. Because it’s physically removed from the main living area, it’s the perfect spot for noise-heavy activities like gaming or music practice. In a shop house environment, a loft often functions as a heavy-duty storage mezzanine. This allows you to keep the shop floor clear for vehicles and equipment while utilizing the overhead space for seasonal items or shop supplies. It’s a smart way to protect your tools and gear without cluttering your primary workspace.
Designing the Ultimate Loft Guest Suite
Providing visitors with a private floor makes a significant difference in their comfort during a stay. When you integrate a full ensuite or a half-bath into the loft, you create a self-contained sanctuary that feels like a boutique hotel. It’s helpful to plan for built-in storage along the knee walls where the ceiling height might be lower. This maximizes every inch of the footprint without making the space feel cramped. If you’re considering a more expansive layout, you might even look at custom floor plans to ensure the loft has the structural support for full plumbing and heavy furniture.
The Loft as a Productive Hub
Creating a home office in an open loft requires careful attention to acoustics and connectivity. Since sound travels up, consider using area rugs or acoustic panels to dampen echoes during video calls. You’ll also want to plan your cable runs early in the construction phase to ensure high-speed internet reaches the elevated space without unsightly wires. Positioning your desk near clerestory windows provides ample natural light, which reduces eye strain during long work sessions. This setup keeps you connected to the rest of the house while maintaining the professional distance needed for productivity. If you’re ready to see how these spaces look on paper, browse our collection of barndominium floor plans with loft designs to find the perfect starting point for your build.
Engineering and Technical Essentials for Lofts
Building a successful loft requires more than just throwing up a platform. You have to account for the physical reality of heat and sound. HVAC zoning is perhaps the most critical technical detail. Because heat naturally migrates upward, a separate thermostat for the loft is non-negotiable. Without a dedicated zone or a dampening system, your upstairs guest suite will stay ten degrees warmer than your living room, leading to constant thermostat wars and high energy bills. Modern barndominium floor plans with loft configurations solve this by integrating multi-stage heat pumps or mini-split systems that manage each level independently.
Structural support is another area where steel buildings shine. Utilizing steel trusses for clear-span loft areas allows you to support the weight of an upper floor without needing a forest of support columns on your ground level. This keeps your shop or living area completely open. Safety is equally paramount. You must adhere to local building codes regarding railing height, which typically ranges from 36 to 42 inches. If your loft is designated as a sleeping area, it must also include an egress window that meets specific size requirements for emergency exits. Don’t overlook the noise factor either. Proper planning for soundproofing barndominium rooms early in the build will prevent your loft from becoming an echo chamber for the rest of the house.
Thermal Management in High-Ceiling Homes
Ceiling fans are your best friend in a high-volume home. During the summer, they create a downdraft that cools the skin. In the winter, reversing the motor pushes trapped warm air back down to the living level. Selecting the right insulation for your barndominium, such as closed-cell spray foam, creates a tight thermal envelope that makes these spaces much easier to regulate. We also recommend strategic window placement on opposite sides of the loft. This creates a “chimney effect” for cross-ventilation, naturally flushing out hot air during the cooler evening hours.
Acoustic Privacy and Floor Joist Selection
Open-web joists are a popular choice because they make it easy to run plumbing and electrical lines through the floor system. However, they can act like a megaphone if you don’t insulate the floor cavity. Packing that space with rockwool or high-density fiberglass batts significantly dampens the sound of foot traffic. Hard surfaces like laminate or tile can be noisy in an elevated space. Choosing carpet with a thick pad significantly reduces the drum-like echo common in elevated wood-framed lofts.
Comparing Loft Layouts vs. Full Two-Story Barndominiums
Deciding between a loft and a full second story is a pivotal choice in the planning phase. Most builders assume more floor space is always better, but a full second floor requires significantly more structural materials and a more robust foundation to support the weight. Choosing barndominium floor plans with loft designs allows you to capture additional square footage while keeping your primary footprint compact. This generally leads to a lower cost-per-square-foot for the added area since you’re utilizing the vertical volume that already exists within the steel shell. You’re effectively getting “bonus” space without the heavy labor costs associated with framing an entire second floor.
Property tax implications also favor the loft. In many jurisdictions, a loft is appraised as part of the story below rather than a separate floor, provided it meets specific size and egress criteria. This can result in lower annual taxes compared to a true two-story home. Looking toward 2026, resale trends show that buyers prioritize the “wow factor” of vaulted ceilings and the versatility of a mezzanine over the closed-in feel of traditional two-story layouts. A lofted design feels intentional and modern, which helps maintain a strong market value for years to come.
When to Choose a Loft Over a Full Story
For empty nesters or those looking at 2 bedroom barndominium floor plans, a loft is often the superior choice. It provides a guest area or office without making the home feel cavernous when you’re alone. It preserves that quintessential “barn” feel by keeping the main living area open to the rafters. A full second floor can sometimes strip away the industrial charm that makes a barndominium unique. If you only need occasional-use space, the loft offers the perfect balance of utility and aesthetic appeal.
The Cost of “Empty” Space
There is a trade-off to consider when planning your building height. While a loft saves on material, it requires a higher eave height, often 18 to 20 feet, to ensure the space below and above feels comfortable. A taller building increases wind load requirements and may require heavier steel columns to meet local codes. It’s also vital to remember that heating a massive open volume takes more energy than a standard room. Disclaimer: Costs for these modifications vary significantly based on your location, local contractors, material choices, finishes, and site-specific conditions. If you’re struggling to decide which layout fits your budget, browse our customizable floor plans to see how different levels impact your total square footage.
Selecting and Customizing Your Loft Barndominium Plan
Selecting the right blueprint is the foundation of a successful build. You don’t want to realize halfway through construction that your steel trusses weren’t engineered for the weight of an upper floor. We’ve spent over 20 years refining our designs to ensure they aren’t just beautiful on screen but entirely buildable on-site. When looking at barndominium floor plans with loft options, start by identifying a base layout that offers the eave height necessary for vertical expansion. It’s much easier to plan for a mezzanine from the start than to try and shoehorn one into a building with a low roofline later.
Many homeowners choose to add lofts to our custom barndo plans to create specialized zones that stock layouts might miss. This is the stage where you finalize the granular details. You need to ensure your electrical and plumbing layouts account for the upper level. Running a bathroom stack or a dedicated circuit to a loft is a simple task during the design phase, but it becomes a major expense if you wait until the slab is poured and the walls are up. Our plans include these detailed layouts to reduce the overwhelm of the construction process.
Modifying Stock Plans for Loft Inclusion
Not every single-story design is a candidate for a loft, but most can be adapted with the right expertise. The primary factor is the roof pitch. A standard 3:12 or 4:12 pitch might not provide enough head height, so we often recommend increasing the pitch to a 6:12 or higher to make the loft truly usable. Our design team can help you modify your floor plan to include structural adjustments like reinforced floor joists or relocated stairs. This ensures your loft feels like a natural part of the home rather than an afterthought.
Ready to Build Your Dream Barndominium?
Browsing our curated collection of lofted designs is the first step toward moving into your dream home. It’s vital to purchase a full, detailed plan set before you start talking to contractors. A complete set of blueprints allows for accurate bidding and prevents the “hidden costs” that often plague ill-prepared builders. If you’re ready to move from the dreaming phase to the doing phase, contact Turnkey Floor Plans today. We’ll help you navigate the customization process and ensure your barndominium floor plans with loft are perfectly tailored to your family’s lifestyle and long-term comfort.
Building Your Vision from the Ground Up
Capturing the vertical volume of your metal building is more than an aesthetic choice; it’s a strategic move to increase square footage without expanding your foundation. By focusing on smart HVAC zoning and structural steel integrity, you can create a comfortable, multi-level home that avoids the high costs of traditional two-story construction. Choosing barndominium floor plans with loft designs is one of the most effective ways to maximize your investment while keeping the open-concept “wow factor” that makes these homes so unique.
With over 20 years of expertise in metal building design, we provide the architectural precision you need to build with confidence. Our comprehensive plan sets include detailed electrical and plumbing layouts, ensuring your loft is as functional as it is beautiful. Whether you need a secluded office or a private guest retreat, we offer custom modifications to fit your specific lot and lifestyle. Browse Our Collection of Barndominium Floor Plans with Lofts today to find the perfect starting point. Your dream home is well within reach, and we’re here to help you get every detail right.
Frequently Asked Questions
Is a loft considered a bedroom in a barndominium?
A loft is only considered a legal bedroom if it meets specific building code requirements for egress and privacy. It must have a built-in closet and an egress window that meets minimum size standards for emergency exits. If the area is an open platform without a door or proper exit, appraisers typically categorize it as flex space or a mezzanine rather than a formal bedroom.
How much does it cost to add a loft to a barndominium plan?
The total cost depends on the structural complexity and the level of finish you choose for the space. You’ll need to account for reinforced steel floor joists, a safe staircase, and additional electrical or plumbing runs. Because 2026 market prices are heavily influenced by local labor and material fluctuations, you should always consult with your contractor for a site-specific estimate before starting construction.
Do lofts make a barndominium harder to heat and cool?
Lofts can create temperature imbalances because heat naturally migrates to the highest point of the building. To prevent your loft from becoming uncomfortably warm, it’s essential to use a multi-stage HVAC system with independent zoning. Installing a dedicated thermostat or a mini-split system for the upper level ensures both floors stay comfortable without overworking your primary heating and cooling units.
What is the minimum ceiling height required for a functional loft?
Most residential building codes require at least 7 feet of head height for a space to be considered habitable. This measurement must apply to at least 50 percent of the loft’s floor area. When you’re reviewing barndominium floor plans with loft options, ensure your building’s eave height is tall enough to accommodate both levels while leaving room for the thickness of the floor system.
Can I add a loft to a barndominium kit after it is built?
Adding a loft after construction is possible, but it’s significantly more expensive and structurally challenging than including it in the initial build. Retrofitting requires you to reinforce the existing foundation and columns to support the new weight load. It’s much more pragmatic to include the loft in your original blueprints so the steel trusses are engineered for the extra weight from day one.
Are barndominium lofts safe for children and elderly family members?
Lofts are perfectly safe as long as you prioritize proper railing heights and accessible staircase designs. For homes with children, ensure railing slats are spaced closely enough to meet safety standards and prevent accidents. For elderly family members, a standard staircase with deep treads and sturdy handrails is always a safer and more comfortable choice than a space-saving spiral staircase or a ladder.
How do I soundproof a loft in an open-concept barndominium?
The best way to soundproof a loft is to use high-density insulation and soft interior finishes. Packing the floor cavities with rockwool or fiberglass batts significantly dampens the sound of foot traffic. Adding area rugs, acoustic wall panels, or heavy curtains will also help absorb the echoes that naturally travel upward into barndominium floor plans with loft layouts, creating a much quieter environment.
What are the best stairs for a barndominium loft to save space?
Spiral staircases and “alternating tread” stairs are the most effective options for saving floor space in a compact layout. While these designs have a small footprint, they can make it difficult to move large furniture to the upper level. A “U-shaped” staircase with a landing requires more room but offers the best balance of safety, accessibility, and ease of use for most families.
Important Information
The information provided in this article is intended for general educational and planning purposes only. Floor plans, construction costs, building codes, engineering requirements, energy codes, zoning regulations, permit requirements, and material prices vary by state, county, city, and individual project.
Turnkey Floor Plans does not provide engineering, architectural, legal, financial, or construction advice. Always consult with qualified architects, engineers, builders, and local building officials before purchasing plans or beginning construction.
Some pages on this website may contain affiliate links. If you purchase through one of these links, Turnkey Floor Plans may earn a commission at no additional cost to you. This helps support our website and allows us to continue providing free educational content and floor plan resources.
Every project is unique. Verify all dimensions, specifications, structural requirements, and local code compliance before construction begins.