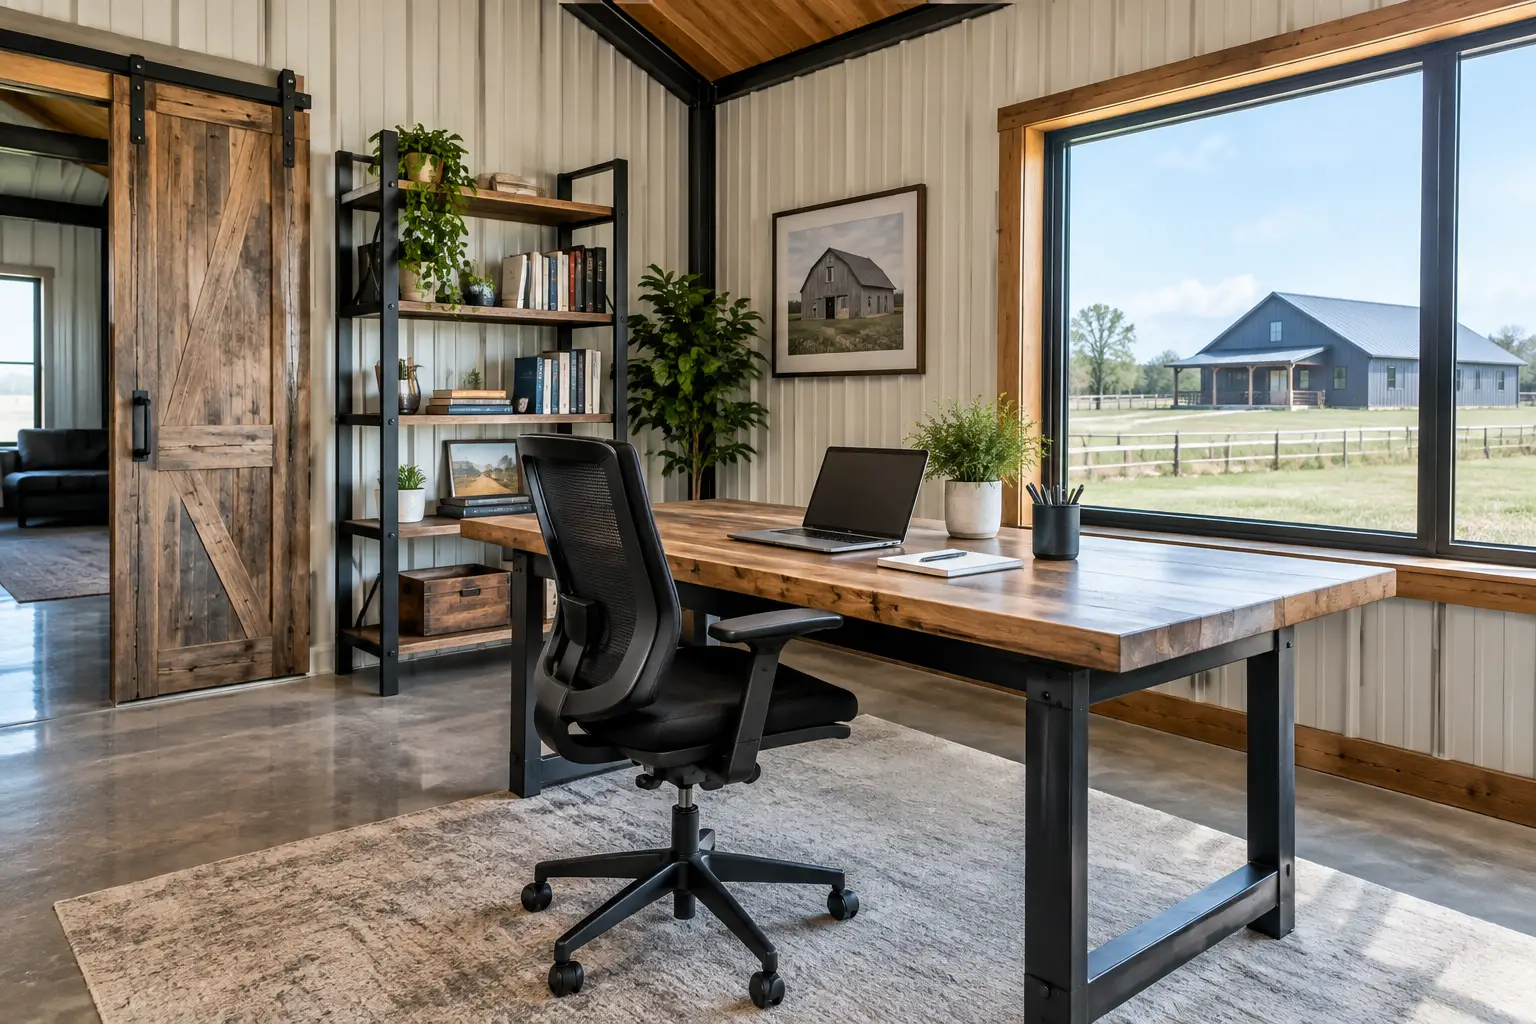
A home office can be one of the hardest-working rooms in a barndominium. It may be where you run a farm operation, manage a small business, meet clients, handle payroll, or simply work remotely without competing with family activity. A well-planned barndominium home office gives you separation, quiet, and a professional place to focus – but only when the building layout, steel structure, utilities, and insulation are planned early.
The mistake is treating the office as leftover space after the shop, living area, or storage bay has been laid out. In a pre-engineered metal building, decisions about clear spans, exterior doors, window openings, roof insulation, slab work, and mechanical systems affect both cost and long-term comfort. No guesswork. No wasted space. Start with how the office will actually be used.
Start With the Office Location
The best office location depends on whether it serves only your household or also receives customers, vendors, employees, or delivery drivers. For a private work-from-home space, an office near the main living area may be practical. For a business office, placing it near a dedicated exterior entrance often makes more sense. Visitors can come and go without walking through the residence or active work area.
In a shop house or working barndominium, avoid locating the office directly against a noisy workshop wall if you will spend long hours on calls or video meetings. Structural steel buildings can accommodate wide, open interiors, but noise travels through large open zones when the interior is not properly separated. A hall, storage room, mechanical room, or restroom between the shop and office can provide a useful sound buffer.
Also consider the approach from the driveway. A separate entry, nearby parking, and a covered walk can make a small office feel more professional and functional. If clients will visit regularly, verify local zoning, access, parking, signage, and occupancy requirements before finalizing the design.
Size the Barndominium Home Office for Real Work
A simple desk-and-chair office may work in 100 to 120 square feet. A more comfortable one-person office with filing, a small meeting table, and room to move around may need 150 to 200 square feet. If two people work there, or if you meet with clients, plan more generously.
The right size is not just about square footage. Consider door swings, desk depth, printer placement, filing cabinets, equipment, and wall space. An office that looks adequate on a sketch can feel tight once furniture and daily work needs are added.
For many barndominium projects, a 12-by-14-foot or 14-by-16-foot office is a workable starting point. A larger 16-by-20-foot room can support multiple desks, a conference table, or a small reception setup. The best choice depends on the building’s intended use, not a one-size-fits-all rule.
When requesting a structural steel building quote, provide the overall building dimensions and identify where the office will sit within the footprint. The building supplier or independent construction professional will need to account for the primary frame layout, framed openings, wall lines, and any special loading or use requirements.
Design Around Steel Building Geometry
A red-iron, pre-engineered metal building is designed around structural bays, rigid frames, girts, purlins, and clear-span requirements. That is one reason early planning matters. Your office walls are typically interior partitions, while the steel frame carries the main building loads. This gives you flexibility inside the shell, but exterior windows and doors must be coordinated with the engineered building system.
If you want a bank of windows for daylight, a glass entry door, or a dedicated exterior office door, put those needs in the initial quote request. Openings can affect wall panel layout, framing details, wind requirements, and price. Adding them later can create delays and extra cost.
Window placement deserves special attention. West-facing glass can create afternoon heat gain, while poorly placed windows may put glare directly on computer screens. Natural light is valuable, but an office needs controllable light. Plan window locations around the desk, sun exposure, and privacy rather than choosing them only for exterior appearance.
Ceiling height is another decision with practical consequences. A standard office does not need the same clear height as an equipment bay or workshop. Still, the overall roof profile and building eave height may be driven by the larger area of the barndominium. Interior ceiling systems, insulation details, and HVAC sizing should be designed to make the office comfortable within that larger structure.
Insulation and HVAC Make the Office Usable Year-Round
A metal building shell without a complete insulation and climate-control plan can be difficult to use as office space. Steel conducts heat, and metal roof and wall panels respond quickly to outdoor temperatures. In hot climates, that can mean solar heat gain. In cold regions, it can mean uncomfortable wall surfaces, condensation risk, and higher heating demand.
The right insulation package depends on your climate zone, local energy code, roof system, wall assembly, and intended occupancy. Common approaches may include roof insulation systems, insulated wall assemblies, and conditioned interior space separated from unconditioned shop or storage areas. The key is continuity. Gaps around roof transitions, wall penetrations, doors, and windows can reduce performance.
Do not assume the HVAC system sized for the living area or shop will automatically handle the office. A room full of computers, monitors, printers, and people can have different cooling needs than surrounding space. A dedicated mini-split, zoned central system, or properly designed duct run may be appropriate depending on the layout. Your HVAC professional can determine capacity, returns, ventilation, and controls after the building design is defined.
Sound control matters too. Insulation can reduce some sound transfer, but it is not a complete acoustical plan. For a quiet office, consider insulated interior walls, solid-core doors, sealed penetrations, and a layout that keeps noisy equipment and shop activity away from the workspace.
Plan Electrical, Internet, and Plumbing Before the Slab Is Poured
The office is where a barndominium’s utility planning becomes visible every day. Plan for more electrical capacity than a single outlet at each wall. Desk equipment, monitors, chargers, printers, network hardware, task lighting, and a small refrigerator can quickly fill a basic circuit plan.
Think through where desks, wall-mounted screens, printers, and network equipment will go. Run wiring accordingly. Include enough outlets, dedicated circuits where needed, and a location for surge protection or backup power equipment if your work depends on it.
Reliable internet is equally important. On rural property, the available service may influence where the office is located. Confirm provider options early, especially if you need high-speed video calls, cloud-based software, or large file transfers. Hardwired network connections are often more dependable than relying solely on Wi-Fi across a large metal building.
If the office will serve customers or employees, a nearby restroom and small break area may be worthwhile. Those choices affect plumbing routes, slab penetrations, septic capacity, and overall construction sequencing. It is less expensive to plan these items before foundation work than to cut and rework a completed slab later.
Budget Beyond the Building Shell
A barndominium office budget includes more than the steel building package. The foundation, site preparation, grading, utilities, insulation, windows, doors, interior partitions, electrical, plumbing, HVAC, permits, and finish work can represent a substantial share of the total project cost. Local labor rates, soil conditions, code requirements, snow and wind loads, and distance to utilities all affect pricing.
For that reason, compare quotes carefully. One quote may cover the engineered structural steel building and panels, while another may include erection, concrete, insulation, or interior work. Ask what is included, what is excluded, and which project details are still allowances or owner responsibilities. A lower initial number is not always the lower completed-project cost.
Your local jurisdiction may also classify a home office differently based on whether clients visit, employees work on site, inventory is stored, or business activity occurs there. Confirm permit, zoning, fire separation, accessibility, and occupancy requirements before construction begins. This step protects your schedule and helps prevent expensive changes after the building is underway.
Bring Better Details to Your Quote Request
The more clearly you define the project, the more useful your quote comparison will be. Include the overall width, length, and eave height; your project location; whether the office is part of a residence, workshop, or commercial use; desired doors and windows; and whether you need a finished, conditioned office area.
At TurnkeyFloorPlans.com, click Get a Free Building Quote and submit your dimensions, location, intended use, and project details. You can then be connected with independent building professionals for a no-obligation quote based on the scope you are actually planning.
A barndominium office should support the way you work five or ten years from now, not merely fill an empty corner on the plan. Give it the right location, utility capacity, insulation, and access from the beginning, and it can become one of the most valuable spaces in the entire building.
Leave a Reply