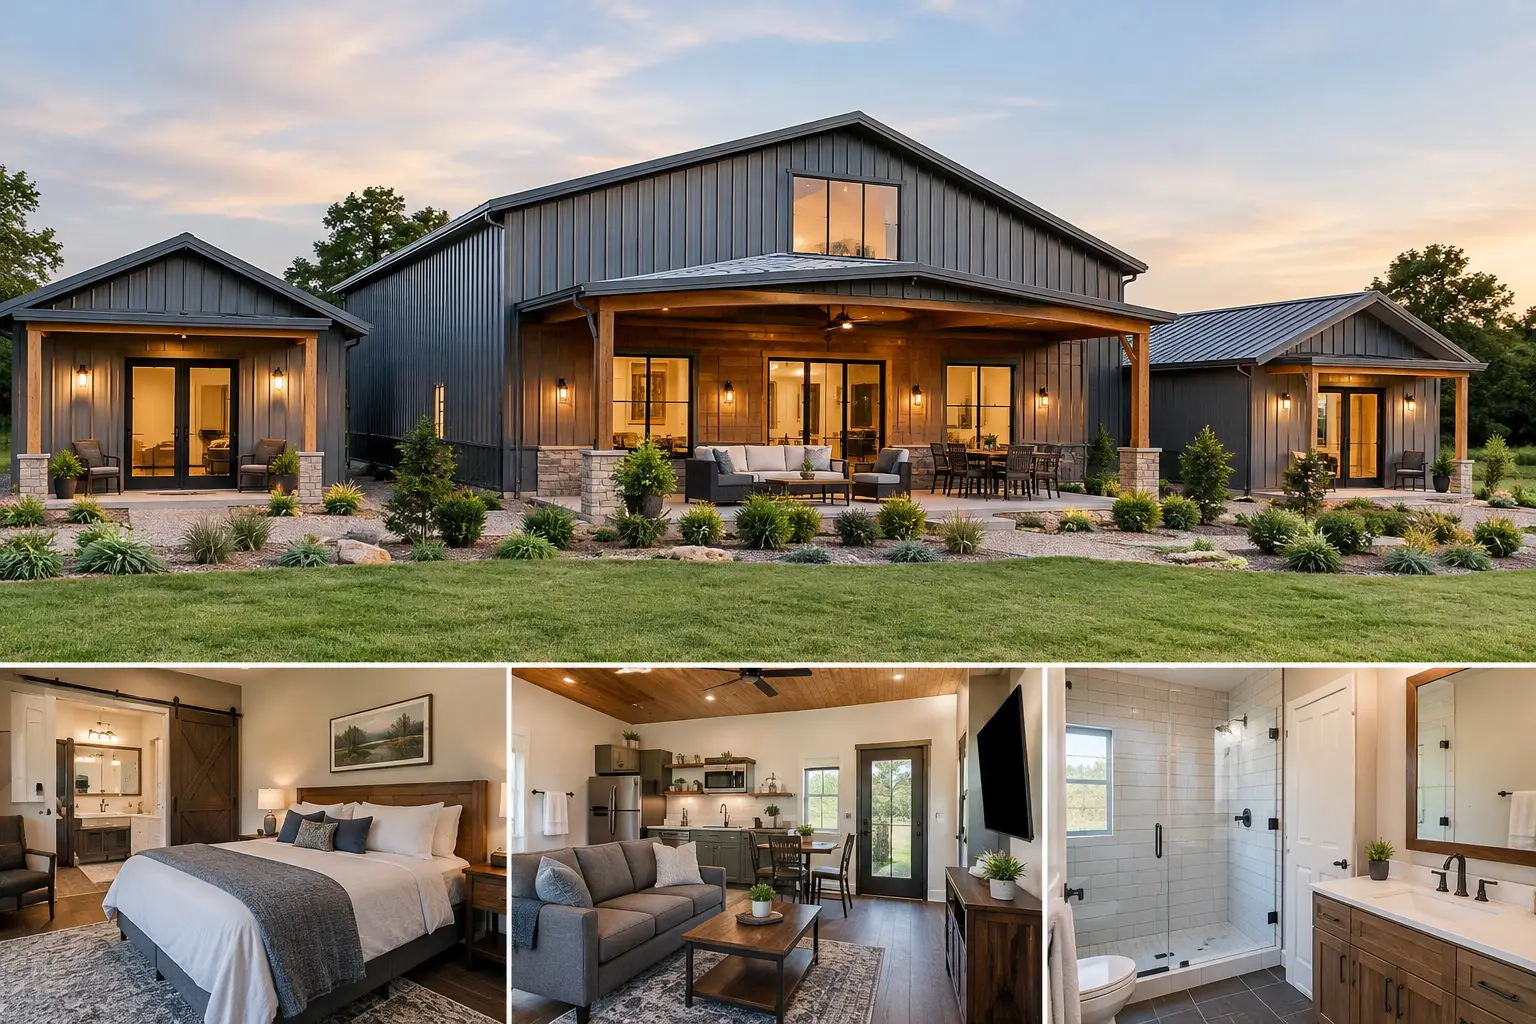
A guest room down the hall is one thing. A true private suite gives visiting parents, adult children, friends, renters, or ranch hands a place to stay without putting everyone on top of each other. Well-planned barndominium private guest suites create that separation while keeping the building practical to construct, heat, cool, and maintain.
The key is to make the suite part of the structural and site plan from the beginning. Adding a bathroom, exterior entry, plumbing, and sound control after a pre-engineered metal building is underway can cost more and limit your choices. No guesswork. No wasted space. Start with how the suite will actually be used.
Decide What “Private” Means for Your Guest Suite
Privacy is not one feature. It is a combination of location, access, utilities, and sound control. For some owners, privacy means a bedroom and bath at the opposite end of the home. For others, it means a self-contained suite with its own outside door, small sitting area, and parking nearby.
A simple bedroom-and-bath suite works well for occasional overnight guests. It keeps the overall footprint efficient and can share plumbing walls with the main living area. This is usually the most economical approach when the suite will be used a few weekends a year.
A separate wing makes more sense when guests stay for longer periods or when the building serves a working property. A ranch owner may want a suite near a mudroom or shop entry without routing visitors through the family living space. A property investor may need a layout that provides a clear separation between the owner’s residence and a permitted accessory dwelling area. Local zoning, occupancy, and septic requirements can affect that decision, so verify the rules before finalizing the layout.
A fully independent suite with a private exterior entrance offers the most flexibility, but it also adds cost. It may require more exterior wall openings, a longer utility run, separate HVAC zoning, and additional concrete flatwork. It can be worthwhile, but only if the use justifies it.
Choose a Barndominium Size That Allows Separation
The building footprint drives how naturally the suite fits. Trying to force a private suite into a compact plan can leave the main living space short on storage, bathrooms, or circulation. A larger structural steel shell often gives you more layout options, although every added square foot affects foundation, framing, roofing, insulation, and finish costs.
For a single guest bedroom and bath, many owners reserve roughly 250 to 400 square feet once hall access, closets, and wall space are included. A more complete guest suite with a sitting area, kitchenette, or accessible bath may need 450 to 700 square feet or more. Those figures are planning ranges, not a substitute for a finalized design.
Rectangular pre-engineered metal building layouts are generally the most efficient starting point. A 40-by-60, 50-by-80, or 60-by-80 building can provide room for living space, a suite, and a connected garage or shop area, depending on the floor plan. The right size depends less on a popular dimension and more on the number of bedrooms, the size of the shop, ceiling height, and whether equipment, vehicles, or work areas are included under the same roof.
Keep the private suite within the conditioned portion of the building whenever possible. A room separated from the main house by an unconditioned garage or shop can feel private, but it needs careful fire separation, insulation, air sealing, and code-compliant access. That type of arrangement should be reviewed early by qualified local design and building professionals.
Plan the Structure Before the Interior Walls
One advantage of a red-iron structural steel building is the open interior span. Rigid frames, steel columns, girts, and purlins carry the primary building loads, allowing more freedom to arrange non-load-bearing interior partitions. That flexibility is useful when placing bedrooms and bathrooms, but the shell still needs to be planned around the finished use.
Start with exterior doors and windows. A private guest entry may need a covered walk, adequate lighting, and a path that remains usable in rain, snow, or mud. Window placement should provide daylight and emergency egress where required without facing directly into the main patio or workshop doors.
Then look at ceiling heights and roof shape. A taller main living area can be attractive, but it may add conditioned volume and complicate ductwork. A consistent ceiling plane over the suite can simplify insulation and HVAC installation. If you want vaulted areas, lofts, or exposed steel, discuss those details before the metal building package and foundation are priced.
Your foundation design matters just as much. The slab must accommodate plumbing penetrations, bathroom drains, and any changes in elevation before concrete is poured. Moving a shower or toilet after the slab work is complete is rarely a small change. Provide a complete floor plan and intended plumbing locations when requesting structural steel building and construction quotes.
Make the Suite Comfortable, Not Just Separate
A private door does not solve noise, temperature, or moisture problems. Guest suites near a garage, workshop, mechanical room, or exterior overhead doors need deliberate separation. Sound-rated wall assemblies, insulated interior doors, and thoughtful duct placement can make a noticeable difference.
Insulation should be selected as a complete system, not as an afterthought. A metal building home needs properly designed roof and wall insulation, air sealing, vapor control appropriate for the climate, and attention to thermal bridging. The best approach varies by region, roof assembly, and local energy code. A package that performs well in a dry, warm area may not be appropriate for a cold or humid climate.
Heating and cooling is another decision with trade-offs. Extending the central system to one guest room can be cost-effective for occasional use. A separate zone can offer better temperature control when the suite is occupied while the rest of the home is not. The added equipment and installation cost may be justified for a detached-feeling wing, but it is not automatically necessary.
Do not overlook hot water capacity, electrical outlets, internet coverage, and storage. A suite used by grandparents may benefit from a curbless shower, wider door openings, and a shorter path to the main house. A suite used by working guests may need a desk wall, durable flooring, and easy access to laundry. Build around real use, not a label on a floor plan.
Budget for the Entire Scope of Work
The steel building kit is only one part of a completed barndominium with private guest accommodations. Your budget should also account for site preparation, grading, driveway access, concrete foundation work, erection, roofing and wall panels, windows and doors, insulation, interior framing, mechanical systems, plumbing, electrical work, finishes, permits, and inspections.
Costs vary widely based on location, labor availability, wind and snow load requirements, site conditions, building dimensions, and the level of interior finish. A remote property with long utility runs and difficult soil conditions may cost more than a similar-size project on a prepared site with nearby services. Two buildings with identical exterior dimensions can also have very different costs when one includes a basic guest room and the other includes a full bath, private entrance, and separate HVAC zone.
Save money by simplifying the shell and concentrating complex rooms. Locating the guest bathroom close to the main bathroom, laundry, or kitchen can reduce plumbing runs. Keeping rooflines straightforward, limiting unnecessary corners, and deciding door and window locations early can also help control changes during construction. The goal is not to cut essential work. It is to avoid paying twice for revisions that should have been resolved before the building is ordered.
Permits, Access, and Future Flexibility
Before purchasing a building package, confirm what your jurisdiction allows. Setbacks, septic capacity, fire separation, bedroom egress, occupancy classification, and whether a private suite is treated differently from a rental unit can all affect the project. If the property has an HOA, deed restrictions, or agricultural-use requirements, review those too.
Plan for the future without overbuilding for a use that may never happen. A suite can be designed to serve guests now and become an office, caregiver room, hobby space, or multigenerational living area later. A lockable connecting door, accessible bath layout, and flexible closet placement can add useful options without turning the project into a complicated second residence.
When you are ready to price the structural steel shell and discuss the full build scope, visit TurnkeyFloorPlans.com, click “Get a Free Building Quote,” and submit your dimensions, location, intended use, and project details. Include the number of guest suites, bathrooms, exterior doors, shop or garage space, and any site concerns. Better information at the quote stage leads to a more useful path forward for your build.
Leave a Reply