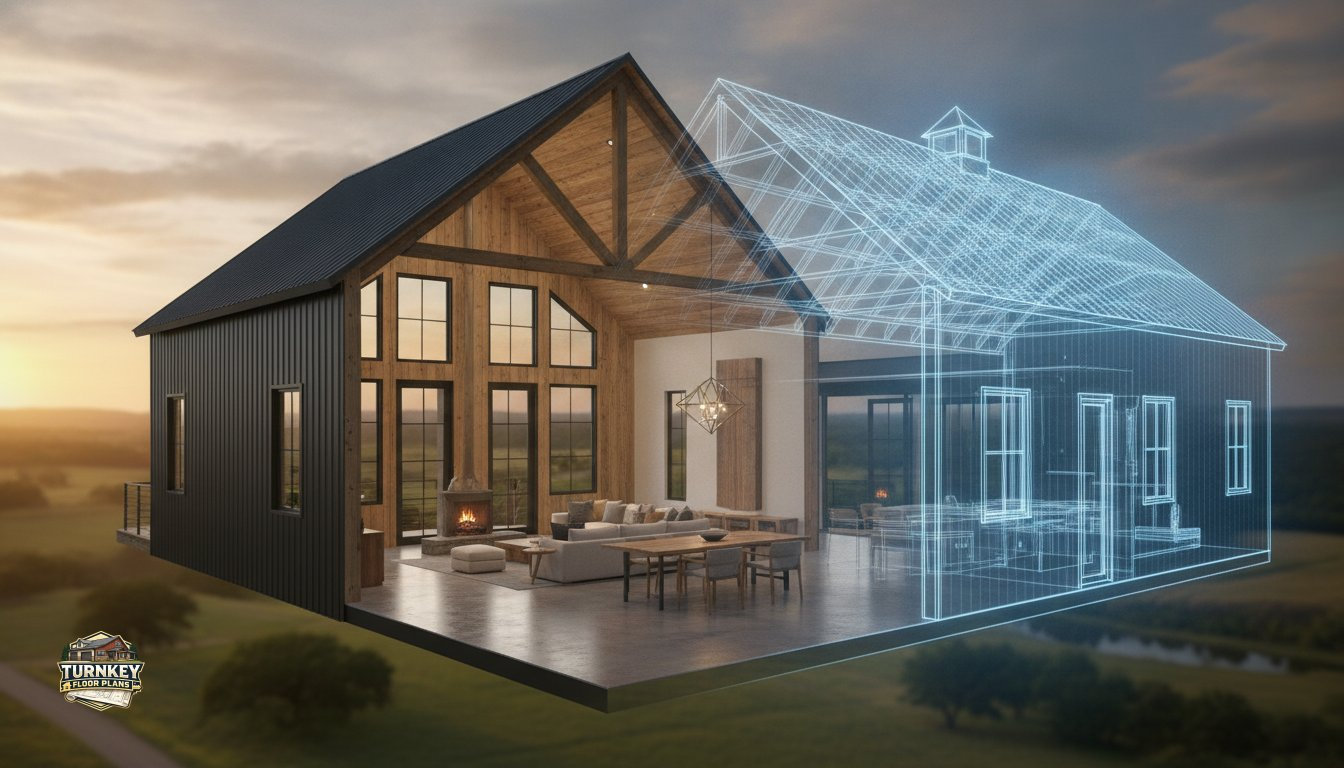
What if the biggest mistake in your dream home project happens before the first piece of steel even arrives on site? It’s a common fear for many future builders who feel lost in a sea of architectural jargon and technical specs. You want a space that perfectly integrates a massive RV garage or a functional workshop without sacrificing the comfort of your living quarters. Most homeowners agree that the hardest part isn’t dreaming big; it’s ensuring those dreams translate into custom barndo plans that a contractor can actually build.
You deserve a home that fits your specific lot and daily routine, not a generic layout that forces you to compromise. In this 2026 guide, I’ll show you how to bridge the gap between inspiration and architectural reality. We will explore how to maximize your square footage, plan for future needs, and understand the exact timeline from design to move-in. By the end of this article, you’ll have the confidence to create a functional, efficient floor plan that serves as the rock-solid foundation for your metal dream home.
The Value of Custom Barndo Plans in 2026: Beyond the Aesthetic
Designing a home in 2026 requires more than just a pretty picture. You need custom barndo plans that function as a technical set of architectural drawings optimized specifically for steel or post-frame construction. Homeowners are moving away from “one-size-fits-all” stock layouts because they often lead to wasted materials and awkward traffic flow. To understand the foundation of this movement, it helps to look at what is a barndominium and why its structural requirements differ so much from a traditional suburban house.
A custom barndo plan is the bridge between a metal shell and a high-performance residential interior. This technical roadmap ensures that your plumbing, electrical, and HVAC systems don’t conflict with the heavy steel beams or posts that support the structure. By prioritizing efficiency early in the process, you can significantly reduce construction waste and long-term utility costs.
To better understand how these designs come to life, watch this helpful video tour of a finished custom project:
Why Customization Trumps Standard Residential Layouts
Standard residential layouts often struggle to adapt to the specific engineering of a metal building. One of the greatest benefits of a custom design is leveraging clear-span engineering. This technology allows for massive Open Concept Barndominium Floor Plans without the need for interior load-bearing walls that block your view or movement. Customization also allows you to address unique lot constraints, such as steep slopes or specific solar orientations, to maximize natural light and energy efficiency. Whether you need Barndominium Floor Plans With Shop or extra-deep bays for a boat, custom design ensures your lifestyle needs are the priority from day one.
The Long-Term ROI of Architectural Precision
High-quality architectural drawings pay for themselves by preventing expensive mistakes. Change orders are the primary reason budgets spiral out of control during a build. By identifying mechanical or structural conflicts on paper, you avoid the need for costly field corrections. These Custom Floor Plans also ensure your home meets the modern International Residential Code (IRC) while preserving the aesthetic you love. Remember that actual construction pricing varies by location, contractor, and materials; however, a precise plan is your most effective tool for getting accurate bids and reducing long-term maintenance costs. Planning now for future needs, like extra guest suites or a home office, ensures your investment remains relevant for decades.
High-Function Layouts: Integrating Shops, RV Garages, and Suites
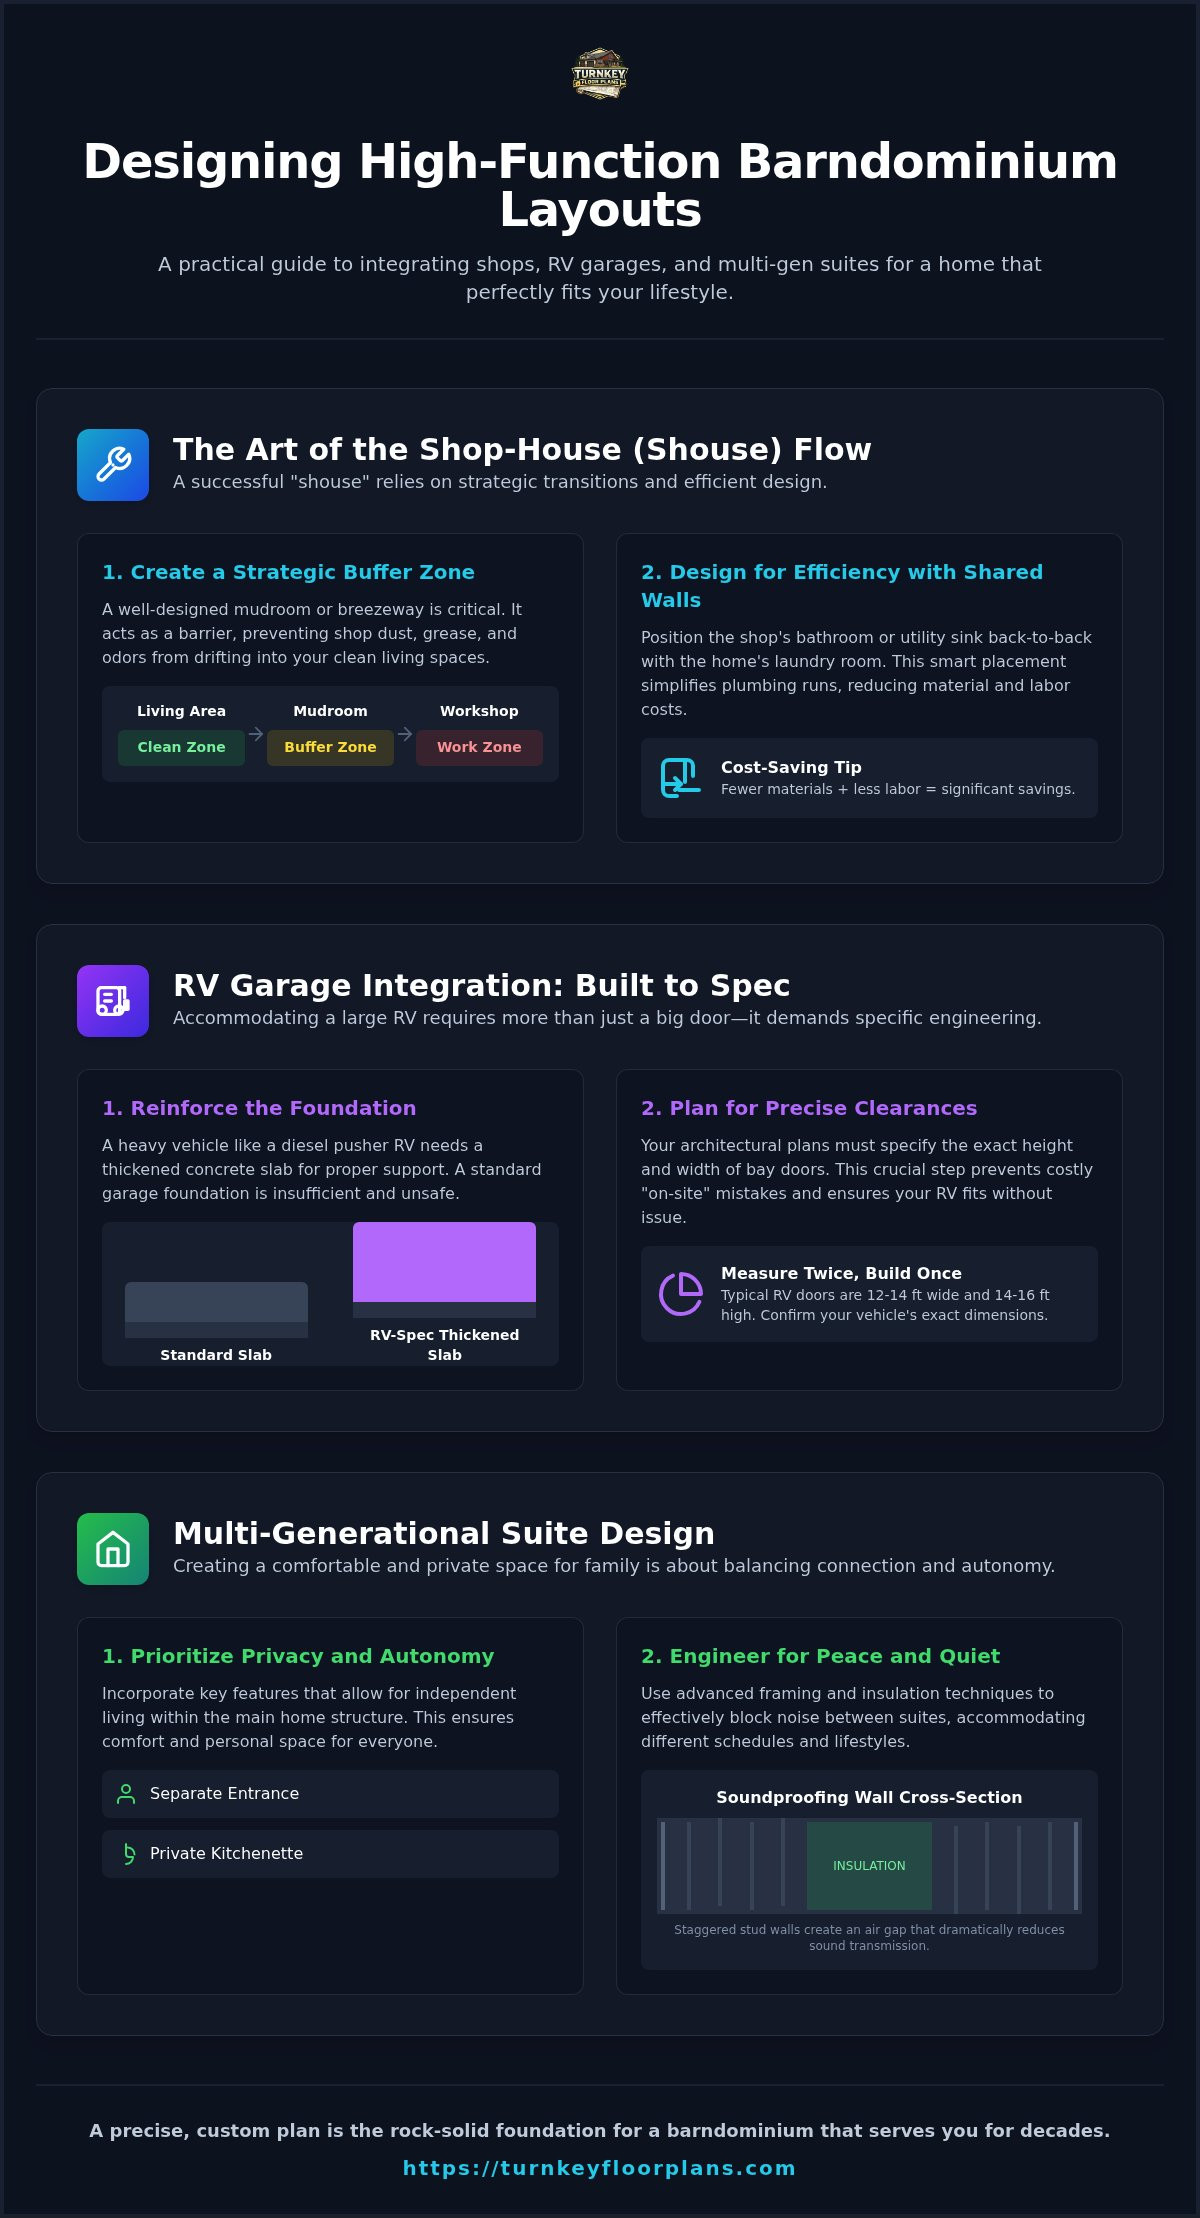
One of the biggest draws of building a barndominium is the ability to merge massive workspaces with high-end living. Achieving this requires custom barndo plans that account for the unique physical demands of a metal building. It’s not just about adding a garage door; it’s about structural integrity and daily usability. For example, a heavy diesel pusher RV requires a thickened slab and specific clearance that a standard house plan simply won’t provide. You need to ensure the architectural drawings specify the exact height and width of your bay doors to avoid a costly mistake on build day.
Strategic placement of the workshop is equally vital for long-term comfort. You don’t want the hum of an air compressor or the smell of sawdust interrupting a quiet evening in the master suite. By positioning the shop on the opposite end of the living quarters or using a shared utility room as a sound buffer, you protect the peace of your home. If you’re still weighing your options, you can browse our full collection of layouts to see how these zones interact in real-world scenarios.
The Art of the Shop-House (Shouse) Flow
A successful “shouse” relies on a strategic transition zone. A well-designed mudroom or breezeway acts as a critical buffer, preventing shop dust, grease, and odors from drifting into your clean living spaces. This area also provides a dedicated place to shed work gear and boots before entering the home. You can also improve efficiency by designing shared utility walls. Placing the shop’s bathroom or utility sink back-to-back with the home’s laundry room simplifies the plumbing run and reduces material costs. If you’re looking for inspiration, explore these Barndominium Plans with Shop to see how experts handle these complex connections.
Designing for Multi-Generational Comfort
Privacy is the cornerstone of a happy multi-generational home. Many families are now opting for custom barndo plans that incorporate mother-in-law suites. These spaces offer independent living within the main structure, often including a private kitchenette and a separate entrance for total autonomy. Check out our 2026 Multi-Gen Guide for deep-dive strategies on soundproofing. Using staggered stud walls or specialized insulation between suites ensures that different sleep schedules or hobbies won’t disrupt the entire household. This balance of shared common areas and private retreats is what makes a modern barndominium so versatile for growing families.
Customization Framework: Evaluating Stock vs. Modified Barndo Designs
Choosing the right starting point for your project is a balance between your vision and your timeline. Stock plans are excellent for builders who want a proven, budget-friendly layout that is ready for immediate use. However, most people find that a few tweaks can turn a great plan into a perfect one. This is where modifying modern barndominium floor plans provides a “Middle Way,” giving you a custom feel without the extended timeline of starting from scratch. In my 20 years of consulting, I’ve seen builders save thousands by simply flipping a layout to better suit their site topography rather than reinventing the wheel.
Evaluating your options requires a practical look at your goals. If you have a unique lot with specific views, a full custom design might be the only way to capture that value. If you’re building on a standard flat lot, a modified stock plan is often the most efficient route. Regardless of the path, your custom barndo plans should serve as a clear, unshakeable guide for your builder to follow. Use the table below to compare how each path impacts your project.
| Metric | Stock Plans | Modified Plans | Full Custom |
|---|---|---|---|
| Design Cost | Lowest | Moderate | Higher |
| Design Time | Instant | 2-4 Weeks | 8+ Weeks |
| Flexibility | Limited | High | Unlimited |
The Modification Process Explained
Many clients come to us with a stock layout and ask to “redline” it. This architectural term simply means marking up the plan with specific changes, such as moving interior walls to expand a pantry or flipping the garage orientation to match a driveway. We often create custom floor plans that are adapted to fit an existing concrete slab, which is a common scenario for those repurposing older structures or foundations. This process ensures the final blueprints are build-ready and structurally sound for your specific site conditions.
Decision Matrix: Which Path Fits Your Budget?
Your budget isn’t just about the price of the architectural drawings; it’s about the eventual construction costs. For instance, adding a wrap-around porch significantly increases your exterior footprint and roofing materials. While it adds incredible aesthetic value and outdoor living space, it’s a strategic choice you should make early in the design phase. Keep in mind that actual pricing varies by location and contractor. A simple, efficient layout often results in lower labor bids, while complex rooflines will increase your total investment. Remember, “simple” doesn’t have to mean “basic” when you use custom barndo plans to maximize every square foot.
From Paper to Property: Site Considerations and Construction Readiness
Your lot dictates the final success of your build. Before you finalize your foundation plan, you must assess soil conditions and grading. A poorly graded site can lead to water pooling against your slab, which is a headache you don’t want. Strategic utility mapping is another critical step. You need to plan your well, septic, and electrical runs relative to the house placement to avoid long, expensive trenching.
Roof pitch and overhangs aren’t just for looks. In heavy snow areas, a steeper pitch is necessary for structural safety. In hot climates, deep overhangs provide shade that significantly reduces heat gain. These details should be baked into your custom barndo plans to ensure your home performs well in your local environment. This level of foresight prevents common pitfalls that occur when homeowners try to force a generic plan onto a unique piece of land.
Technical Foundations: Red Iron vs. Post-Frame
Your choice of framing dictates the interior possibilities. For example, red iron barndominiums offer superior clear-span advantages. This means you can have massive open spaces without interior columns. Post-frame construction is often more budget-friendly but may require different window and door placements. Regardless of the method, engineering for your specific zip code is a non-negotiable step. Wind speeds and snow loads vary by county; your plan must account for these forces to ensure structural safety.
Preparing for the Contractor Bid
A complete set of architectural drawings is your best tool for getting accurate bids. When you hand a builder a thorough plan that includes electrical and plumbing layouts, they can provide a precise material takeoff. This reduces the guesswork that often leads to inflated quotes. Actual pricing varies by location, contractor, and materials, but a detailed plan minimizes the risk of expensive surprises later. Having custom barndo plans that are build-ready means you can compare apples to apples when looking at different labor estimates.
Find a Barndominium Contractor to Review Your Plans
Designing Your Future: Why Turnkey Floor Plans Delivers Excellence
Building a barndominium is a massive life investment that requires more than just a creative vision. You need a partner who has seen every possible building scenario and knows how to avoid the expensive mistakes that derail projects. At Turnkey Floor Plans, we leverage over 20 years of metal building consulting experience to help you navigate the process. Many generic layouts ignore the practicalities of traffic flow or how natural light interacts with deep metal eaves. Our custom barndo plans are crafted by experts who understand exactly how steel framing interacts with residential finishes, ensuring your home is as comfortable as it is durable.
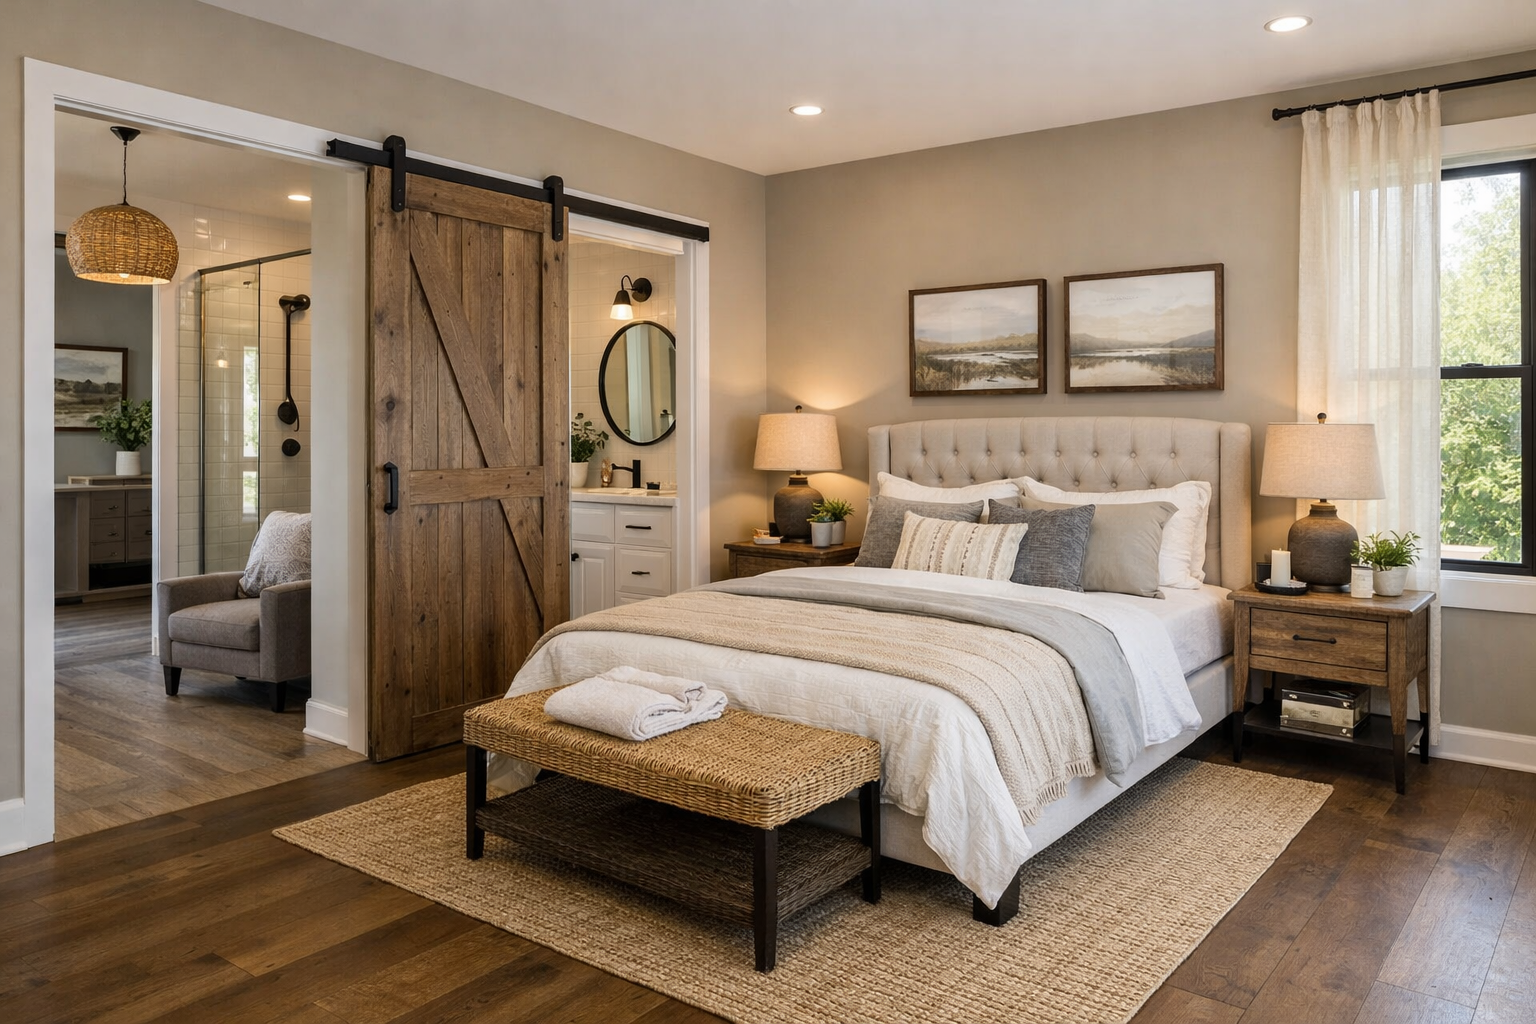
Whether you are looking for 3-bedroom house plans or need the extra space provided by 4-bedroom house plans, our catalog is designed with your daily routine in mind. We don’t just provide a sketch; we provide a blueprint for your long-term satisfaction. Our team focuses on the spatial relationships that make a home feel intuitive, ensuring that your kitchen, living area, and workspaces work in harmony rather than in conflict.
Customization at Your Fingertips
Starting your journey doesn’t have to be an overwhelming task. You can take a popular Texas barndominium floor plan and modify it until it’s perfectly yours. We focus on providing build-ready documents that contractors trust because they include the technical details often missing from amateur designs. A clear, professional plan reduces friction on the job site and ensures your vision isn’t lost during the construction phase. I encourage you to browse our full collection today or reach out to our team for direct help modifying any layout to fit your specific lot and lifestyle needs.
Your Partner in the Barndominium Journey
Our support goes beyond the final blueprint. We provide resources on critical interior details that make a house a home, from choosing the right insulation to installing efficient heated concrete floors. If you’re specifically looking to integrate work and life under one roof, check out our 3 Bedroom Barndominium Floor Plans with Shop Guide for a deep dive into the latest 2026 design trends. We want to ensure you’re informed at every step, from the first slab pour to the final interior trim.
Building a home is about more than just steel and concrete. It’s about the emotional reward of walking into a space that was designed specifically for your family. With the right custom barndo plans, you aren’t just building a structure; you’re securing a lifestyle that will support your hobbies and your family for decades to come. We’re here to make sure that journey is as smooth and rewarding as possible.
Build Your Vision with Confidence
Creating a home that balances a professional workshop with a high-performance living space is a significant achievement. You now understand that successful custom barndo plans are more than just layouts; they’re technical roadmaps that ensure your site prep, framing, and interior finishes work together seamlessly. By prioritizing architectural precision early on, you avoid common pitfalls like wasted materials and expensive change orders during the construction phase.
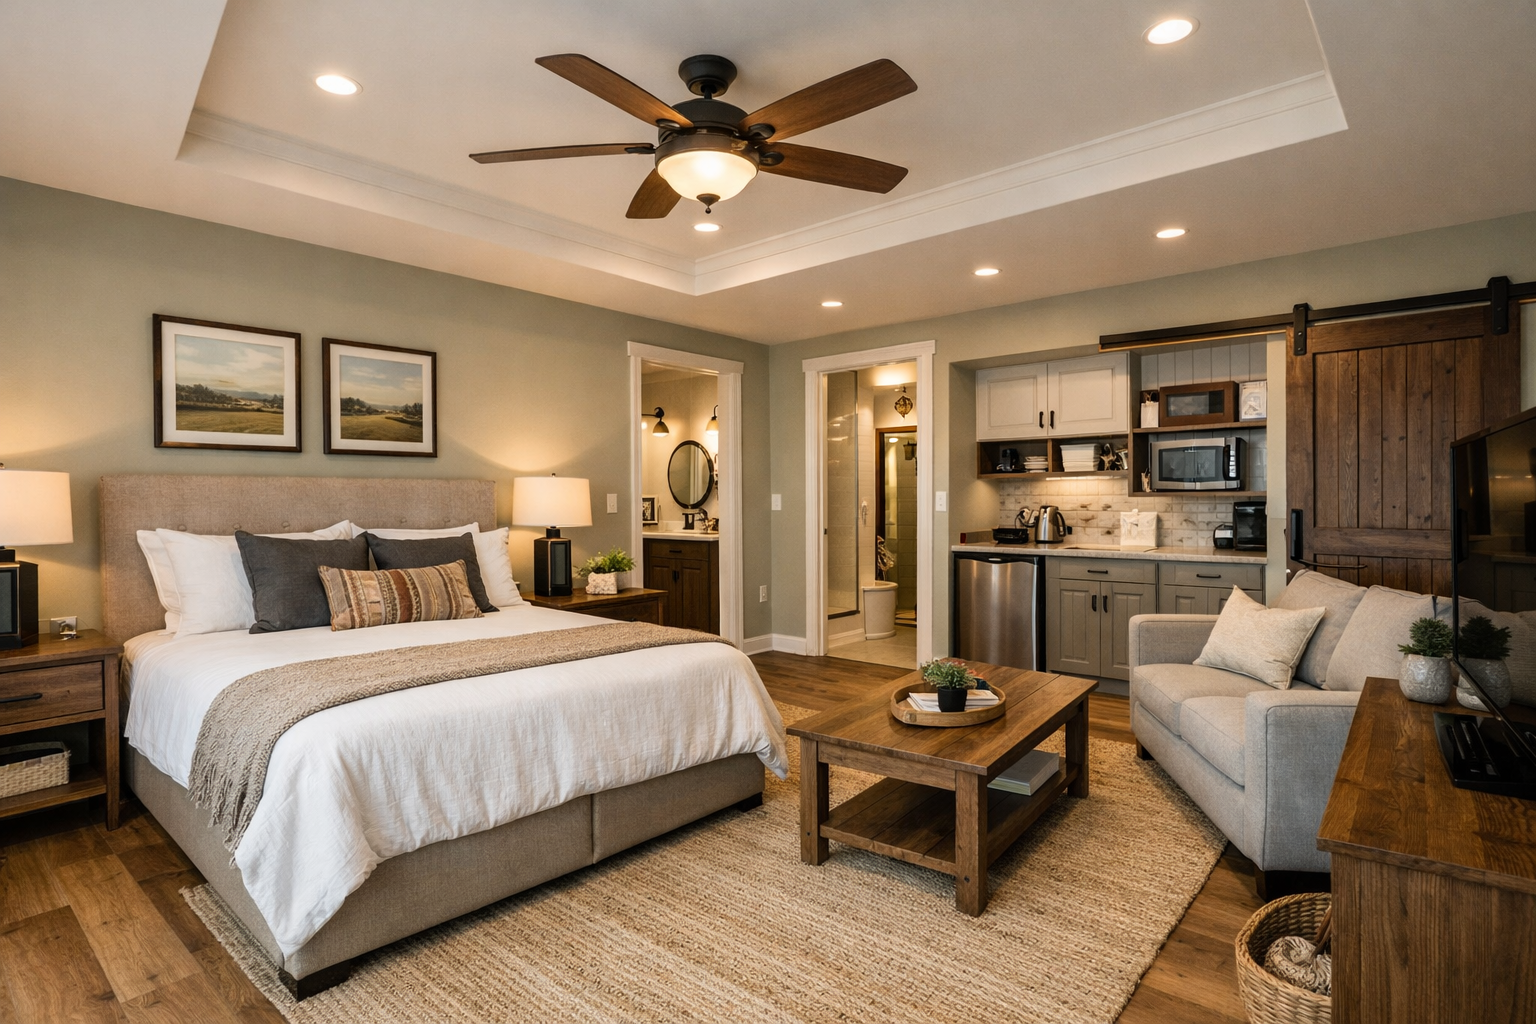
With over 20 years of design expertise, our team provides contractor-ready blueprints that we deliver nationally. We’re committed to helping you bridge the gap between a dream and a build-ready reality. Whether you need a simple three-bedroom layout or a massive multi-generational estate with an RV garage, the right plan is the foundation of your success.
Your dream home is closer than you think. Take the time to plan with intention, and you’ll be rewarded with a durable, efficient space that fits your lifestyle for decades to come.
Frequently Asked Questions
Can I modify a pre-designed barndominium plan to fit my specific needs?
Yes, you can modify any pre-designed layout to better suit your lifestyle. At Turnkey Floor Plans, we understand that a stock plan is often just a starting point. Common changes include moving interior walls, adjusting the garage size, or adding a wrap-around porch. This approach allows you to get a custom feel without the long lead times of a from-scratch design. Our team ensures all modifications remain structurally sound for metal building engineering.
Are custom barndo plans more expensive to build than traditional homes?
Building a barndominium can be more cost-effective than traditional wood-frame homes, but your total investment depends on your choices. While the metal shell often goes up faster, your interior finishes and site conditions play a massive role in the final price. It’s important to understand that actual pricing varies by location, contractor, labor, and materials. Using custom barndo plans helps you get accurate bids and avoid expensive change orders during construction.
Do your floor plans include electrical and plumbing layouts?
Our professional floor plan sets provide the essential architectural details your subcontractors need to work efficiently. This includes the general placement of plumbing fixtures and electrical outlets to ensure they don’t interfere with the steel columns or posts. Having these layouts finalized before you break ground is critical. It allows your plumber and electrician to provide precise quotes and prevents them from having to make costly field adjustments once the slab is poured.
What is the difference between a custom plan and a barndominium kit?
A custom barndo plan is the architectural blueprint for your home, while a kit is the physical package of building materials. You need a professional plan first to understand your dimensions and structural requirements. Once you have your custom barndo plans, you can use them to order a specific steel kit or shop for local materials. The plan acts as the brain of the project, ensuring the physical kit is assembled correctly.
How do I know if a plan will meet my local building codes?
Our plans are designed to meet standard residential requirements, but local codes vary significantly by county and state. You should always take your plans to your local building department for a preliminary review before starting. They will inform you of specific snow loads, wind speeds, or seismic requirements for your zip code. Most builders will then work with a local engineer to add any site-specific stamps required for your final building permit.
Can a standard house plan be converted into a barndominium design?
You can certainly convert a standard house plan into a barndominium, but it requires specialized architectural knowledge. Metal buildings use different structural spans and load-bearing points than traditional stick-built homes. Simply drawing a metal exterior around a wood-frame layout often results in awkward interior columns or wasted space. We recommend starting with a plan specifically designed for steel or post-frame construction to maximize the benefits of clear-span engineering and open-concept living.
How long does the custom design process typically take?
The timeline for your project depends on the level of customization you require. Stock plans are available for immediate download, allowing you to start the bidding process today. If you choose to modify an existing layout, the process typically takes two to four weeks. Full custom designs from scratch are more intensive and can take eight weeks or longer. This structured approach ensures every detail is vetted for accuracy before you hand blueprints to your general contractor.
Important Information
The information provided in this article is intended for general educational and planning purposes only. Floor plans, construction costs, building codes, engineering requirements, energy codes, zoning regulations, permit requirements, and material prices vary by state, county, city, and individual project.
Turnkey Floor Plans does not provide engineering, architectural, legal, financial, or construction advice. Always consult with qualified architects, engineers, builders, and local building officials before purchasing plans or beginning construction.
Some pages on this website may contain affiliate links. If you purchase through one of these links, Turnkey Floor Plans may earn a commission at no additional cost to you. This helps support our website and allows us to continue providing free educational content and floor plan resources.
Every project is unique. Verify all dimensions, specifications, structural requirements, and local code compliance before construction begins.