Table of Contents
- Why Barndominium Contractors Are Different From Standard Home Builders
- Step 1: Define Your Project Scope and Budget Before You Search
- Step 2: Where to Find Barndominium Contractors in Your Area
- Step 3: How to Verify Licenses, Insurance, and Experience
- Step 4: Questions to Ask a General Contractor Before Hiring
- Step 5: Requesting and Comparing Quotes
- Your Barndominium Builder Vetting Checklist
- Red Flags When Hiring a Home Builder
- Conclusion
- Frequently Asked Questions
Last Updated: September 16, 2026
Why Barndominium Contractors Are Different From Standard Home Builders
Finding reliable barndominium general contractors starts with understanding that they are not interchangeable with standard home builders. A barndominium is a metal building or post-frame structure with a residential interior, and the builders who excel at it bring a different skill set than the crew that frames a conventional house.
The distinction matters because structural integrity works differently in a steel frame or post-frame shell. A builder who has never erected a metal building may underestimate how the foundation, framing, and envelope interact. That gap shows up later as moisture problems, insulation failures, or a shell that will not pass inspection.
Metal Building Experience vs General Construction
A general contractor with residential experience knows how to manage subcontractors, pull building permits, and schedule trades. What they may lack is hands-on familiarity with metal building systems: how the steel frame is anchored, how panels are installed, and how to detail the building envelope so it performs in your climate. Bridging this technical gap requires a structured approach to managing renovation subcontractors that ensures every trade understands the unique requirements of a steel-framed structure.
Many builders who advertise “custom homes” have never completed a barndominium. Ask directly how many they have finished and whether they worked on the shell or only the interior finish-out.
What Post-Frame and Steel Frame Knowledge Means for Your Build
Post-frame construction and steel frame construction are not the same method, and your builder should know which one your plans call for. Post-frame uses laminated columns set in the ground or on piers; steel frame uses engineered rigid frames bolted to the slab.
That difference drives foundation types, site preparation, and material sourcing. A builder who treats them as interchangeable is a builder who will improvise on your slab.
Step 1: Define Your Project Scope and Budget Before You Search
Define your scope and budget before you contact anyone, because vague plans attract vague bids. Contractors price what they can see, and an undefined project invites cost estimation that balloons once construction starts.
Start with a written scope of work: square footage, number of bedrooms, shop space, and any specialty rooms. The more specific your documents, the more comparable your quotes will be.
Gathering Your Custom Floor Plans and Specifications
Custom floor plans are the foundation of an accurate bid. A dimensioned plan set tells a builder where load-bearing elements sit, how the shop connects to living space, and what the roofline does.
If you need a layout with a functional shop, an RV garage, or a mother-in-law suite, get those requirements into the drawings before you shop for a builder. Turn Key Floorplans organizes plans by bedroom count, square footage, and special features, so you can match a design to your lifestyle and budget before you ever request a quote.
Understanding Construction Loan Requirements
Construction loan requirements vary by lender, but most will ask for a signed contract, a detailed draw schedule, and proof your builder is licensed and insured. Lenders want to see that the money is released against completed milestones, not handed over up front.
Ask your lender what documentation they need before you sign with a builder. A contractor who resists providing lien waivers or a milestone schedule is a contractor your lender will also have questions about.
Step 2: Where to Find Barndominium Contractors in Your Area
The best barndominium contractors surface through referrals and specialized networks, not from the first page of a search engine. Generic contractor directories rarely filter for metal building experience, so a listing that looks promising may be a builder who has never touched a steel frame.
Use two channels in parallel: people who have already built, and networks that pre-screen for barndominium work.
The Role of Word-of-Mouth Referrals
Word-of-mouth referrals remain the most reliable source of vetted builders. Ask neighbors with metal buildings, local farm supply stores, and your county building department which contractors they see on barndominium jobs.
When someone recommends a builder, ask what went wrong as well as what went right. Every project has friction; the answer tells you how the builder handles it.
Using Contractor Networks and Online Directories
Specialized contractor networks do the filtering for you by connecting you with builders who work in metal buildings and barndominiums across multiple states. That matters if you are building in a rural area where local general contractors have limited exposure to this construction type.
Turn Key Floorplans connects clients with a network of general contractors specializing in metal buildings and barndominiums, which shortens the search when you are starting from scratch.
When you call a contractor from any directory, ask for the address of their most recent barndominium and drive past it. A finished building on a real lot tells you more than any portfolio photo.
Step 3: How to Verify Licenses, Insurance, and Experience
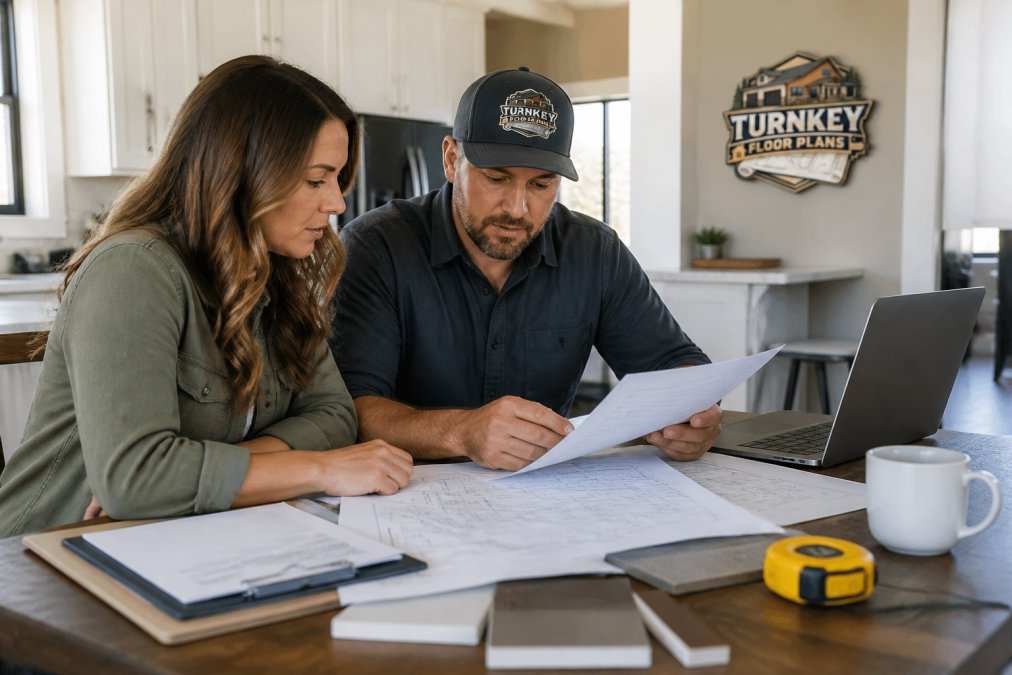
Verification is where most first-time builders get lazy, and it is where the expensive mistakes happen. Checking licensing, insurance, and experience takes an afternoon and protects the largest purchase most people ever make.
Checking State Licensing and Building Codes Knowledge
Licensing rules for general contractors vary by state, and some states require no state license at all, relying on local registration instead. Check with your state licensing board and your county or city building department to confirm what applies where you are building.
Then test their code knowledge directly. Ask how they handle building permits for a metal structure and which edition of the residential code your jurisdiction enforces. A builder who cannot answer is a builder who will learn on your dime.
Reviewing Past Project Portfolios and References
A portfolio is a starting point, not proof. Ask for three references from barndominium projects completed in the last two years, and call all three.
Ask each reference: Did the builder stay on schedule? How were change orders handled? Would you hire them again? Then ask the builder for the name of a subcontractor they work with regularly. Subcontractor management is where projects stall, and a sub who speaks well of the builder is a strong signal.
Step 4: Questions to Ask a General Contractor Before Hiring
The questions you ask a general contractor before hiring separate a prepared builder from a salesperson. You are testing whether they understand your project type, not whether they can talk confidently.
Ask these in person and write down the answers:
- How many barndominiums have you completed, and can I see them?
- Will you build from my plans, or do you require your own designer?
- Who pulls the building permits, and who pays for re-inspections if work fails?
- Which parts of the build do you self-perform, and which go to subcontractors?
- How do you handle change orders, and what is the markup?
- What is your payment schedule, and will you provide lien waivers with each draw?
- How do you handle disputes if we disagree mid-build?
A builder who answers these without hesitation has done this before. One who deflects on permits or payment structure has not.
Step 5: Requesting and Comparing Quotes
Requesting and comparing quotes is where scope of work and cost estimation either line up or fall apart. Three bids on paper can hide wildly different assumptions, and the lowest number is often the one missing the most work.
The fix is to force every bid into the same format before you read a single total. Send each builder an identical bid form with numbered line items, and require them to price each one or write “excluded.” A bid you cannot line up against another bid is not a bid, it is a brochure.
Normalizing Bids With a Line-Item Bid Form
Ask every builder to break the project into the same categories, in the same order:
- Permits and plan review fees
- Site preparation, excavation, and grading
- Foundation or slab, including rebar and vapor barrier
- Steel or post-frame shell, including erection and anchoring
- Roofing, siding, and building envelope
- Windows, exterior doors, and overhead doors
- Rough plumbing, electrical, and HVAC
- Insulation and vapor management
- Interior finishes (drywall, flooring, cabinetry, fixtures)
- Final grade, driveway, and cleanup
When the categories match, differences jump out. If one bid shows $0 for site preparation and another shows a real number, the first builder is either assuming your lot is flat and dry or planning to bill you later. Neither is a bargain.
Allowances, Alternates, and the Real Bottom Line
An allowance is a placeholder dollar figure for a selection you have not made yet, light fixtures, plumbing fixtures, countertops. A low allowance makes a bid look cheap while guaranteeing change orders once you pick real products. Ask each builder what allowance they used for every selection category, and compare those numbers, not just the totals.
An alternate is a priced option, such as upgrading to a thicker slab or adding a covered porch. Alternates are useful because they show how a builder prices change, which tells you what a mid-build change order will cost you.
A common pattern is a spread of 15 to 30 percent between the lowest and highest bid on the same plan. That gap is almost never efficiency, it is scope. The builder who left out insulation, the vapor barrier, or the final grade is the one with the low number.
Turnkey Build vs Shell Construction Options
Turnkey build and shell construction are the two main paths, and they shift both your budget and your workload.
| Option | What’s Included | Best For | Your Role |
|---|---|---|---|
| Shell construction | Foundation, steel frame, roof, exterior | Budget-conscious builders | You manage interior trades |
| Turnkey build | Shell plus interior finish-out | Owners who want one contract | Approve selections and draws |
| Hybrid | Shell plus partial interior | Phased budgets | You finish specific rooms |
Shell construction costs less up front but puts you in the role of general contractor for the interior, including subcontractor management and inspections. Turnkey costs more but leaves one party accountable for the timeline. Before you choose, price the interior trades yourself, framing, drywall, electrical, plumbing, HVAC, and finishes, so you know whether the shell path actually saves money or just moves the risk onto you.
The most common mistake is choosing shell construction to save money without realizing you become the general contractor. If you cannot dedicate serious time to scheduling trades and passing inspections, the savings disappear fast.
Reading the Draw Schedule Against the Bid
A bid is only as good as the payment schedule attached to it. Ask for the draw schedule with the bid, and check that each draw is tied to a completed, inspectable milestone, slab poured, shell dried in, rough-ins inspected, not to a calendar date. A schedule that front-loads payments before work is done is a financing problem disguised as a construction bid.
Put all three bids on one spreadsheet, one column per builder, one row per line item. The builder with the highest total is sometimes the cheapest, because they are the only one who priced the whole job.
Your Barndominium Builder Vetting Checklist
Use this barndominium builder vetting checklist before you sign anything. Work through it in order; each step filters out builders who would have cost you time or money later.
- Confirmed state licensing and local registration requirements
- Verified current liability insurance and workers’ compensation coverage
- Reviewed at least three completed barndominium projects in person
- Called three references from projects finished in the last two years
- Confirmed experience with your specific frame type and foundation
- Received a written scope of work with no vague allowances
- Compared at least three itemized quotes line by line
- Reviewed the contract for payment schedule and lien waiver terms
- Confirmed who holds builder’s risk insurance during construction
- Agreed on a written dispute resolution process
Red Flags When Hiring a Home Builder
Red flags when hiring a home builder cluster around money, paperwork, and pressure. Any single one is worth a second look; two or more together should end the conversation.
The clearest warning is a demand for a large payment before work begins. Legitimate builders bill against milestones and provide lien waivers as they go. Other common signals: a builder who will not put a completion date in writing, who asks you to pull your own permits, who quotes a price over the phone without seeing your plans, or who pressures you to sign the same day.
Legal Contract Red Flags to Watch For
Read the contract before you sign it, and watch for these clauses:
- Payment due before materials arrive or work is performed
- No written change order process, or an open-ended markup on changes
- A clause allowing the builder to substitute materials without your approval
- No completion date, or an undefined “substantial completion” standard
- A broad indemnification clause that makes you responsible for the builder’s negligence
- A “pay-when-paid” or “pay-if-paid” clause that lets the builder delay paying subcontractors
- An automatic attorney’s-fees clause that only runs one direction, in the builder’s favor
- Arbitration clauses that strip your right to pursue a claim in court, or that name an arbitrator the builder selects
Two clauses deserve special attention on a barndominium. First, a materials-substitution clause is more dangerous on a metal building than on a stick-frame house, because the steel gauge, panel finish, and fastener system drive how the shell performs for decades. Require written approval before any substitution. Second, a clause that shifts responsibility for code compliance onto you is a trap, the builder should warrant that the work meets the code edition your jurisdiction enforces.
The Consumer Financial Protection Bureau’s guidance on construction loans is worth reading before you commit to a draw schedule, since it explains how disbursements are meant to protect the borrower.
Dispute Resolution and Insurance Gaps
Dispute resolution protocols should be written into the contract, not improvised when a problem appears. A clear process, such as a written notice period followed by mediation before any legal action, keeps small disagreements from becoming expensive ones. Insist on a defined sequence: written notice of the dispute, a set cure period, mediation with a mutually agreed mediator, and only then arbitration or litigation. A contract that jumps straight to binding arbitration with no notice or cure step gives the builder the advantage.
Insurance is the other gap. Standard homeowners’ policies often exclude structures under construction, so confirm who carries builder’s risk insurance and for how long. Builder’s risk is a first-party policy that covers the structure and materials on site against fire, wind, theft, and vandalism during construction, it is not the same as the builder’s general liability policy, which covers third-party injury and property damage. Ask for a certificate of insurance for both, plus workers’ compensation, and call the agent to confirm the policy is current.
For a metal building, ask specifically whether the policy covers the steel shell and the materials stored on site, and whether coverage continues through the dried-in stage. The Insurance Information Institute’s overview of builder’s risk coverage explains what that policy typically does and does not cover.
What to Do When a Build Goes Over Budget or Timeline
Most guides stop at hiring. The harder problem is what to do after the build starts slipping. Build a paper trail from day one: keep every change order in writing, photograph progress at each draw, and send a short written summary after every site meeting. When a dispute arises, the party with the better records usually wins.
If the builder misses a milestone, send written notice referencing the contract’s completion clause and give a cure period. If the delay continues, most contracts allow you to withhold the next draw until the work catches up, but only if the draw schedule ties payments to milestones. This is why the payment terms you negotiated at signing decide how much leverage you have later. If the relationship breaks down, a construction attorney can send a demand letter and, if needed, file a mechanic’s lien defense or a claim against the builder’s license bond.
If the contract is silent on disputes and insurance, that silence favors the builder, not you. Get both in writing before the first payment.
Conclusion
The hardest part of a barndominium build is not the design or the financing, it is trusting the right general contractor with your money and your timeline. Turn Key Floorplans connects you with a network of general contractors who specialize in metal buildings and barndominiums across multiple states, and by giving you customizable floor plans organized by bedrooms, square footage, and features like shop spaces, RV garages, and mother-in-law suites.
Frequently Asked Questions
How do I verify a general contractor’s license and insurance?
Ask for their state license number and verify it through your state’s licensing board website. Request a certificate of insurance showing general liability and workers’ compensation coverage, then call the insurer to confirm it’s active. For barndominiums, also ask about builder’s risk insurance, which covers the structure during construction. A legitimate contractor will provide these documents without hesitation.
What questions should I ask a barndominium builder before hiring?
Ask how many barndominiums they’ve completed, whether they’ve worked with your specific foundation type, and how they handle building permits and inspections. Inquire about their subcontractor management process, warranty terms, and how they communicate timeline updates. Also ask for references from past clients and visit a completed project if possible. Their answers reveal whether they understand metal building construction.
What are common red flags when hiring a home builder?
Watch for contractors who demand large upfront payments, refuse to provide a written contract, or can’t supply references. Be wary of bids that are significantly lower than others, vague scope of work descriptions, and pressure to sign quickly. Also check for expired licenses, lack of builder’s risk insurance, and unwillingness to discuss dispute resolution procedures.
How can I find reliable barndominium contractors near me?
Start with word-of-mouth referrals from local builder associations and online barndominium communities. Use contractor networks that specialize in metal buildings, and verify each candidate’s portfolio and references. Check state licensing databases and ask specifically about their experience with post-frame and steel frame construction. Always interview at least three contractors before making a decision.
A note on the numbers: Cost figures for barndominium construction vary widely by region, site conditions, and finish level, so this guide avoids quoting prices that would not hold in your market. For current plan pricing and contractor availability in your state, visit Turn Key Floorplans directly.