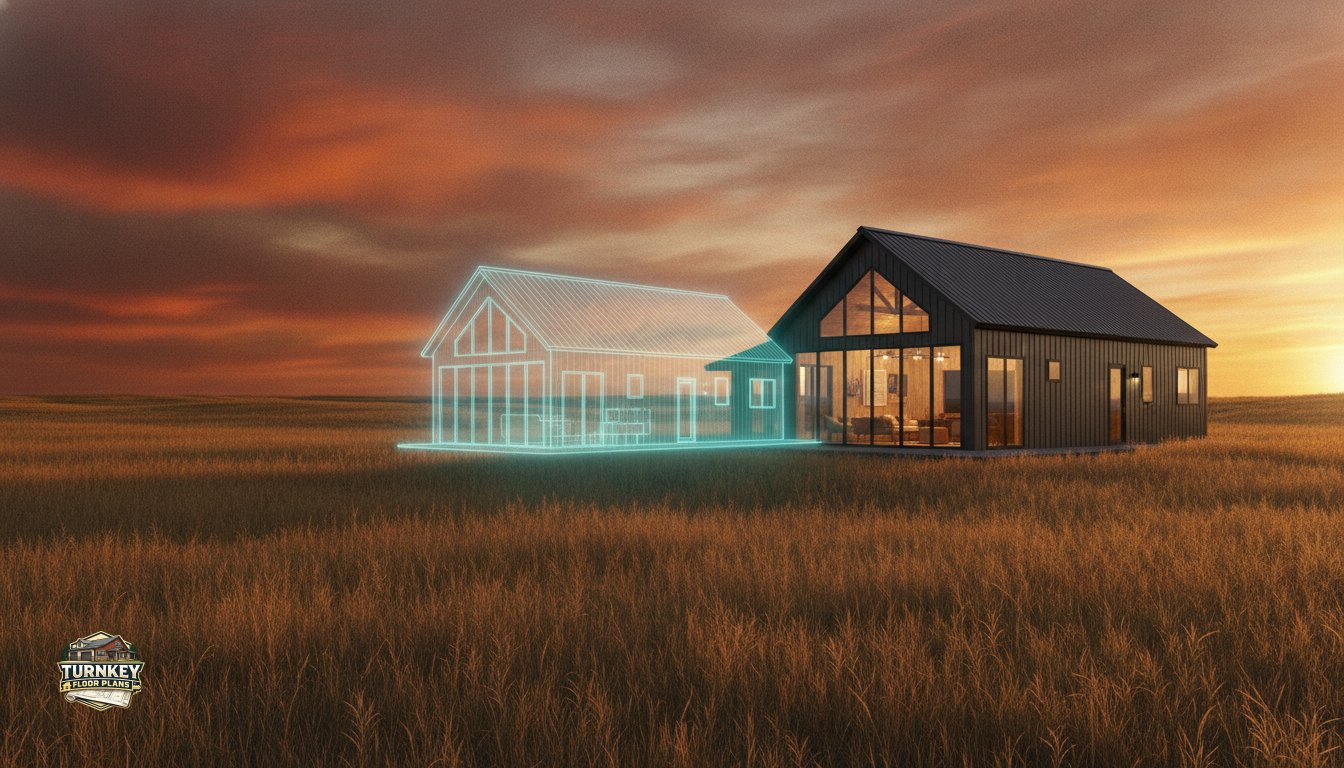
What if the most expensive mistake you make during your build isn’t a material choice, but how you’ve allocated the empty space inside your steel shell? It’s easy to get lost in the sheer scale of a barndominium plan, especially when you’re trying to balance a massive workshop with a cozy living area. You likely feel the excitement of a blank canvas, yet there’s that nagging worry about ending up with drafty rooms or a kitchen that’s miles away from the grocery drop-off point.
I’ve spent over 20 years helping folks turn these industrial structures into high-functioning homes. I’ve seen the pitfalls. This guide provides a clear framework for selecting and customizing your layout so every square foot serves a purpose. We’ll explore how to master traffic flow, calculate the perfect shop-to-living ratio, and use your site’s natural orientation to keep your home comfortable year-round. Smart planning changes everything. Use this roadmap to create a home that works for you.
Understanding the Anatomy of a Barndominium Plan
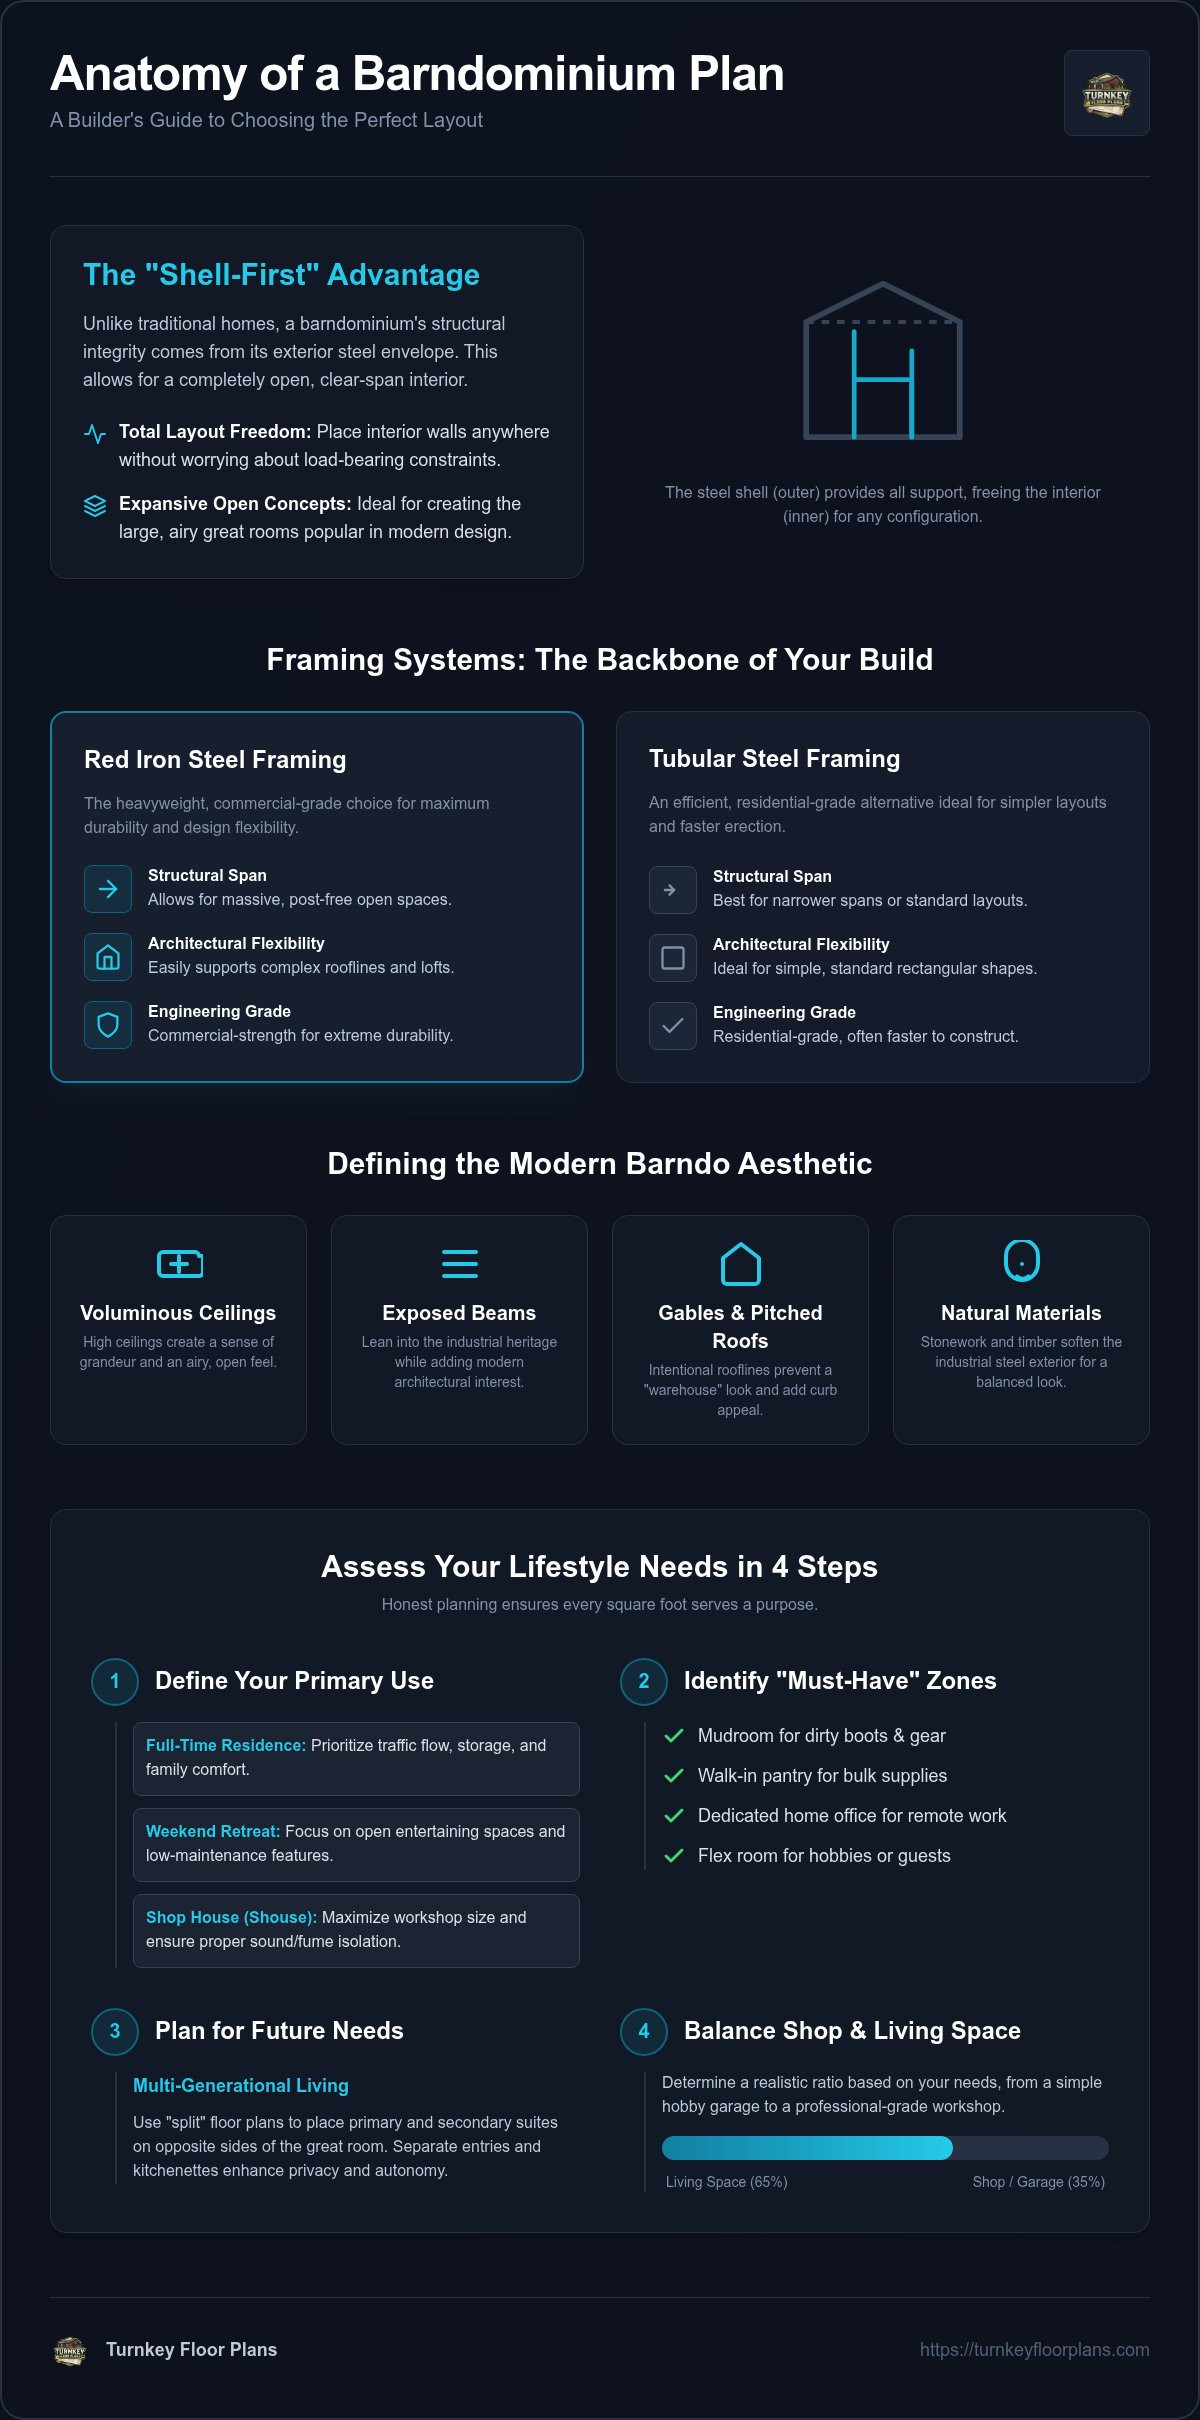
A barndominium plan is a specialized architectural document designed to work within the unique parameters of a metal building shell. Unlike traditional stick-built homes, where the interior walls often support the roof, a barndominium relies on a steel envelope for structural integrity. This “shell-first” mentality is what allows for the expansive open concept floor plans that have made this style so popular. When people ask What is a Barndominium?, they’re often discovering the freedom of a clear-span interior where the only limit to room placement is your imagination. This flexibility is why Modern Barndominium Floor Plans are currently trending for those who want to mix industrial strength with residential comfort.
The layout typically divides the structure into distinct living quarters and shop or garage zones. Because the exterior steel frame carries the entire load, you can place partition walls anywhere to create bedrooms, offices, or utility spaces. This versatility is the hallmark of a well-designed barndominium plan, as it supports a seamless transition between high-traffic work areas and quiet residential retreats under a single roof. Builders looking for Texas Barndominium Floor Plans often prioritize this division to keep the heat and noise of a workshop separate from the family living space.
Red Iron vs. Tubular Framing in Residential Design
The framing system you select dictates the physical limits of your interior space. Red iron steel is the heavyweight choice for those wanting maximum clear spans, while tubular framing offers an efficient alternative for smaller footprints. It’s essential that your plan matches the specific engineering of your chosen frame to ensure a smooth construction process. You can learn more about the technical differences in our guide on red iron barndominium vs tubular framed barndominiums.
| Feature | Red Iron Steel Framing | Tubular Steel Framing |
|---|---|---|
| Structural Span | Allows for massive, post-free open spaces. | Best for narrower spans or simpler layouts. |
| Architectural Flexibility | Supports complex rooflines and lofts easily. | Ideal for standard rectangular dimensions. |
| Engineering Grade | Commercial-strength for extreme durability. | Residential-grade, often faster to erect. |
Key Architectural Characteristics of Modern Barndos
Modern barndos utilize voluminous ceiling heights and exposed support beams to create a sense of grandeur. These elements lean into the industrial heritage of the building while providing a modern, airy feel. To prevent the structure from appearing like a standard warehouse, we incorporate architectural gables and metal roofs with intentional pitches. Incorporating natural elements, such as stonework around the foundation or timber-framed porches, helps soften the industrial exterior and grounds the home in its environment. This balance of steel and organic materials defines the modern barndominium aesthetic.
How to Assess Your Lifestyle and Space Requirements
Choosing the right barndominium plan starts with an honest look at how you intend to use the building every day. Don’t just think about where you’ll sleep; think about where you’ll work, play, and store your gear. You need to define your primary use case early. Are you building a full-time family residence, a weekend vacation retreat, or a dedicated “shouse” where the workshop is the star of the show? Each of these requires a different approach to spatial organization and traffic flow.
Square footage is often where builders feel the most pressure. You want enough room for long-term growth, but you don’t want to pay taxes on wasted space. Current data shows a 55% increase in inquiries for 2-bedroom layouts where a flex room replaces a traditional third bedroom. This shift reflects barndominium wellness and design trends that prioritize high-efficiency footprints over raw size. Identify your “must-have” zones like a mudroom for dirty boots, a walk-in pantry for bulk supplies, or a quiet office for remote work. If you have a growing family, 3 bedroom house plans are often the sweet spot for resale value and daily comfort.
Planning for Multi-Generational Living
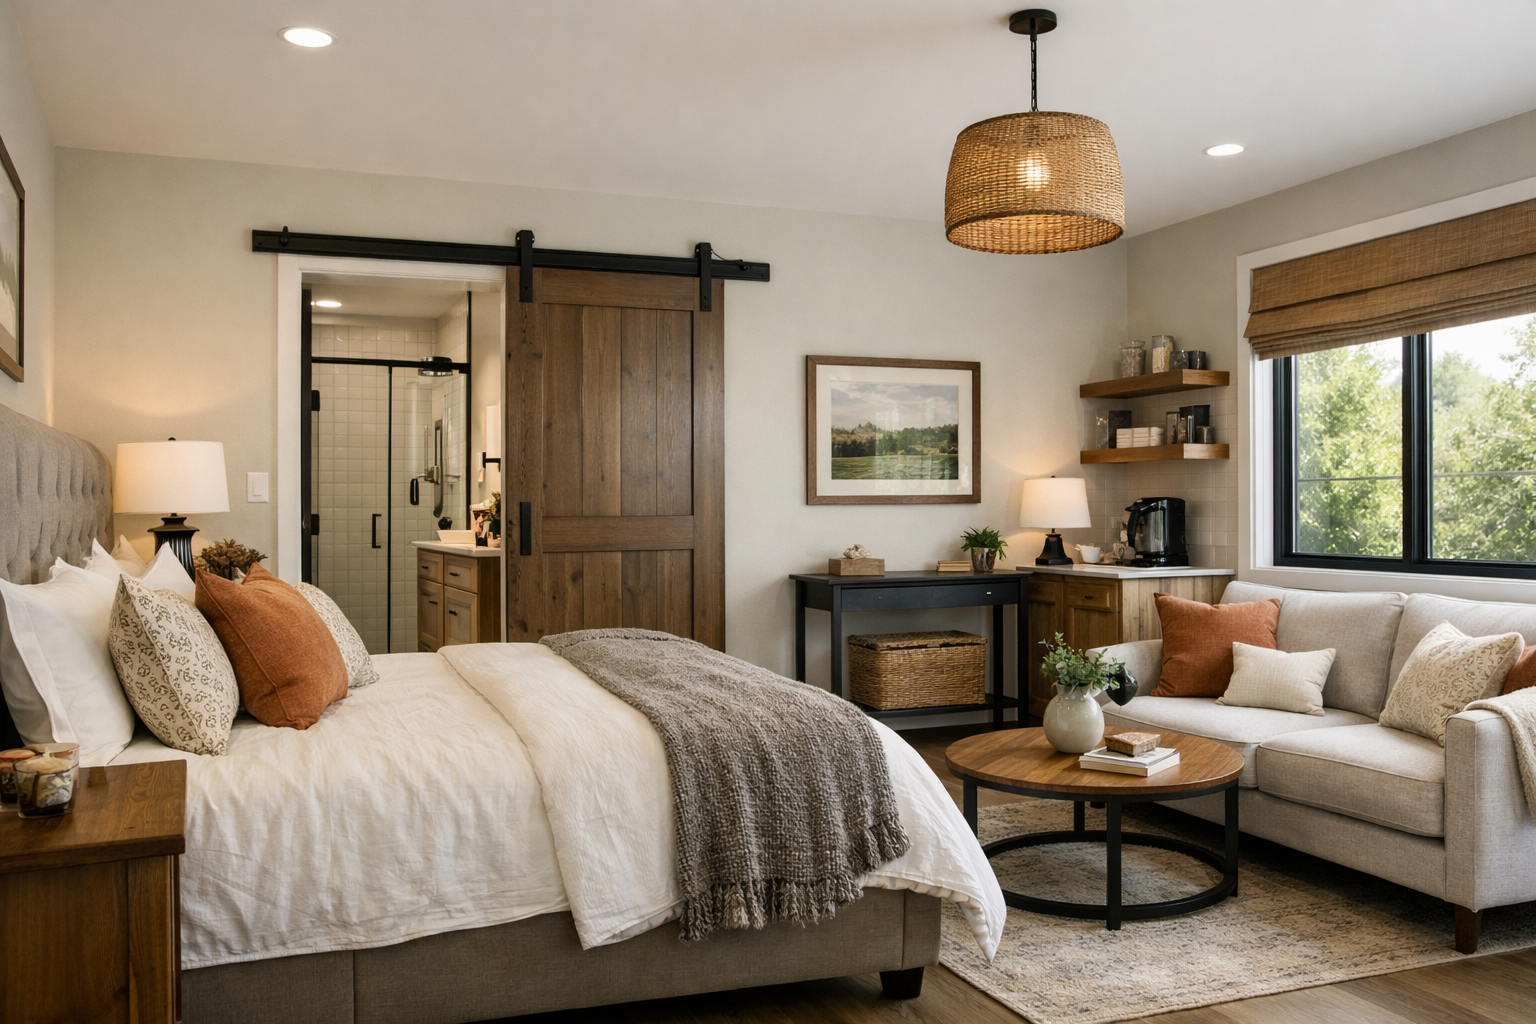
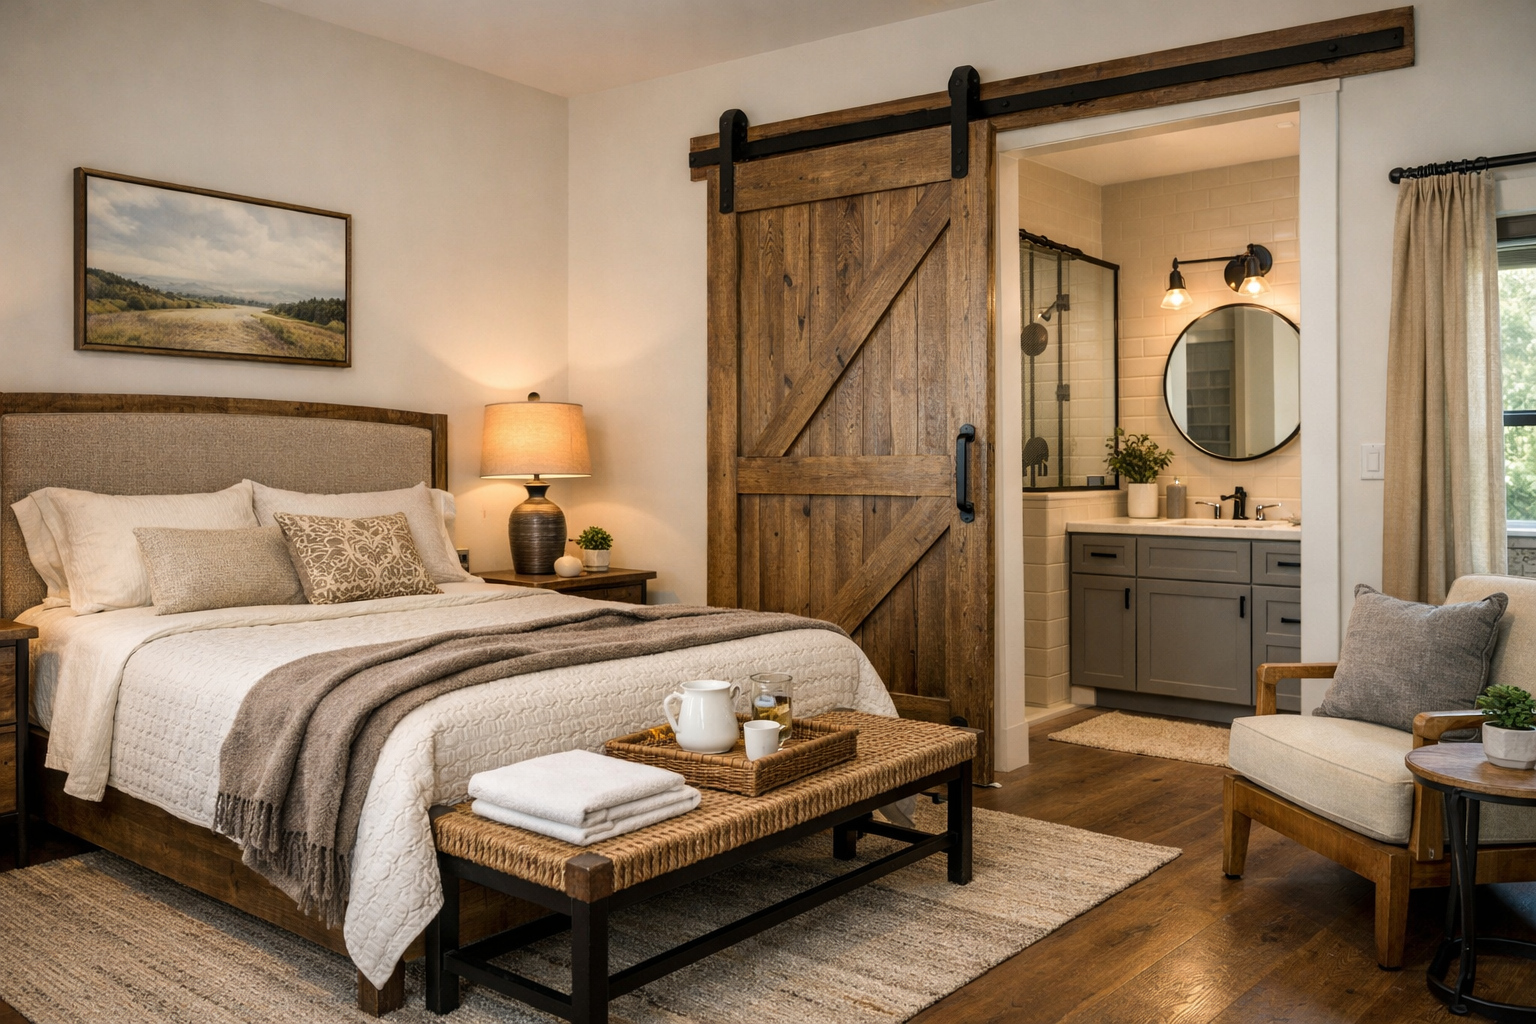
Many families are now looking for a barndominium with mother in law suite to support aging parents or provide space for adult children. When planning these layouts, privacy is your top priority. Consider using a “split” floor plan where the main primary suite and the secondary living quarters are on opposite sides of the great room. Shared spaces like the kitchen can remain central, but separate exterior entries or independent kitchenettes within the suite allow everyone to maintain their autonomy while living under one roof.
Integrating the Shop and Living Quarters
The “shop” portion of a barndominium is often the biggest draw for hobbyists and professionals alike. You must decide on a realistic ratio of work-to-living space. A hobbyist might only need a standard garage, while a professional mechanic or woodworker may require several thousand square feet of clear-span space. Shop house plans make it easy to store heavy equipment and oversized vehicles, but you must account for soundproofing. Using thick partition walls and separate climate control zones ensures that shop noise and smells don’t migrate into your living area. If you’re ready to see how these zones can fit together, you can browse our collection of customizable layouts to find your starting point.
Step-by-Step: Evaluating Site Considerations and Building Dimensions
Land topography is the first physical constraint you’ll face when selecting a layout. A massive 60 foot metal building requires a significant level pad. If your land has a steep grade, you might need extensive excavation or a walk-out basement design to make the barndominium plan work. Beyond just finding a flat spot, you must consider site orientation. Positioning your building to catch the morning sun in your kitchen while shielding the shop from the harsh afternoon heat can significantly lower your energy bills and improve daily comfort.
Don’t overlook the importance of professional site preparation. Grading ensures that water flows away from your slab, protecting your investment from foundation issues. You also need to plan for utility trenching and septic placement before the first steel column arrives. Professional excavation might seem like a high upfront cost, but it’s the foundation of a successful build. Actual pricing for this work varies by location, soil type, and site conditions, so get local quotes early in the process.
Managing Traffic Flow and Garage Access
When you’re dealing with oversized vehicles, traffic flow becomes a functional necessity rather than a luxury. You need to calculate the turning radius for trailers or motorhomes to ensure they can actually enter the bay doors without a 20 point turn. This is why rv garage house plans require specific depth and height clearances. Standard garage doors won’t cut it for a Class A motorhome or a fifth-wheel trailer.
Think about the relationship between your shop doors and your main living entrance. You don’t want your primary guest entry to be blocked by a parked truck or a project in progress. Strategically placing bay doors on the side or rear of the building can keep the front of your home looking clean and accessible. This separation helps manage noise and keeps the “work” zones from spilling into your “relax” zones.
Building Dimensions and Construction Efficiency
Efficiency in a barndo build starts with standard dimensions. Metal building manufacturers typically work in increments like 40, 50, or 60 feet. Choosing a barndominium plan that sticks to these standard widths can reduce material waste and simplify the engineering process. It’s a practical way to get more square footage without unnecessary custom fabrication costs.
Building height is another lever you can pull for more space. A taller eave height allows you to incorporate a mezzanine or loft, effectively doubling your square footage in certain zones without expanding the footprint on the ground. Finally, always think about future needs. Even if you don’t build it now, designate a spot on your site plan for future expansions or detached shop plans. Planning for that extra storage today prevents you from being boxed in five years down the road.
Designing for Flow: Maximizing Efficiency in Your Layout
A successful barndominium plan relies on the smart division of space. While the vast interior of a steel shell is a major selling point, it can quickly feel cavernous and noisy if you don’t create distinct zones. You want your great room to feel connected yet separate from the dining area. Use features like kitchen islands, large rugs, or even a change in ceiling height to define these areas without building permanent walls. This approach keeps the open feel while managing the daily chaos of a busy household. You can also maximize your vertical space by adding lofts or high-clearance storage in the shop area, which keeps your floor plan from feeling cluttered.
Position your kitchen as the central hub of the home. It should act as the anchor between your main living area and your primary outdoor access. This setup makes it much easier to move from food prep to patio dining. In many of our open concept house plans, the kitchen is placed so you can keep an eye on the living room and the backyard simultaneously. It’s about making the home feel intuitive to move through. When the kitchen is central, traffic flow remains steady without bottlenecks during family gatherings.
The Role of Porches and Outdoor Living
Extending your living space shouldn’t stop at the exterior walls. Utilizing wrap around porch house plans is one of the most effective ways to add functional square footage at a lower cost than finished interior space. These porches do more than just look good; they protect your metal siding from the elements and keep your home cooler by shading the windows. I often recommend timber-framed porches because the warmth of the wood provides a beautiful aesthetic contrast to the industrial metal exterior. They create a seamless transition from your indoor kitchen to your outdoor entertaining zones, perfect for summer grilling.
Storage Solutions and Utility Placement
Don’t forget the transition zones. An oversized mudroom is essential for a barndominium, especially if you’re frequently moving between a dusty shop and a clean kitchen. This is where you’ll want your heavy duty storage for boots, coats, and outdoor gear. For utility placement, keep your HVAC units, water heaters, and electrical panels in an easily accessible but tucked-away spot to simplify maintenance. Hidden pantries and walk-in closets are also vital for keeping an open layout looking organized. These storage solutions ensure that your primary living areas stay dedicated to relaxation rather than clutter.
Browse our collection of high-efficiency barndominium layouts
How to Move from Stock Plans to Custom Barndo Designs
Choosing a barndominium plan often starts with browsing pre-designed layouts. For many builders, a stock plan provides a high-functioning baseline at a lower upfront cost. However, you might find that your lifestyle requires specific tweaks, such as resizing the workshop, adding extra windows for a mountain view, or shifting an interior wall to expand a home office. This is where custom floor plans become essential. Modifications allow you to tailor the industrial shell to your specific daily needs without compromising the structural integrity of the steel frame.
It is vital to work with designers who understand the engineering of metal buildings. Unlike traditional wood framing, a barndo relies on specific load points and clear-span distances. If you’re dealing with a unique site or complex multi-generational requirements, consulting with custom barndo plans specialists ensures your vision remains builder-ready. They help bridge the gap between a rough sketch and a functional blueprint that survives the technical engineering phase.
Working with Contractors and Builders
A detailed plan set is your most powerful tool during the bidding process. When you hand a builder a complete set of architectural drawings, you’re much more likely to receive an accurate construction bid. Vague sketches lead to guesswork, which often results in expensive change orders later. Your general contractor uses these plans to coordinate everything from the foundation pour to the final electrical trim. If you’re still looking for a professional who understands the nuances of steel construction, the Turnkey Contractor Finder can connect you with vetted builders in your region.
Finalizing Your Blueprint for Success
Before you break ground, review your standard plan set thoroughly. A professional package should include detailed floor plans, exterior elevations, and roof layouts. Sit down with your family for a final digital or printed walkthrough. Visualize yourself moving through the space; check that the kitchen access feels natural and the storage is where you’ll actually use it. This is the time to catch minor issues before they become permanent concrete and steel.
Always remember that your blueprint is the roadmap, but the local market determines the final investment. Actual pricing for your build will vary based on your location, chosen contractor, labor rates, and current material costs. Your specific finishes, site conditions, and engineering requirements will also play a major role in the total project cost. Having a finalized, professional barndominium plan ensures that you’re managing those variables from a position of strength rather than uncertainty.
Starting Your Barndominium Journey with Confidence
Selecting the right barndominium plan is the most critical decision you’ll make before the first steel column arrives. You’ve learned how to balance living space with workshop utility, how to account for site topography, and why matching your layout to your framing type is essential for long-term stability. A successful build isn’t just about the metal shell; it’s about how that shell supports your family’s daily rhythm and future growth.
Our designs are expertly crafted for both red iron and tubular framing, ensuring your blueprint is ready for the real world of construction. We offer modification options for every layout to help you get the exact details right. Plus, we can connect you with vetted contractors to bridge the gap between your plan and your finished home.
Browse Our Full Collection of Customizable Barndominium Floor Plans
You don’t have to tackle these architectural decisions alone. With the right roadmap and a clear vision, you can build a space that truly fits your lifestyle and protects your investment for years to come.
Frequently Asked Questions
What is the difference between a barndominium plan and a traditional house plan?
A barndominium plan differs primarily in its structural reliance on a steel envelope rather than interior load-bearing walls. This specialized engineering allows for the soaring ceilings and vast interior volumes found in Modern Barndominium Floor Plans. While a traditional house plan requires specific wall placement to support the roof, a barndo shell gives you the freedom to move walls without compromising the building’s integrity. It’s a shell-first design philosophy that prioritizes open space.
Can I modify a stock barndominium plan to include a larger shop or RV garage?
You can certainly modify a stock layout to expand the shop area or accommodate a tall RV garage. Most builders use a stock design as a starting point and then work with our designers to adjust the eave height or add extra bay doors. Whether you need a 50 foot deep shop or a custom mezzanine for storage, these plans are highly adaptable. It’s much faster and more cost effective to tweak an existing design than to start from scratch.
How much does it cost to build a barndominium from a floor plan?
The total cost to build from a floor plan depends on your location, contractor, and specific finish choices. As of August 2026, standard builds generally range from $65 to $160 per square foot, though luxury finishes can push that number much higher. You must account for site prep, utility hookups, and local labor rates. Because pricing is so variable, I always recommend using your completed plan set to get firm bids from local builders before breaking ground.
Are barndominium floor plans suitable for cold climates?
Yes, these floor plans are excellent for cold climates when paired with a high-performance insulation strategy. We often recommend closed-cell spray foam to seal the metal building shell and create a superior thermal barrier. This prevents condensation and keeps your living area cozy even in sub-zero temperatures. When combined with radiant floor heating in the concrete slab, these structures can be more energy efficient and comfortable than many traditional wood-frame homes.
Do I need a specific type of foundation for a barndominium plan?
Most barndominium designs require a reinforced slab-on-grade foundation with thickened footings under the primary steel columns. Because the weight of the building is concentrated on specific points rather than distributed across every wall, the engineering of the slab is critical. Your foundation must be level and properly cured to support the red iron or tubular frame. Always consult with a local engineer to ensure your slab meets the specific soil requirements of your building site.
Can I build a two-story barndominium with an open floor plan?
You can absolutely design a two-story layout while maintaining an open floor plan on the main level. By using a mezzanine or a loft system, you can add bedrooms or office space without cluttering the great room with support posts. This design takes full advantage of the high ceilings that are a signature of the barndo style. It creates a beautiful visual connection between the floors while maximizing the usable square footage within your building’s footprint.
What are the advantages of using a metal frame for my barndominium layout?
Metal frames offer superior strength, fire resistance, and the ability to span wide distances without interior supports. This durability is why Texas Barndominium Floor Plans have become so popular in regions prone to high winds or extreme weather. A steel frame won’t rot, warp, or attract termites like wood will. For homeowners, this translates into lower maintenance costs over time and a structure that provides a safe, stable environment for decades.
How do I choose the right building dimensions for my land?
Choosing the right dimensions involves balancing your space needs with the physical reality of your site. It’s usually best to stick with standard widths like 40, 50, or 60 feet to minimize material waste and simplify the framing process. You also need to account for setbacks, septic placement, and the turning radius for large vehicles. A well-proportioned barndominium plan should sit naturally on the land while leaving room for future detached shops or outdoor living areas.
Important Information
The information provided in this article is intended for general educational and planning purposes only. Floor plans, construction costs, building codes, engineering requirements, energy codes, zoning regulations, permit requirements, and material prices vary by state, county, city, and individual project.
Turnkey Floor Plans does not provide engineering, architectural, legal, financial, or construction advice. Always consult with qualified architects, engineers, builders, and local building officials before purchasing plans or beginning construction.
Some pages on this website may contain affiliate links. If you purchase through one of these links, Turnkey Floor Plans may earn a commission at no additional cost to you. This helps support our website and allows us to continue providing free educational content and floor plan resources.
Every project is unique. Verify all dimensions, specifications, structural requirements, and local code compliance before construction begins.