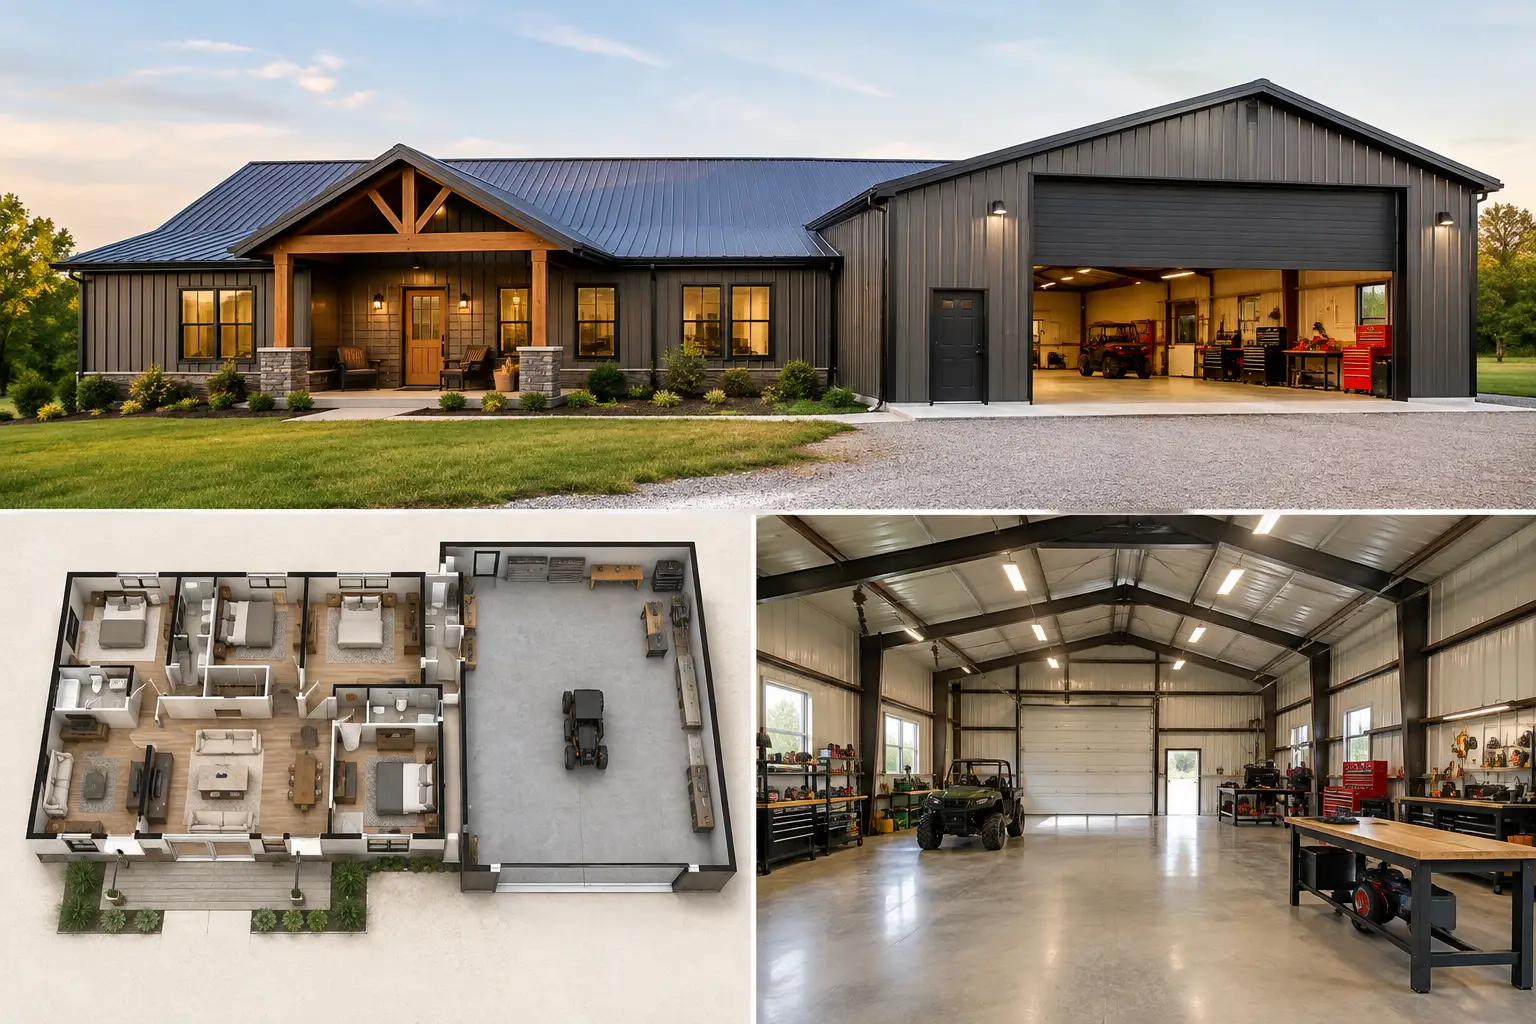
A 3 bed 2 bath with a shop can solve several property needs in one building: comfortable daily living, protected workspace, equipment storage, and room to grow. The key is not simply adding a shop beside a house plan. It is deciding how the building will function on an ordinary Tuesday, when someone is leaving for work, laundry is running, tools are out, and a delivery truck needs somewhere to pull in.
For many landowners, a red-iron, pre-engineered steel building provides the wide, clear-span space that makes this combination practical. But the right dimensions, separation between uses, foundation design, and site plan matter just as much as the exterior building size.
Start With the Way You Will Use the Shop
The word “shop” can mean very different things. A homeowner may need room for a pickup, lawn equipment, and a workbench. A rancher may need space for tractors, welders, and parts storage. A small business owner may need vehicle bays, inventory storage, or a dedicated service area. Those uses affect the shop’s width, door sizes, ceiling height, electrical needs, and floor slab requirements.
Before choosing a layout, measure the largest vehicle or piece of equipment that will go inside. Include room to open doors, walk around it, store tools, and safely move materials. A shop that technically fits a truck but leaves no working clearance usually becomes frustrating fast.
Think through access as well. A large overhead door facing the driveway is often convenient, but it needs enough apron space for backing trailers and turning equipment. If you expect frequent deliveries or visitors, separate traffic routes can keep shop activity away from the home’s main entrance.
Common Layout Choices for a 3 Bed 2 Bath With a Shop
There is no single best floor plan. The best choice depends on the acreage, budget, intended use, and whether the shop is a personal workspace or part of a business operation.
A side-by-side layout puts the living area and shop under one continuous roofline. This can create a clean, efficient footprint and makes it easier to move between the two spaces. It also allows the home portion to have a front porch while the shop faces a side or rear drive. The trade-off is that the building can become quite wide, which may affect site grading, roof drainage, and foundation cost.
An end-to-end layout places the shop at one end and the living area at the other. This arrangement can work well on narrower parcels and makes it easier to keep the home façade separate from overhead doors. The distance from the primary bedroom to the shop may be greater, though, which matters if the shop will be used every day.
Some owners prefer the shop behind the home section. That can reduce the visual impact from the road and create a more residential-looking front elevation. It requires careful planning for drive access and may not be ideal when large trailers need to reach the shop regularly.
Within the home section, place the primary bedroom away from the shop wall when possible. Bedrooms, nurseries, and home offices benefit from additional separation from impact tools, compressors, vehicle noise, and late-night projects. A mudroom or utility room between the shop and living area can serve as a useful buffer while giving you a place for boots, work clothes, and cleaning supplies.
Size the Building Before You Fall in Love With a Plan
A 3-bedroom, 2-bath living area often needs more room than buyers first expect once hallways, closets, laundry, pantry space, mechanical equipment, and circulation are included. Then the shop needs its own honest square footage. Trying to force both functions into a building that is too small is one of the most expensive planning mistakes because expanding later may require changes to the slab, roofline, and end walls.
For example, a 40-by-80-foot building provides 3,200 square feet under roof. That footprint could be divided between a substantial living area and a moderate shop, but it may feel tight if the shop must hold multiple full-size vehicles. A 50-by-80- or 60-by-80-foot concept provides more flexibility, especially when the shop needs tall doors, storage, or dedicated work zones.
Width is especially valuable in a shop house. Red-iron structural steel framing can provide open interior space with fewer interior columns than many conventional layouts. That is useful for vehicle bays, equipment movement, and adaptable work areas. The exact clear span, framing package, and engineering requirements should be based on your location, building dimensions, roof loads, wind conditions, and use.
Do not overlook wall height. A shop designed for standard vehicles may need far less clearance than one built around an RV, tractor, lift, or tall enclosed trailer. Overhead door height is only one part of the equation. Lighting, door tracks, insulation, and mechanical systems also take up overhead space.
Plan the Living-Shop Separation Correctly
A steel shell is only part of a finished shop house. The connection between the shop and conditioned living space needs thoughtful design. Local codes may require fire-rated assemblies, rated doors, or specific separation details between a garage or work area and the residence. Your qualified building and construction professionals can help confirm the requirements in your jurisdiction.
Noise control deserves the same attention. Insulated interior walls, solid doors, thoughtful room placement, and separate HVAC zones can make a major difference. If the shop will include welding, painting, woodworking, or vehicle maintenance, ventilation and air quality need to be planned from the beginning rather than added as an afterthought.
The shop slab may also need features the residential area does not. Depending on use, you may want thicker concrete in certain areas, reinforced pads for equipment, floor drains where permitted, hose bibs, compressed air lines, or extra electrical circuits. These details are easier and less costly to coordinate before the concrete is poured.
Budget the Whole Project, Not Just the Steel Building
A building quote is an essential starting point, but it is not the full project budget. A completed 3 bed 2 bath with a shop may include the engineered steel building system, concrete foundation, erection, exterior doors and windows, insulation, interior framing and finishes, plumbing, electrical, HVAC, site work, utility connections, and permit costs.
Project costs vary widely by location, building size, snow and wind requirements, finish level, access to utilities, soil conditions, and the complexity of the site. A level lot with nearby utilities is a very different project from a rural site that needs substantial grading, a long driveway, well and septic work, or extensive drainage improvements.
Ask for quotes that clearly identify what is included and what remains outside the scope. That reduces the chance of comparing a shell-only price against a quote that includes concrete or installation. It also helps you decide where to spend money first. For many owners, a properly engineered structure, sound foundation, good drainage, and effective insulation are worth protecting before upgrading finishes.
Foundation, Insulation, and Site Work Are Not Side Details
The slab foundation ties the entire project together. It must be designed for the building loads, local soil conditions, intended shop use, and code requirements. A vehicle workshop, for instance, may have different slab needs than a storage-only area. The building foundation and anchor system should be coordinated with the pre-engineered steel building package, not planned independently.
Insulation is equally important when the building includes living space. A steel building can be comfortable year-round, but only when the roof, walls, vapor control, air sealing, and HVAC approach work together. Local climate matters. Hot, humid regions, cold northern areas, and high-desert locations can call for different insulation strategies.
Site drainage also deserves early attention. Grade the site so water moves away from the slab, and plan roof runoff before landscaping or drives are installed. Water problems around a finished building are far more difficult to correct than drainage planned before construction.
Confirm Permits and Utilities Early
A three-bedroom home can trigger requirements that are not obvious from the building footprint. Zoning, setbacks, driveway access, septic capacity, utility service, fire access, and occupancy rules can all affect the project. Some areas also regulate whether a shop can support commercial activity, customer traffic, or certain types of work.
Start conversations with local planning and permitting offices before finalizing your dimensions. Bring a simple site concept showing the proposed building location, driveway, utility route, and septic area if applicable. Early answers can prevent a plan from needing major changes after you have invested time in design.
If you are still comparing layouts, Turn Key Floor Plans offers hundreds of customizable floor plans. Eligible stock plans may qualify for 10% off with code STOCKPLANSLUKE. Use any plan as a starting point, then adapt the building dimensions and shop features to the way you actually live and work.
When you are ready to price the structure and discuss project options, visit TurnkeyFloorPlans.com, click “Get a Free Building Quote,” and submit your dimensions, location, intended use, and project details. The quote request is free and no-obligation. A clear project description now gives you a much better path to a building that works long after the first set of keys changes hands.
Leave a Reply