Table of Contents
- What Makes Modern Farmhouse Barndominium Floor Plans Stand Out
- Quick Comparison: Layout Features and Square Footage
- 1. The Open-Concept Family Plan: 2,400 sq ft, 3-Bed/2-Bath
- 2. The Primary Suite Showcase: 2,800 sq ft, 4-Bed/3-Bath with Walk-In Closet
- 3. The Workshop Hybrid: 3,200 sq ft Shop House with Integrated Living Space
- Small Barndominium Floor Plans: Efficient Designs Under 2,000 sq ft
- Barndominium with RV Garage Floor Plans: Storage and Living Combined
- Understanding Barndominium Cost Per Square Foot and Budget Planning
- Essential Barndominium Construction Tips for First-Time Builders
- How to Choose the Right Plan and Connect with Contractors
- Frequently Asked Questions
Last Updated: September 25, 2026
What Makes Modern Farmhouse Barndominium Floor Plans Stand Out
Modern farmhouse barndominium floor plans blend rustic charm with contemporary living, integrating open-concept spaces with metal building construction to create flexible homes that adapt to modern family life. Unlike traditional barn conversions, these designs prioritize interior flow and functional layout without sacrificing the distinctive barn aesthetic.
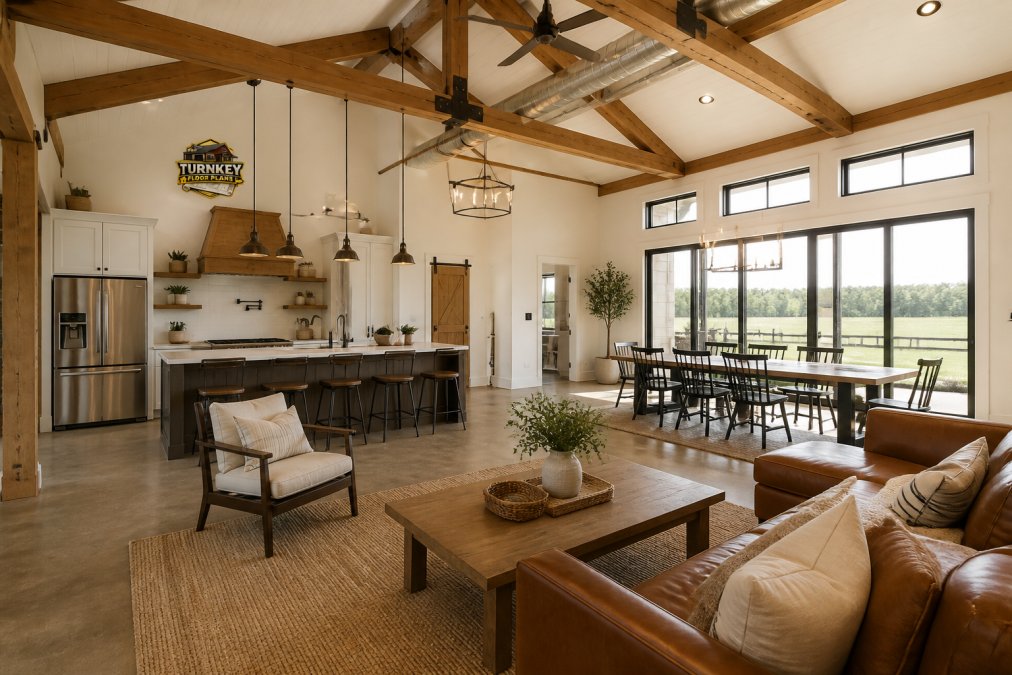
A modern farmhouse barndominium typically combines heated living space with optional workshop or garage areas, delivering functional design without wasting square footage. The architectural style emphasizes clean lines and efficient layouts while maintaining exposed beams, high ceilings, and large windows that flood interiors with natural light.
Successful builds prioritize interior flow, ensuring natural movement between the primary suite, kitchen, and living areas. The best modern farmhouse barndominium floor plans integrate utility spaces, mudrooms, pantries, and storage without making them feel like afterthoughts.
Metal building construction provides the open-span capability that makes vaulted ceilings and spacious living areas possible. Without load-bearing walls, you work with a flexible building envelope. This is why modern farmhouse barndominium floor plans often feel more spacious than traditional homes of the same square footage.
Quick Comparison: Layout Features and Square Footage
| Floor Plan Type | Square Footage | Bedrooms | Bathrooms | Best For | Key Features |
|---|---|---|---|---|---|
| Open-Concept Family Plan | 2,400 sq ft | 3 | 2 | Growing families | Vaulted ceilings, kitchen island, mudroom |
| Primary Suite Showcase | 2,800 sq ft | 4 | 3 | Luxury living | Walk-in closet, spa bath, separate office |
| Workshop Hybrid | 3,200 sq ft | 3 | 2.5 | Entrepreneurs | Integrated shop space, separate entrance |
| Compact Efficient | 1,600 sq ft | 2 | 1.5 | Couples, downsizers | Loft bedroom, open living, minimal waste |
| RV Garage Plan | 2,600 sq ft | 3 | 2 | Adventure seekers | 14-foot garage doors, storage for equipment |
Square footage directly influences construction costs and how the space feels during daily living. Smaller plans maximize every inch; larger designs provide room to spread out and add specialized spaces.
1. The Open-Concept Family Plan: 2,400 sq ft, 3-Bed/2-Bath
This is the sweet spot for most families building their first barndominium. The open-concept floor plan eliminates walls between kitchen, dining, and living areas, creating one flowing space that feels far larger than 2,400 square feet. Parents can cook while supervising children; entertaining becomes effortless.
The vaulted ceiling design runs to 20+ feet in the main living area, amplifying the sense of space and making the functional design feel expansive. Three bedrooms provide flexibility: primary suite for owners, two secondary bedrooms for children or guests, plus a dedicated mudroom that contains daily chaos.
The primary suite is positioned away from secondary bedrooms for privacy and quiet. The walk-in closet offers practical storage without requiring a separate dressing room. The kitchen island functions as both prep space and casual dining, eliminating the need for a formal dining table most families don’t use.
This layout works best on 2-3 acres. You need enough land for the foundation, parking, and potential future expansion.
2. The Primary Suite Showcase: 2,800 sq ft, 4-Bed/3-Bath with Walk-In Closet
This design prioritizes the owner’s retreat. The primary suite occupies roughly 400 square feet with a spa-style bathroom featuring a soaking tub positioned for views, separate shower, and dual vanities. The walk-in closet is a true dressing room with island storage and adequate lighting.
The remaining 2,400 square feet accommodates four bedrooms, ideal for multi-generational living or families with teenage children. The secondary bedrooms are genuinely sized, not cramped. Two full bathrooms serve these spaces, eliminating morning conflicts.
The open-concept living area still dominates, but the kitchen is slightly more enclosed than the family plan, working well for households that prefer a cleaner kitchen aesthetic when entertaining. The custom home design allows for flexible flooring, perhaps heated concrete in the main living area with finished flooring in bedrooms.
Walk-in closets require 8-10 feet of width to feel functional rather than cramped. Verify dimensions before committing to this plan.
3. The Workshop Hybrid: 3,200 sq ft Shop House with Integrated Living Space
This design is for entrepreneurs, hobbyists, or craftspeople. It dedicates roughly 1,200 square feet to a true workshop with separate entrance, utility power, and climate control. The remaining 2,000 square feet is residential living space.
The genius is the separation. Your workshop has its own entrance, so clients don’t walk through your living space. You can work late without disturbing family. Metal building construction means you can run overhead equipment and install heavy workbenches as your craft demands.
The residential side includes three bedrooms, two bathrooms, and a functional kitchen. The open-concept living area overlooks the workshop through a large window. Separate HVAC zones keep the workshop at different temperatures than living spaces, preventing noise and dust from affecting the home.
Small Barndominium Floor Plans: Efficient Designs Under 2,000 sq ft
Couples, downsizers, and first-time builders often find that smaller barndominium floor plans deliver better value and lower construction costs without sacrificing quality of life.
A well-designed 1,600-square-foot barndominium can include two bedrooms, one full bathroom, and an open-concept living area that feels spacious thanks to vaulted ceilings and minimal interior walls. Every square foot serves a purpose with no wasted hallway space.
These compact plans excel at cost per square foot efficiency. Metal building construction already saves money compared to traditional framing. Combined with smaller square footage, your total project cost becomes genuinely accessible.
The primary suite remains private and functional. The mudroom and pantry integrate into the kitchen rather than existing as separate rooms. The open living area serves triple duty as kitchen, dining, and living room in one flowing space, feeling open rather than cramped thanks to vaulted ceilings and natural light.
Small barndominium floor plans work best with minimal personal possessions. Families with young children thrive here; families with teenagers needing separate bedrooms should consider the 2,400-square-foot option.
Barndominium with RV Garage Floor Plans: Storage and Living Combined
For outdoor enthusiasts, the RV garage barndominium solves a real problem: where do you park a $100,000 vehicle? These plans integrate a dedicated RV garage, typically 14 feet tall and 40+ feet long, directly into the structure.
A typical RV garage plan includes 2,600 square feet total: 1,000 square feet of garage space, 1,600 square feet of residential living. Three bedrooms, two bathrooms, and an open-concept living area with easy access from the home to the garage.
Some designs include additional storage bays for boats, motorcycles, or equipment. The flexible floor plan of metal building construction makes this possible without expensive modifications. Your total project cost per square foot might be lower than a traditional home, despite the larger footprint, because the garage portion costs less per square foot than finished living space.
Understanding Barndominium Cost Per Square Foot and Budget Planning
Barndominium cost per square foot varies significantly based on location, finishes, foundation type, and custom work. The metal building structure itself is economical, typically 30-40% cheaper than traditional wood framing. Your total cost depends on finish level, site preparation, local labor rates, and critical factors like insulation and foundation that most builders underestimate.
Breaking down the cost per square foot by component:
Realistic total project cost scenarios:
These estimates assume you’re hiring contractors for all work.
The variables that matter most:
Location affects labor costs more than material costs.
Foundation type is a major cost driver.
Insulation thickness directly impacts long-term energy costs.
Finish level is the most controllable variable.
Budget planning and contingency:
General Contractors – Sign Up Here →
Budget 10-15% contingency on your estimated project cost. Unexpected site conditions, material delays, and design changes happen. If your estimate is $250,000, budget $275,000-290,000.
Common cost overruns: site preparation costs 20-30% more due to poor soil; electrical and plumbing rough-in requires additional runs; HVAC sizing is underestimated for large open areas; and finish selections exceed budget by 10-15%.
Long-term maintenance and cost of ownership:
Metal roofing lasts 40-70 years versus 15-25 years for asphalt shingles, but requires periodic inspection and sealant reapplication at panel seams. Metal siding doesn’t require painting with quality finishes.
Spray foam insulation is permanent, but accessing utilities inside the insulation layer can incur additional costs. Plan utility locations carefully during design.
HVAC systems in open-span barndominiums work harder than in traditional homes. Expect slightly higher heating and cooling costs unless you invest in high-efficiency equipment.
Turn Key Floorplans connects you with general contractors in your state who can quote your chosen floor plan based on local conditions, foundation requirements, and finish preferences.
Essential Barndominium Construction Tips for First-Time Builders
Building a barndominium differs from traditional home construction in critical ways. Here’s what separates successful builds from projects that run over budget and timeline.
Navigate zoning and permitting challenges early. Before purchasing land, contact your county planning and zoning department to understand what’s actually permitted. Many rural counties classify barndominiums as agricultural buildings with residential use, triggering different code requirements than standard residential construction. Some jurisdictions require minimum acreage; others prohibit residential use of metal buildings entirely.
Key questions to ask your county:
- Is residential use of a metal building permitted in this zoning district?
- What is the minimum lot size for a residential barndominium?
- Are there setback requirements different from standard residential homes?
- Does the county require the structure to maintain an agricultural appearance?
- What are the septic system requirements?
- Is a well permitted, or must you connect to municipal water?
- What electrical and plumbing inspections are required?
- Are there restrictions on outbuildings or accessory structures?
Get these answers in writing. Email your planning department and request written confirmation. This documentation protects you if requirements change or if a future inspector interprets rules differently.
Permitting timelines vary dramatically. Some rural areas process permits in 2-3 weeks; others require 8-12 weeks. Budget for this delay in your timeline.
Choose your foundation carefully. A concrete slab works for most barndominiums and costs less than pier-and-beam systems. If your site has poor drainage, high water table, or questionable soil, pier and beam might be necessary. Local contractors understand what works in your specific area.
Slab-on-grade is most economical, typically $4-8 per square foot. However, clay soil that expands and contracts with moisture or freeze-thaw cycles can cause cracking. Pier and beam systems cost more upfront ($8-12 per square foot) but provide better protection against soil movement.
Plan your utilities during design, not after. Where does the septic system go? How far is the well from the structure? These decisions affect both cost and long-term functionality and should influence your floor plan layout.
If you’re on well and septic, the septic drain field typically requires 100-150 linear feet per bedroom. Your well needs to be at least 50 feet from the septic system. A professional site plan created before finalizing your floor plan prevents expensive relocations.
Metal building construction requires different thinking. You’re not working with traditional load-bearing walls. Find contractors experienced with metal buildings, not just general builders who’ve worked with traditional framing.
Metal buildings use clear-span trusses, allowing 40-60 feet of uninterrupted interior space without support columns. Your HVAC system must be sized and positioned differently. Ductwork runs along the underside of the roof or through the floor system. Electrical rough-in happens before metal panels are installed, so mid-construction changes are expensive.
Insulation is non-negotiable for metal structures. Metal conducts heat and cold directly through the shell. Spray foam insulation (R-15 to R-21 in walls, R-30 to R-38 in ceilings) is the standard, costing $1.50-3.00 per square foot. Fiberglass batts are cheaper but less effective at sealing air leaks in metal buildings.
Skipping professional plans and attempting DIY design is the most common costly mistake. Professional architectural plans can help prevent cost overruns. Failing to verify zoning and permitting before purchasing land can result in an unbuildable property.
How to Choose the Right Plan and Connect with Contractors
Selecting the right modern farmhouse barndominium floor plan requires honest assessment of your lifestyle and budget. Start by asking what you actually need versus what sounds nice.
Do you need four bedrooms or will three serve you? Will you use that workshop space? How much time do you spend entertaining versus enjoying quiet evenings with family? Your answers should guide your square footage choice.
Next, consider your site. A 2,400-square-foot plan needs different acreage than a 3,500-square-foot design. Steep slopes, poor drainage, or limited road access all affect construction costs and feasibility.
Budget planning comes next. Calculate your total available funds, including land purchase and construction. Subtract 10-15% for contingency. The remaining amount is your actual building budget. This number determines whether you’re looking at efficient 1,600-square-foot plans or larger designs. Maximizing your square footage often requires integrating smart building strategies, so consider how energy efficient construction tips might help you maintain long-term affordability while scaling your floor plan.
Turn Key Floorplans simplifies the contractor connection process. Browse our collection of modern farmhouse barndominium floor plans by bedroom count, square footage, and special features like RV garages or workshop spaces. When you find your plan, our network of general contractors specializing in metal buildings and barndominiums in your state can provide quotes based on your specific site conditions.
The contractors in our network understand rural building, metal construction, and the permitting landscape in their areas.
Building a modern farmhouse barndominium represents a genuine alternative to traditional home construction, more affordable, more flexible, and better suited to rural living. The right floor plan, combined with experienced contractors and realistic budgeting, makes the process manageable.
Turn Key Floorplans connects you with professional floor plans and a contractor network to move from concept to completion. Our platform organizes designs by your priorities and links you directly with builders in your state who specialize in exactly what you’re building. Explore our collection of modern farmhouse barndominium floor plans and get connected with contractors ready to build your custom home.
Frequently Asked Questions
What are the essential features of a modern farmhouse barndominium?
Modern farmhouse barndominium floor plans typically combine open-concept living areas, vaulted ceilings with exposed beams, a spacious primary suite with walk-in closet, and flexible functional design. Many include wrap-around porches for curb appeal, mudrooms for utility, and integrated garage or carport space. The architectural style blends rustic charm with contemporary comfort, featuring natural light through large windows and efficient interior flow that supports both residential living and hobby or work spaces.
How much does a modern farmhouse barndominium cost per square foot?
Barndominium cost per square foot varies based on metal building construction methods, location, finishes, and customization level. Metal building construction typically costs less than traditional framing, making barndominiums more affordable than conventional homes. Final pricing depends on your specific design, foundation type, insulation choices, and local labor rates. Turn Key Floorplans can connect you with contractors in your state who provide accurate quotes based on your chosen floor plan and regional building costs.
Are modern farmhouse barndominium floor plans customizable for shop house designs?
Yes. Many modern farmhouse barndominium floor plans are customizable for shop house designs that integrate workshop, garage, or studio space with residential living areas. The key is selecting a plan with flexible layout potential and working with designers who understand functional design for dual-purpose spaces. Turn Key Floorplans offers specialized layouts like shop houses where the work area maintains separate entry and utility infrastructure while sharing the metal building envelope, creating efficient cost per square foot without sacrificing residential comfort.
What zoning and permitting challenges should I expect when building a barndominium?
Zoning regulations vary significantly by county and state. Many rural areas restrict agricultural buildings, and some jurisdictions require residential structures to meet specific setback or lot-size requirements. Permitting often requires detailed floor plans showing residential square footage separately from workshop or storage areas. Building envelope specifications, foundation type, and structural integrity documentation are typically required. Before selecting a floor plan, verify local zoning codes and check whether your county allows residential use in metal building construction. Turn Key Floorplans contractors can guide you through local permitting requirements.
What should I avoid when planning a barndominium build to prevent cost overruns?
Avoid selecting a floor plan without first understanding your local building codes and zoning restrictions, as redesigns mid-project are expensive. Don’t underestimate foundation costs, which vary by soil type and frost line depth. Skip custom modifications to structural elements like vaulted ceilings or exposed beams unless your plan already supports them. Plan for energy efficiency upfront through proper insulation and HVAC design rather than retrofitting later. Work with experienced contractors early in the process. Turn Key Floorplans connects you with builders who specialize in barndominiums and understand how to manage timelines and budgets for metal building construction.