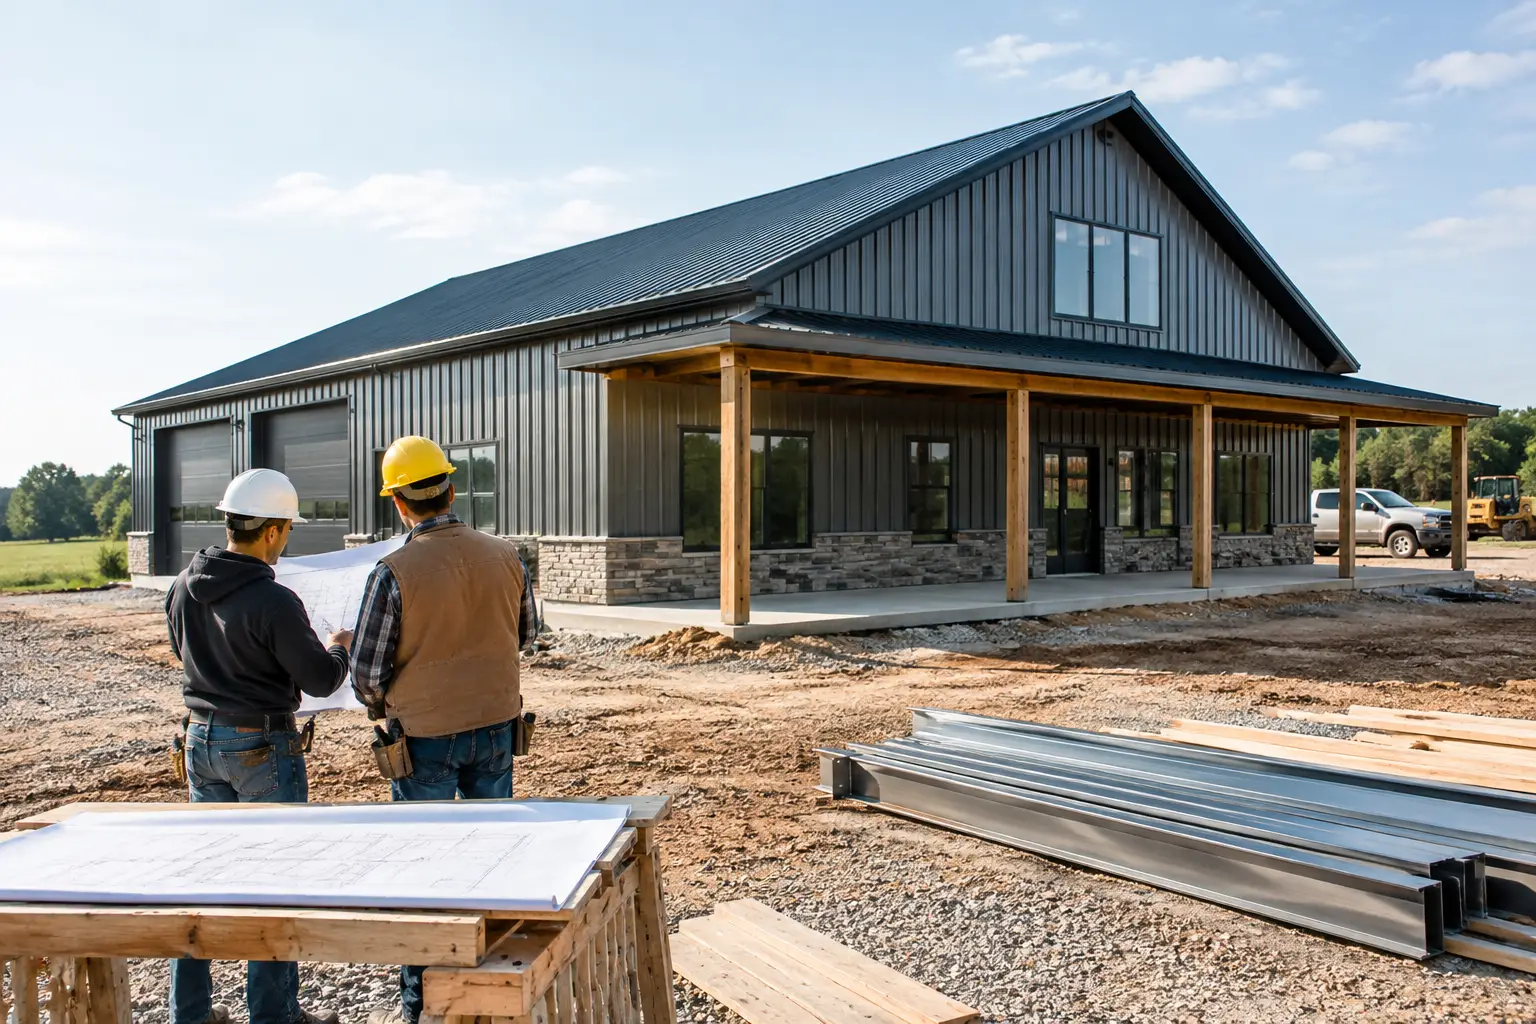
A search for ohio barndominium contractors wanted usually comes from a serious buyer who has land, a budget range, or a rough idea of the home they want. The challenge is not simply finding someone willing to take the job. It is finding qualified professionals who understand pre-engineered structural steel systems, Ohio site conditions, local permitting, concrete foundations, and the level of finish required for a livable building.
A barndominium is not a standard house with metal siding added later. When it is planned correctly, it starts with a red-iron structural steel building system designed for the building’s width, length, eave height, roof loads, wind requirements, and intended use. The home’s layout, slab design, utilities, insulation, exterior openings, and interior build-out all need to work with that structure. No guesswork. No wasted time. Just the right path to your build.
What Ohio Barndominium Contractors Should Understand
Ohio has a wide range of building conditions. Snow loads can be significant, rural sites may need substantial grading or drainage work, and local zoning rules can vary sharply from one county or township to the next. A capable barndominium construction team should be comfortable reviewing the engineered building package and coordinating the work that turns a steel shell into a functional home.
For a structural steel barndominium, that typically means coordinating site preparation, excavation, concrete, steel erection, roofing and wall panels, windows and doors, insulation, plumbing, electrical work, HVAC, and interior construction. Some builders handle many of these services directly. Others work with established subcontractors. Either approach can work, provided the scope is clear and responsibility is defined before work begins.
The steel package itself matters. A pre-engineered metal building uses primary rigid frames, structural steel columns, rafters, girts, and purlins designed to carry the loads for that specific project. This is a very different starting point from a light-duty storage structure. For a home, workshop-home, or large shop house, buyers should focus on a building system appropriate for occupancy, local code requirements, insulation details, and the openings planned for overhead doors, entry doors, and windows.
Start With the Building, Not Just the Builder
Many buyers call contractors before deciding what they are actually building. That can produce broad estimates that are hard to compare and easy to misunderstand. Before requesting bids, establish the major decisions that affect cost and construction.
Start with the building dimensions. A 40-by-60-foot barndominium provides 2,400 square feet under roof, while a 50-by-80-foot design provides 4,000 square feet. Those dimensions do not automatically equal finished living area. Many owners reserve part of the footprint for a garage, workshop, equipment bay, or storage area. A clear drawing showing living space, shop space, bathrooms, mechanical rooms, and large doors gives contractors a much better basis for pricing.
Eave height also deserves attention. Higher walls can create better interior volume, allow taller overhead doors, and make room for storage or loft areas. They also affect steel quantities, exterior wall area, equipment needs, and installation cost. Wider clear-span buildings can be excellent for open living spaces and workshops, but the framing requirements will differ from a smaller or narrower structure.
The roof style, exterior openings, porch plans, lean-tos, and interior ceiling approach should be considered early. Every framed opening affects the steel package and panel layout. Moving windows or adding a large overhead door after engineering can create delays and added cost. Finalizing the major layout before ordering the building is one of the simplest ways to keep the project organized.
A practical bid package saves time
When talking with Ohio barndominium contractors, provide the same information to each one: the site address or county, building dimensions, intended use, desired completion level, floor plan concept, roof and wall preferences, door and window schedule, and any known site limitations. Let them know whether you need a complete build, shell erection only, or specific phases such as concrete and steel installation.
A contractor cannot provide a meaningful number without knowing what is included. “Build my barndominium” could mean erecting the steel frame and panels, or it could mean delivering a finished home with cabinets, flooring, fixtures, utilities, and final inspections. Those are entirely different scopes of work.
Understand the Costs Beyond the Steel Building Kit
The structural steel building package is a major piece of the budget, but it is not the whole project. A reliable project plan separates the building system from the work required to make the site build-ready and the interior livable.
Site preparation may include clearing, grading, driveway access, drainage improvements, compacted fill, and utility trenching. On sloped or wet land, these items can be substantial. A site that looks level from the road can still require engineering review, imported material, or drainage work before concrete can be placed.
The foundation is another major cost category. Barndominium slabs must be designed for the structure, soil conditions, interior loads, and local requirements. The plan may include thickened edges, pier locations, reinforcement, vapor protection, plumbing rough-ins, and a finished floor elevation that keeps water away from the building. Do not assume one slab price applies to every project.
Then there is the finish level. A weather-tight shell with framed interior partitions is far less expensive than a completed home with a finished kitchen, multiple bathrooms, high-end windows, custom cabinetry, and detailed trim work. Insulation choices also matter. The right assembly depends on the wall and roof system, climate, condensation control plan, ventilation, energy goals, and the type of ceiling being installed.
For this reason, a low initial bid is not automatically a lower project cost. Ask what is excluded. Common exclusions can include permits, engineering revisions, excavation, utility connections, septic systems, well work, interior finishes, appliance installation, landscaping, and final site cleanup. Clear exclusions are not a red flag by themselves. Unclear exclusions are.
Questions to Ask Before Hiring a Contractor
Experience with conventional residential work is valuable, but it is not the same as experience with a red-iron steel building. Ask prospective contractors whether they have installed pre-engineered structural steel systems and how they handle coordination between the engineered plans, concrete placement, and steel erection.
Ask who is responsible for permits, inspections, schedule coordination, and change orders. You also need to know whether the quote is fixed for a defined scope or whether it is an estimate that can change as selections and site conditions develop. A professional builder should be able to explain the process in plain language.
It also helps to ask how the contractor handles insulation, air sealing, roof condensation, and interior framing. Steel buildings can perform very well as homes, but details matter. A rushed insulation plan can create moisture concerns or make later finish work more difficult. The best time to address these details is before the building is erected, not after drywall or ceilings are underway.
Finally, verify that the contractor is properly insured for the work being performed and willing to work from engineered plans and permit requirements. A barndominium is a significant investment. Documentation, communication, and a defined scope are worth more than an unusually fast verbal quote.
Permits, Zoning, and Ohio Site Due Diligence
Before ordering materials or committing to a construction schedule, contact the local building department and zoning authority. Confirm that residential use is allowed on the parcel, identify setback requirements, ask about maximum building height, and determine whether there are design restrictions or driveway requirements. If the property is agricultural or in a rural area, do not assume a residence is exempt from local review.
You may also need to plan for septic approval, well placement, utility availability, fire access, drainage review, and soil evaluation. These items affect both the budget and the placement of the building on the land. Getting answers early prevents a costly situation where the building footprint or finished floor elevation must be changed after plans are underway.
Request a Quote With Enough Detail to Be Useful
If you are ready to move from research to planning, visit TurnkeyFloorPlans.com and click Get a Free Building Quote. Submit your desired dimensions, Ohio location, intended use, approximate timeline, and details such as shop space, living area, door sizes, porches, and site conditions. The more complete the starting information, the easier it is to identify the right path for a structural steel barndominium project.
A well-planned barndominium starts long before the first steel frame is set. Define the building, verify the site, and ask every contractor to price the same scope. That preparation gives you better answers, better comparisons, and a stronger foundation for the build ahead.
Leave a Reply