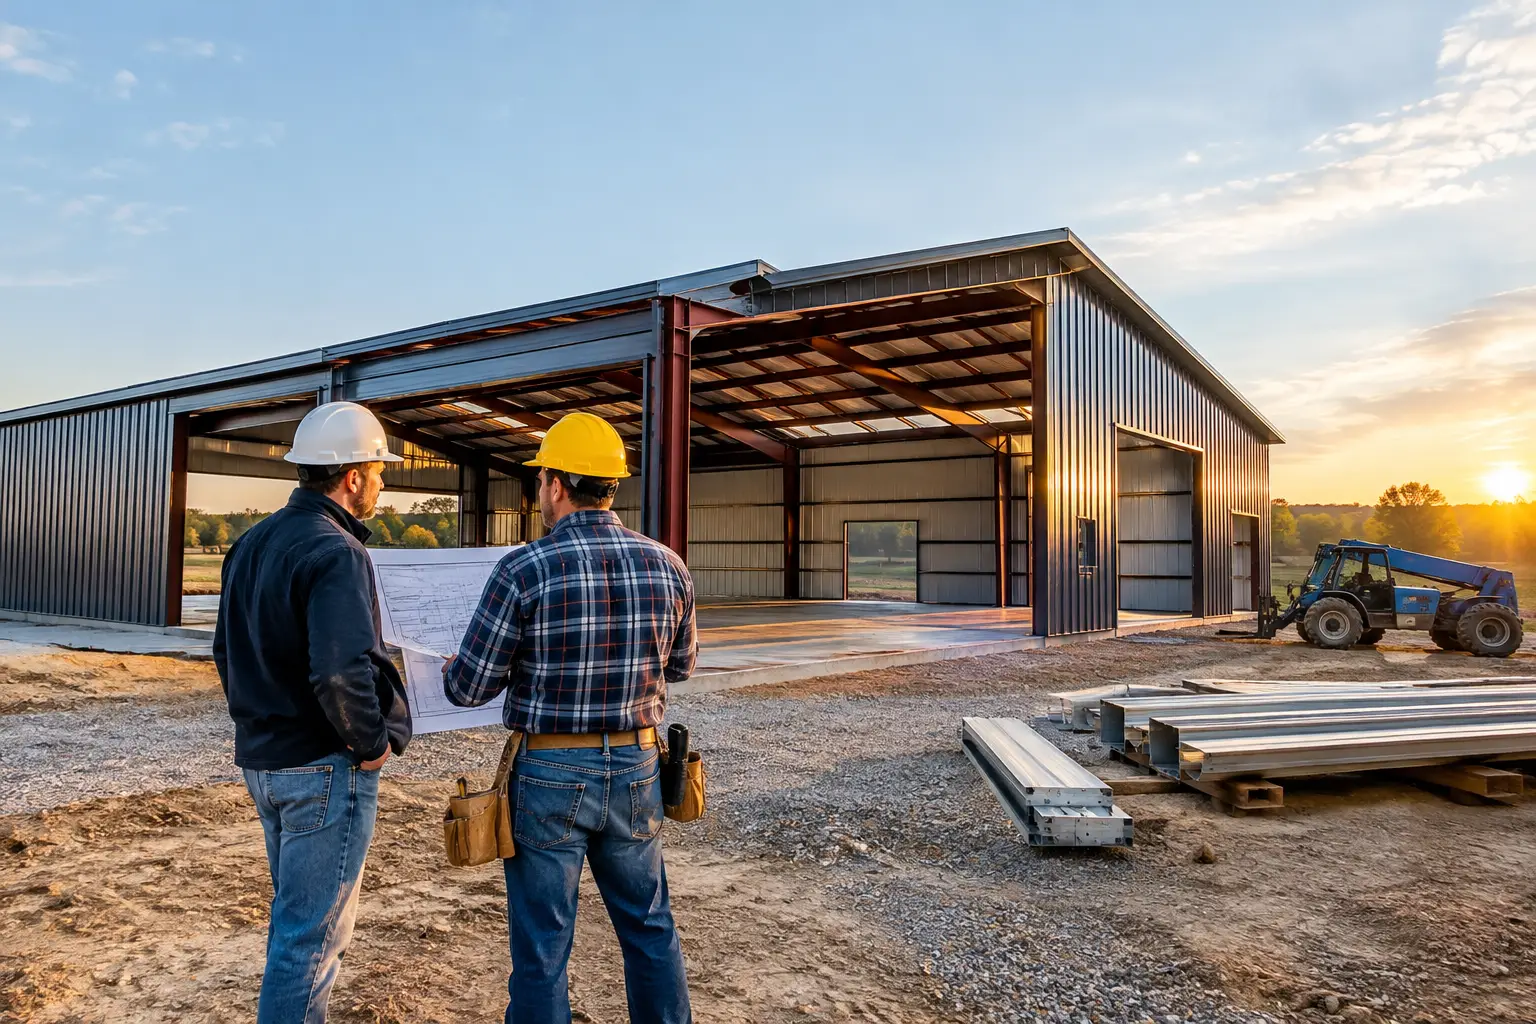
A search for Oklahoma metal building contractors wanted usually means one thing: you have land, a business need, or a building idea, and you are ready to find out what it will really take to build it. The fastest way to get useful answers is not simply calling the first contractor you find. It is defining the building, site, and scope well enough that qualified professionals can price the same job.
For a red-iron structural steel building, details matter early. A 40×60 workshop on a level rural property is a different project from a 60×100 warehouse, an insulated shop house, or a barndominium with a finished interior. Good planning gives you more accurate quotes, fewer change orders, and a clearer path through permits, foundation work, delivery, and erection.
What Oklahoma Metal Building Contractors Need to Quote
A serious contractor cannot responsibly quote a structural steel building from a rough statement such as, “I need a large shop.” They need the basic dimensions, intended use, location, and site conditions. These details determine the steel frame design, foundation requirements, wall and roof panels, openings, insulation approach, and labor scope.
Start with width, length, and eave height. Width is especially important because it affects clear-span framing and the cost of the primary steel. Height should be chosen around the tallest item that must enter or operate inside the building, not just the height that looks right on paper. If you will store an RV, farm equipment, trailers, or tall machinery, measure it and allow room for door clearance.
Also identify where you need overhead doors, walk doors, windows, interior framed areas, plumbing, and electrical service. Openings change the wall layout and may affect framing around them. A contractor should know whether the building is intended as cold storage, a working shop, equipment storage, a commercial space, or a conditioned home. Each use brings different expectations for insulation, ventilation, slab thickness, utilities, and code compliance.
Bring the Site Into the Conversation Early
In Oklahoma, site work can have as much impact on the finished cost as the steel package. A building pad may need clearing, grading, compacted fill, drainage work, or access improvements before materials and equipment can arrive. Sloped sites and properties with poor drainage require extra attention because water management is not an afterthought around a concrete slab.
Share the project address or at least the county, along with photos of the proposed building area when requesting quotes. Local wind exposure, snow load requirements, soil conditions, and municipal or county rules can influence engineering and construction details. A contractor who asks questions about the site is not slowing the process down. They are trying to avoid pricing blind.
Choose a Building System That Fits the Job
For substantial workshops, agricultural buildings, warehouses, commercial facilities, garages, and barndominiums, a pre-engineered metal building with red-iron rigid frames is often the right starting point. These systems use structural steel columns, I-beams, girts, and purlins engineered as a complete frame package for the building’s location and design loads.
The benefit is clear-span space. Instead of placing interior posts throughout the building, a properly designed rigid-frame system can provide an open interior for vehicles, equipment, storage racks, work areas, or flexible commercial use. The right span depends on the building size, expected loads, budget, and how you plan to use the space.
A smaller 30×40 or 40×60 steel building can work well for a garage or workshop. A 50×80, 60×100, or larger structure may make more sense for equipment storage, agricultural operations, inventory, or a growing business. Bigger is not automatically better, though. Increasing width, height, door sizes, and finish level can add cost quickly. Build for the use you expect in the next several years, while leaving room for practical expansion if the site allows it.
Compare Quotes Without Comparing Apples to Oranges
The lowest number on a metal building quote can be misleading when the scope is unclear. One proposal may cover the steel building kit only, while another includes erection labor, concrete, insulation, trim, overhead doors, and site preparation. Neither is necessarily wrong. They are simply different scopes.
Ask each professional to separate the work clearly. You want to know what is included in the building package, what is included in installation, and what remains your responsibility. Foundation excavation, grading, utility connections, permits, inspections, interior build-out, and sales tax treatment can vary by project and location.
Pay close attention to the following items when reviewing proposals:
- Engineered red-iron framing designed for the project location
- Concrete slab, footings, reinforcement, and vapor barrier details
- Roof and wall insulation type, thickness, and installation method
- Overhead door sizes, operators, walk doors, windows, and trim
- Delivery, erection labor, equipment access, and anticipated schedule
- Permit assistance, exclusions, and responsibility for inspections
If one quote is far below the others, ask what was omitted before assuming it is a bargain. A clear written scope protects both the owner and the contractor.
Foundations, Insulation, and Permits Are Core Decisions
A structural steel building needs a foundation designed for its loads and site conditions. In many cases, that means a concrete slab with perimeter or isolated footings sized to work with the engineered frame. The slab must also suit the use. A personal workshop and a building that will carry heavy trucks, lifts, forklifts, or agricultural equipment may need different concrete specifications.
Insulation is another decision that should be made before ordering materials. If the building will be heated and cooled, plan for thermal performance, condensation control, and a finished interior strategy. Simple roof insulation may be adequate for some storage uses, while a conditioned shop house or commercial building may require a more complete wall-and-roof insulation system. Ventilation, vapor control, and sealed building details deserve attention in Oklahoma’s hot summers, cold snaps, and changing humidity.
Do not assume that rural land means no permit process. Requirements vary widely by jurisdiction. Before finalizing a building size or ordering steel, verify setbacks, building height limits, driveway or access rules, drainage requirements, utility plans, and permitting procedures. It is much easier to adjust a preliminary layout than a building package that has already been engineered and ordered.
Questions to Ask Before Hiring a Steel Building Contractor
Experience should match the kind of project you are planning. A contractor who regularly erects pre-engineered structural steel systems understands frame sequencing, anchor bolt placement, panel installation, trim details, weather sealing, and safe equipment use. For a barndominium or finished shop house, also ask how the building shell will coordinate with concrete, plumbing, electrical, HVAC, and interior construction.
Request proof of insurance and ask who will perform the work. Some firms handle installation with their own crews, while others coordinate specialized subcontractors. Either arrangement can work when responsibilities are clear. What matters is knowing who is accountable for the concrete, steel erection, doors, insulation, and punch-list items.
You should also discuss the schedule honestly. Material lead times, engineering, permitting, weather, site readiness, and crew availability all affect when work can begin and finish. A dependable contractor will explain the sequence rather than make promises before the site and scope are understood.
Get Your Oklahoma Project Ready for Quotes
The best time to request quotes is when you have a realistic building size, location, intended use, and a basic list of must-haves. You do not need every finish selected, but you should know whether you need a 14-foot overhead door, insulated walls, a concrete slab, a bathroom area, or room for future expansion. Those choices give building professionals enough information to provide a useful starting point.
Turn Key Floor Plans helps property owners connect their project information with independent building professionals for free, no-obligation metal building and barndominium quotes. Visit the site, click Get a Free Building Quote, and submit your dimensions, project location, intended use, and any details about the site, doors, foundation, insulation, or desired construction scope.
A well-planned steel building begins with a clear request, not a guess. Put the right details on the table early, and you will be in a much stronger position to select a building system and contractor that fit the work ahead.
Leave a Reply