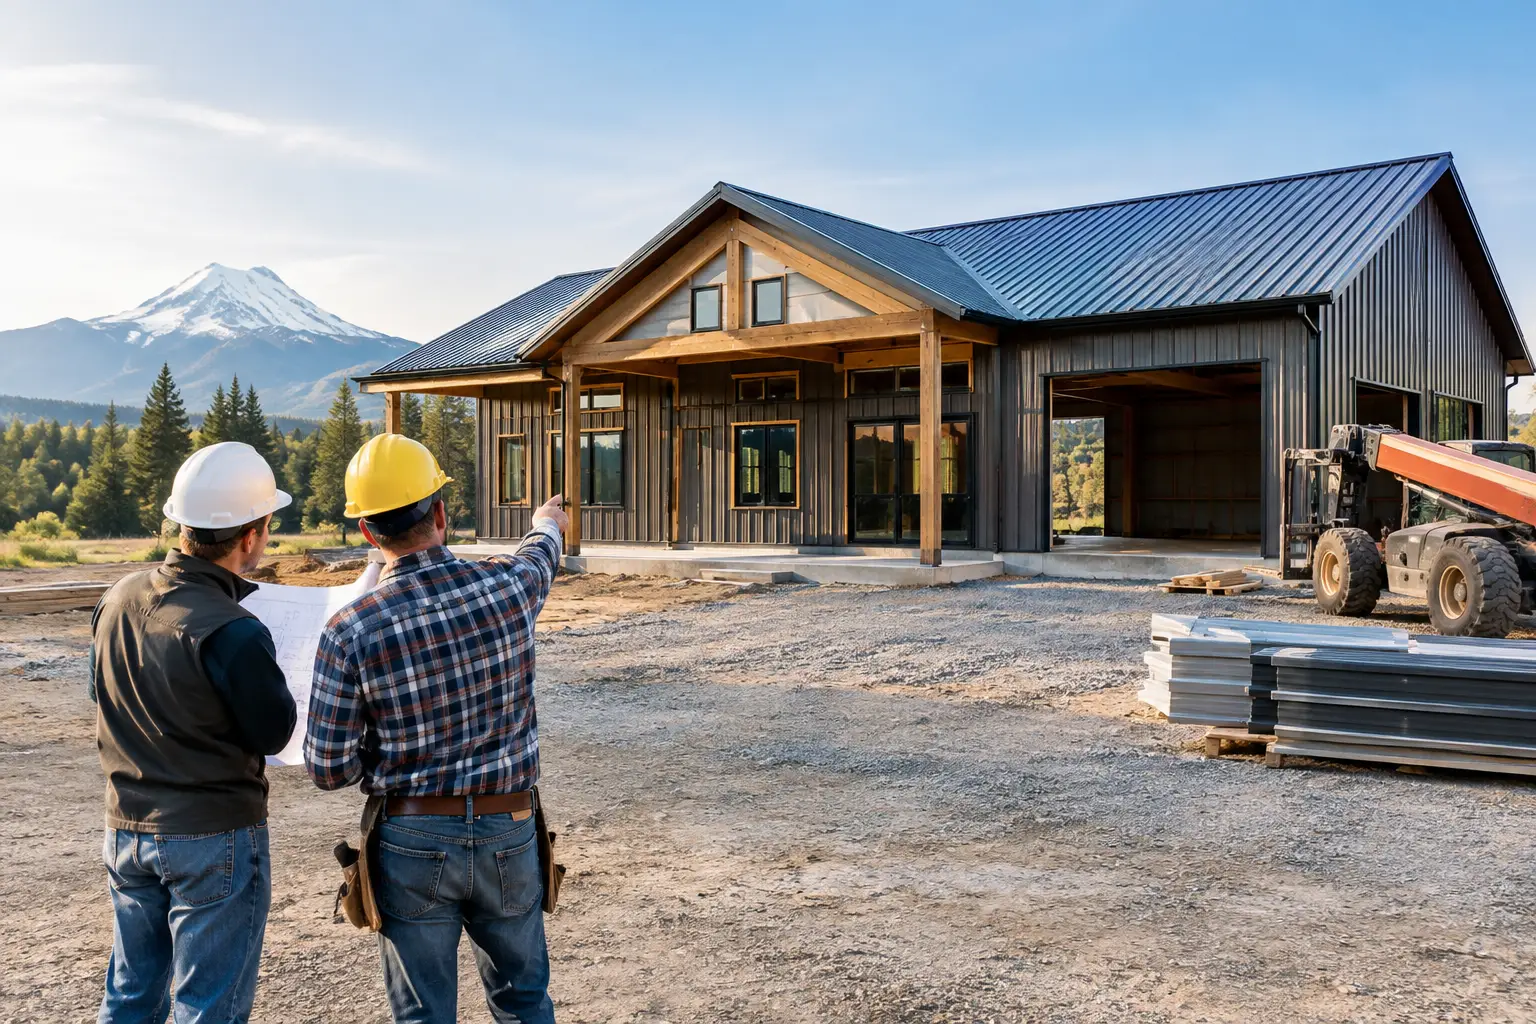
A search for Oregon barndominium contractors wanted usually means one thing: you have land, an idea, or a rough floor plan, and you need a clear path from steel frame to finished home. The challenge is that a barndominium is not one purchase. It is a coordinated construction project involving a pre-engineered structural steel building, foundation, site work, permits, utilities, insulation, interior build-out, and qualified local trades.
The best results come from defining the project before collecting bids. A contractor can price a clear scope. They cannot responsibly provide a dependable turnkey number when the building size, site conditions, finish level, and county requirements are still unknown.
What to Define Before Contacting Oregon Barndominium Contractors
Start with the building’s intended use and the space you need. A 40-foot by 60-foot steel building provides 2,400 square feet, while a 60-foot by 80-foot structure provides 4,800 square feet. Either may work for a home with a shop, garage bays, equipment storage, or covered work area, but the right size depends on the layout, clear-span needs, ceiling height, and future use.
For a structural steel barndominium, write down the basics: overall width and length, wall height, number of stories, attached or enclosed shop space, door and window locations, roof style, and whether you need open interior spans. These details affect the rigid-frame design, steel package, concrete requirements, and labor scope.
Also decide what “turnkey” means for your project. For some owners, it means a completed weather-tight shell on a finished slab. For others, it includes plumbing, electrical, HVAC, drywall, cabinetry, flooring, and final occupancy approvals. Both are valid definitions, but they produce very different bids. Get each contractor to state exactly where their work begins and ends.
Oregon Conditions That Change the Build
Oregon is not a one-condition state. A barndominium near the coast faces different wind exposure and corrosion considerations than one in Central Oregon, the Willamette Valley, or a mountain location with substantial snow loading. Local structural requirements may address wind, snow, seismic forces, soil conditions, and the building’s occupancy.
That is why a pre-engineered metal building should be specified for the actual job location, not selected from a generic online price sheet. Structural steel columns, rigid frames, girts, and purlins need to be designed around local loads and the building configuration. Large windows, framed openings, lean-tos, overhead doors, and roof transitions can all change the engineering and price.
Site conditions matter just as much. A level, accessible site with stable soils is easier to prepare than a steep parcel with drainage concerns, rock excavation, or a long access route. Before finalizing your budget, account for grading, driveway access, erosion control, utility trenching, septic or sewer work where applicable, and excavation for the foundation.
Separate the Steel Building Price From the Finished-Home Cost
One common mistake is comparing a steel building package price with a fully finished barndominium price. They are not the same thing. A structural steel package generally covers the engineered primary and secondary framing and selected exterior components according to the proposal. The finished home cost includes many additional decisions and trades.
Your total project budget may include engineering, permits, site work, concrete, erection labor, roofing and wall installation, insulation, windows, doors, plumbing, electrical, HVAC, interior framing, finishes, appliances, and landscaping. In some counties, fees and required reports can also be meaningful line items.
The finish level has a major effect on cost. A practical residence with straightforward rooms, standard plumbing locations, and limited exterior complexity is usually easier to price than a custom home with multiple rooflines, expansive glass, high-end finishes, and several kitchens or baths. This does not mean the simpler option is always better. It means every upgrade should be planned early so it is priced rather than discovered halfway through construction.
How to Compare Contractor Proposals Fairly
A low bid is useful only when it covers the same work as the other bids. Ask each contractor for a written scope organized around the major phases of construction. You should be able to see whether the proposal includes foundation work, erection of the red-iron steel system, exterior enclosure, insulation, interior work, permit coordination, cleanup, and allowances for materials that have not yet been selected.
Pay close attention to exclusions. An exclusion is not automatically a problem. It may simply mean the owner is responsible for a well, utility connection, septic system, painting, or finished flooring. Problems arise when exclusions are vague, or when two bids use the word turnkey but include different levels of completion.
A dependable contractor should be able to discuss schedule, crew availability, insurance, permitting experience, and how changes are handled. Ask who will coordinate inspections and whether the contractor will work from the building supplier’s engineered drawings. For a steel barndominium, experience with structural steel erection and commercial-grade concrete work is more valuable than general promises.
Questions Worth Asking Before You Sign
Ask how the foundation dimensions and anchor-bolt layout will be coordinated with the engineered steel plans. Ask whether the quoted insulation system meets your performance goals and how condensation control will be handled. Ask how large openings, overhead doors, and window framing are detailed, since these can affect the steel package and installation sequence.
You should also ask for a realistic payment schedule tied to measurable milestones. Avoid paying for work that has not been delivered or completed. A clear agreement should identify allowances, change-order procedures, warranty responsibilities, and the party responsible for ordering long-lead materials.
Build the Right Team in the Right Order
The smoothest projects usually begin with a coordinated approach. First, establish the building size, use, and location. Next, request a structural steel building quote based on the actual Oregon site and required design criteria. Then use that information to discuss concrete, erection, and finish work with qualified local professionals.
This order helps prevent a costly mismatch between the foundation, the building frame, and the finished layout. It also makes bids more comparable because each contractor can work from the same dimensions and assumptions. If your plan includes a large shop area, tall overhead doors, or clear-span space for equipment, address it before the steel system is quoted.
Do not rush the permit stage. Your local jurisdiction may require site plans, structural documents, energy-related information, septic approvals, or other documentation before issuing a permit. A contractor familiar with the local process can help identify likely requirements, but the property owner should still confirm what the authority having jurisdiction expects.
Get a Quote That Fits the Actual Project
If you are serious about building in Oregon, begin with the information that makes a quote useful: your location, building dimensions, wall height, intended use, desired openings, and whether you are planning a shell, partial finish, or completed residence. Include site details such as slope, access, and any known utility or drainage work.
Turn Key Floor Plans can help project owners request a free, no-obligation quote for a red-iron or pre-engineered structural steel building and connect with independent building professionals. Visit Turn Key Floor Plans, select Get a Free Building Quote, and submit the project details that matter. No guesswork. No wasted time. Just a clearer starting point for a steel barndominium built around your land, your needs, and your budget.
Leave a Reply