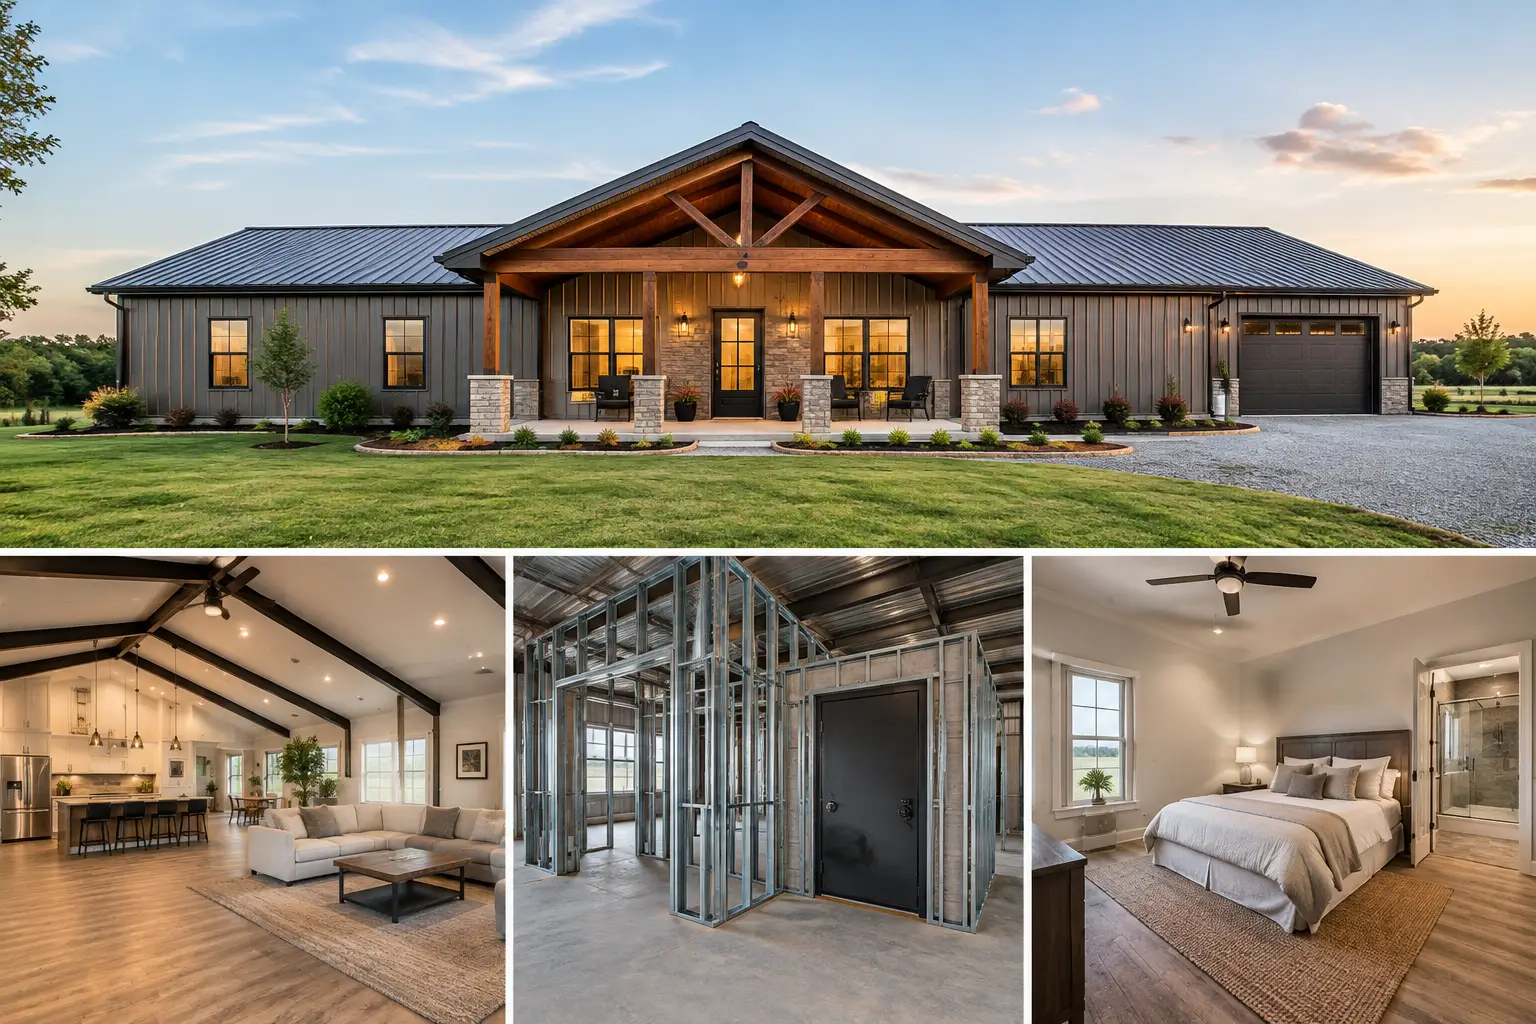
A 3 bed 2 bath with a safe room can be a practical fit for a family metal home, but the safe room cannot be treated like an ordinary closet added at the end of the planning process. Its location, wall system, door, foundation connection, ventilation, and access all affect the building layout and price.
For a red-iron, pre-engineered steel building home, the best results usually come from planning the protected space alongside the structural system, not after the building quote is already in hand. That approach reduces surprises and helps you compare quotes based on the same scope of work.
Start With How the Home Will Be Used
A three-bedroom, two-bath layout needs more than enough square footage. It needs clear daily traffic patterns. Parents may want the primary bedroom separated from secondary bedrooms. Families with young children may prefer bedrooms closer together. Landowners using the home as part of a shop house or working property may also need an entry, mudroom, or utility area that can handle work clothes, boots, and equipment.
The safe room should fit into those routines without becoming inconvenient. A room near the center of the living area is often easier for everyone to reach quickly. A safe room tucked behind a distant garage, shop, or bedroom wing may look efficient on paper but can be less useful during severe weather, especially at night.
In many layouts, a safe room can also serve a second purpose during normal use, such as protected storage, a pantry, a document room, or a secure utility space. The key is not allowing everyday storage to block entry or reduce the room’s intended capacity.
What Makes a Safe Room Different?
A true safe room is designed to provide protection during extreme wind events. That is very different from having an interior room with no windows. If your goal is tornado or hurricane protection, discuss recognized safe-room guidance, including FEMA recommendations and ICC 500 criteria, with the qualified professionals involved in your project.
The protective enclosure generally requires a continuous system: reinforced walls and ceiling, a tested or rated door assembly, appropriate hardware, and secure anchorage to the foundation. Ventilation, emergency access, electrical needs, and occupancy also need consideration. A heavy steel door alone does not make a room a safe room.
For a metal building home, the exterior red-iron frame and metal wall panels are part of the overall building system, but they should not be assumed to provide safe-room performance by themselves. The protected room commonly has its own engineered assembly within the larger home. The project team should confirm how that assembly connects to the slab and how it works with the building’s framing, insulation, and interior finish plan.
Planning a 3 Bed 2 Bath With a Safe Room
The most efficient layouts usually put the safe room near the home’s core, where it is accessible from bedrooms and common areas. It should have a direct, unobstructed path. Avoid relying on a route through a bedroom, a locked office, or a space that may be separated by a fire-rated door or stored equipment.
A centrally located room can also simplify the rest of the plan. For example, the safe room may sit near a hall bathroom, laundry area, pantry, or mechanical room. Grouping service areas can shorten plumbing runs and keep the more private bedroom areas quieter. It depends on the home’s footprint, whether an attached shop is included, and how much separation the owner wants between living and work spaces.
Think through these questions before requesting pricing:
- How many people need to fit in the safe room, including children, guests, and pets?
- Is the room intended for storm protection only, or will it have a daily storage or utility function?
- Will the home have an attached garage, workshop, or enclosed equipment bay that changes access routes?
- Does the site have a basement option, or will the safe room be placed on the main-level slab?
- Are there local wind, floodplain, permit, or inspection requirements that may affect placement?
These are not minor details. They influence foundation work, interior framing, electrical planning, and the amount of finished space needed around the room.
Red-Iron Structure, Foundation, and Engineering
A red-iron metal home is built around structural steel members that carry the building loads to the foundation. That system can create broad, open living areas and clear spans that are useful in barndominiums and shop houses. It also means the foundation and steel package need to be coordinated from the beginning.
Safe-room anchorage is especially important. The slab thickness, reinforcing, footings, soil conditions, and engineered connection details may differ from the rest of the home. A site with expansive clay, uneven grade, high groundwater, or difficult access can change the foundation scope and cost.
Do not assume a generic slab layout will work for every project. Building codes, wind exposure, local engineering requirements, and the intended safe-room standard can all affect the details. Permit offices may also require plans and supporting documentation before construction starts. Checking those requirements early is far less expensive than revising a layout after materials or labor have been priced.
Cost Factors to Expect
There is no responsible flat price for a three-bedroom, two-bath metal home with a safe room. The building size is only one part of the budget. Location, structural loads, roof style, insulation package, foundation conditions, doors and windows, interior finish level, utility connections, site preparation, and local labor all matter.
The safe room adds another layer of cost because it may require specialized materials, reinforced construction, rated components, and engineering. Its size and performance target matter as well. A compact protected room for a small household is not priced the same as a larger room intended to shelter several people with storage and extended-duration supplies.
To keep quotes comparable, provide the same information to each building professional: your location, approximate home dimensions, whether a shop or garage is attached, the safe room’s intended capacity and purpose, preferred exterior and interior features, and any known site conditions. Ask what is included and what is excluded. Foundation work, permits, grading, utility runs, interior build-out, and safe-room components are often priced separately.
Avoid Layout Mistakes That Create Rework
The biggest planning mistake is treating the safe room as a late add-on. Moving walls after the steel package, slab design, or mechanical plan is underway can create unnecessary revisions. Another common issue is placing the room where it interferes with an exterior wall, large window layout, plumbing chase, or equipment access.
Also consider door swing and usable floor area. The room needs to be accessible under pressure, with enough clear space for occupants to enter and remain inside. If it will double as storage, establish limits for shelving and supplies so the space remains usable when it matters.
Finally, separate the building quote from the full project budget in your mind. A pre-engineered metal building package may be one major piece of the project, but site work, foundation, insulation, interior construction, and local approvals determine whether the complete build stays on track.
Get a Quote With the Right Details
A well-planned 3 bed 2 bath metal home with a safe room starts with clear information, not guesswork. Gather your property location, target dimensions, intended use, desired safe-room function, and any available site or permit information before you request pricing.
Visit Turnkey Floor Plans, click Get a Free Building Quote, and submit those project details for a free, no-obligation quote request. The clearer your starting scope, the easier it is to discuss realistic options with independent building professionals and make decisions before the costly parts of the project are set.
Leave a Reply