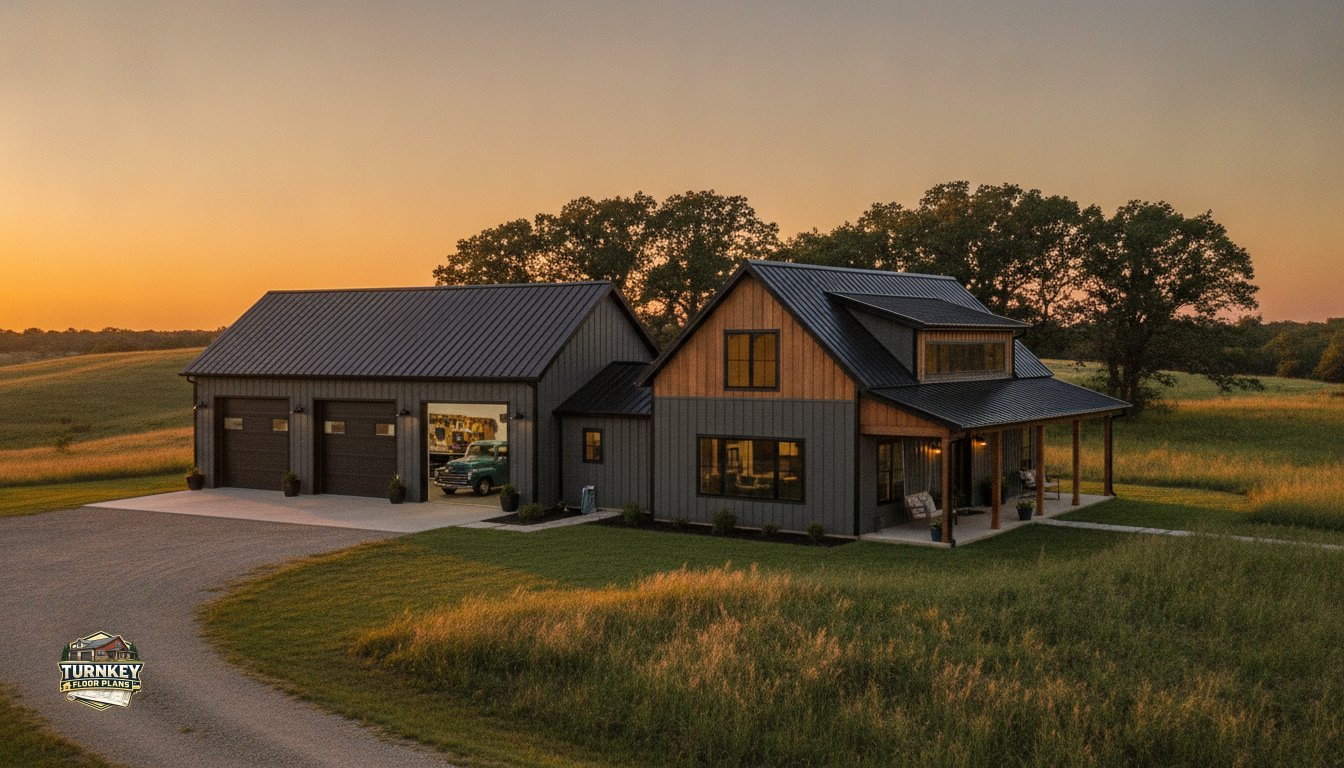
Can you truly run a professional-grade woodshop or automotive bay just twenty feet from where your family sleeps without the noise and fumes ruining your home life? Most people searching for 3 bedroom barndominium floor plans with shop worry that the industrial side of the building will eventually overwhelm the living space. You want the convenience of a short commute to your workbench, but you don’t want to smell gear oil while you’re eating dinner. It’s a valid concern that often leads to frustration when looking at standard layouts that don’t account for the realities of shop work.
This guide promises to demystify the planning process, showing you how to isolate noise and odors while maintaining a seamless flow between your home and your hobby. You’ll discover how to design a “shouse” that works as hard as you do without sacrificing the quiet comfort your family deserves. We’ll examine the structural requirements for wide open spans, the most efficient ways to zone your floor plan, and why a three-bedroom layout remains the most versatile choice for long-term equity. By the end, you’ll have the confidence to move from dreaming to drafting your ideal workspace home.
Why the 3 Bedroom Barndominium with Shop is the 2026 Standard for Functional Living
The “shop house” or “shouse” has evolved from a niche rural building into a mainstream residential powerhouse. In 2026, homeowners are moving away from traditional suburban layouts in favor of utility-first architecture. This shift prioritizes large, functional workspaces without compromising the quality of the living quarters. If you’re curious about the history of these structures, understanding what is a barndominium helps clarify how steel-framed buildings became the go-to for modern families. Choosing 3 bedroom barndominium floor plans with shop ensures you have enough room for a growing family while maintaining a professional-grade workspace under the same roof.
The “Sweet Spot” for Resale and Flexibility
A three-bedroom layout is widely considered the “sweet spot” in real estate. While two-bedroom homes can feel restrictive and four-bedroom plans often create wasted square footage, 3 bedroom house plans offer the perfect balance. For many owners, that third bedroom isn’t just for a child; it functions as a home office, a gym, or a dedicated guest suite. It’s the ultimate insurance policy against a changing lifestyle.
From a resale perspective, future buyers are more likely to secure financing for a three-bedroom home because it appeals to a broader demographic. Consider these advantages for long-term ROI:
- Higher marketability to families with two children or those planning for the future.
- Ability to market the third room as a “flex” space for the growing remote workforce.
- Increased appraisal value compared to two-bedroom counterparts in rural and semi-rural markets.
- Better layout efficiency for standard 40×60 or 60×80 building footprints.
When you pair this versatility with an integrated shop, you’re building a property that holds its value through shifting market trends. It’s a practical investment that serves your current needs while protecting your equity.
Merging Professional Utility with Domestic Comfort
One of the greatest benefits of this design is the “zero-commute” lifestyle. You can move from your morning coffee to your welding bench or woodworking station in seconds. Modern design techniques allow us to hide the industrial nature of the shop from the residential side. By using strategic floor plan zoning, we ensure the greasy, loud, and dusty aspects of your work stay behind a sealed firewall and heavy-duty soundproofing.
This integration supports a healthier work-life balance. You’re present for your family while remaining highly productive in a space specifically engineered for your trade. It’s about creating a unified ecosystem where your professional utility and domestic comfort exist in harmony. Smart planning prevents the shop from feeling like an afterthought and instead makes it the heart of your daily productivity. You get the best of both worlds without the headache of maintaining two separate properties.
Architectural Flow: Designing the Buffer Between Work and Life
The “buffer zone” is the critical architectural element that ensures a shop house functions as a home rather than just a living space inside a warehouse. When you’re looking at 3 bedroom barndominium floor plans with shop, the way you move between these two worlds determines your daily comfort. A poorly planned layout leads to sawdust in the kitchen and the smell of diesel in the master suite. Successful designs prioritize a logical separation where the common living areas act as a physical shield between the industrial workspace and the quiet sleeping quarters. You should never have a bedroom sharing a direct wall with a high-noise shop zone if you can avoid it.
Traffic flow needs to be intentional. You want easy access to the shop for productivity, but you don’t want the shop to become the primary thoroughfare for the rest of the house. By zoning the bedrooms at the opposite end of the building, you create a natural sanctuary. This layout protects the privacy of family members who might be sleeping or relaxing while work is still happening in the bay. If you need help tailoring these zones to your specific trade, you can explore our customizable floor plans to find the perfect fit.
Managing Noise, Fumes, and Vibration
Shared walls are the primary conduit for sound and vibration. I recommend using staggered stud construction or specialized sound-dampening insulation to keep the hum of an air compressor from vibrating the living room walls. Air quality is equally vital. Carbon monoxide, welding fumes, or fine wood dust shouldn’t migrate into your living space. Negative air pressure systems in the shop help pull these pollutants away from the home. It’s also wise to install separate HVAC units for the shop and the residence. This prevents cross-contamination of air and allows you to manage temperatures independently, which keeps your utility bills manageable. If you want to explore how these same principles apply across a broader range of steel-framed structures, our guide to metal building with living quarters floor plans covers smart traffic flow and effective shop placement in detail.
The Importance of the Master Mudroom
Think of the mudroom as a decontamination chamber. It’s a dedicated transition space where you can shed grease-stained coveralls and work boots before stepping onto the residential flooring. This area needs specialized storage for heavy gear and perhaps a lockers for safety equipment. A “shop bath” or a deep utility sink is a non-negotiable feature in this zone. Having a place to scrub up before entering the main house keeps the grime where it belongs. If you’re looking for layouts that already feature these smart transition zones, our collection of Shop House Plans offers several excellent baselines to consider.
Integrated vs. Detached Shops: Efficiency and Cost Considerations
Choosing between an integrated layout and a detached shop is one of the most significant decisions in the planning phase. While separate buildings offer the ultimate noise isolation, they often come with higher infrastructure costs. Most of my clients prefer 3 bedroom barndominium floor plans with shop because a single unified structure is remarkably efficient. You’re only dealing with one roofline, one foundation pour, and one set of utility connections. This consolidation reduces material waste and simplifies long-term maintenance.
| Feature | Integrated Shop | Detached Shop |
|---|---|---|
| Construction Cost | Lower per sq. ft. due to shared walls and roof. | Higher due to separate framing and siding. |
| Utility Installation | Simplified; shared electrical and plumbing. | Requires separate trenching and connections. |
| Noise Isolation | Requires specialized soundproofing walls. | Natural isolation due to physical distance. |
| Site Footprint | Compact; ideal for smaller or narrower lots. | Sprawling; requires more land and setbacks. |
Foundation design is where the technical requirements diverge. A standard residential slab isn’t built to support the point loads of a two-post vehicle lift or heavy industrial machinery. In an integrated design, we often specify a thickened slab in the shop area while keeping the residential side at a standard thickness. This targeted engineering ensures your shop floor won’t crack under pressure without overspending on concrete where it isn’t needed. For many builders, 40×60 barndominium floor plans with shop serve as the ideal baseline for this type of engineering. Keep in mind that actual pricing for these foundations and structures varies by location, contractor, labor, materials, finishes, site conditions, engineering, and building specifications.
Construction Efficiency and Building Envelopes
Building a single red iron steel shell or a large pole barn frame is generally more cost-effective than erecting two separate structures. You maximize your building envelope, making it easier to insulate and climate control the entire footprint. One primary benefit of steel framing is the structural clear-span capability. This allows for massive, open shop areas without the need for interior load-bearing columns that get in the way of your equipment or projects. It’s about creating the largest possible volume of usable space for every dollar spent on the shell.
Site Planning and Setback Realities
A single building footprint is much easier to place on smaller or oddly shaped lots. Every municipality has different zoning laws regarding property setbacks. Managing one large building often makes it simpler to meet these requirements than trying to squeeze a house and a separate shop onto the same site. You also need to consider driveway access. Integrated 3 bedroom barndominium floor plans with shop allow for a centralized approach for maneuvering trailers and heavy equipment. This creates a cohesive curb appeal that looks like a well-planned estate rather than a collection of mismatched outbuildings. It’s a professional look that signals quality and intentional design.
Choosing Your Layout: 3-Bedroom Floor Plan Variations with Shops
The central Great Room is the heart of any successful three-bedroom design. It serves as the social anchor that connects the kitchen, dining, and living areas into one cohesive space. When you’re reviewing 3 bedroom barndominium floor plans with shop, look for a layout that places this common area as the primary transition point. This keeps the home feeling spacious and prevents hallway clutter. Single-story layouts are often the gold standard for shop integration because they simplify the structural spans and eliminate the need for complex staircases that can eat into your workshop square footage. However, a two-story design can be a smart move if you want to loft the bedrooms above the shop to maximize a small lot footprint.
For those who want a contemporary aesthetic, Modern Barndominium Floor Plans offer sleek lines and large glass elements that contrast beautifully with metal siding. I often recommend a “split-bedroom” layout for these homes. By placing the master suite on one side of the Great Room and the secondary bedrooms on the opposite side, you ensure maximum privacy for the parents. This is especially helpful in a shop house where the master might be positioned as far as possible from the noise of the workspace. If you’re ready to see how these elements come together, you can browse our full collection of 3-bedroom plans to find your starting point.
Open Concept Living vs. Private Retreats
Using open concept house plans allows a 2,000 square foot residential area to feel significantly larger. High vaulted ceilings and exposed timber accents create a warm, inviting atmosphere that balances the industrial feel of the attached shop. To keep the interior from feeling dark, I suggest incorporating clerestory windows. These high-set windows bring in consistent natural light without sacrificing wall space for storage or cabinetry. It’s a practical way to brighten both the living room and the shop floor simultaneously.
The Wrap-Around Porch: Extending Living Space Outward
Adding a porch to wrap around porch house plans is the single best way to soften the “big box” look of a large metal building. It provides a transition between the massive scale of the shop and the human scale of the residential entrance. Beyond aesthetics, these porches function as outdoor work-overflow areas. You can sand a project or stage materials under cover without cluttering your main shop floor. A well-designed porch also helps define a distinct residential entrance, ensuring guests don’t accidentally wander through your shop bay doors when they come to visit.
From Blueprint to Build: Preparing for Your 3-Bedroom Barndo
Selecting your 3 bedroom barndominium floor plans is a major milestone, but it’s just the beginning of the journey. You now need to bridge the gap between a digital design and a structural reality. This process starts by bringing your vision to a reputable Turnkey Barndominium Contractor who understands the specific nuances of metal building construction. They’ll help you navigate the local permitting process and translate the architectural drawings into a construction schedule. It’s vital to remember that even the best pre-designed plans require a local engineering review to ensure they meet your specific soil conditions and regional wind load requirements.
Building your dream home is a massive investment, but it doesn’t have to be a stressful one. We invite you to browse our extensive library of barndominium floor plans with shop to find a design that speaks to your lifestyle. Remember, every plan we offer is fully customizable to suit your specific equipment or family needs. If you need assistance finding the right layout or want to connect with a reliable building professional, contact Turnkey Floor Plans today. We’re here to help you move from the planning stage to your first day in the shop.
Customizing Your Shop House Plan
Rarely does a stock plan fit every single requirement perfectly without a few tweaks. You might need to increase the interior wall height to accommodate a two-post car lift, an overhead crane, or a high-clearance RV. If your professional needs are highly specialized, starting with custom barndo plans is often the most efficient path forward. It’s much cheaper to make changes on paper than it is to move a steel column once the slab is poured. Think about your future needs too. I often suggest designating a “knock-out” wall where a fourth bedroom or an office could be added later without compromising the structural integrity of the shop shell. Many families also find it worthwhile to plan ahead for multi-generational living by exploring how a barndominium with mother in law suite can be incorporated into the overall footprint from the very beginning.
Site Considerations and Utilities
Electrical load planning is where many shop owners fall short during the early stages. You can’t run a commercial-grade welder, a large air compressor, and a modern kitchen full of appliances on a standard residential panel without careful calculation. Ensure your service can handle the combined peak demand of your household and your professional tools. Plumbing is another critical area that requires foresight. You must trench for shop floor drains and utility sinks before the concrete trucks arrive for the slab pour.
Finally, consider the orientation of your 3 bedroom barndominium floor plans with shop on the property. Placing your large shop bay doors away from prevailing winds helps with climate control and keeps dust from blowing into your workspace. Positioning the shop for easy road access also saves you from expensive, winding driveway repairs down the line. Proper site prep ensures that your 3 bedroom barndominium floor plans with shop function as well on the ground as they do on your screen.
Building Your Vision with Confidence
Designing a “shouse” is about more than just putting a house and a garage under one roof; it’s about creating a unified structural ecosystem that supports both your work and your family life. We’ve explored how a well-planned buffer zone protects your peace and why the three-bedroom layout remains the most versatile choice for long-term equity. By focusing on site preparation and choosing efficient building envelopes, you ensure your investment stands the test of time. With over 20 years of metal building expertise, we understand the specific challenges of balancing industrial utility with domestic comfort.
Ready to take the next step? You can Browse Hundreds of Customizable 3-Bedroom Barndominium Plans with Shops to find the perfect starting point for your build. Our expert architectural support is available for any modifications you need, and our national network of vetted builders is ready to help you break ground. Finding the right 3 bedroom barndominium floor plans with shop is the first step toward a lifestyle that eliminates the commute and maximizes your productivity. Let’s get started on your dream project today.
Frequently Asked Questions
Is it cheaper to build a 3-bedroom barndominium with an integrated shop or a separate garage?
Building an integrated shop is usually more cost-effective because you share a foundation and roofline. While Detached Shop Plans provide better noise isolation, they require separate utility trenching and permitting. By consolidating your build, you reduce material waste and simplify the building envelope. Actual pricing varies by location, contractor, labor, materials, finishes, site conditions, engineering, and building specifications.
How much square footage do I need for a 3-bedroom barndominium with a 2-car shop?
You typically need 2,400 to 3,200 total square feet to balance family space and work utility. Most 3 Bedroom House Plans allocate about 1,800 square feet for living quarters, leaving the remainder for the shop area. This balance allows for spacious rooms without compromising the ability to maneuver vehicles or equipment inside the bay. It’s the ideal size for growing families.
Can I add a mother-in-law suite to a 3-bedroom shop house plan later?
Adding a suite later is a common goal for many families. If you start with barndominium with mother in law suite design strategies in mind, you can ensure the plumbing and electrical infrastructure are already in place. It’s much easier to convert shop space into a guest wing if you’ve already accounted for the additional septic load and window placement during the initial construction phase.
What are the best insulation methods for a barndominium with a large shop area?
Closed-cell spray foam is the most effective method for large steel structures. It prevents condensation on the metal siding and provides a superior thermal barrier. When working with custom barndo plans, we often recommend insulating the shared wall between the shop and home with mineral wool for fire resistance and sound dampening. This creates a comfortable environment in both the living and working areas.
Do I need special permits for a home that includes a commercial-sized shop?
Permitting requirements vary significantly depending on your local jurisdiction. For example, Texas Barndominium Floor Plans may face different fire code regulations than those in other states, especially regarding attached shops. You must check with your county building department to see if they classify your shop as an accessory structure or part of the primary residence, as this impacts taxes and insurance.
How do I prevent shop noise from reaching the bedrooms in an open-concept barndominium?
To keep noise out of the living area, focus on the wall assembly between the shop and the home. While Open Concept Floor Plans are popular for their spacious feel, they can allow sound to travel easily. Installing double-layer drywall and using a staggered-stud wall design effectively breaks the path of sound vibrations. This ensures your family stays comfortable while you work in the bay.
What is the typical width and depth for a 3-bedroom barndo with a shop?
A 40×60 or 50×80 footprint is standard for a three-bedroom layout with a workspace. These building dimensions are common in Barndominium Floor Plans because they fit well on most rural lots. Choosing a one-story layout with these dimensions simplifies the foundation pour and keeps the structural clear-span manageable. It provides a balanced aesthetic that doesn’t look overly industrial from the road.
Can I build a 3-bedroom barndominium with shop using red iron framing?
Red iron framing is ideal for homes requiring large, unobstructed spans. This is particularly useful for RV Garage House Plans where you need high ceilings and wide bay doors. Red iron framing supports heavier loads and provides more flexibility for the shop side of your 3 bedroom barndominium floor plans with shop. It’s a durable choice that offers superior resistance to high winds.
Important Information
The information provided in this article is intended for general educational and planning purposes only. Floor plans, construction costs, building codes, engineering requirements, energy codes, zoning regulations, permit requirements, and material prices vary by state, county, city, and individual project.
Turnkey Floor Plans does not provide engineering, architectural, legal, financial, or construction advice. Always consult with qualified architects, engineers, builders, and local building officials before purchasing plans or beginning construction.
Some pages on this website may contain affiliate links. If you purchase through one of these links, Turnkey Floor Plans may earn a commission at no additional cost to you. This helps support our website and allows us to continue providing free educational content and floor plan resources.
Every project is unique. Verify all dimensions, specifications, structural requirements, and local code compliance before construction begins.