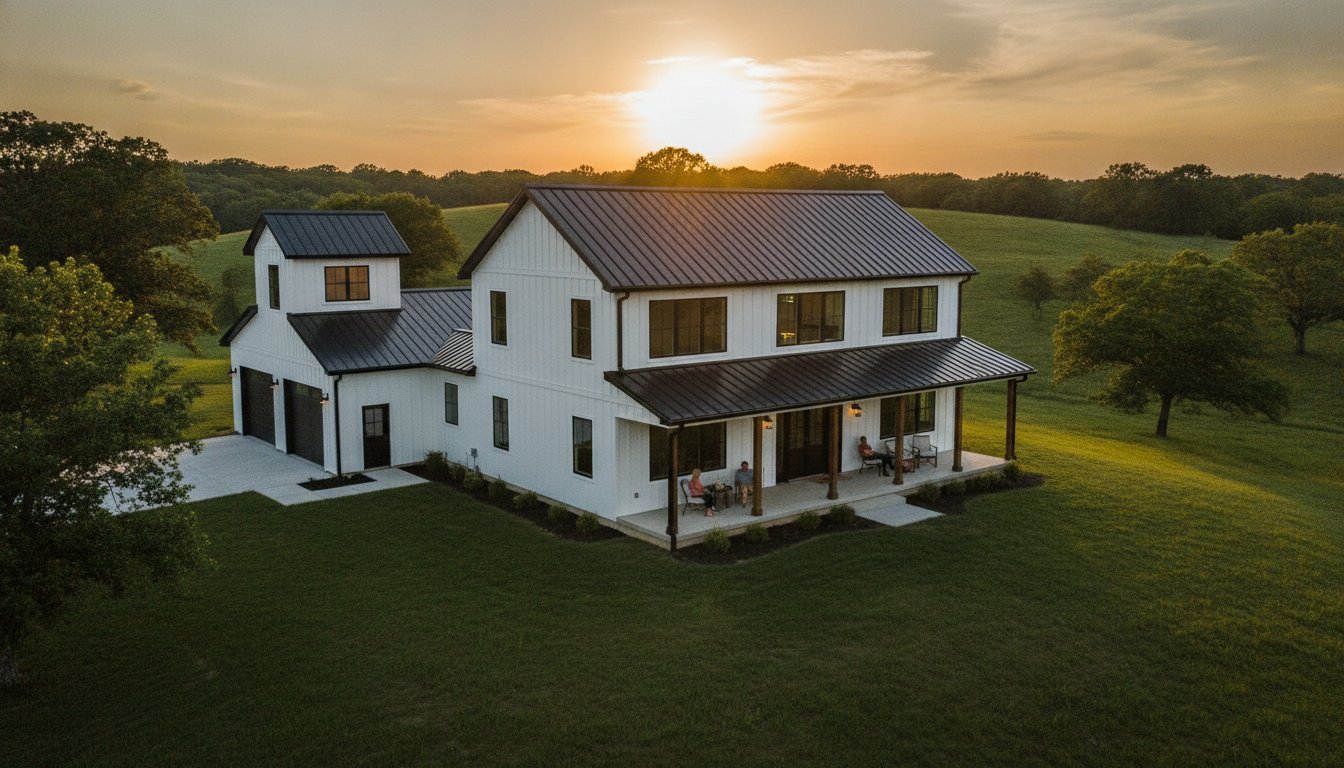
What if you could build a massive family home that feels like a curated retreat rather than a hollow metal box? Many homeowners worry that moving to barndominium floor plans 4 bedroom options means they’ll have to deal with dark interior hallways or a home that feels more like a warehouse than a residence. It’s a common fear, especially when you’re trying to figure out how to fit four distinct sleeping quarters into a large steel shell without losing that signature open-concept charm.
I understand the pressure of getting this right, as a home this size is a major investment in your family’s future. I’ll help you discover how to choose the perfect 4-bedroom layout that balances expansive social spaces with the private, functional zones you need for daily life. We’re going to dive into the practical math of footprint versus square footage, explore clever ways to manage noise in high-ceiling areas, and look at the 2026 cost realities that will dictate your building journey. By the end of this guide, you’ll have the confidence to design a space that supports remote work, multi-generational living, and everything in between.
Key Takeaways
- Learn why 4-bedroom layouts offer the ultimate flexibility for modern families, providing dedicated space for remote work or multi-generational living without compromising privacy.
- Understand the financial and spatial differences between ranch-style and two-story barndominium floor plans 4 bedroom to determine which footprint best fits your budget and land.
- Discover how to successfully integrate a large workshop or RV garage into your home while maintaining acoustic separation and meeting fire-wall safety requirements.
- Identify essential 2026 design trends like scullery kitchens and high-capacity mudrooms that turn a large metal building into a highly functional daily living space.
- Master the process of evaluating and modifying pre-designed plans to ensure your home aligns perfectly with your site conditions and contractor requirements.
The Strategic Value of 4-Bedroom Barndominium Floor Plans
Choosing a layout for your future home is one of the most critical steps in the building process. After two decades in the metal building industry, I’ve seen hundreds of families struggle with the choice between three and four bedrooms. In my professional experience, barndominium floor plans 4 bedroom designs represent the “sweet spot” for modern living in 2026. This configuration offers more than just extra sleeping space; it provides a strategic framework for a home that can grow and change alongside your family.
Why Four Bedrooms? Beyond Just Sleeping Space
The demand for a permanent home office has shifted from a luxury to a requirement. A fourth bedroom allows you to dedicate a quiet, professional space for remote work without encroaching on guest rooms or kids’ areas. These 4-bedroom house plans also excel at supporting modern multigenerational barndominium ideas. Whether you have an adult child returning home or an aging parent moving in, having that fourth room ensures everyone maintains their dignity and personal space. It acts as a long-term insurance policy for your lifestyle, shielding you from the need for expensive additions later.
Zoning for Privacy in an Open-Concept World
Large metal buildings offer incredible volume, but without smart zoning, they can feel exposed or noisy. A well-designed 4-bedroom layout uses a “Split Wing” approach. This places the primary suite on one side of the central living area while the secondary bedrooms occupy the opposite side. This physical separation is vital for maintaining a sense of sanctuary in a home with high ceilings and wide-open common areas.
- Sound Buffering: Use transition spaces like mudrooms, laundry rooms, or even oversized closets to physically separate sleeping zones from high-traffic social areas.
- Teen or Guest Privacy: Placing the 4th bedroom at the far end of a wing or near a secondary entrance creates a sense of independence for older children or visitors.
- Market Demand: From a resale perspective, 4-bedroom rural properties typically command higher prices and attract a wider pool of buyers.
Smart soundproofing for barndominium rooms is much easier to achieve when the floor plan already does the heavy lifting through strategic placement. By thinking about how your family moves through the house on a daily basis, you can avoid the “warehouse” feel and create a home that feels intimate despite its impressive scale.
Layout Comparison: Single-Story vs. Two-Story 4-Bedroom Plans
Deciding between a sprawling ranch or a lofted design is one of the most significant choices you’ll make when browsing barndominium floor plans 4 bedroom. This decision impacts your daily comfort, your long-term mobility, and your construction budget. While a two-story home often feels grander, a single-story layout offers a seamless flow that many families prefer as they age. You need to weigh the “cool factor” of a loft against the practical reality of navigating stairs hundreds of times a week.
In 2026, the average cost for a finished 4-bedroom barndominium sits between $150 and $280 per square foot. Disclaimer: It is important to note that final building costs vary significantly based on your specific location, the contractors you hire, your choice of materials and finishes, and the unique conditions of your site. While a two-story plan reduces the $6 to $14 per square foot cost of your concrete slab by narrowing the footprint, the added structural framing for the second floor often balances the scales.
| Feature | Single-Story Ranch | Two-Story / Lofted |
|---|---|---|
| Foundation Cost | Higher (Larger slab required) | Lower (Compact footprint) |
| Accessibility | Excellent (No stairs) | Limited (Requires stairs/elevator) |
| Interior Volume | Standard vaulted ceilings | Grand 20ft+ cathedral ceilings |
| HVAC Efficiency | Simpler ductwork | Complex multi-zone requirements |
The Single-Story Ranch: Accessibility and Flow
Single-story layouts are incredibly popular for 4-bedroom builds, especially when using a 40×60 or 40×70 footprint. These dimensions provide enough width to accommodate four spacious bedrooms without creating a home that feels like a long, narrow tunnel. By eliminating stairs, you gain roughly 80 to 100 square feet of usable living space that would otherwise be lost to a staircase and its required clearances. If you’re coming from smaller 2 bedroom barndominium floor plans, you’ll find that the leap to a 4-bedroom ranch requires a larger slab and roof. These two components are among the most expensive parts of the shell, so a larger footprint does carry a higher initial site cost.
The Two-Story or Lofted Design: Maximizing the View
If you want to capitalize on the massive interior volume of a metal building, a two-story or lofted plan is the way to go. These designs often feature “Grand Great Rooms” with 20-foot cathedral ceilings that create an immediate sense of luxury. Building “up” instead of “out” can save you money on foundation and roofing costs because you’re getting more square footage under a smaller roof. Many homeowners choose to place the 4th bedroom in a loft area, which serves perfectly as a secluded home office or a creative studio away from the main floor’s noise. However, keep in mind that interior finishing accounts for approximately 75% of your total project cost. Adding a second floor increases the complexity of your HVAC ductwork and plumbing, which can offset the savings you found on the foundation.
Whether you prefer the steady rhythm of a ranch or the vertical drama of a loft, choosing a plan that fits your lot’s topography is essential. You can browse our full collection of plans to see how different footprints translate into real-world living spaces.
Integrating Shops and RV Garages into 4-Bedroom Layouts
For many families, the dream isn’t just a house; it’s a “shouse.” This shop-house hybrid is the ultimate solution for those who need a high-performance workspace just steps from their kitchen. When you’re looking at barndominium floor plans 4 bedroom, the challenge is ensuring the industrial side of the building doesn’t overwhelm the residential side. I’ve found that a successful design treats the shop as a functional extension of the home, prioritizing safety and acoustic separation above all else.
Fire-walls are non-negotiable in these structures. Most building codes require at least a 1-hour fire-rated wall between the garage or shop and the living quarters. I also recommend double-layering drywall or using specialized acoustic panels to prevent the sound of a table saw or air compressor from waking up the kids in the secondary bedrooms. Strategic placement is your best defense against noise and safety concerns.
The 40×60 Shop Integration Strategy
A 40×60 footprint is an industry standard for a reason. In a 4-bedroom layout, you might split this area to provide 1,200 square feet of living space on the main floor with a 1,200 square foot shop attached. This is where the mudroom becomes your best friend. Position the mudroom as a “buffer zone” to catch dirt, grease, and sawdust before they enter the main house. To prevent fume migration, ensure your shop has its own dedicated exhaust system and that the HVAC for the living area is completely independent from the workspace. You can explore these configurations in our barndominium plans with shop collection.
Designing for Large Toys: RV and Boat Storage
Sizing an RV garage requires precision. For a modern 5th-wheel camper, you need a minimum clearance height of 14 feet and a door width of at least 12 feet. If your acreage allows it, I highly recommend a drive-through garage design. This eliminates the stress of backing a 40-foot trailer into a tight spot after a long trip. When browsing RV garage house plans, look for layouts that place the heavy storage on the opposite side of the primary suite. This ensures your sleeping area remains a quiet sanctuary, even if someone is heading out for an early morning fishing trip. By thinking about these spatial relationships now, you’ll create a home that supports your hobbies as well as your family’s daily life.
Critical 2026 Features for Large-Scale Barndominium Living
Designing for a large family in 2026 requires more than just adding square footage. It’s about optimizing the flow of daily chores to prevent the home from feeling chaotic. The “Heavy Duty” mudroom has evolved from a simple entryway into a high-capacity transition zone. I often recommend layouts where the mudroom includes a secondary laundry station or a dedicated pet washing area. When you’re evaluating barndominium floor plans 4 bedroom, look for designs that connect this zone directly to a large walk-in pantry. This strategic placement ensures that groceries and gear never have to clutter your main living areas.
The High-Utility Kitchen and Pantry
Large families naturally generate a lot of kitchen activity and prep mess. The scullery, sometimes called a “dirty kitchen,” is a secondary workspace tucked behind the main kitchen. It’s the perfect place to hide small appliances and handle heavy meal prep, keeping your oversized kitchen island clear for socializing or homework. These features are essential for open concept house plans where the kitchen is the visual centerpiece of the home. By moving the “work” of the kitchen out of sight, you maintain the clean aesthetic of your modern farmhouse design.
Soundproofing and Insulation for Large Families
Metal buildings offer incredible durability, but their high ceilings can create echo chambers if you don’t plan for acoustics. To keep a 4th bedroom quiet while the rest of the family is active in the great room, you must prioritize interior wall insulation. Using rock wool or high-density spray foam in the walls of sleeping quarters acts as a vital sound barrier. Mandatory Disclaimer: Please note that insulation costs vary significantly based on your location, chosen contractors, materials, finishes, and site conditions. You can find more detailed advice on which products to choose in our guide on barndominium insulation what works best.
Beyond the interior walls, consider acoustic ceiling treatments for vaulted great rooms to soften the “bounce” of sound. This is especially important in homes with 4 bedrooms, as the volume of people and activity can quickly become overwhelming. Extending your living space with barndominium outdoor living areas like wrap-around porches or integrated outdoor kitchens also helps. These zones provide a secondary social hub, allowing family members to find a quiet corner away from the main interior volume. If you’re ready to start your build, you can browse our customizable 4-bedroom plans here to find a layout that incorporates these modern essentials.
Finding and Customizing Your Ideal 4-Bedroom Layout
Selecting the right blueprint is the bridge between your vision and a finished structure. When you begin browsing barndominium floor plans 4 bedroom, you must evaluate how a specific design interacts with your land. A plan that looks perfect on paper might require expensive site leveling if it doesn’t account for your lot’s natural slope. I always tell my clients to consider the sun’s path; placing your large windows on the south side can maximize natural light, but in hotter climates, it might significantly increase your cooling costs. A well-vetted plan acts as your roadmap, ensuring that every square foot is intentional and buildable.
If you find a 3-bedroom layout that you love, don’t feel restricted by the room count. Converting a 3-bedroom design into a 4-bedroom masterpiece is a common modification. We often achieve this by repurposing a large flex space or slightly extending one of the wings. This process allows you to maintain the core flow of a proven design while tailoring it to your family’s specific needs. You can explore our options for custom floor plans to see how we help homeowners bridge this gap.
Modification Checklist: From Standard to Custom
Customizing a plan is your opportunity to solve lifestyle pain points before the first pier is poured. Many families in 2026 are choosing to add a mother-in-law suite to their 4-bedroom layout, which often requires adding a small kitchenette or a private exterior entrance. You should also look at your garage or shop area. If you have specific equipment like a car lift or a woodworking station, you may need to increase the ceiling height or add dedicated 220V outlets. Finally, pay close attention to window placement. In deep metal buildings, strategic window positioning is the only way to prevent dark interior rooms and ensure every bedroom feels bright and inviting.
Next Steps: From Plan to Foundation
Once you have your “contractor-ready” blueprints, your next priority is finding a builder who specializes in metal framing. Barndominiums require a different expertise than traditional stick-built homes, particularly when it comes to red iron or tubular steel assembly. A seasoned guide will appreciate a plan that is detailed and accurate, as it reduces construction friction and helps prevent costly mid-build changes. Buying a pre-designed plan that you can actually build saves you thousands in architectural overhead while providing the security of a proven structure. If you’re ready to take the next step toward your dream home, I encourage you to browse our full collection of 4 bedroom house plans to find the perfect foundation for your future.
Take the Next Step Toward Your 2026 Barndominium
Building a home of this scale is a significant milestone that requires both vision and practical planning. We’ve explored how a 4-bedroom layout serves as a versatile foundation, whether you’re accommodating a growing family, a permanent home office, or a massive integrated workshop. By prioritizing smart zoning and acoustic separation, you can enjoy the impressive volume of a metal building without sacrificing the quiet intimacy your family deserves. Your choice between a single-story ranch and a lofted design will dictate your daily flow and your initial site costs, so choose the footprint that aligns with your long-term comfort.
Finding the perfect barndominium floor plans 4 bedroom layout shouldn’t feel overwhelming. With over 20 years of expertise in metal building design, we provide contractor-ready blueprints that are engineered for real-world construction efficiency. We also offer custom modifications for every plan in our library to ensure your home fits your specific lot and lifestyle perfectly. You don’t have to navigate this process alone. Browse our full collection of 4-bedroom barndominium plans today and start turning your sketches into a buildable reality. Your dream home is closer than you think.
Frequently Asked Questions
How many square feet do I need for a 4-bedroom barndominium?
You generally need between 2,200 and 2,800 square feet of living space to comfortably fit four bedrooms and the necessary common areas. While it’s possible to fit this many rooms into a 2,000 square foot footprint, the secondary bedrooms often become too small for long-term comfort. Most families find that 2,400 square feet is the ideal baseline to ensure every family member has adequate private space without sacrificing the open-concept feel of the great room.
Is a two-story 4-bedroom barndominium cheaper than a single-story?
A two-story design can reduce foundation and roofing costs by minimizing the footprint, though it isn’t always the cheapest path. While a smaller slab reduces the $6 to $14 per square foot foundation expense, you must account for the added structural framing and specialized labor required for a second floor. Disclaimer: It is important to note that all building costs vary based on your specific location, the contractors you hire, your choice of materials and finishes, and the unique conditions of your site.
Can I add a shop to any 4-bedroom barndominium floor plan?
Yes, you can integrate a shop into almost any residential layout through professional modification of the blueprints. Most builders prefer to attach the shop to one end of the building to maintain a simple, cost-effective roofline. This configuration is a popular choice for families who need high-utility workspace without the expense of a separate outbuilding. We can modify our existing plans to include any shop size you require while ensuring the living area remains protected from industrial noise.
What is the best way to soundproof bedrooms in a metal building?
Using high-density rock wool insulation in the interior walls is the most effective way to dampen sound between rooms. Metal buildings can be noisy due to their large interior volume, so double-layering drywall or adding specialized acoustic panels to the ceiling of the great room also helps. These treatments prevent noise from the social areas from reaching the secondary bedrooms, ensuring everyone has a quiet place to rest regardless of the home’s high-ceiling architecture.
Do 4-bedroom barndominiums have good resale value?
Four-bedroom barndominiums typically have excellent resale value because they appeal to the largest pool of rural buyers. Families and remote workers specifically look for barndominium floor plans 4 bedroom options to ensure they have enough flex space for offices or guest quarters. In the current market, properties with four bedrooms and integrated shops are among the most sought-after configurations in rural counties where multi-generational living is on the rise.
How much does it cost to modify a 4-bedroom barndominium plan?
The cost to modify a plan depends entirely on the complexity of the changes you need to make. Simple adjustments like moving an interior partition or adding a window are relatively affordable and quick to implement. More significant changes, such as adding a second story or a mother-in-law suite, require more engineering time to ensure structural integrity. We provide custom modifications for all our plans to ensure your final blueprint is exactly what your contractor needs to start the build.
What are the most popular 4-bedroom barndominium dimensions?
The most popular dimensions for barndominium floor plans 4 bedroom include 40×60, 40×70, and 50×80. A 40×60 shell provides a solid 2,400 square feet, which is often the baseline for a comfortable ranch-style home. Many builders prefer plans with these dimensions because they utilize standard steel spans efficiently, reducing waste and keeping the overall shell cost manageable.
Can I include a mother-in-law suite in a 4-bedroom layout?
You can absolutely include a mother-in-law suite by modifying one of the secondary bedrooms into a self-contained living space. This often involves adding a private bathroom and a small kitchenette to one wing of the house. To increase the independence of the suite, many homeowners also add wrap around porch house plans that provide the suite with its own private exterior entrance. This layout is a smart way to support multi-generational living while maintaining the privacy of the primary suite.
Important Information
The information provided in this article is intended for general educational and planning purposes only. Floor plans, construction costs, building codes, engineering requirements, energy codes, zoning regulations, permit requirements, and material prices vary by state, county, city, and individual project.
Turnkey Floor Plans does not provide engineering, architectural, legal, financial, or construction advice. Always consult with qualified architects, engineers, builders, and local building officials before purchasing plans or beginning construction.
Some pages on this website may contain affiliate links. If you purchase through one of these links, Turnkey Floor Plans may earn a commission at no additional cost to you. This helps support our website and allows us to continue providing free educational content and floor plan resources.
Every project is unique. Verify all dimensions, specifications, structural requirements, and local code compliance before construction begins.