Last Updated: November 1, 2026
Quick Summary
Barndominium and pole barn home layouts differ mainly in structure: a barndominium uses red-iron steel columns and beams, while a pole barn home uses treated wood posts set in the ground or on concrete piers. Steel frames allow longer clear spans and open interiors, while post-frame layouts offer affordable, flexible floor plans where interior walls are usually non-load-bearing.
- Post-frame posts and trusses carry the roof load, so interior partitions are often non-load-bearing and movable later.
- Wood trusses limit clear spans, so a wide-open great room may need an interior post.
- A loft adds bonus space but requires stairs that eat floor area and dictate bedroom placement.
- Plan the wall assembly before finalizing room sizes, since furring and insulation reduce usable interior dimensions.
- Separate a shop from living space with a framed wall, its own door, and separate utilities.
Table of Contents
- Barndominium vs Pole Barn Home Layouts: What Actually Differs
- Pole Barn House Floor Plans: What Post-Frame Layouts Do Well
- Barndominium Floor Plans With Shop: Blending Living Space and Work Space
- Open-Concept Barndominium Floor Plans and How They Compare
- Barndominium Floor Plans by Bedroom Count: Matching Layout to Household
- Side-by-Side Sample Layouts at the Same Square Footage
- Get a Free Building Quote for Your Chosen Layout
- Frequently Asked Questions
Barndominium vs Pole Barn Home Layouts: What Actually Differs
The barndominium vs pole barn home layouts question trips up a lot of first-time builders, because the two terms get used as if they were interchangeable. They are not. A barndominium is a home built inside a metal building shell, usually with red-iron structural steel columns and beams that carry the roof and building loads.
That distinction drives everything that follows. The structural system decides where load-bearing walls can go, how wide your open interior can span, and how much freedom you have to move a kitchen or add a bedroom later.
Below, we break down how each layout type performs, room by room, so you can match a plan to your household instead of guessing from a photo.
Pole Barn House Floor Plans: What Post-Frame Layouts Do Well
Pole barn house floor plans win on one thing above all: cost per square foot of enclosed space. Post-frame construction uses treated wood posts set in the ground or on concrete piers instead of a full perimeter footing, and the posts, not the interior walls, carry the roof load. That single fact shapes every layout decision in a pole barn home.
How post spacing drives your floor plan
Post-frame buildings are laid out in bays, and the bay spacing is the real ruler your plan has to fit. A common pattern is posts on 8-foot centers along the walls, with trusses spanning the width of the building. That spacing produces two practical effects:
- Interior walls are usually non-load-bearing. Because the posts and trusses carry the structure, you can often move or remove an interior partition later without touching the frame, genuine long-term flexibility a stick-framed house rarely offers.
- Clear spans are shorter than steel. Wood trusses and posts limit how wide you can run an open room before you need an interior post or beam, so a wide-open great room often ends up with a post in the middle of the sightline.
Eave height and the loft question
Post-frame homes can use a taller eave to gain a loft or bonus space above the main floor. That is a real layout advantage, but a loft means stairs, and stairs eat floor area and dictate where bedrooms and bathrooms can sit. Decide early between single-level living and a loft, because retrofitting a stair into a finished plan is expensive.
The envelope is part of the layout
Post-frame walls are typically furred out to create an insulation cavity, and that framing depth reduces your usable interior dimensions. Plan the wall assembly, insulation, furring, and finish, before you finalize room sizes, or a bedroom that measured 12 feet on paper can lose several inches on each side. Insulation choices also affect where you can place plumbing on exterior walls in cold climates.
Where post-frame layouts shine and where they strain
| Layout Goal | Post-Frame Fit | Why |
|---|---|---|
| Simple rectangular footprint | Strong | Fewer complex intersections, efficient post layout |
| Shop-forward plan | Strong | Large open bay suits garage and workshop use |
| Wide-open great room | Moderate | Shorter spans may require interior posts |
| Complex, angled footprint | Weak | More posts, more footing, higher cost |
| Second-story living | Moderate | Loft works; full second floor needs added structure |
- Best for: budget-conscious builds, simple rectangular footprints, shop-forward layouts, and households that value future reconfiguration.
- Watch the span: wide open great rooms may need interior posts, measure the clear span before you fall in love with a plan.
- Plan the envelope early: settle the wall assembly before finalizing room sizes.
If you are exploring post-frame options, see shop house floor plans that balance garage space, living comfort, and build cost before you commit to a footprint, and compare barndominium floor plans under 2,000 sq ft to see how post-frame and steel plans handle the same compact footprint.
Barndominium Floor Plans With Shop: Blending Living Space and Work Space
Barndominium floor plans with shop space are where layout decisions earn their keep. A common mistake is treating the shop as leftover square footage. A functional shop needs its own access, ventilation, and a clear separation from the living zone, or you end up with dust in the kitchen and noise in the bedrooms.
A workable shop-house layout follows three rules. First, put a full wall or framed separation between shop and living space, not just a tape line on the slab. Second, give the shop its own overhead or man door so equipment and projects never travel through the house. Third, plan utilities separately: shop power, lighting, and any compressed air or dust collection should not share circuits with living areas.
- Separation: framed wall with insulation, not an open bay
- Access: dedicated shop door, ideally on the opposite side from the front entry
- Ventilation: exhaust or cross-ventilation planned into the shell
For a deeper look at how these plans are organized, browse our guide to barndominium floor plans with shop space.
Open-Concept Barndominium Floor Plans and How They Compare
Open-concept barndominium floor plans are the default for a reason: a steel frame’s long clear spans let you run kitchen, dining, and living as one continuous interior space without a forest of posts.
The comparison that matters is open versus zoned. A fully open plan feels enormous and works beautifully for entertaining but offers little acoustic privacy.
Here is how the two approaches stack up:
| Layout Approach | Open Interior Feel | Privacy | Best For |
|---|---|---|---|
| Fully open great room | Highest | Low | Couples, entertainers |
| Open living with zoned bedrooms | High | Medium | Families, remote workers |
| Compartmented traditional | Moderate | High | Multi-generational households |
If you want to see how designers handle this trade-off, review top open concept barndominium designs and layout ideas side by side.
Barndominium Floor Plans by Bedroom Count: Matching Layout to Household
Barndominium floor plans by bedroom count is the fastest way to narrow a search, because bedroom count tells you more about a household than square footage does.
The layout logic changes with each count. In a two-bedroom plan, you can afford a larger master suite and great room.
- 2 bedrooms: maximize living area and master suite size
- 3 bedrooms: split plan for privacy between primary and secondary rooms
- 4+ bedrooms: plan bathrooms and hallway circulation first
For a focused comparison of family-friendly layouts, see our guide to 3 bedroom barndominium floor plans that compares shop integration and household fit.
Side-by-Side Sample Layouts at the Same Square Footage
Two plans at the same square footage can live completely differently. To make it concrete, compare two 2,000-square-foot concepts on the same rectangular footprint, one steel-frame barndominium, one post-frame pole barn home, and walk the rooms.
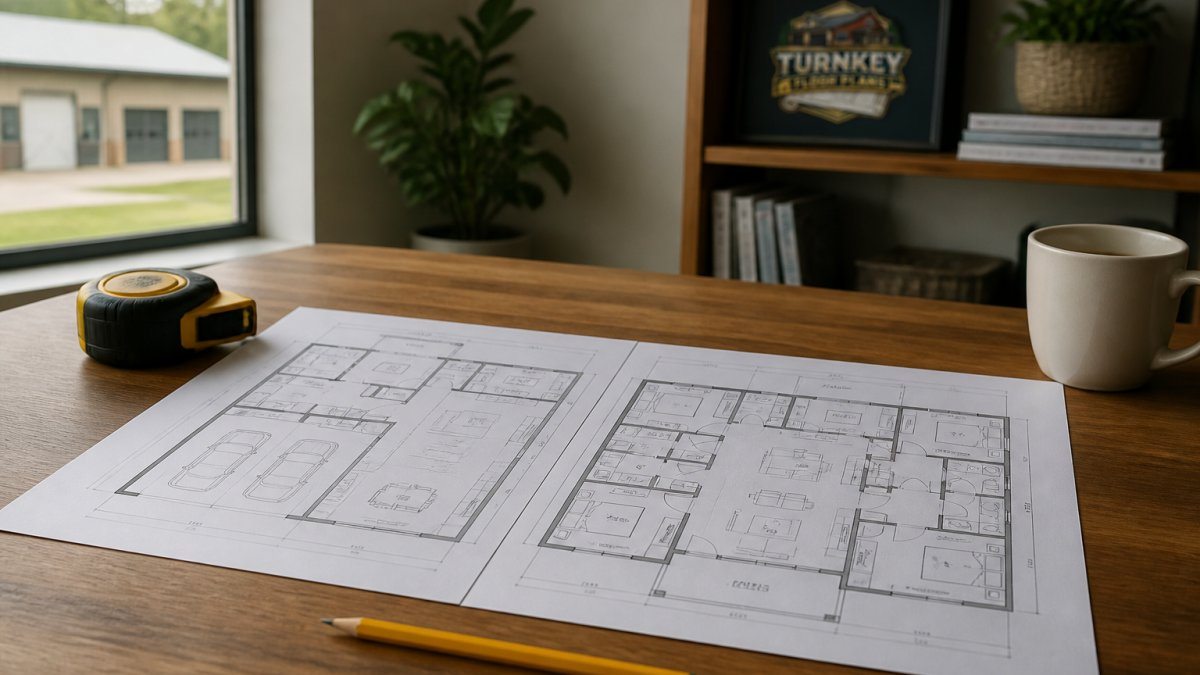
Layout A: Steel-frame, open great room, three bedrooms
A common steel-frame approach runs a wide clear span across the front of the building for the great room, kitchen, and dining area, then stacks three bedrooms and two bathrooms along a rear hallway.
- Great room span: a steel frame can often clear the full width of the living zone without interior posts, so the kitchen island, dining table, and sofa all sit in one uninterrupted sightline.
- Circulation: a single rear hallway serves all three bedrooms, keeping plumbing grouped on one wall and shortening the run to the bathrooms.
- Privacy: the primary suite sits at one end of the hallway, separated from secondary bedrooms by the bathroom and a short hall, a split-plan effect without extra square footage.
Layout B: Post-frame, two-thirds living, one-third shop
A post-frame plan at the same 2,000 square feet might split the footprint into roughly two-thirds living and one-third shop, with a framed wall between them.
- Shop bay: the open post-frame bay suits a workshop or garage, with its own overhead door and a man door to the outside so projects never travel through the house.
- Living zone: the kitchen and dining area shrink to fit the reduced footprint, and the great room may need an interior post if the clear span exceeds what the wood trusses handle comfortably.
- Circulation: the shop wall becomes the organizing line, bedrooms and bathrooms tuck behind it, and the entry sequence changes because the shop door is now a second front door.
What the comparison actually teaches
Neither plan is wrong; they serve different households. When you compare plans at the same square footage, measure four things:
- Main living span, the clear width of the great room, and whether a post interrupts it.
- Primary-to-secondary distance, how far the master suite sits from the other bedrooms, which drives acoustic privacy.
- Wall space after furniture, a beautiful great room with no wall for a sofa, television, or dining table is a rendering, not a plan.
- Plumbing grouping, kitchens and bathrooms clustered on one wall cost less to rough in than fixtures scattered across the footprint.
A common mistake is falling for a plan with a dramatic great room that leaves no usable wall space. Annotate the plan with furniture footprints before you buy. If the dining area cannot hold a table for your household, the plan is not the right one, no matter how good the rendering looks.
How layout choices move the cost
Layout is not just about feel, it drives price. Longer clear spans require heavier steel or engineered trusses. Every interior partition, plumbing fixture moved off a shared wall, and extra exterior corner adds labor and material. A shop bay needs its own door, slab finish, and often its own electrical panel. Two plans at the same square footage can carry noticeably different build costs once you account for span, plumbing runs, and finish level, which is why a per-square-foot figure from a plan alone tells you very little.
Same square footage does not mean same house. Compare the clear span, the bedroom separation, the wall space left after furniture, and how plumbing is grouped, those four factors explain most of the difference in both livability and cost between two plans of equal size.
To see how designers handle these trade-offs in real plans, browse open concept barndominium floor plans and barndominium plans with shop space, or compare 3-bedroom layouts at matched square footages. Eligible stock plans are 10% off with code STOCKPLANSLUKE.
Get a Free Building Quote for Your Chosen Layout
Once you have a layout direction, the next step is pricing it against real site conditions. Shell cost, interior finish level, foundation type, and local labor all affect the final number, so a finished-home figure cannot be determined from a plan alone.
Turn Key Floorplans connects you with independent general contractors who specialize in metal buildings and barndominiums, and organizes plans by bedroom count, square footage, and special features so you can compare designs against your lifestyle and budget. When you are ready, request a free, no-obligation building quote for the layout you have in mind.
Frequently Asked Questions
Which is cheaper, a pole barn home or a barndominium?
Cost depends on how much of the building is finished living space and how much stays shell or shop. Pole barn homes often cost less up front because post-frame construction uses fewer materials, while steel-frame barndominiums can cost more for the frame but may need less maintenance over time. Get itemized quotes for both layouts before deciding, and remember that shell pricing is not a finished-home cost.
Can a pole barn home have an open-concept floor plan?
Yes. Post-frame buildings use clear-span trusses that leave large interior areas free of posts, so an open-concept floor plan works well. The main limit is how far you can span without interior supports, which depends on the truss design. Tell your designer you want an open kitchen, dining area, and living area before the trusses are ordered.
Can you add a shop or garage to a barndominium floor plan?
Absolutely. Barndominium floor plans with shop space are a popular layout choice. The shop can sit at one end, along one side, or behind the living area, with a dividing wall and a separate overhead door. Plan the shop size around your actual equipment and vehicles, and keep a clear path between the shop and the house entry.
Can a barndominium floor plan be adapted for a post-frame building?
In many cases, yes, but the structural system has to be checked first. A plan drawn for steel columns and clear spans may need truss and footing changes to work on wood posts. Bring the plan to a post-frame designer or engineer early so the layout, load-bearing walls, and window and door placements are confirmed before construction starts.
Choosing between a barndominium and a pole barn home comes down to how you want to live inside the shell, not how the building looks from the road. Get the structural system and the layout right, and the rest of the project follows. Turn Key Floorplans helps you compare customizable plans, review layout strategies, and connect with contractors serving your state. Get started with Turn Key Floorplans and price your chosen layout with confidence.

Leave a Reply