Table of Contents
- What $300K Actually Buys in Barndominium Square Footage
- Barndominium Cost Per Square Foot: What Drives the Numbers
- Breaking Down the $300K Budget: Materials, Labor, and Site Work
- Barndominium Floor Plans Under 2000 Sq Ft: Maximizing Your Budget
- Permitting, Zoning, and Hidden Costs That Eat Into Your Budget
- Barndominium Construction Loan Requirements and Financing Strategy
- Turnkey vs. DIY Builds: How Each Affects Your $300K Budget
- Material Selection and Cost Savings Without Sacrificing Quality
- Regional Cost Variance: Where Your $300K Stretches Furthest
- Energy Efficiency and Long-Term ROI in Budget Barndominiums
- Frequently Asked Questions
Last Updated: September 18, 2026
What $300K Actually Buys in Barndominium Square Footage
A $300K budget typically yields between 1,200 and 2,000 square feet of finished living space in a barndominium, depending on your region, site conditions, and material choices. This is substantially more than you’d get with a traditional stick-built home at the same price point, which is why barndominiums under 300k have become increasingly attractive to first-time builders.
The key difference lies in construction methodology. Metal building shells cost significantly less per square foot than conventional framing, and barndominiums capitalize on this efficiency. However, your actual usable square footage depends on how you allocate your budget across the structural shell, interior finishes, site work, and systems installation.
Builders who maximize square footage without sacrificing quality tend to prioritize the structural shell first, then make deliberate choices about which spaces receive full finishes. A common approach is to build out the entire metal structure, complete the essential systems (electrical, plumbing, HVAC), and then phase interior finishes based on immediate needs and remaining budget.
Regional variation matters significantly. In lower-cost rural markets, your $300K stretches to nearly 2,000 square feet. In higher-cost regions, you might land closer to 1,200-1,400 square feet. Foundation type, utility availability, and local labor rates all influence the final number.
Barndominium Cost Per Square Foot: What Drives the Numbers
The cost per square foot for barndominiums under 300k typically ranges from $150 to $250, depending on finish level and location. This metric is essential for understanding whether your budget aligns with your square footage goals.
Breaking this down further: a basic structural shell and foundation might run $75-$100 per square foot. Interior finishes, mechanical systems, and site preparation add another $75-$150 per square foot. The wide range reflects choices about material quality, labor availability, and whether you’re building in a remote area or closer to urban centers.
What most builders miss is that cost per square foot isn’t static across the entire project. Your foundation and structural shell operate at one rate per square foot. Your interior finishes operate at a completely different rate. A 1,500-square-foot barndominium doesn’t cost exactly 1.5 times what a 1,000-square-foot one costs, economies of scale in site work and the structural shell mean larger buildings often cost slightly less per square foot overall.
Material selection has an outsized impact on this metric. Choosing metal roofing over asphalt, concrete floors over finished wood, and basic cabinetry over custom built-ins can shift your per-square-foot cost by $20-$40 in either direction. These decisions compound quickly across 1,500+ square feet.
Breaking Down the $300K Budget: Materials, Labor, and Site Work
Your $300K budget divides into four major cost categories: site preparation and foundation, structural shell, mechanical and electrical systems, and interior finishes. Understanding how to allocate funds across these categories is where most builders either succeed or run into trouble.
Structural Shell and Metal Building Costs
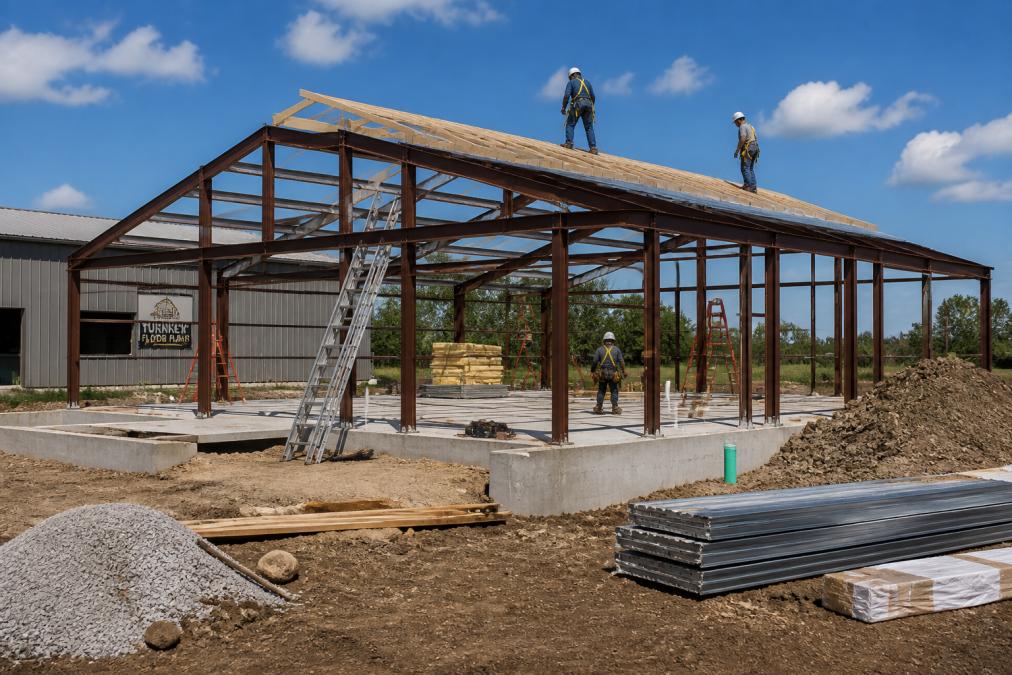
The metal building itself is typically the largest single expense in a barndominium under 300k. A pre-engineered metal structure for 1,500 square feet generally costs $30,000-$60,000 delivered and erected, depending on roof pitch, wall height, and local building codes.
This cost includes the metal frame, roof panels, wall panels, and basic erection labor. What it doesn’t include are site preparation, foundation, doors, windows, or interior framing. Many first-time builders underestimate this distinction and assume the “metal building cost” covers more than it actually does.
Customization increases cost. Adding lean-to sections for equipment storage, oversized doors for vehicle access, or complex roof lines for aesthetic reasons all add to the base structural cost. A straightforward rectangular 40-by-50-foot building costs substantially less than a building with multiple roof heights or protruding sections.
Interior Finishes and System Installation
Interior finishes and mechanical systems typically consume 40-50% of your total budget in a barndominium under 300k. This category includes electrical wiring and panels, plumbing, HVAC installation, insulation, drywall, flooring, cabinetry, and fixtures.
A practical strategy is to complete rough-in work (framing, electrical, plumbing, HVAC ducts) for the entire structure, then finish only the spaces you’ll use immediately. This approach spreads costs across time and lets you complete high-priority areas first. Many builders finish the main living areas and primary bedroom fully, then leave workshop or storage areas as climate-controlled but unfinished space until budget allows.
Insulation deserves specific attention. Spray foam costs more upfront but delivers superior R-value and air sealing. Fiberglass batts cost less but require more careful installation to avoid thermal bridging. For barndominiums under 300k, many builders choose fiberglass for walls and spray foam for the ceiling to balance performance and cost.
Site Preparation, Foundation, and Utility Hookups
Site preparation, foundation, and utilities often represent 15-25% of total budget, a category where hidden costs frequently emerge. This includes clearing and grading the building pad, excavation, foundation work, well and septic installation (if needed), electrical service installation, and driveway construction.
A level, well-drained site with existing utilities nearby can be prepared for $5,000-$15,000. A sloped site requiring significant grading, fill, or drainage work can cost $20,000-$40,000. Adding a well and septic system (common in rural areas) adds another $15,000-$25,000 to the total.
Many builders encounter surprises here: rocky soil requiring blasting, high water tables requiring special drainage, or utility companies charging unexpectedly high connection fees. Setting aside 10-15% of your total budget as a contingency for site work is a practical safeguard. A $300K total budget should reserve $30,000-$45,000 for site-related costs, leaving $255,000-$270,000 for the building and interior finishes.
Barndominium Floor Plans Under 2000 Sq Ft: Maximizing Your Budget
Effective floor plan design is where your $300K budget either stretches or gets wasted. Plans under 2,000 square feet require intentional layout choices that maximize usable space while minimizing construction complexity.
The most budget-conscious approach combines open living areas with defined bedroom spaces. A 1,500-square-foot plan with one large great room, kitchen, two bedrooms, and one bathroom costs less to build than a 1,500-square-foot plan with multiple small rooms and three bathrooms. Each additional bathroom adds plumbing complexity and material costs that compound quickly.
Ceiling height is a critical variable. A 12-foot ceiling in a 1,500-square-foot space feels generous and allows for a mezzanine or loft bedroom, effectively creating more square footage without expanding the footprint. A 9-foot ceiling reduces structural costs and heating/cooling loads but feels more constrained.
Plans that integrate workshop or storage space into the primary structure, rather than building separate outbuildings, reduce overall costs while maintaining the lifestyle flexibility that attracts barndominium builders.
Rectangular floor plans cost less to build than L-shaped or complex designs. Fewer interior walls mean faster construction and lower labor costs. Open-concept layouts reduce framing materials and labor. These aren’t aesthetic compromises, they’re deliberate cost-optimization choices that still deliver beautiful, functional homes.
Permitting, Zoning, and Hidden Costs That Eat Into Your Budget
Permitting and zoning represent a cost category many first-time builders overlook until it’s too late. Building permits, engineering inspections, and potential zoning variances can consume $3,000-$10,000 of your budget depending on your jurisdiction and site circumstances.
Zoning presents the first hurdle. Many rural areas allow barndominiums, but some don’t. Some jurisdictions permit them only if they include a functional agricultural component (a workshop, stable, or storage space tied to farming or ranching). Verifying zoning compliance before purchasing land is non-negotiable, discovering a zoning conflict after you’ve bought the property and started planning is far more expensive.
Building permits typically cost $500-$2,000 depending on the structure’s value and your county’s fee schedule. However, some jurisdictions require structural engineering stamped by a licensed engineer, which adds $1,500-$3,000 to the cost. Metal buildings sometimes trigger additional scrutiny or special inspection requirements that traditional homes don’t face.
Septic system approvals, well drilling permits, electrical service upgrades, and road access improvements can all introduce unexpected costs. A site that appears ready to build might require a variance for setback distances, drainage easements, or access road improvements. Building a contingency into your budget, at least 10% of total project cost, protects you from these surprises.
Barndominium Construction Loan Requirements and Financing Strategy
Construction loans for barndominiums under 300k operate differently than traditional mortgages, and understanding the mechanics prevents costly delays or project halts mid-build.
Most construction lenders require 20-25% down payment, meaning a $300K project needs $60,000-$75,000 in cash upfront. The loan is disbursed in draws tied to construction milestones: foundation completion, roof closure, rough-in completion, and final completion. Lenders inspect the work before releasing each draw to ensure funds are being used as planned.
General Contractors – Sign Up Here →
Interest rates on construction loans typically run 1-2% higher than conventional mortgages because the lender carries more risk during the building phase. The loan converts to a permanent mortgage once the home is complete and occupied, at which point the rate may adjust based on current market conditions.
Lenders scrutinize the builder’s experience and the floor plan’s feasibility. This is where professional floor plans matter: lenders are more confident approving projects with detailed, professionally designed plans than rough sketches or generic designs. A solid floor plan reduces lender hesitation and can improve loan terms.
Documentation is critical. Gather detailed cost estimates from general contractors, material suppliers, and site work professionals before applying. Lenders want to see itemized budgets that account for every major cost category. Vague estimates or missing line items raise red flags and can result in loan denial or reduced approval amounts.
Turnkey vs. DIY Builds: How Each Affects Your $300K Budget
The turnkey versus DIY decision fundamentally changes how your $300K budget gets allocated and what timeline you’re working with.
A turnkey build means hiring a general contractor to manage the entire project from start to finish. You approve the floor plan, sign a fixed-price contract, and the contractor handles all labor, coordination, and problem-solving. Turnkey builds cost more, typically 15-25% more, because you’re paying for project management expertise and the contractor’s overhead. However, you get a finished home on a predictable timeline with clear accountability.
A DIY approach means you act as the general contractor, hiring subcontractors for specialized work (foundation, framing, electrical, plumbing, HVAC) and managing the project yourself. This approach can save 15-25% of total cost because you’re eliminating the general contractor’s markup and overhead. The trade-off is substantial: you’re responsible for quality control, timeline management, permit compliance, and problem-solving when issues arise.
Most realistic builders pursue a hybrid approach: they hire a general contractor for the structural shell and major systems (foundation, framing, electrical, plumbing, HVAC), then handle interior finishes themselves or with selective subcontractor help. This balances cost savings against the complexity of managing a large construction project.
A critical consideration: DIY management works best when you have construction experience or access to someone who does. A first-time builder attempting full DIY often encounters costly mistakes, rework, and timeline delays that erase the initial savings. Hiring a professional general contractor for the structural phases, then finishing the interior yourself, often delivers the best balance of cost control and quality outcomes.
Material Selection and Cost Savings Without Sacrificing Quality
Strategic material choices can shift your $300K budget by $30,000-$50,000 without diminishing the final home’s quality or durability.
Metal roofing costs more upfront (roughly double asphalt shingles) but lasts 40-70 years versus 15-20 years for asphalt. Over the life of the home, metal roofing saves money. For a barndominium you plan to keep long-term, it’s a worthwhile investment. For a shorter holding period, asphalt is the budget choice.
Flooring presents similar trade-offs. Polished concrete costs $8-$15 per square foot and requires minimal maintenance. Vinyl plank flooring costs $3-$8 per square foot but may need replacement in 15-20 years. Hardwood costs $10-$20 per square foot but demands more maintenance. For a 1,500-square-foot home, choosing concrete over hardwood saves $7,500-$15,000.
Cabinetry and countertops offer another lever. Stock cabinetry costs $100-$200 per linear foot. Semi-custom runs $200-$400 per linear foot. A modest kitchen with 20 linear feet of cabinetry could cost $2,000-$8,000 depending on this choice. Laminate countertops cost $25-$50 per square foot; quartz costs $70-$120. A 50-square-foot kitchen countertop could differ by $2,250-$3,750 based on this single choice.
Insulation and HVAC efficiency deserve investment. A more efficient HVAC system costs more upfront but reduces monthly utility bills by 20-30%. Over 20 years, this compounds significantly. Spray foam insulation costs more than fiberglass but delivers superior performance and reduces heating and cooling loads.
The principle: identify the systems and finishes that will matter most to your long-term satisfaction and quality of life, then invest there. Accept budget options for less critical choices.
Regional Cost Variance: Where Your $300K Stretches Furthest
A $300K barndominium budget delivers vastly different outcomes depending on where you build. Regional cost variance can mean the difference between 1,200 and 2,000 square feet of finished space.
Rural areas in the Midwest and South, Iowa, Missouri, Arkansas, Oklahoma, offer the most favorable cost environments for barndominiums under 300k. Labor is less expensive, land is affordable, and local contractors have experience with metal buildings and agricultural properties. A $300K budget in these regions frequently yields 1,800-2,000 square feet.
Coastal states, the Northeast, and the Southwest face higher costs across all categories: labor, materials, permits, and land. A $300K budget in these regions typically delivers 1,200-1,500 square feet. California and the Northeast are particularly expensive, where $300K might yield only 1,000-1,200 square feet depending on specific location.
State and local building codes also influence costs. Some states have stricter energy efficiency requirements, higher permit fees, or more rigorous inspection protocols. These regulatory costs aren’t optional, they’re baked into every project in that jurisdiction.
Proximity to suppliers matters. Areas with established metal building suppliers and contractors specializing in barndominiums have competitive pricing. Remote areas with limited contractor availability face higher labor costs and longer timelines. Before committing to a location, research local contractor availability and material sourcing to understand realistic costs.
Energy Efficiency and Long-Term ROI in Budget Barndominiums
Energy efficiency in barndominiums under 300k represents a long-term financial decision, not just an environmental choice. Upfront investments in insulation, HVAC, and building envelope performance reduce utility costs for decades.
A well-insulated barndominium with efficient HVAC typically costs $1,500-$3,000 more to build than a minimally insulated version. Over 20 years, the utility savings often exceed $20,000-$40,000, depending on climate and energy prices. The payback period is typically 5-10 years, after which efficiency improvements deliver pure savings.
Metal buildings present a specific challenge: they conduct heat and cold readily, so insulation quality is critical. Spray foam insulation in the roof and walls is more expensive than fiberglass but delivers superior thermal performance and air sealing. For a 1,500-square-foot barndominium, the difference between basic and premium insulation might be $5,000-$8,000, but it translates to measurably lower heating and cooling costs every month.
HVAC sizing and efficiency matter equally. An oversized system cycles inefficiently; an undersized system struggles in extreme weather. Professional load calculations (costing $300-$500) ensure your system is properly sized. A high-efficiency unit costs more upfront but reduces operating costs substantially. Many builders find that investing in a properly sized, efficient HVAC system pays dividends immediately through lower utility bills and better comfort.
Passive solar design, orienting the building to capture winter sun and shade from summer heat, costs nothing and delivers meaningful energy benefits. Working with a floor plan designer who understands passive solar principles ensures your layout works with climate rather than against it.
Building a barndominium under $300K is achievable when you approach the project with clear priorities and realistic expectations about cost trade-offs. The biggest challenge most builders face isn’t affordability, it’s managing the complexity of site preparation, permitting, financing, and contractor coordination. Turn Key Floorplans connects you with professional floor plans designed for budget efficiency and a network of general contractors who specialize in metal buildings and barndominiums across multiple states. Having both a solid design and a reliable contractor dramatically improves the odds of completing your project on budget and on schedule. The National Association of Home Builders provides construction cost data and building guidelines and The American Institute of Architects offers resources for homeowners planning custom builds. Start by clarifying your square footage goals, regional location, and financing capacity, then work backward to determine which material and finish choices align with your $300K budget.
| Budget Category | Typical Cost Range | Percentage of Total |
|---|---|---|
| Site Preparation & Foundation | $30,000-$45,000 | 10-15% |
| Structural Shell | $40,000-$75,000 | 13-25% |
| Mechanical & Electrical Systems | $45,000-$75,000 | 15-25% |
| Interior Finishes | $60,000-$90,000 | 20-30% |
| Permits & Contingency | $30,000-$45,000 | 10-15% |
Frequently Asked Questions
How big of a barndominium can I build for $300,000?
For $300K, you can typically build a finished barndominium between 1,500 and 2,200 square feet, depending on region, site conditions, and interior finishes. A metal building structural shell costs roughly $40-$60 per square foot, leaving $150K-$200K for interior finishes, systems, and site work. In rural areas with lower labor costs and minimal site prep, you may approach 2,200 sq ft. In higher-cost regions or on challenging sites, expect closer to 1,500 sq ft.
What is the average barndominium cost per square foot?
Barndominium cost per square foot typically ranges from $80 to $150, with $110-$130 being common for finished living space in a budget build. This includes the metal building shell ($40-$60/sq ft), interior finishes ($30-$50/sq ft), systems and utilities ($15-$25/sq ft), and site work ($5-$15/sq ft). Regional labor availability, material supply chain delays, and the complexity of your floor plans all influence where your project lands in that range.
What are the hidden costs when building a barndominium under $300,000?
Common hidden costs include permitting and zoning fees ($2,000-$10,000), well and septic systems ($8,000-$15,000 if required), electrical service upgrades ($3,000-$8,000), budget contingencies (10-15% of total build), and project management oversight. Site preparation surprises, poor drainage, soil remediation, or rock removal, can add $5,000-$20,000. Many builders underestimate interior finishes and HVAC installation. Set aside 10-15% of your $300K specifically for contingencies.
Is it realistic to build a 2,000 sq ft barndominium for under $300,000?
Yes, but with conditions. At 2,000 sq ft and $300K, you’re targeting $150/sq ft, achievable in rural areas with lower labor costs, minimal site prep, and practical interior finishes. You’ll need to prioritize: choose a proven floor plan (no custom redesigns), select standard materials over premium options, use a general contractor experienced in metal buildings, and plan for a longer timeline to reduce labor pressure. In high-cost regions or on difficult sites, 2,000 sq ft at $300K will require significant trade-offs.