Table of Contents
- Understanding What You Can and Cannot Change in Blueprints
- Assessing Your Needs and Lifestyle Requirements
- Barndominium Structural Engineering Requirements
- Best Software for Barndominium Design
- Step-by-Step Modification Process
- Cost to Modify House Plans and Budget Planning
- Permits and Building Code Compliance
- DIY Modifications vs. Professional Design Services
- Common Mistakes to Avoid When Modifying Plans
- Frequently Asked Questions
Last Updated: September 21, 2026
Understanding What You Can and Cannot Change in Blueprints
When you modify barndominium blueprints, some changes require engineering review while others are freely permitted, the difference depends on structural integrity.
Load-bearing walls and structural integrity
Load-bearing walls support your roof and upper floors and cannot be removed without engineering review. Non-load-bearing walls are interior dividers that can often be moved more easily. Always have a structural engineer review your blueprints before making changes to ensure modifications meet building codes and prevent costly mistakes.
Common load-bearing locations:
- Exterior walls
- Walls directly under beams
- Walls supporting second-floor joists
- Walls running perpendicular to floor joists
Non-structural modifications you can make freely
Many changes don’t affect structural integrity. You can typically modify these without engineering approval:
- Relocating interior doors and windows (non-load-bearing walls only)
- Changing room layouts and wall positions (non-load-bearing walls only)
- Adjusting HVAC and plumbing routes
- Redesigning kitchen and bathroom layouts
- Adding closets or storage areas
- Changing flooring materials
- Adjusting ceiling heights in open areas
These modifications cost less than structural changes but still must comply with local building codes.
Assessing Your Needs and Lifestyle Requirements
Define what you need in your barndominium before you modify barndominium blueprints.
Ask yourself these questions:
- How many bedrooms and bathrooms do you need now and in five years?
- Do you need a dedicated workshop, studio, or office space?
- Will you store vehicles, RVs, or boats on-site?
- Do you entertain frequently? How much gathering space do you need?
- Will aging parents or adult children live with you?
- What’s your budget for square footage?
Your answers shape every decision that follows.
Write down your lifestyle requirements before touching any blueprints. Sketch rough ideas of how you’ll use each space. This prevents expensive redesigns later.
Turn Key Floorplans helps builders organize their search by bedroom count, square footage, and special features to ensure your modified design fits how you live.
Barndominium Structural Engineering Requirements
Barndominiums have unique structural demands, metal buildings flex differently than traditional wood-frame homes, so your engineer must understand this.
Foundation type and site-specific considerations
Your foundation type affects what modifications are possible. Common options include:
- Concrete slab: Simple, cost-effective, limits basement options
- Pier and beam: Allows crawl space, works on uneven ground
- Full basement: Most expensive, allows storage and mechanical space
Site-specific factors like lot orientation, soil type, drainage, and climate influence your design.
An engineer reviews these factors before approving modifications. They check whether your changes work with your specific foundation and site conditions.
HVAC, plumbing, and electrical schematics
Major modifications can affect HVAC, plumbing, and electrical routing. When you move walls or change layouts, you may need to reroute ductwork, water lines, and wiring. Plan your layout with these systems in mind and work with contractors early in the design phase.
Rerouting HVAC systems after construction is extremely expensive. Plan ductwork routes before finalizing your floor plan modifications.
Best Software for Barndominium Design
Choosing the right software depends on your modification scope and file format compatibility, the wrong choice early on can lock you into expensive rework when submitting plans for permitting or engineering review.
Understanding file formats and professional compatibility
Software produces different file formats, and not all formats are equally useful for barndominium modifications.
CAD formats (DWG, DXF):
These are industry-standard formats used by architects and engineers. A DWG file is editable by any professional CAD software. If you create modifications in a tool that exports DWG, an architect can open your file, refine it, add engineering details, and seal it for permitting. This is the most flexible path.
Tools that produce true CAD files:
- AutoCAD (native DWG format)
- LibreCAD (free, exports DXF, compatible with professional software)
- DraftSight (exports DWG, more affordable than AutoCAD)
PDF format:
PDF is read-only. If you export your design as a PDF, an architect cannot edit it directly. They must redraw your modifications in their own software, which adds cost and introduces errors. PDFs are useful for sharing ideas and getting feedback, but they are not suitable for professional handoff.
Proprietary formats (SKP, FPL, etc.):
SketchUp’s SKP format and Floorplanner’s FPL format are locked to their respective platforms. A professional architect cannot open these files in standard CAD software. If you design in SketchUp and later hire an architect, the architect will need to recreate your design from scratch, a costly step that defeats the purpose of using design software early.
Free or low-cost options and their limitations
SketchUp Free: User-friendly 3D visualization for exploring spatial ideas. Exports to SKP (proprietary) or PDF, neither of which professionals can edit directly. Best use: early-stage ideation and visualization, not final design handoff.
Floorplanner: Web-based tool for quick layout sketches. Exports to PDF or image only, unsuitable for professional modification. Best use: rough layout exploration.
LibreCAD (Free):
Open-source CAD software that exports DXF (compatible with professional CAD). Steeper learning curve than SketchUp or Floorplanner, but produces professional-grade files. If you invest time learning LibreCAD, your output can be directly edited by architects and engineers. Best use: DIY modifications that you plan to hand off to professionals.
Professional CAD software and when to invest
AutoCAD ($680/year or $55/month):
Industry standard. Every architect and engineer uses it. Files created in AutoCAD open seamlessly in any professional office. If you or your team learns AutoCAD, you can create modifications that professionals can refine without redrawing. Steep learning curve (40-80 hours to competency), but the investment pays off if you plan multiple projects or detailed modifications. Best use: serious DIY builders or small development teams.
Chief Architect ($3,995 one-time or $99/month): Designed for home design with professional output, construction details, and DWG export. Moderate learning curve (20-40 hours). Best use: builders planning detailed modifications without hiring an architect for initial design.
Recommended workflow: matching software to your modification scope
For simple layout modifications (moving non-load-bearing walls, relocating doors):
- Start with SketchUp Free or Floorplanner to explore ideas.
- Export as PDF and share with an architect for feedback.
- Once you’ve settled on a layout, hire an architect to create sealed plans in CAD.
Cost: $0-$500 for design exploration, $1,500-$3,000 for architect to create final plans.
For moderate modifications (HVAC rerouting, kitchen relocation, room reconfiguration):
- Use LibreCAD (free) or Chief Architect ($99/month) to create detailed modifications.
- Export to DWG format.
- Send DWG file to an architect for review and sealing. The architect can edit your file directly, reducing rework.
Cost: $0-$300 for software, $2,000-$4,000 for architect to review and seal.
For complex modifications (load-bearing wall changes, structural additions):
- Hire a structural engineer first to determine feasibility.
- Use Chief Architect or AutoCAD to draft modifications based on engineer guidance.
- Send CAD files to both engineer and architect for final review and sealing.
Cost: $1,000-$2,500 for engineering, $3,000-$6,000 for architect to create sealed plans.
File format checklist before hiring professionals
Before you hand your design to an architect or engineer, verify:
- ✓ Your file is in DWG, DXF, or another standard CAD format (not PDF, SKP, or proprietary format)
- ✓ Dimensions are accurate and clearly labeled
- ✓ Existing structure is shown (original walls, roof, foundation)
- ✓ All proposed modifications are marked clearly (new walls in one color, removed walls in another)
- ✓ Scale is correct and noted on the plan
- ✓ You have a backup copy of the original file
If your file doesn’t meet these criteria, professionals will charge extra to redraw your design before they can work with it. Choosing the right software format upfront saves hundreds of dollars in rework.
Step-by-Step Modification Process
Modifying barndominium blueprints follows a logical sequence. Each step builds on the previous one.
Step 1: Document the original floor plan and scale
Start with your original blueprints. Verify the scale and dimensions. Measure your actual building if possible to confirm the plans match reality.
Create a digital copy of the original plan. This gives you a reference to compare against your modifications. Scale is critical. Even small errors compound across the entire layout.
Step 2: Draft your layout changes in CAD or design software
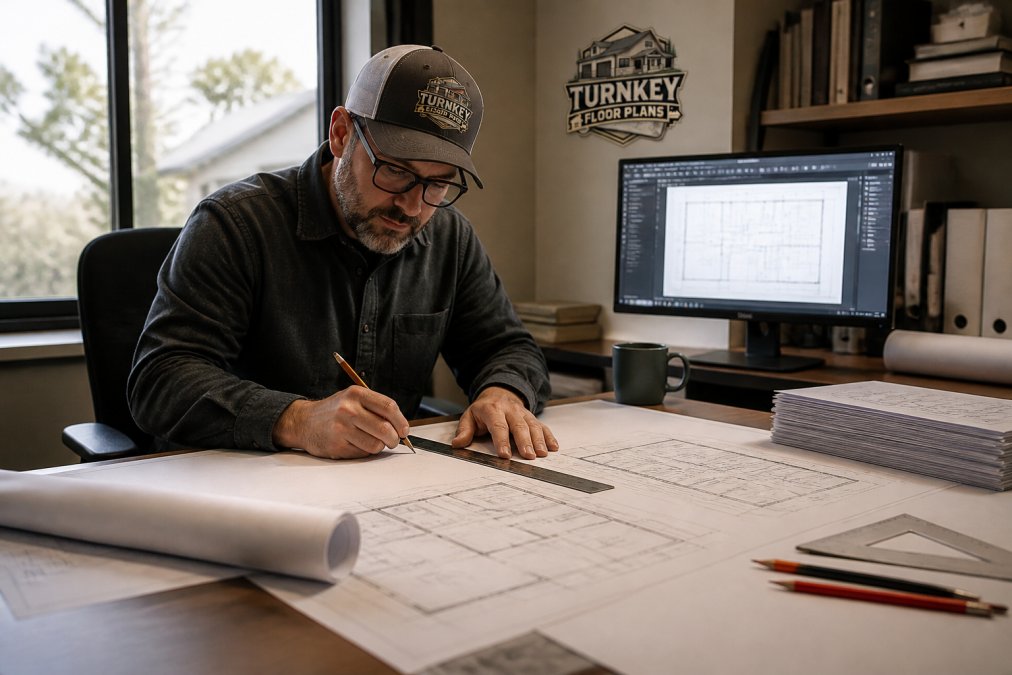
Use your chosen software to sketch proposed changes. Start simple. Mark which walls you want to move or remove.
Test different configurations. See how changes affect traffic flow and room sizes. Print mockups and walk through them mentally.
This phase is where mistakes are cheap. Digital changes cost nothing. Construction changes cost thousands.
Step 3: Review structural feasibility with an engineer
Send your draft modifications to a structural engineer. They review whether your changes are feasible.
The engineer identifies:
General Contractors – Sign Up Here →
- Which walls are load-bearing
- What reinforcement is needed
- Whether modifications meet code
- Estimated structural costs
This review prevents you from designing something impossible to build.
Step 4: Obtain architect-sealed plans and engineering review
Once your engineer approves modifications, hire an architect to create final plans. These are architect-sealed documents that building departments require.
The architect incorporates:
- Engineering requirements
- Building code compliance
- Construction details
- Material specifications
These plans are legal documents. They carry professional liability. Building departments trust them because an architect’s license is at stake.
Cost to Modify House Plans and Budget Planning
Modification costs vary widely based on complexity. Simple layout changes cost less than structural modifications. Get quotes from multiple sources, as costs differ based on location and extent of changes.
Budget for both design costs and potential construction cost increases. A modification that seems cheap in design may be expensive to build.
Permits and Building Code Compliance
Modified barndominium plans trigger a more complex permitting process because barndominiums occupy a gray zone in many building codes, requiring compliance with both residential codes and agricultural or mixed-use regulations.
How modifications affect the permitting timeline and approval process
When you submit modified plans, inspectors must verify that every modification complies with current code. The typical workflow includes submission, initial review (7-14 days), revision requests if needed, and final approval. Modified plans typically take 4-8 weeks to permit, compared to 2-3 weeks for unmodified plans, because reviewers must verify each change independently.
Common code violations that arise from modifications
Certain modifications trigger code violations more often than others. Understanding these helps you avoid costly revision cycles.
Egress and life safety violations: Each bedroom must have two independent exits. Moving walls can inadvertently create bedrooms with only one exit, requiring a second egress window or room relocation.
Mechanical system mismatches:
When you change room layouts, HVAC ductwork must be resized and rerouted. If your modified plan shows the original HVAC system without recalculation, inspectors will reject it. You’ll need an HVAC contractor to provide load calculations for the new layout. This adds 1-2 weeks and $500-$1,500 in engineering costs.
Electrical capacity issues:
Relocating kitchens or adding circuits in new locations requires verification that your electrical panel has spare capacity. If it doesn’t, you may need a panel upgrade, an expensive change that should be identified during permitting, not during construction.
Structural calculations missing:
If your modifications involve any load-bearing wall changes, the architect must provide structural calculations stamped by a licensed structural engineer. Many first-time builders submit plans without these, forcing a resubmission cycle.
Insulation and thermal envelope problems:
Barndominiums often have metal exteriors with minimal insulation. If you modify the layout significantly, you may trigger code requirements for higher R-values in your climate zone. This affects material costs and construction methods.
Local building codes and customization for climate
Building codes vary substantially by jurisdiction and climate zone. Your modifications must meet your specific local codes, which differ from model codes in important ways.
Climate-specific code requirements:
-
Cold climates (Zones 5-7): Codes require higher insulation values (R-30 to R-49 in walls). If your modification increases exterior wall area, you may need additional insulation. Snow load calculations are critical; your engineer must verify that roof modifications can handle your area’s 50-year snow load.
-
Hot-humid climates (Zones 1A-3A): Ventilation and moisture control dominate code requirements. Modifications that affect roof venting or wall cavities must maintain proper air flow to prevent mold. Codes often require vapor barriers and specific duct sealing standards.
-
High-wind areas: Coastal regions and plains states require wind-resistant design. If you modify roof pitch or add large openings, your engineer must verify wind resistance. Roof-to-wall connections become critical and must be detailed in your plans.
-
Seismic zones: In earthquake-prone regions, modifications affecting the building’s center of mass or adding heavy loads (like a second story) require seismic calculations. This is a common reason for permit delays in western states.
Your architect should be familiar with your specific jurisdiction’s amendments to the International Building Code (IBC). Many counties and municipalities adopt the IBC but add local amendments that affect barndominium modifications. For example, some jurisdictions require barndominiums to meet the same egress standards as traditional homes, while others have separate agricultural building codes that are less stringent.
Why modified plans require architect-sealed documents
Building departments require architect-sealed plans for modified designs because an architect’s professional seal carries legal liability. If a modification fails inspection or causes a safety issue, the architect’s license and insurance are at risk. This accountability is what building departments trust.
Sealed plans must include:
- Architectural certification: The architect’s stamp and signature, stating that plans comply with applicable codes.
- Structural calculations: For any modification affecting load paths, walls, or openings.
- Construction details: Specific callouts showing how modified elements connect to existing structure (e.g., how a new interior wall ties to the roof system).
- Code compliance notes: Written statements explaining how each modification meets local code requirements.
- Material specifications: Details on insulation, fasteners, and finishes that affect code compliance.
Without these elements, building departments will reject your plans and request resubmission. This is why DIY modifications using free software cannot be permitted, they lack the professional accountability and technical detail that codes require.
DIY Modifications vs. Professional Design Services
You can modify simple things yourself. Complex changes need professionals.
DIY-friendly modifications:
- Room layout changes (non-load-bearing walls)
- Door and window relocations (non-load-bearing walls)
- Fixture and finish selections
Professional-required modifications:
- Load-bearing wall changes
- Structural additions or removals
- Modifications affecting HVAC or plumbing
- Any changes requiring engineer review
Attempting structural modifications without professional help is dangerous and illegal. Building departments won’t permit them.
Professional designers save money by preventing costly mistakes. They also handle permitting and code compliance.
Common Mistakes to Avoid When Modifying Plans
Learning from others’ errors saves time and money.
Mistake 1: Ignoring load-bearing walls
Removing a load-bearing wall without reinforcement causes structural failure. Always get engineering review first.
Mistake 2: Not planning for HVAC and plumbing routes
Modifying layouts without considering mechanical systems creates expensive rework. Plan these systems early.
Mistake 3: Underestimating costs
Design modifications seem cheap until you start building. Construction costs are always higher than expected.
Mistake 4: Skipping the engineer review
Thinking you can skip engineering to save money backfires. Engineers prevent costly construction errors.
Mistake 5: Not checking local codes
Modifications legal in one jurisdiction may violate codes elsewhere. Always verify local requirements.
Mistake 6: Modifying plans after permitting
Changes after permits are issued require new permits and reviews. Finalize designs before submitting to the building department.
Mistake 7: Using outdated or unclear original plans
If your original blueprints are unclear or old, have them professionally surveyed. Modifications based on bad data create problems.
Modifying barndominium blueprints requires balancing your vision with structural reality and code compliance. The process seems complex, but it follows clear steps. Start by understanding what you can and cannot change. Then work with professionals to turn your vision into architect-sealed plans.
Turn Key Floorplans connects you with general contractors experienced in metal building construction. Our platform helps you find professionals in your state and compare designs that fit your lifestyle and budget. Get started with Turn Key Floorplans and move from concept to a successfully built custom home.
Frequently Asked Questions
Do I need an architect to modify barndominium blueprints?
For structural modifications, yes. Any modifications affecting load-bearing walls, foundation design, or HVAC integration require an architect’s review and seal. Building departments won’t issue permits for modified plans without architect-sealed documents. A structural engineer can also review feasibility before you invest in formal design work.
What are the risks of changing structural elements in barndominium plans?
Removing or relocating load-bearing walls compromises the building’s structural integrity and safety. Changes to foundation requirements without proper engineering can lead to settling, cracking, or collapse. Modified HVAC and electrical schematics must meet building codes or you face permit rejection and costly rework. The safest approach: have a structural engineer evaluate any wall, roof, or foundation modifications before finalizing your design.
How much does it cost to modify existing barndominium floor plans?
Cost varies based on modification scope. Minor layout changes (moving non-load-bearing walls, adjusting square footage) typically cost less than major structural work. Architect-sealed plans and engineering review add professional fees. For accurate pricing on modifications, contact a designer or architect directly with your specific changes. Turn Key Floorplans can connect you with professionals who can provide quotes based on your exact customization needs.
Can I modify stock barndominium blueprints myself?
You can sketch ideas and use design software to explore layout changes, but you cannot create permit-ready plans without professional credentials. Modifications must be reviewed by a licensed architect or engineer before submission to building departments. Using design software helps you clarify your vision and communicate with professionals, but the final architect-sealed documents must come from a licensed designer or architect to meet code compliance.