Table of Contents
- The Short Answer: When a Detached Garage Pays Off
- Detached Garage vs Attached Garage Cost: What Actually Drives the Difference
- Attached vs Detached: Pros, Cons, and Daily Trade-Offs
- Barndominium Garage Size: How Much Space Do You Actually Need?
- Barndominium With Detached Garage Plans: Layouts Worth Considering
- Barndominium Resale Value: Does a Separate Garage Help or Hurt?
- Insurance, Permits, and Utility Costs for a Detached Garage
- Verdict: Who Should Build a Barndominium With a Detached Garage?
- Frequently Asked Questions
Last Updated: October 19, 2026
The Short Answer: When a Detached Garage Pays Off
A barndominium with a detached garage is worth it when you need serious shop space, want noise and fumes away from living areas, or plan to expand later. It costs more upfront than an attached garage, but the separation often justifies the premium for hobbyists, RV owners, and anyone running equipment under the same roof they sleep under.
The pattern is consistent: people who regret a detached garage built it small and far away. People who love it built it big, close, and connected by a breezeway.
Detached Garage vs Attached Garage Cost: What Actually Drives the Difference
The detached garage costs more because you pay for a second building envelope: its own foundation, exterior walls, roof, insulation, and utility runs. An attached garage shares all of that with the house.
Shared Costs You Pay Either Way
Both options need a slab or footing system, steel columns and beams, wall and roof panels, girts and purlins, insulation, overhead doors, and electrical service. Attached, those costs ride along with the house contract and share the same crew and inspection schedule.
Where the Detached Option Adds Money
The premium comes from duplication and distance. Here is the like-for-like breakdown:
| Cost Category | Attached Garage | Detached Garage |
|---|---|---|
| Foundation | Shared slab/footing with house | Second, separate slab or footing system |
| Structural steel | Shared columns, beams, roof | Full second frame: columns, beams, girts, purlins |
| Roofing | Continuous with house roof | Second roof assembly and flashing package |
| Insulation | Often shared wall assembly | Full envelope insulation if conditioned |
| Overhead doors | Same | Same, plus separate openers and wiring |
| Electrical service | Tied to house panel | Separate sub-panel and trenched feeder |
| Water and data | Tied to house | Trench, conduit, and separate runs |
| Heating/cooling | Shared system or none | Separate unit or mini-split if conditioned |
| Breezeway | Not applicable | Optional covered connection |
| Ongoing maintenance | One roof, one envelope | Two roofs, two envelopes, two sets of gutters |
That last row is the one homeowners forget: a detached garage doubles the exterior surfaces you will eventually re-caulk, re-flash, and re-roof.
The Variables That Swing the Number Most
Pricing varies by region, soil, and specification, so no single figure fits. Estimate your own premium by watching these drivers:
- Distance from the house. Every additional foot of trench for power, water, and data adds labor and conduit. A garage 20 feet from the house is a very different utility project than one 150 feet out.
- Door count and size. RV doors are tall and wide, and they drive header steel, door cost, and sometimes wall height for the whole structure.
- Conditioned vs. unconditioned. Insulating and heating a second envelope is a meaningful add; a cold-storage shop is far cheaper.
A practical way to frame it: price your attached option first, then price the detached option as a standalone steel building of the same square footage plus the trench and breezeway. The difference is your true separation premium. Request a free metal building and barndominium quote for each configuration to see the gap tied to your actual site.
The most common budgeting mistake is pricing a detached garage as “the house minus the living room.” It is not. A separate steel building carries its own foundation, frame, envelope, and utility trench, and those line items can surprise first-time builders.
If you are comparing a building kit price to a turnkey quote, make sure you are comparing the same scope. A kit typically covers the steel package and panels, not the foundation, erection labor, doors, insulation, or utility trench. Line up the scopes before you compare the totals.
Attached vs Detached: Pros, Cons, and Daily Trade-Offs
Attached wins on convenience and cost. Detached wins on separation and flexibility.
Attached garage pros:
- Warmer access in winter; you walk from car to kitchen without going outside
- Shared foundation and roofline keep construction simpler
- Easier to insure and heat as part of the home envelope
Attached garage cons:
- Exhaust fumes and noise travel into living space
- Fire risk sits directly against the home
- Garage size is capped by the house footprint and proportions
Detached garage pros:
- Noise, fumes, and dust stay out of the house
- Shop space can be as large as you want without distorting the home
- Future expansion, RV storage, and equipment storage are easier to add
Detached garage cons:
- Higher upfront cost for a second envelope
- You cross open ground in bad weather unless you add a breezeway
- Separate utility runs and a second insurance line item
A common mistake is choosing attached purely on price, then discovering workshop noise carries into the bedroom wall. If you run compressors, welders, or loud tools, separation is worth real money.
Barndominium Garage Size: How Much Space Do You Actually Need?
Size the garage around your largest vehicle plus clearance, then add shop space for the work you actually do.
Here is how we would think through barndominium garage size by use:
| Use Case | What to Plan For | Why It Matters |
|---|---|---|
| Daily drivers only | Two bays, standard depth, room to open doors | Keeps cost down; no wasted square footage |
| Truck or SUV plus tools | Deeper bays, wall space for benches | Full-size vehicles need more clearance than buyers expect |
| Hobby shop | Extra bay width for equipment and material staging | Cramped shops get abandoned |
| RV or boat storage | Tall door height and long bay depth | Height and length drive the structure, not width |
| Garage-shop combination | Dedicated shop zone separate from parking | Keeps sawdust and fumes off the vehicles |
A common mistake is a garage that fits the truck but leaves no room to walk around it with a tool cart. Measure your vehicle, add working clearance on all sides, then add the bench.
Barndominium With Detached Garage Plans: Layouts Worth Considering
The best detached garage plans treat the garage as a designed part of the property layout, not an afterthought dropped at the end of the driveway. Placement, door orientation, and the house connection shape daily use.
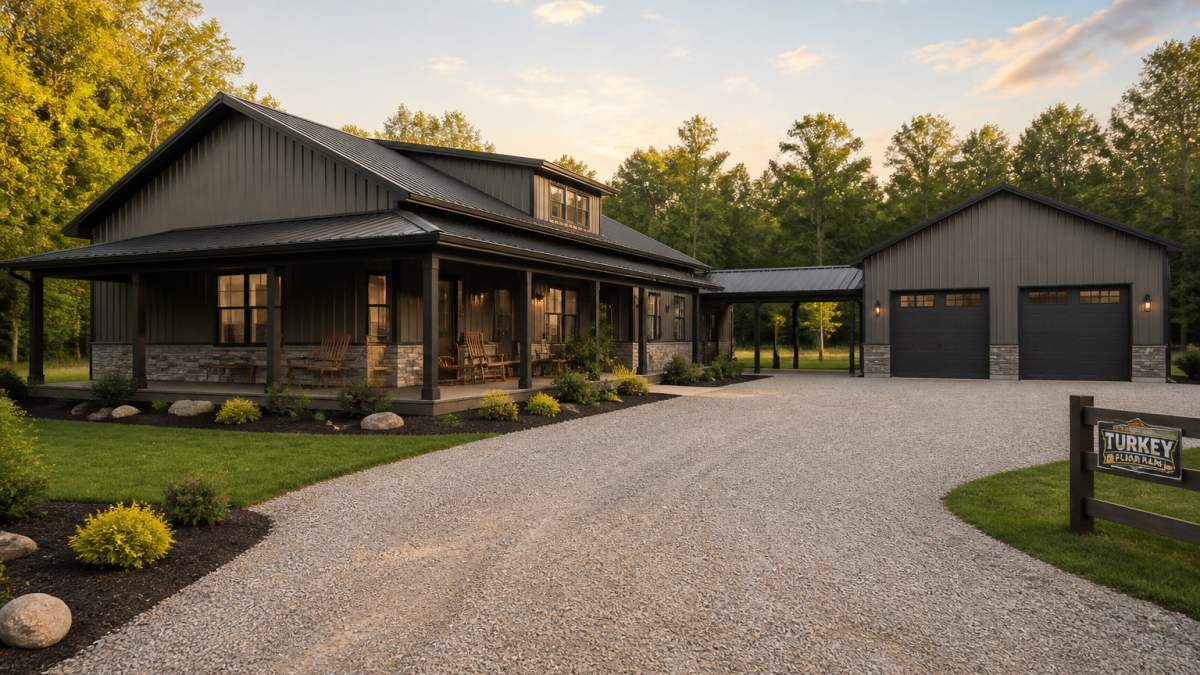
Integrating these functional breezeways into your floor plan allows for a seamless transition between living and storage spaces, reflecting the shift toward more cohesive modern barndominium design trends.
Breezeway and Covered Walkway Layouts
An open breezeway solves the biggest detached-garage complaint: walking through weather to reach the house. A covered walkway keeps groceries, kids, and dogs dry while preserving the separation between living space and shop space.
Other layouts worth a look:
- Side-yard placement keeps the garage close but visually separate from the front elevation
- L-shaped property layout puts the garage behind the home, hiding equipment from the street
- Future expansion design frames the garage so a second bay or lean-to can be added later without reworking the roof
Browse barndominium floor plans with garage, workshop, and RV storage layouts, and use code STOCKPLANSLUKE to save 10% on eligible stock plans. Every plan is customizable, so you can adjust bay count and door placement before you build.
Barndominium Resale Value: Does a Separate Garage Help or Hurt?
A separate garage usually helps resale when it is well built and clearly useful, and hurts when it looks like an afterthought. Buyers pay for usable shop space, RV storage, and covered parking. They discount a rusting shed with a dirt floor.
What moves the needle for buyers:
- A garage that matches the home’s materials and roofline
- Insulation and power already run, so it works year-round
- Clear, wide access for trailers and RVs
What drags value down: odd placement, a door facing the wrong way for the driveway, and a structure too small for anything but a lawnmower.
Insurance, Permits, and Utility Costs for a Detached Garage
A detached garage is a separate structure, which changes how it is insured, permitted, and connected. Plan for three extra workstreams: a second policy schedule, a separate permit review, and utility trenching. Each can stall a project if handled after the concrete is poured.
Insurance: How Insurers Actually Treat a Detached Structure
Most homeowners policies cover detached structures, often called “other structures” coverage, as a percentage of the dwelling limit rather than as a separate policy. That percentage is typically a fraction of your home’s coverage, and a large shop with equipment can exceed it quickly. The practical steps:
- Confirm the coverage limit for other structures on your current policy before you finalize the garage size.
- Ask whether the structure is valued at replacement cost or actual cash value; the difference matters on a steel building with a long service life.
- Disclose the use. A parking garage and a working shop with welders, lifts, or fuel storage are underwritten differently. Undisclosed use is a common claim-denial trap.
Get these answers in writing from your agent before you commit to a footprint. It is easier to size the building to your coverage than to renegotiate coverage afterward.
Permits: The Sequence That Saves You a Redesign
Expect a separate building permit for a detached garage, and possibly a zoning review for setbacks and lot coverage. The order matters:
- Zoning first. Confirm setbacks, lot coverage limits, and any height or accessory-structure rules. Setbacks can kill a garage placement you have already fallen in love with.
- Then the building permit. Submit plans that match what zoning approved, steel framing, foundation design, door schedules, and insulation.
- Then inspections. Foundation, framing, electrical, and final. A detached structure gets its own inspection sequence, so schedule them as a separate track from the house.
Local rules vary widely, so check with your county or municipal building department early. In rural areas, also confirm any deed restrictions or HOA covenants that go beyond the building code.
Utilities: The Trench Is the Cost
Power, water, and any data lines run from the house to the garage, and distance drives the price. The planning moves that keep this manageable:
- Stub conduit during the foundation pour. Even if you are not wiring the shop yet, leave a spare run in the ground. Digging a second trench later costs far more than the conduit you bury now.
- Size the electrical feeder for future load. A shop with a welder, compressor, and lift draws far more than a garage with two openers and a light. Oversize the sub-panel feed once rather than upgrade later.
- Plan drainage. A detached slab needs its own grading and downspout plan so water does not run back toward the house or pool at the doors.
Fire separation is the upside: a detached structure gives you a natural fire break an attached garage cannot. Mention it to your insurer.
Ask your builder to stub conduit for future power and data during the foundation pour, even if you are not wiring the shop yet. Digging a second trench later costs far more than leaving a spare run in the ground.
If you are still choosing a builder, find a turn key general contractor in our directory by state to find general contractors who work on metal buildings and barndominiums, and confirm they have pulled permits for detached structures in your jurisdiction before you sign.
Verdict: Who Should Build a Barndominium With a Detached Garage?
Build detached if you run a shop, store an RV or boat, or want noise and fumes out of your living space. Build attached if convenience and upfront cost matter more than separation.
The detached garage earns its premium for anyone who treats the garage as a workspace, not just parking. For a family that only parks two cars, attached is the smarter spend.
Whatever you choose, get the layout right before you pour concrete. If you are a general contractor who builds metal buildings and barndominiums, join our free contractor network and get listed in front of homeowners planning projects like this one.
Frequently Asked Questions
Is a detached garage more expensive than an attached garage on a barndominium?
Usually yes. A detached garage needs its own foundation, roof, siding, insulation, electrical service, and often a separate permit, so you pay for a second complete structure instead of sharing walls, roof, and utilities with the house. The gap depends on how much of the work you duplicate. A simple steel-framed shop with minimal finishes costs far less than a fully insulated, climate-controlled garage with plumbing. Get itemized quotes for both layouts before deciding, since site conditions and local labor rates move the number significantly.
What are the advantages and disadvantages of a detached garage for a barndominium?
The main advantages are noise and fume separation, fire separation between the house and the shop, and flexibility for future expansion or a garage-shop combination. You also keep exhaust, sawdust, and loud tools out of your living space. The disadvantages are higher construction cost, a second foundation and roofline to maintain, longer walks in bad weather, and extra utility runs. If you rarely use the shop, an attached garage is the more practical choice.
What barndominium garage size should I plan for?
Start with what you need to park and store, then add clearance. A two-car bay needs enough width for doors to open fully plus walking room, and taller bays help with trucks, lifts, or RV storage. If you want a workshop, dedicate separate square footage rather than squeezing tools around vehicles. Many owners plan for future expansion by leaving room on the slab or property layout. Browse barndominium with detached garage plans to see how different sizes handle vehicle storage, shop space, and equipment storage.
Does a detached garage add value to a barndominium?
It can, especially in rural markets where buyers want shop space, RV storage, or a hobby space. A well-built detached garage or outbuilding often appeals to the same buyers who are already looking at barndominiums. The catch is overbuilding for the neighborhood. If surrounding properties have modest garages, an oversized shop may not return its cost at resale. Talk to a local real estate agent about buyer demand and typical property layout in your area before you commit.
How far should a detached garage be from a barndominium?
There is no single correct distance. Local zoning setbacks and fire separation requirements set the minimums, and your lender or insurer may have opinions too. Practically, you want enough space for a breezeway or covered walkway, vehicle turnaround, and drainage away from both structures. Too close and you lose the noise and fire separation benefits. Too far and utility runs get expensive. Check your local building department rules first, then design the building placement around how you actually use the space.
The hardest part of a detached garage project is not the decision, it is getting the plan, the site, and the budget to line up before construction starts. Turn Key Floorplans helps you compare customizable layouts by bedroom count, square footage, and special features, connect with general contractors who specialize in metal buildings in your state, and request a free, no-obligation building quote. Get started with Turn Key Floorplans and build the garage you will actually use.
Leave a Reply