The most expensive mistake you can make when building your dream home isn’t choosing the wrong granite; it’s selecting a floor plan that is unnecessarily complex. When you’re looking for a simple barndominium, you’re usually trying to find that perfect balance between a modern aesthetic and a manageable budget. It’s completely normal to feel overwhelmed by technical terms or worried that a “simple” design might end up feeling cramped or basic.
I’ve spent over 20 years designing and consulting on metal buildings, and I’ve seen how a few smart choices in the planning phase can save you tens of thousands in construction costs. This guide will help you choose a layout that maximizes every square foot of your building envelope while keeping your contractor’s labor hours low. We’ll break down the practical differences between framing options, explain why certain footprints are more efficient, and show you how to create a functional, open-concept space that stays well within your 2026 budget.
Defining the Simple Barndominium: Efficiency Beyond the Footprint
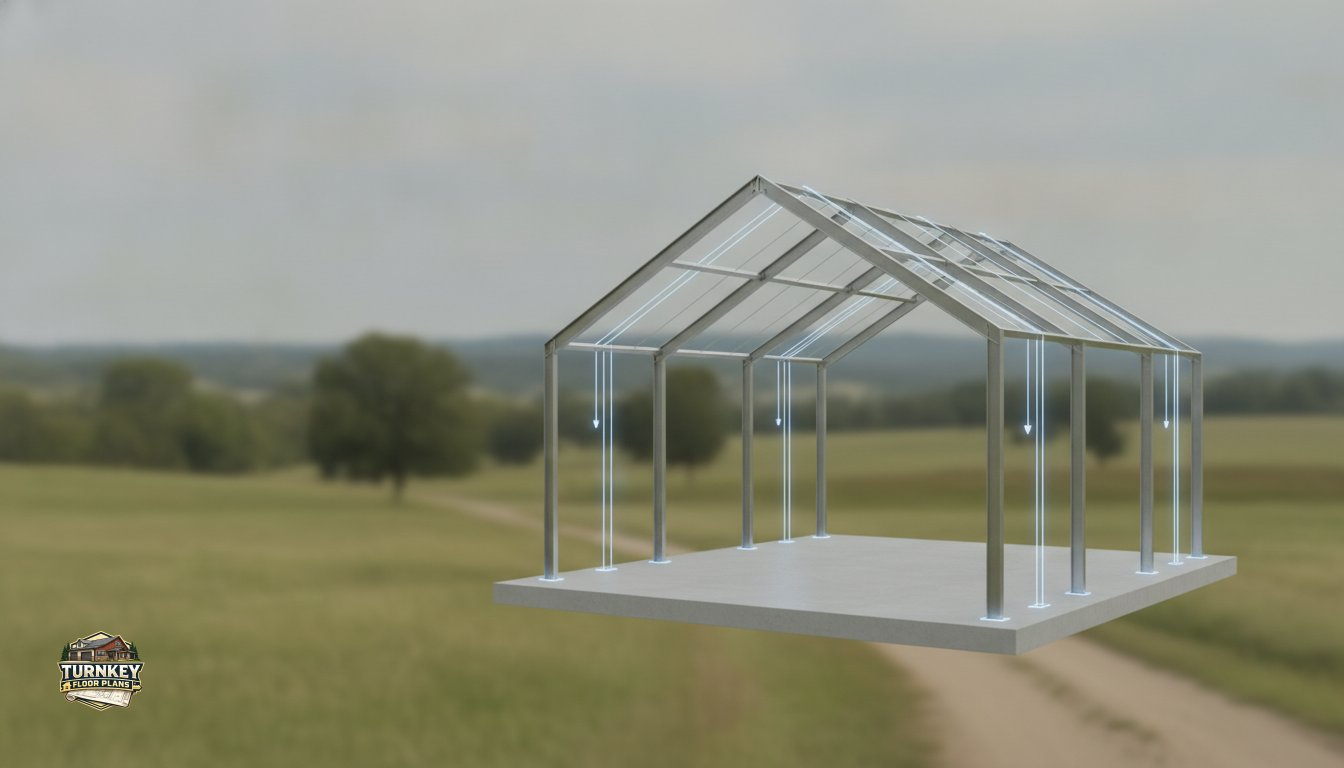
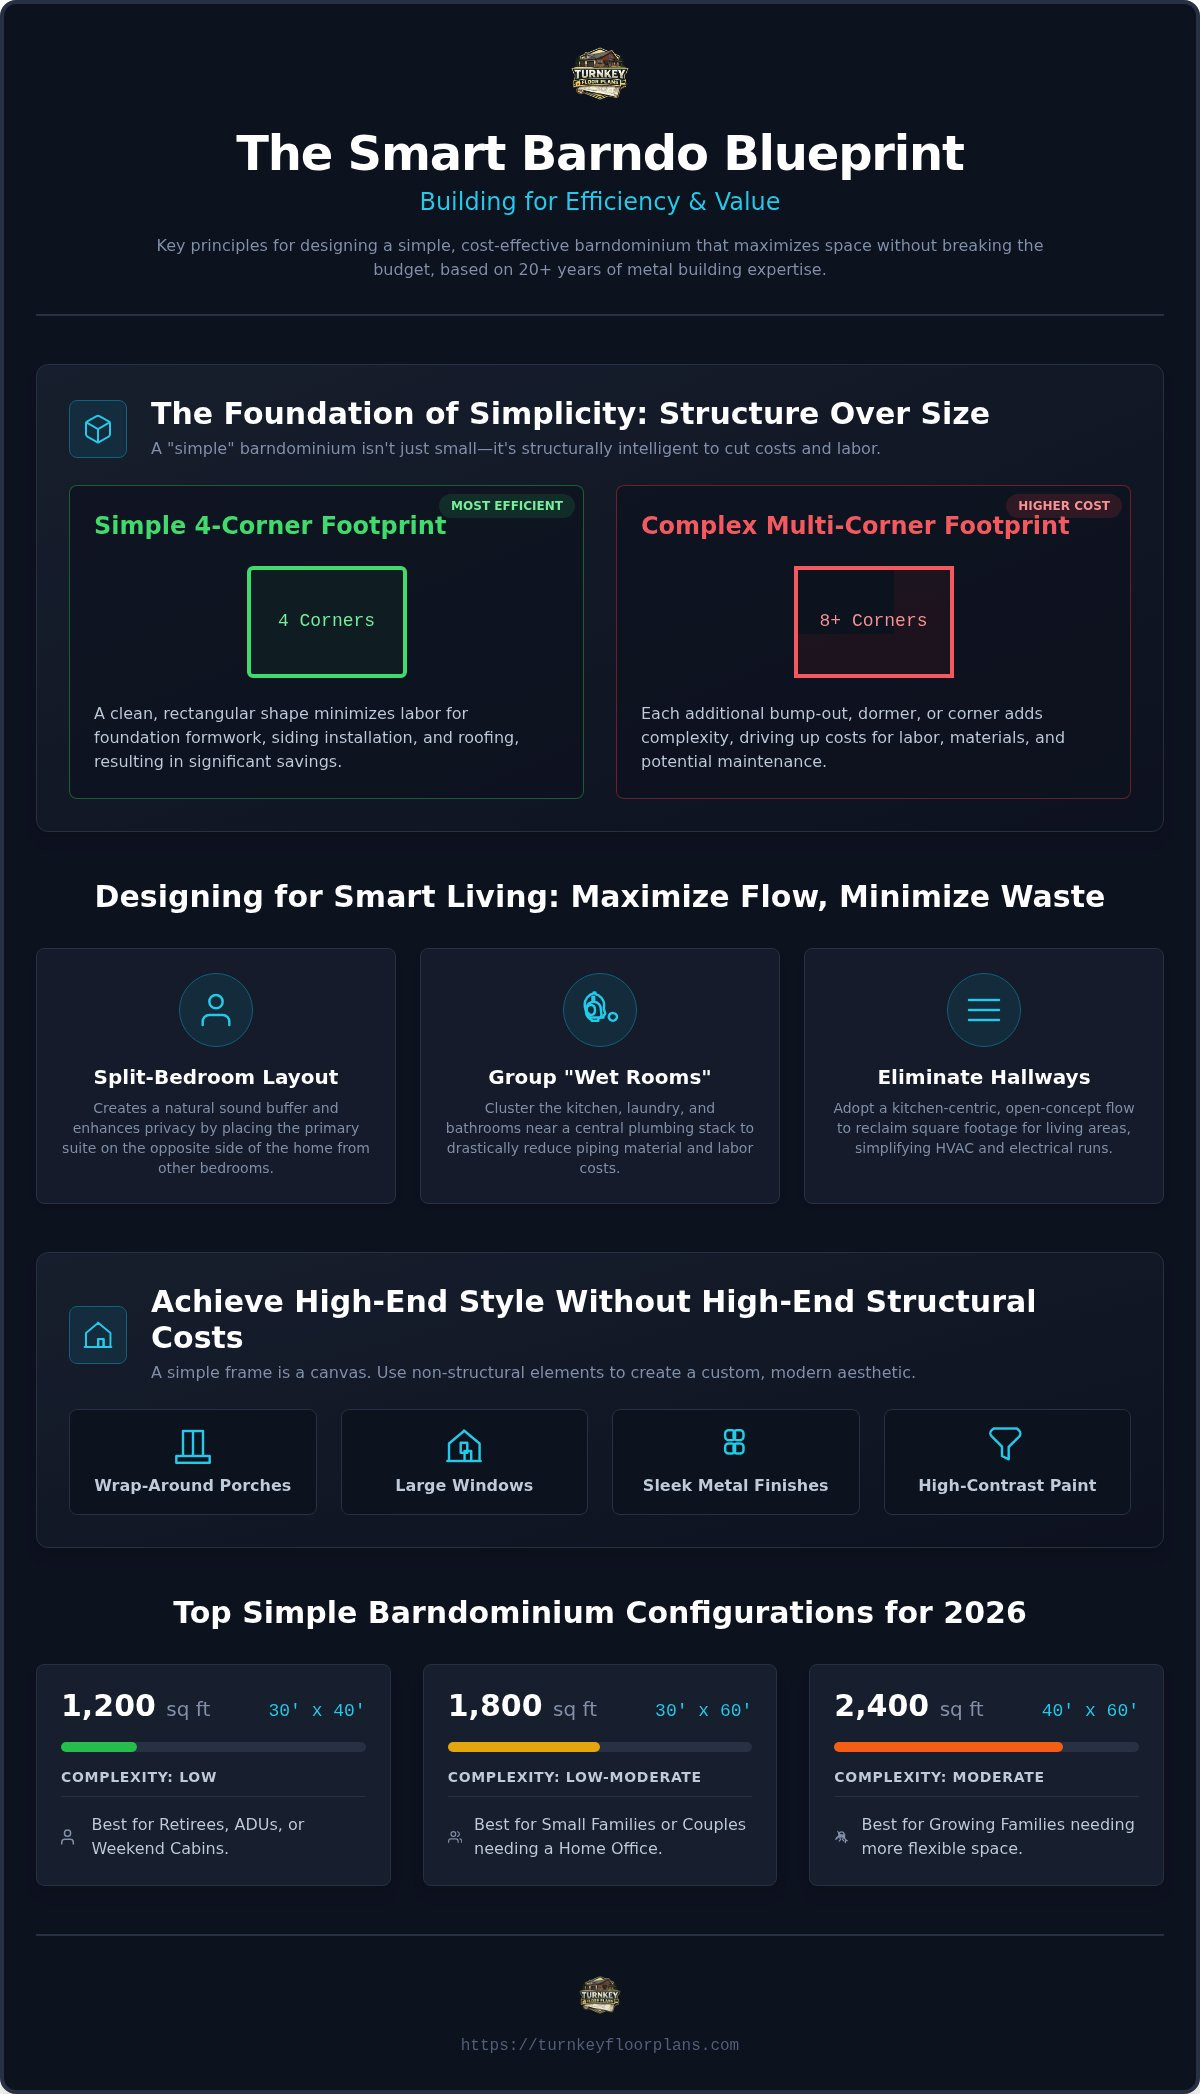
Many folks confuse “simple” with “small,” but in the world of metal buildings, simplicity is actually about structural intelligence. A simple barndominium is a home designed with a streamlined rectangular footprint and a straightforward roof system to eliminate structural waste and reduce construction complexity. It isn’t just a box; it’s a strategic shell that allows you to spend your money on high-quality finishes rather than expensive steel engineering. If you’re wondering What is a Barndominium? and why they’ve become so popular, the answer lies in this inherent efficiency.
Complexity is the primary driver of building costs. Every time you add a bump-out, a dormer, or a complex roof valley, you increase the labor hours and the potential for future maintenance issues. By sticking to a clean building envelope, you ensure that the ridge line remains unbroken. This prevents water pooling and simplifies the insulation process. Inside, the magic happens through an open-concept layout. Because the exterior steel frames carry the structural load, you don’t need a maze of interior walls. This creates a home that feels massive and airy, even if the total square footage is modest.
The 4-Corner Footprint Advantage
The foundation is often where budgets start to bleed. A 4-corner footprint is the gold standard for a simple barndominium because it minimizes the labor required for concrete formwork. When a foundation has eight or ten corners, the crew spends twice as much time measuring, leveling, and bracing. This efficiency carries over to the walls. Installing metal siding panels on a long, flat run is significantly faster than cutting and flashing around multiple exterior corners. You’ll see less material waste on the job site and a much lower bill for trim pieces and specialized fasteners.
Structural Simplicity vs. Aesthetic Minimalism
Choosing a simple structure doesn’t mean you’re stuck with a boring exterior. You can achieve a stunning look by playing with textures and depths that don’t require structural changes. For example, adding a large wrap-around porch or using high-contrast paint colors can give the building a custom feel without the custom price tag. I often point clients toward Modern Barndominium Floor Plans to show how large windows and sleek metal finishes can make a basic rectangle look like a high-end architectural masterpiece. By keeping the core structure basic, you free up funds for high-performance windows and better insulation, which pays off in comfort and energy savings for decades.
Designing for Traffic Flow and Usability in Minimalist Layouts
Efficiency isn’t just about the exterior walls; it’s about how you navigate the interior without tripping over wasted space. In a simple barndominium, every inch of floor space should serve a purpose. I’ve found that the most successful layouts use a kitchen-centric flow where the kitchen acts as the anchor for the entire living area. By eliminating long, dark hallways, you reclaim square footage for the rooms you actually live in. This approach also simplifies your electrical runs and HVAC ducting, which keeps your mechanical costs manageable in 2026’s competitive labor market.
Grouping your “wet rooms” is another practical move that saves thousands. When you cluster the kitchen, laundry room, and bathrooms near a central plumbing stack, you drastically reduce the amount of piping required under the slab. While you’re planning these clusters, ensure your designer is following barndominium building code compliance to avoid costly inspection delays. The traffic flow between the garage entrance, the kitchen, and the living area represents the “Golden Triangle” of barndominium design, ensuring that daily tasks like unloading groceries or entertaining guests feel effortless.
Maximizing Open Concept Barndominium Floor Plans
Open layouts provide incredible versatility, but they require a bit of strategy to feel like a home rather than a warehouse. You can use varied lighting heights and area rugs to define specific zones, like the dining area or the family room, without ever building a wall. High ceilings are your best friend here. They pull the eye upward and make even a modest footprint feel expansive. If you’re looking for inspiration, our Open Concept Floor Plans are designed to balance this sense of volume with practical furniture placement.
Privacy in a Simple Footprint
Privacy is a common concern in minimalist designs. I recommend a split-bedroom layout where the primary suite is on the opposite side of the home from the guest rooms or kids’ rooms. This creates a natural sound buffer. Because metal buildings can sometimes echo, soundproofing barndominium rooms is a vital step during the framing phase. You can also place closets or utility rooms between living areas and bedrooms to act as acoustic shields. If you need help finding a layout that balances privacy and openness, you can browse our collection of functional house plans to see these principles in action.
Top Simple Barndominium Plan Configurations for 2026
Choosing the right configuration for your simple barndominium depends on your long-term goals and how you plan to use the space. In 2026, we’re seeing a massive shift toward layouts that prioritize functional living over excessive hallway space. Whether you’re looking for a compact retreat or a spacious family home, the key is to keep the structural footprint within a standard rectangle. This ensures your contractor can move quickly through the framing stage and minimizes the potential for error during the foundation pour.
| Total Living Area | Typical Dimensions | Complexity | Best Use Case |
|---|---|---|---|
| 1,200 sq ft | 30×40 | Low | Retirees, ADUs, or weekend cabins. |
| 1,800 sq ft | 30×60 | Low-Moderate | Small families or couples needing a home office. |
| 2,400 sq ft | 40×60 | Moderate | Full family living with 3-4 bedrooms. |
Integrating a workspace is often a top priority for our clients. A simple shop-house design allows you to share a single roofline between your living quarters and your garage. This prevents the need for separate structures, which can save you significantly on site preparation and utility trenching. By keeping the shop and home under one “hat,” you maintain that sleek, modern look while gaining immense utility for hobbies or business needs.
The 2-Bedroom Powerhouse
In my 20 years of consulting, I’ve never seen a segment grow as fast as 2 Bedroom Barndominium Floor Plans have in recent months. These plans are perfect for folks who want a high-end feel without the high-end maintenance. A 30×40 footprint is incredibly efficient, providing enough room for two spacious suites and a generous open living area. If you want a deeper dive into why these are trending, check out 2 Bedroom Barndominium Floor Plans: The Complete 2026 Buying Guide for specific layout strategies that maximize every square foot.
Simple 3 and 4 Bedroom Layouts
Fitting 3 Bedroom House Plans into a single-story rectangle is the most cost-effective way to house a family. It keeps the plumbing clustered and the roofline simple. When you need to jump to 4 Bedroom House Plans, consider using a loft space. This allows you to add that extra bedroom or a flex room without increasing the footprint of your concrete slab. It’s a smart way to future-proof your home, giving you space to grow without the massive upfront cost of a larger foundation.
Construction Efficiency: Why Simpler Designs Cost Less to Build
The structural logic of a simple barndominium is its greatest financial asset. One of the biggest advantages of metal buildings is the clear-span capability. Because the exterior steel frames carry the entire weight of the roof, you don’t need interior load-bearing walls. This eliminates the need for expensive structural headers or heavy-duty interior framing that traditional homes require. You’re paying for a shell that provides total freedom inside while keeping the engineering costs to a minimum.
Standardized bay spacing is another area where you can save significantly. In the metal building industry, designing in 10ft, 12ft, or 20ft increments is the gold standard. When your plan follows these increments, the manufacturer can use “off-the-shelf” engineering rather than calculating custom loads for odd-sized spans. This reduces the time spent in the design phase and speeds up the fabrication of your steel package. It’s a practical way to ensure your building is both sturdy and cost-effective.
Contractors often bid lower on “4-corner” jobs because the risk of error is much lower. A simple rectangle is easy to square, easy to roof, and easy to siding. Every time you add a complex corner or a bump-out, you’re adding labor hours for flashing, cutting, and trimming. By keeping the building envelope basic, you make the job more attractive to high-quality crews who want to work efficiently. Keep in mind that actual pricing varies by location, contractor, labor, materials, finishes, site conditions, engineering, and building specifications.
Red Iron vs. Tubular Framing for Simple Builds
Choosing the right skeleton for your home is a major decision. I often help clients decide between Red Iron Barndominium vs Tubular Framed Barndominiums based on their specific goals. Red iron is the heavy-duty choice for wide clear spans and long-term structural longevity. However, for a very simple, smaller footprint, tubular framing can be a more DIY-friendly option that goes up quickly. Simpler designs often enjoy better insurance rates because they are easier to inspect and have fewer points of potential structural failure.
Foundation and Slab Considerations
A simple footprint means a simple foundation. Slab-on-grade is the standard for barndominiums because it’s durable and cost-efficient. Because the footprint is a basic rectangle, the site preparation is much faster. You’ll spend less on grading and excavation compared to a home with multiple wings or complex shapes. This is also the perfect time to consider long-term comfort. Many owners find that barndominium heated concrete floors are a worthy investment during the slab pour, providing efficient heat that works perfectly with the open-concept nature of these homes.
Finding and Customizing Your Simple Barndominium Plan
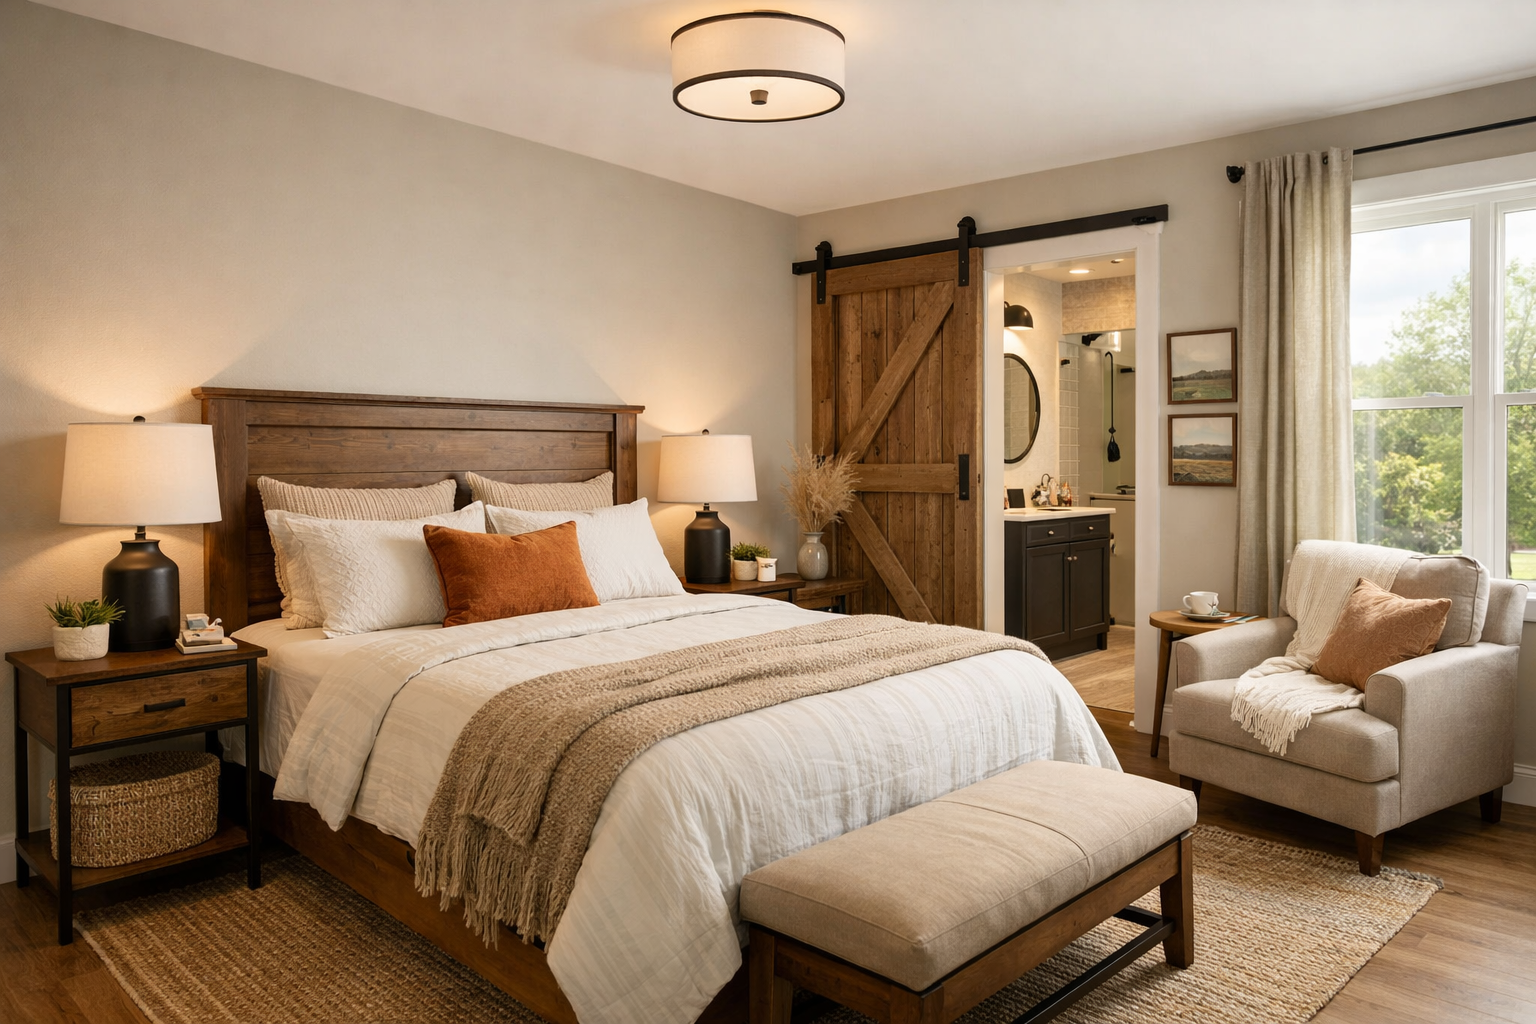
The journey to your dream home starts with a blueprint that respects your budget. Starting with a pre-designed layout is the smartest way to keep your upfront costs low. Custom architectural fees can eat up a significant portion of your budget before you even break ground. When you choose a simple barndominium plan from our collection, you’re getting a design that has already been vetted for structural efficiency. If you need to make changes, the key is to focus on interior non-load-bearing walls or window placements. This allows you to customize the perfect barndominium plan without altering the primary steel frame, which is where the real savings live.
Organization is your best defense against hidden costs. I always recommend that my clients use the ultimate barndominium planning checklist as they move through the design phase. It helps you track site considerations and utility needs so nothing falls through the cracks during the 2026 building season. By being prepared, you can approach your build with the confidence of someone who has already solved the hard problems on paper.
The Turnkey Advantage
With over 20 years of experience designing and consulting on metal buildings, we’ve seen exactly where most projects go off the rails. Our expertise helps you spot potential traffic flow issues or plumbing conflicts before they become expensive field changes. Once your plan is finalized, we can help you find a barndominium contractor who understands the nuances of metal home construction. If you decide you want a more tailored approach, our Custom Barndo Plans: The Ultimate 2026 Guide provides the roadmap for a more specific design.
Next Steps: From Plan to Foundation
Moving from a digital file to a physical foundation requires clear communication with your build team. When you buy a license, you’ll receive the digital files your builder needs for permitting and construction. Approach your first meeting with a general contractor as a “Practical Visionary.” This means holding onto your dream of a modern lifestyle while respecting the logic of efficient building dimensions. This mindset ensures a stress-free construction process that stays on schedule. Contact Turnkey Floor Plans today to browse our collection of customizable simple barndominium layouts and take the first step toward your new home.
Building Your Future with Structural Intelligence
We’ve discussed how a clean building envelope and a four-corner footprint are the keys to a low-cost, high-efficiency build. By prioritizing structural simplicity, you eliminate the technical headaches and labor costs that often derail custom construction projects. Choosing a simple barndominium layout doesn’t mean sacrificing your modern lifestyle; it means investing in a versatile shell that grows with your needs. This strategic approach to design ensures that every dollar spent contributes to your daily comfort rather than complex engineering.
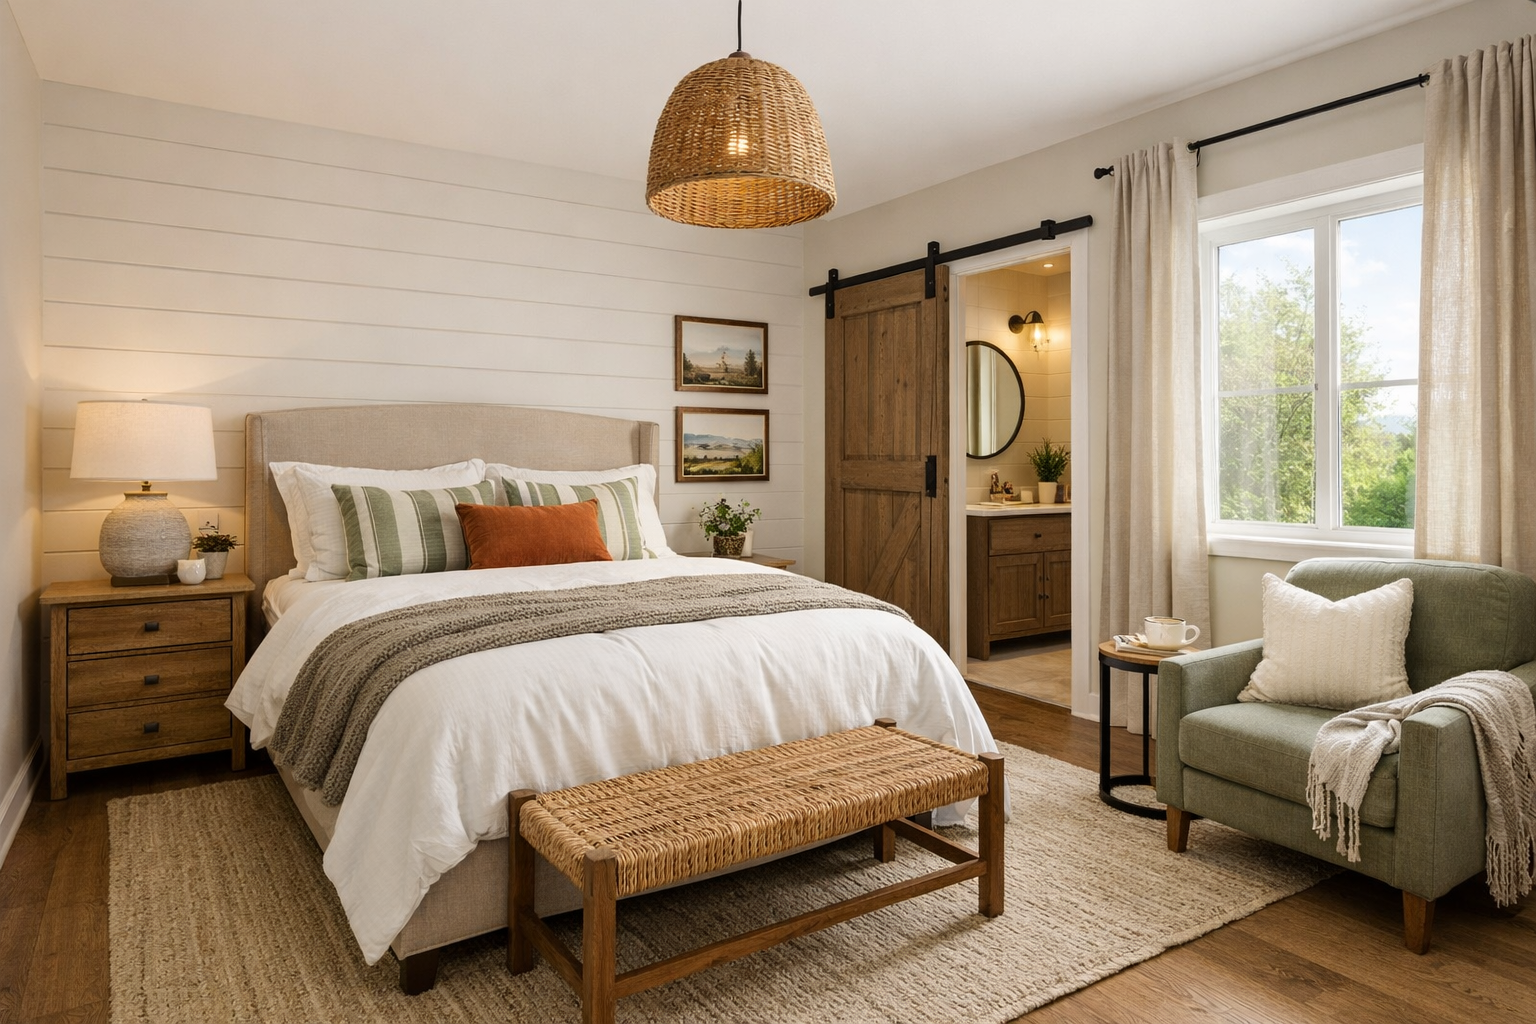
With over 20 years of experience, our team provides the national architectural support and customizable pre-designed layouts you need to move from the planning phase to your finished slab with confidence. We’ve seen how the right foundation leads to a stress-free build, and we’re here to help you navigate every decision. You’re now equipped with the knowledge to select a plan that is easy to build and stays within your 2026 budget.
Building a home is a massive life investment, but starting with a smart plan makes all the difference. You’re ready to take the next step toward a functional, beautiful home that perfectly fits your lifestyle. We look forward to helping you turn these practical plans into your new reality.
Frequently Asked Questions
What is the most affordable size for a simple barndominium?
An entry-level 1,200 square foot footprint, typically measuring 30×40, is the most affordable option for most builders. This size minimizes the cost of the concrete slab and the steel shell while providing ample space for a functional two-bedroom layout. Keeping the footprint under 1,500 square feet also reduces long-term utility costs and makes the simple barndominium much faster to build during the framing and finish-out stages.
Can I build a simple barndominium myself?
You can certainly manage parts of the project, but I always recommend hiring professionals for the foundation and structural steel erection. Many owners save money by tackling the interior framing, insulation, and finish work as a DIY project. However, the structural integrity of a metal building depends on precise engineering and specialized equipment. Having a professional set of plans ensures that your self-build efforts stay on track and meet local safety standards.
Are simple barndominium plans easier to get permitted?
Yes, they are generally easier to permit because they utilize standardized engineering and straightforward rectangular footprints. Building departments often find these designs easier to review than homes with complex rooflines or multiple bump-outs. Using a simple barndominium plan with national architectural support provides the technical documentation officials need to verify code compliance. This reduces the likelihood of permit delays or requests for expensive, specialized structural engineering revisions during the approval process.
Do simple barndominiums have good resale value?
They maintain excellent resale value because they appeal to modern buyers looking for durability and low maintenance. The open-concept nature of these homes makes them highly adaptable for different families, which is a major selling point. Because the exterior metal shell is designed for longevity, the home doesn’t age as quickly as traditional wood-sided houses. A well-planned, efficient layout ensures your property remains a competitive and attractive option in any real estate market.
What is the difference between a simple house plan and a barndominium plan?
The primary difference lies in the structural engineering of the building’s shell. A traditional house plan relies on interior load-bearing walls to support the roof, while a barndominium plan uses a clear-span steel frame. This frame carries the entire load to the exterior walls, allowing for the wide-open interiors people love. Barndominium plans also include specific details for metal siding attachment and foundation requirements that are unique to steel-frame residential construction.
Can I add a shop to a simple barndominium plan later?
While you can add a shop later, it’s significantly more expensive than including it in the initial build. Adding a separate structure requires new site preparation, foundation work, and utility trenching. I suggest choosing a shop-house plan that integrates the workspace under the primary roofline. This shared structural envelope is much more cost-effective and ensures that your home and shop have a cohesive, modern look from the day you move in.
Are simple barndominiums energy efficient?
They are exceptionally energy efficient when paired with the right insulation strategy. Simple footprints have fewer thermal bridges and gaps where air can escape, making it easier to maintain a consistent temperature. Using high-quality spray foam or specialized blanket insulation creates a tight building envelope that works perfectly with the open living spaces. This efficiency leads to lower monthly heating and cooling bills, especially when you use energy-efficient windows and modern HVAC systems.
How long does it take to build a simple barndominium from a plan?
A typical build takes between four and six months from the foundation pour to the final walkthrough. The process is faster than traditional construction because the steel shell can be erected in a matter of weeks. The interior finish-out usually takes the most time, but a simple layout with clustered plumbing and minimal hallways helps keep the project moving. Working with a contractor who has experience in metal buildings is the best way to ensure a steady timeline.
Important Information
The information provided in this article is intended for general educational and planning purposes only. Floor plans, construction costs, building codes, engineering requirements, energy codes, zoning regulations, permit requirements, and material prices vary by state, county, city, and individual project.
Turnkey Floor Plans does not provide engineering, architectural, legal, financial, or construction advice. Always consult with qualified architects, engineers, builders, and local building officials before purchasing plans or beginning construction.
Some pages on this website may contain affiliate links. If you purchase through one of these links, Turnkey Floor Plans may earn a commission at no additional cost to you. This helps support our website and allows us to continue providing free educational content and floor plan resources.
Every project is unique. Verify all dimensions, specifications, structural requirements, and local code compliance before construction begins.